
1011 - 7 Grenville Street Toronto, Ontario M4Y 0E9

$1,900 Monthly
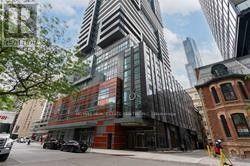
Welcome to this modern suite at 7 Grenville Street, located in the prestigious YC Condos by Canderel in the heart of downtown Toronto. Thoughtfully designed with an efficient open-concept layout, this bright and stylish unit features high ceilings, floor-to-ceiling windows, and a sleek contemporary kitchen with integrated appliances, creating a sophisticated space that maximizes both comfort and functionality. Set in one of Toronto's most desirable downtown locations, you'll be just steps from the College station on the Yonge subway line, providing effortless access across the city. Walk to the University of Toronto, Toronto Metropolitan University, the Financial district, Eaton Centre, hospitals cafes, restaurants, grocery stores, and countless shops and entertainment options. Whether you're commuting, studying, or enjoying the city's vibrant lifestyle, everything you need is just outside your door. Residents enjoy an exceptional collection of world-class amenities, including a spectacular 66th-floor infinity pool, sky lounge with breathtaking city view, state-of the art fitness centre, party and entertainment spaces, 24-hour concierge, and beautifully designed resident lounges. Offering an unbeatable combination of luxury, convenience and location, this studio is ideal for professionals or students seeking premium downtown living in one of Toronto's most iconic condominium residences. (id:63476)
Property Details
| MLS® Number | C13562978 |
| Property Type | Single Family |
| Community Name | Bay Street Corridor |
| Community Features | Pets Not Allowed |
| Features | Carpet Free, In Suite Laundry |
| View Type | City View |
Building
| Bathroom Total | 1 |
| Appliances | Oven - Built-in, Range, Dishwasher, Dryer, Microwave, Oven, Stove, Washer, Refrigerator |
| Basement Type | None |
| Cooling Type | Central Air Conditioning |
| Exterior Finish | Concrete |
| Flooring Type | Laminate |
| Heating Fuel | Natural Gas |
| Heating Type | Forced Air |
| Size Interior | 0 - 499 Sqft |
| Type | Apartment |
Parking
| No Garage |
Land
| Acreage | No |
Rooms
| Level | Type | Length | Width | Dimensions |
|---|---|---|---|---|
| Main Level | Living Room | 3.74 m | 6.33 m | 3.74 m x 6.33 m |
| Main Level | Kitchen | 3.74 m | 6.33 m | 3.74 m x 6.33 m |
Contact Us
Contact us for more information

The trademarks REALTOR®, REALTORS®, and the REALTOR® logo are controlled by The Canadian Real Estate Association (CREA) and identify real estate professionals who are members of CREA. The trademarks MLS®, Multiple Listing Service® and the associated logos are owned by The Canadian Real Estate Association (CREA) and identify the quality of services provided by real estate professionals who are members of CREA. The trademark DDF® is owned by The Canadian Real Estate Association (CREA) and identifies CREA's Data Distribution Facility (DDF®)
July 14 2026 08:06:05
Toronto Regional Real Estate Board
RE/MAX Real Estate Centre Inc.