
10109 80 St NW Edmonton, Alberta T6A 3H9

$820,000
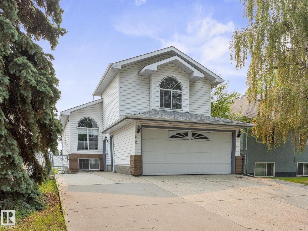
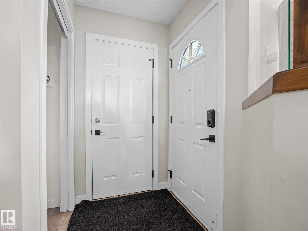
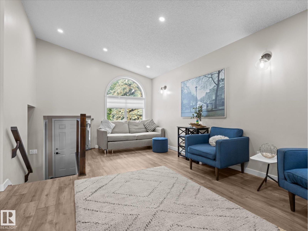
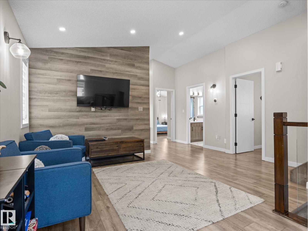
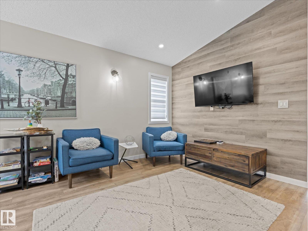
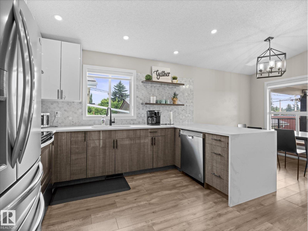
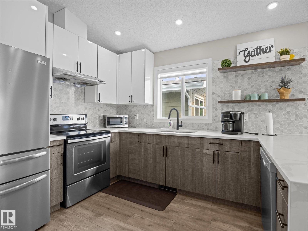
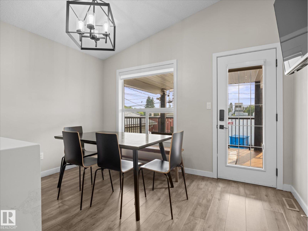
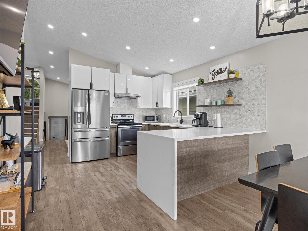
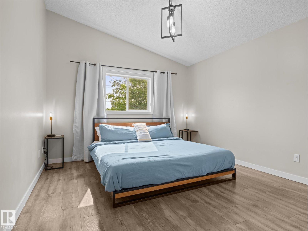
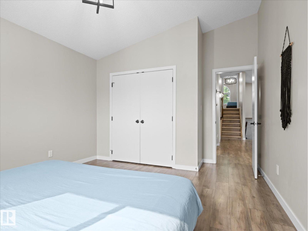
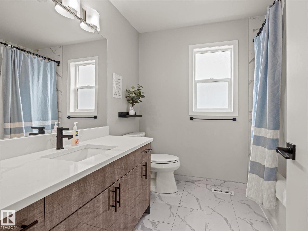
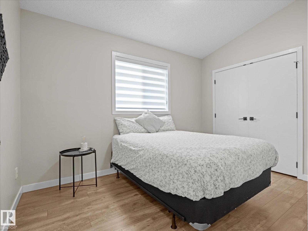
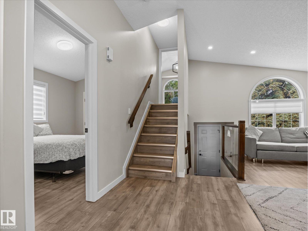
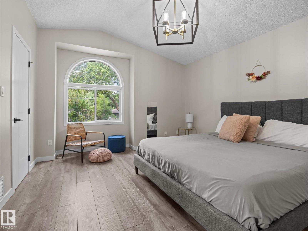
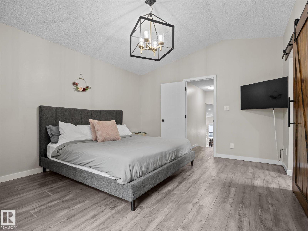
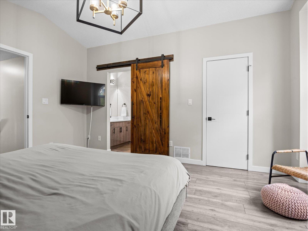
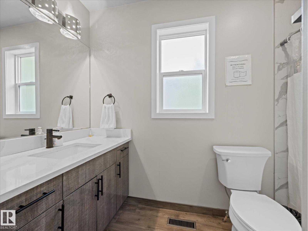
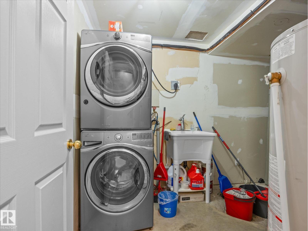
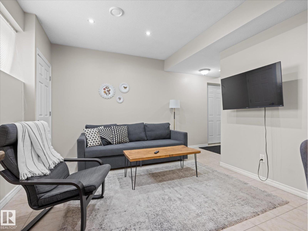
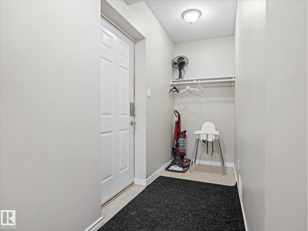
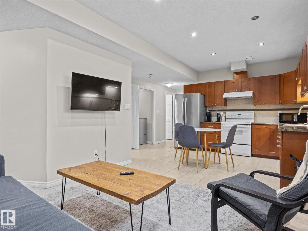
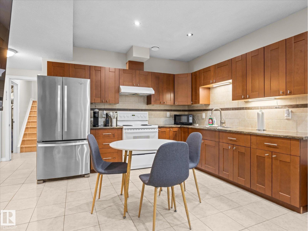
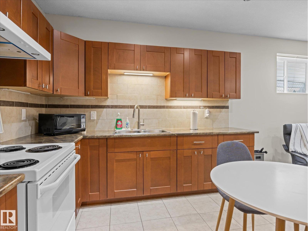
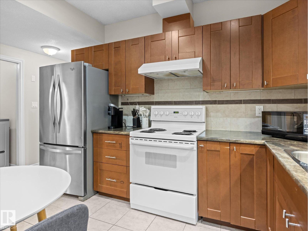
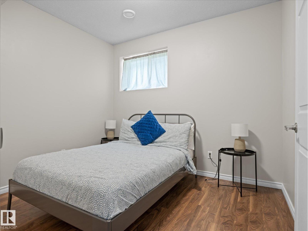
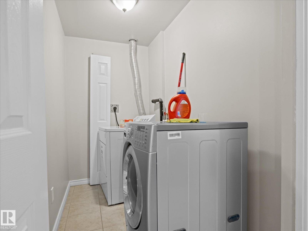
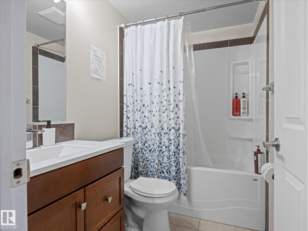
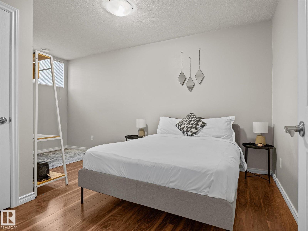
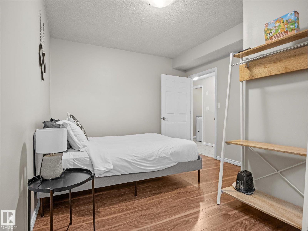
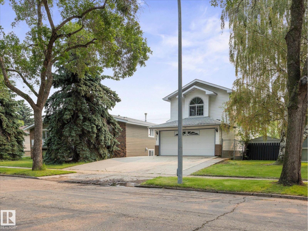
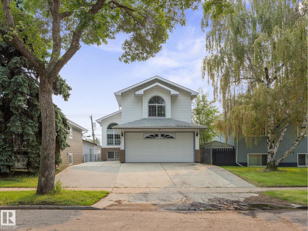
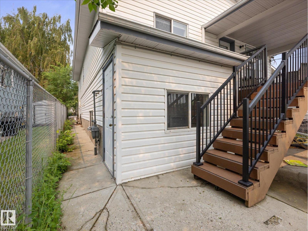
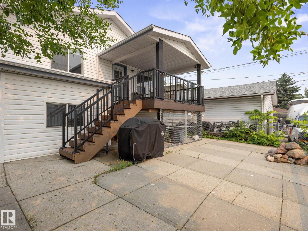
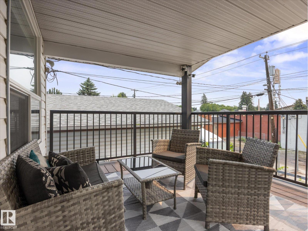
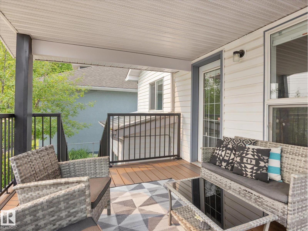
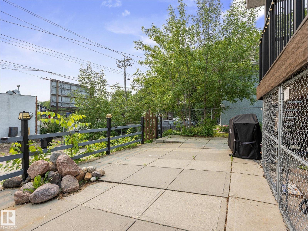
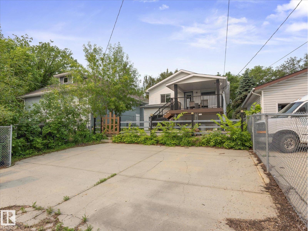
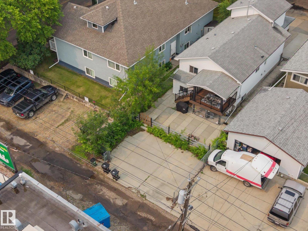
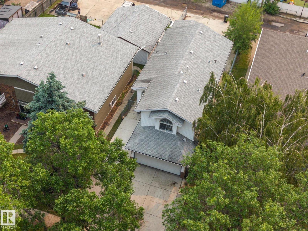
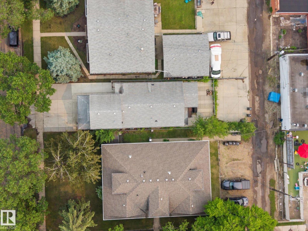
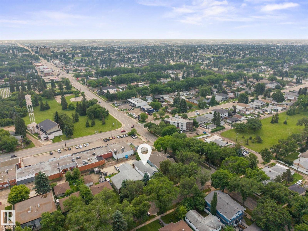
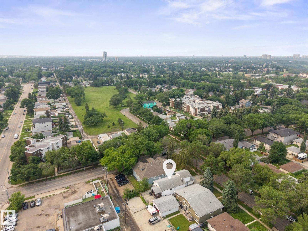
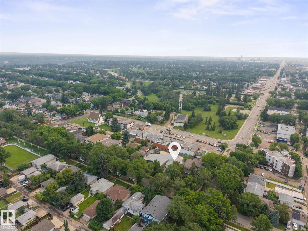
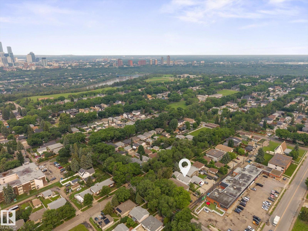
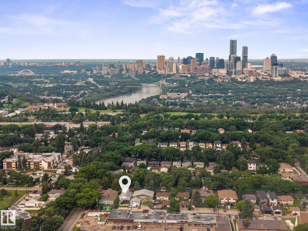
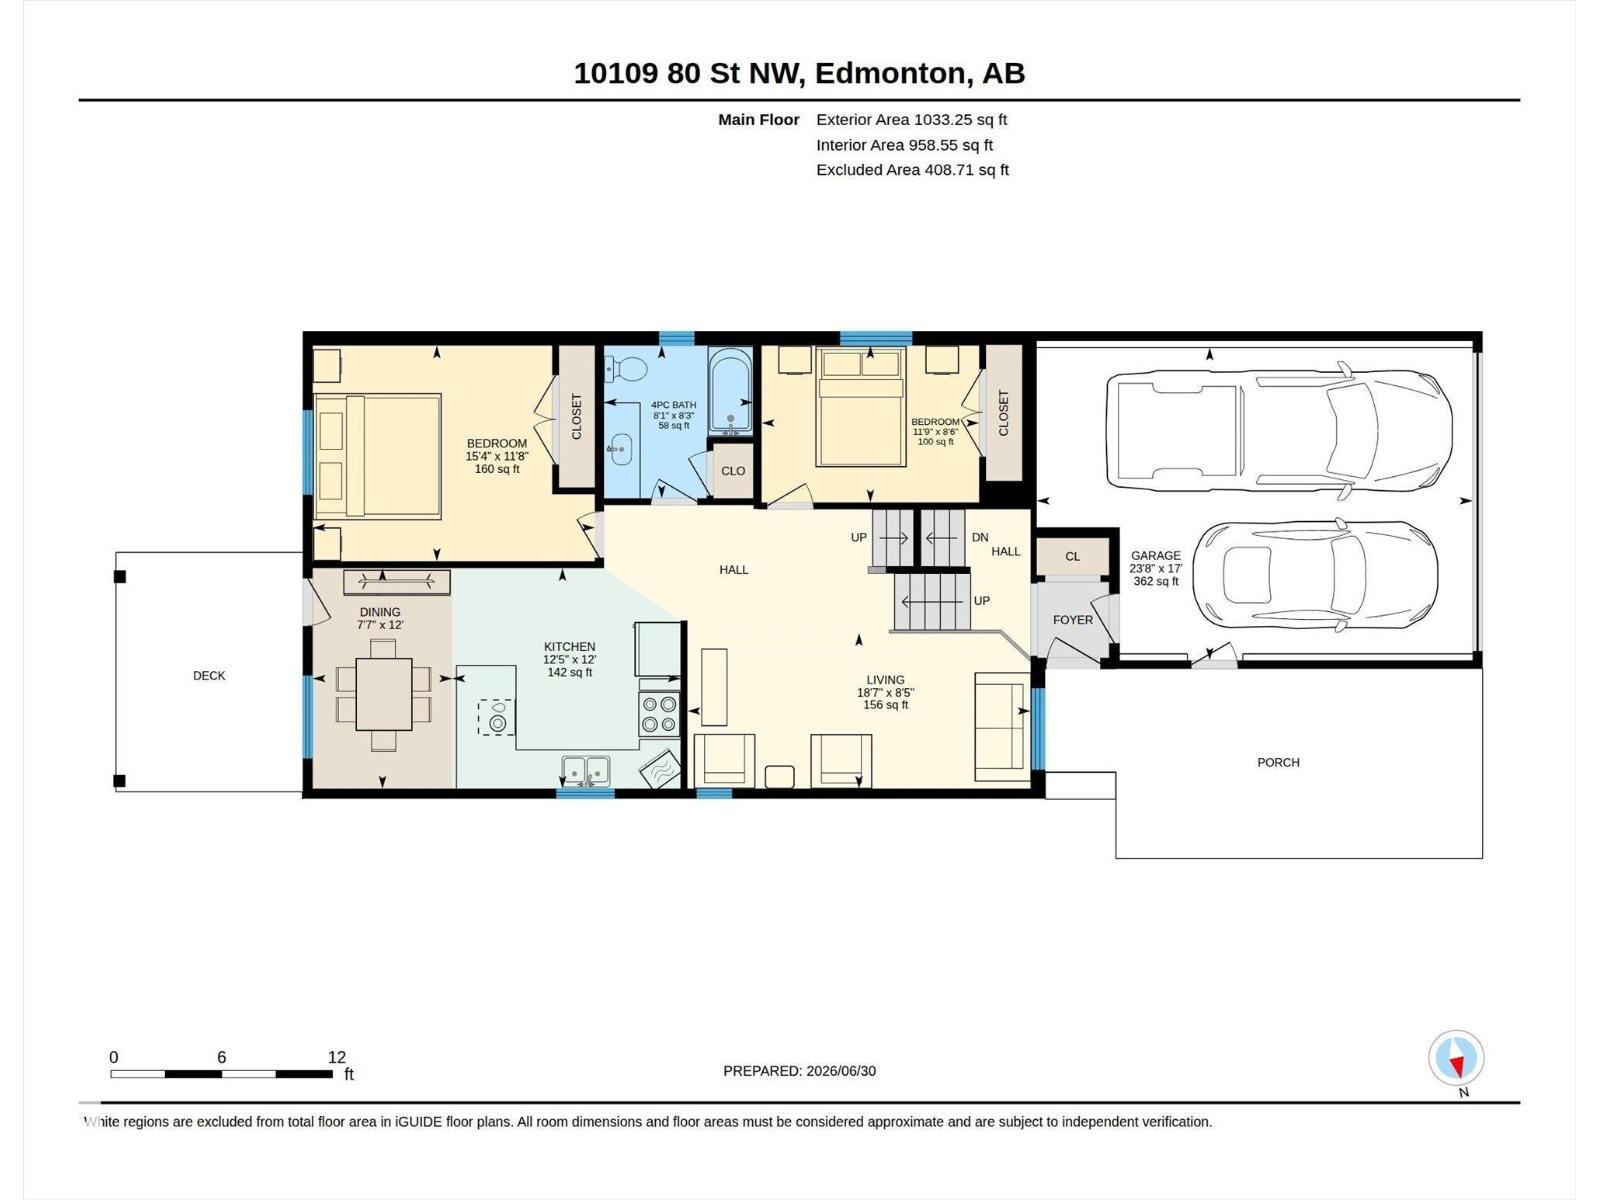
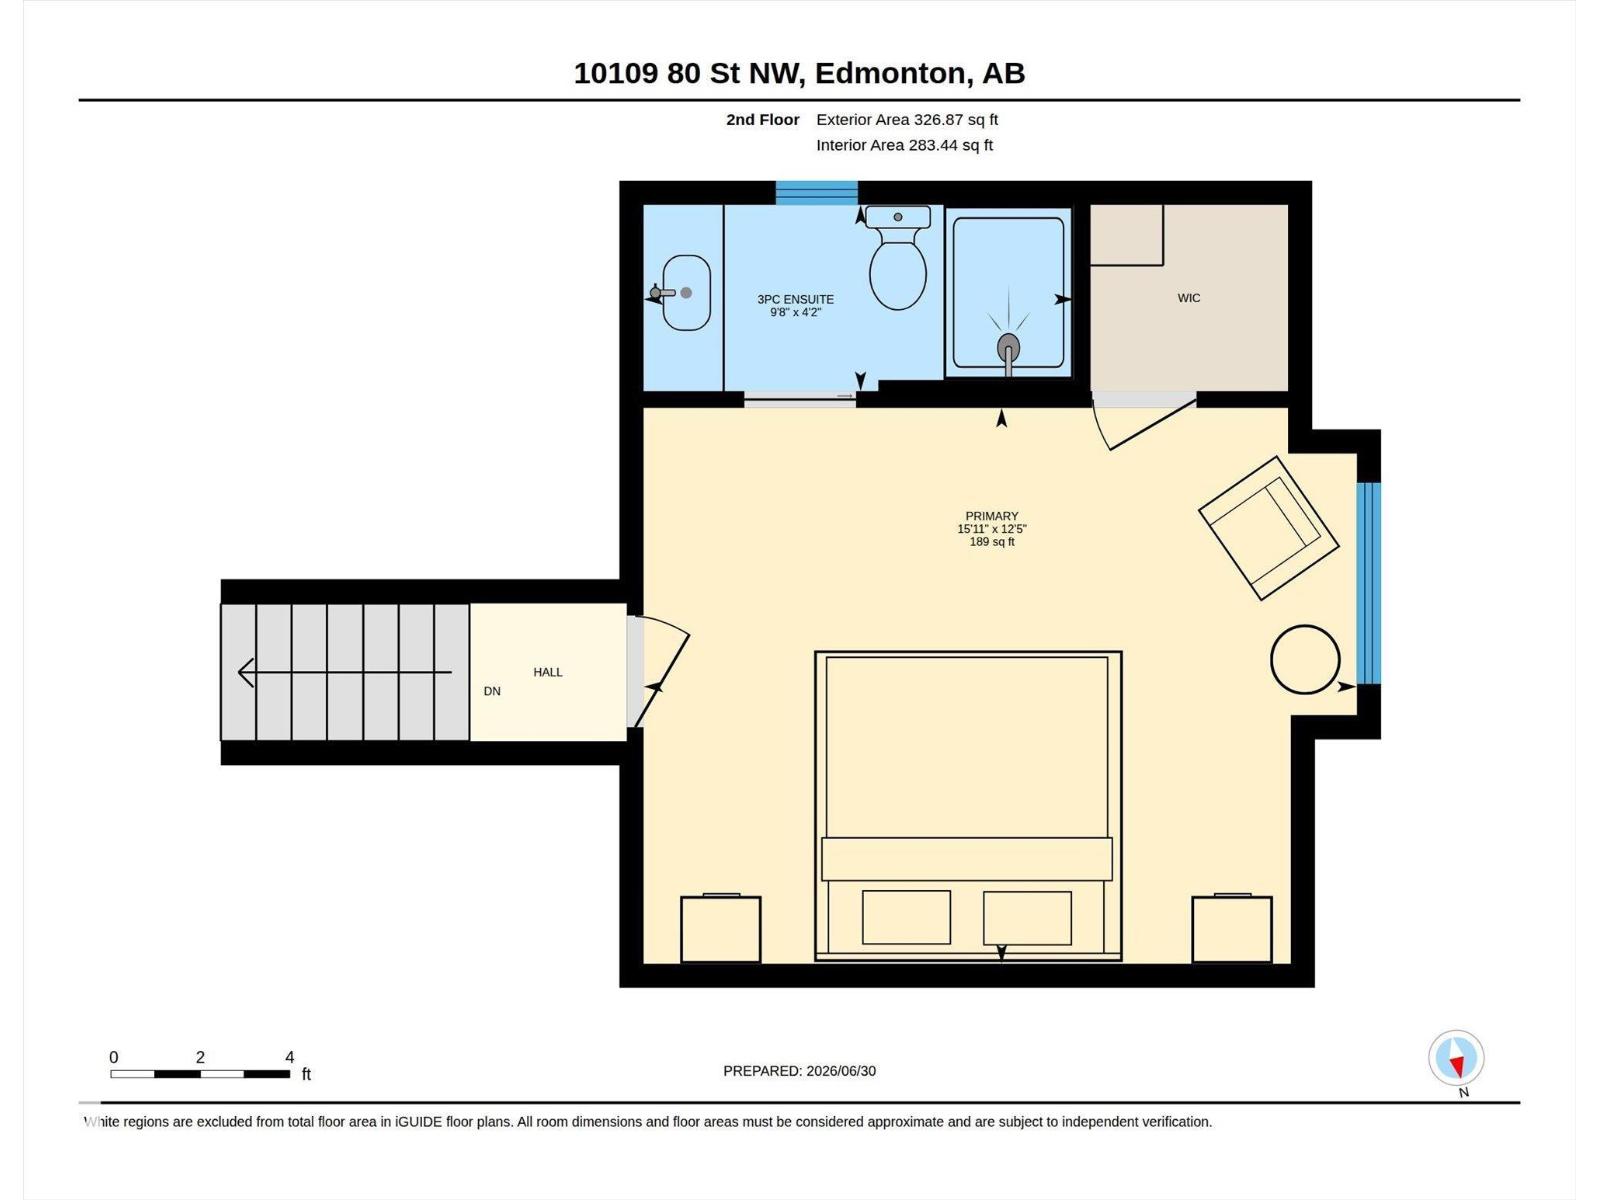
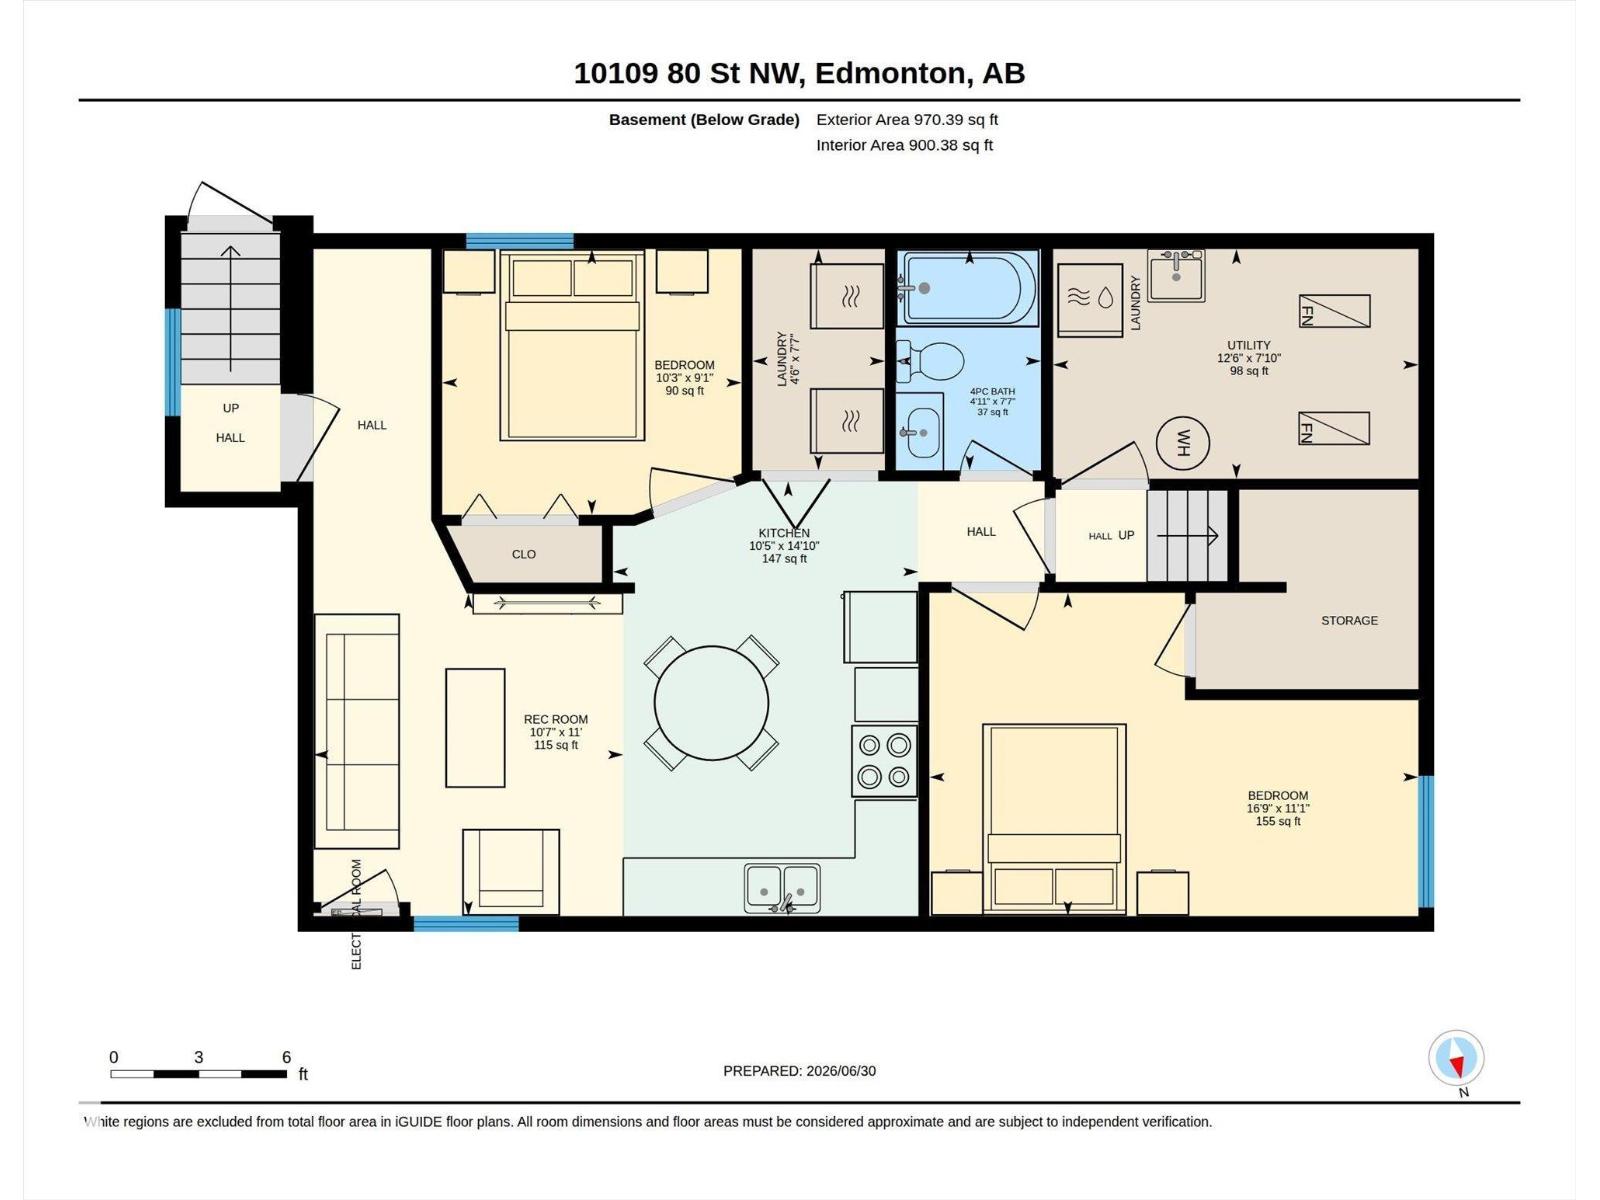
~ 5 BEDROOM, 3 FULL BATH BI-LEVEL LOCATED in FOREST HEIGHTS ~ LEGAL BASEMENT SUITE ~ DOUBLE ATTACHED GARAGE ~ CENTRAL AIR CONDITIONING ~ 1359 SQ FT ~ TWO LAUNDRY ROOMS ~ This amazing home comes fully furnished and equipped for the ultimate AirBNB rental ~ The main floor features vaulted ceilings, vinyl flooring and a bright open floor plan ~ The kitchen features quartz countertops, stainless steel appliances, tile backsplash and an eating bar ~ Off the kitchen there is a covered maintenance free deck ~ There are 2 good sized bedrooms, plus a large living room that completes the main floor ~ The upper level has a primary bedroom with its own ensuite and walk-in closet ~ The basement is a fully LEGAL BASEMENT SUITE featuring a full bath, its own laundry and 2 bedrooms plus a gorgeous kitchen ~ There is a separate entrance to the basement from the maintainance free back yard ~ Additional 4 parking stalls off the rear lane ~ Perfect home for investment, AirBNB or large families ~ Steps to river valley ~ (id:63476)
Property Details
| MLS® Number | E4496340 |
| Property Type | Single Family |
| Neigbourhood | Forest Heights (Edmonton) |
| Amenities Near By | Golf Course, Playground, Public Transit, Schools, Shopping |
| Community Features | Public Swimming Pool |
| Features | Flat Site, Paved Lane, Park/reserve, Lane, Exterior Walls- 2x6", No Smoking Home |
| Structure | Deck, Patio(s) |
Building
| Bathroom Total | 3 |
| Bedrooms Total | 5 |
| Amenities | Vinyl Windows |
| Appliances | Dishwasher, Furniture, Garage Door Opener, Hood Fan, Household Goods Included, Microwave, Window Coverings, Dryer, Two Refrigerators, Two Stoves, Two Washers |
| Architectural Style | Bi-level |
| Basement Development | Finished |
| Basement Features | Suite |
| Basement Type | Full (finished) |
| Ceiling Type | Vaulted |
| Constructed Date | 1997 |
| Construction Style Attachment | Detached |
| Cooling Type | Central Air Conditioning |
| Fire Protection | Smoke Detectors |
| Heating Type | Forced Air |
| Size Interior | 1,360 Sqft |
| Type | House |
Parking
| Attached Garage |
Land
| Acreage | No |
| Fence Type | Fence |
| Land Amenities | Golf Course, Playground, Public Transit, Schools, Shopping |
| Size Irregular | 400.31 |
| Size Total | 400.31 M2 |
| Size Total Text | 400.31 M2 |
Rooms
| Level | Type | Length | Width | Dimensions |
|---|---|---|---|---|
| Lower Level | Family Room | 3.36 m | 3.23 m | 3.36 m x 3.23 m |
| Lower Level | Bedroom 4 | 2.77 m | 3.12 m | 2.77 m x 3.12 m |
| Lower Level | Bedroom 5 | 3.37 m | 5.09 m | 3.37 m x 5.09 m |
| Lower Level | Second Kitchen | 4.53 m | 3.18 m | 4.53 m x 3.18 m |
| Lower Level | Utility Room | 2.39 m | 3.8 m | 2.39 m x 3.8 m |
| Lower Level | Laundry Room | 2.31 m | 1.38 m | 2.31 m x 1.38 m |
| Main Level | Living Room | 2.57 m | 5.67 m | 2.57 m x 5.67 m |
| Main Level | Dining Room | 3.65 m | 2.31 m | 3.65 m x 2.31 m |
| Main Level | Kitchen | 3.65 m | 3.77 m | 3.65 m x 3.77 m |
| Main Level | Bedroom 2 | 2.59 m | 3.59 m | 2.59 m x 3.59 m |
| Main Level | Bedroom 3 | 3.56 m | 4.66 m | 3.56 m x 4.66 m |
| Upper Level | Primary Bedroom | 3.79 m | 4.86 m | 3.79 m x 4.86 m |
Contact Us
Contact us for more information

The trademarks REALTOR®, REALTORS®, and the REALTOR® logo are controlled by The Canadian Real Estate Association (CREA) and identify real estate professionals who are members of CREA. The trademarks MLS®, Multiple Listing Service® and the associated logos are owned by The Canadian Real Estate Association (CREA) and identify the quality of services provided by real estate professionals who are members of CREA. The trademark DDF® is owned by The Canadian Real Estate Association (CREA) and identifies CREA's Data Distribution Facility (DDF®)
July 06 2026 02:33:11
REALTORS® Association of Edmonton
Maxwell Challenge Realty