
1010 47402 Rge Rd 13 Rural Leduc County, Alberta T0C 2P0

$459,000
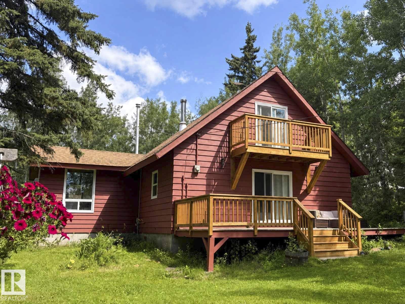
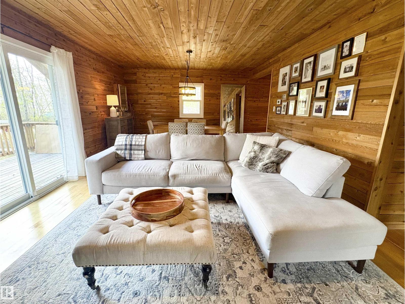
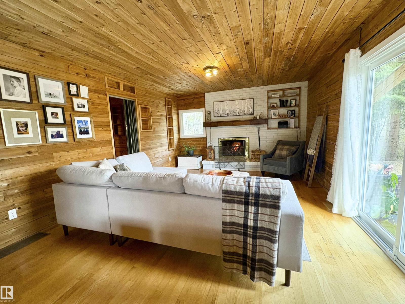
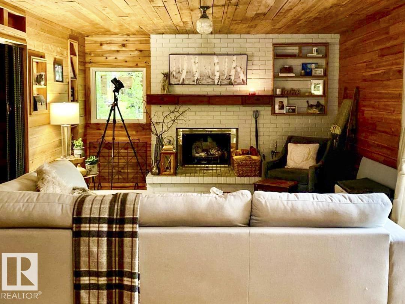
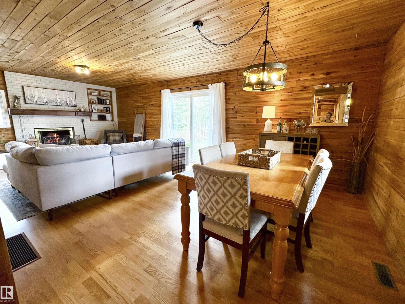
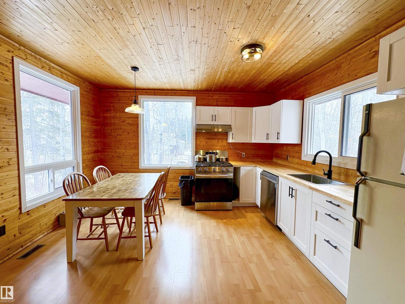

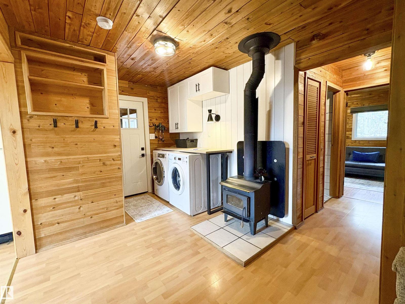
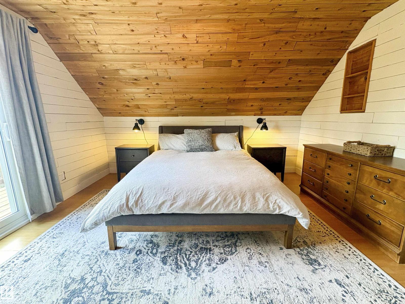
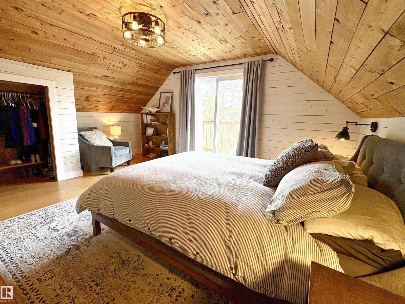
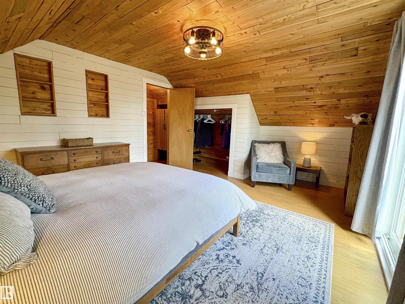
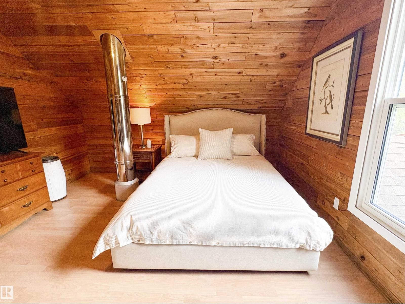
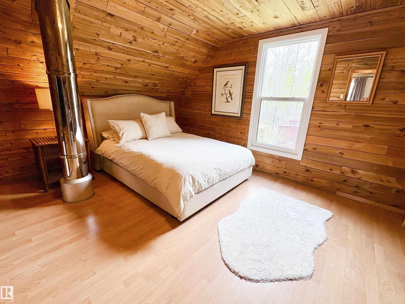
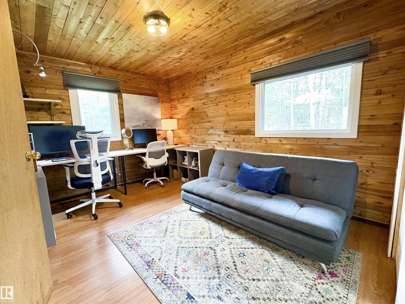
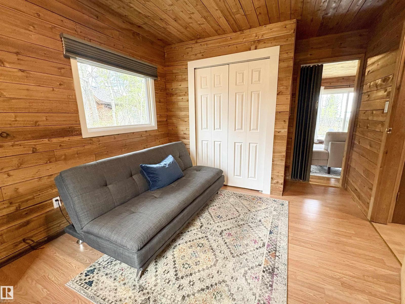
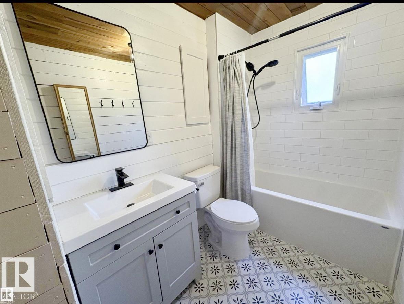
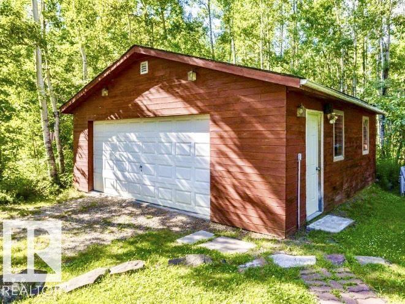
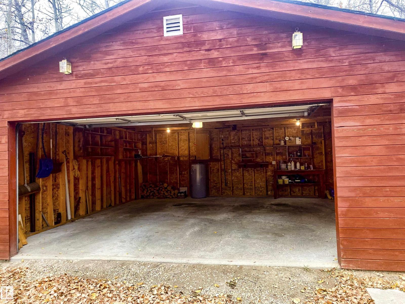
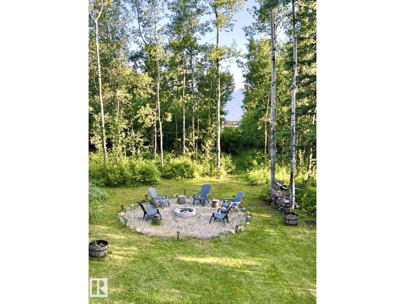
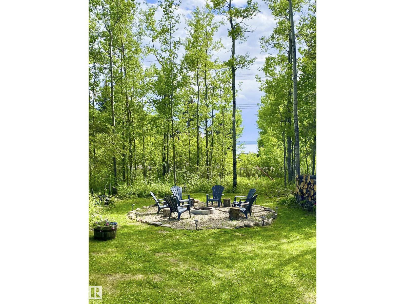
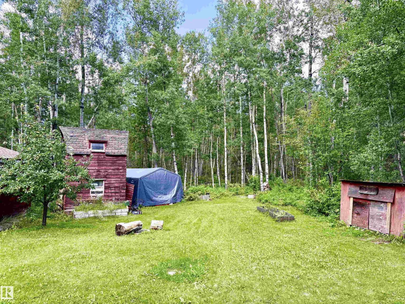
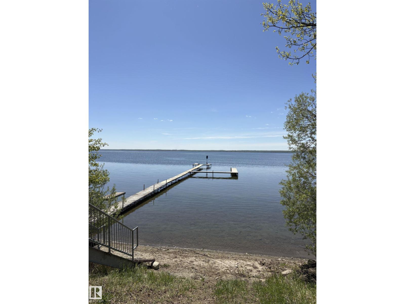
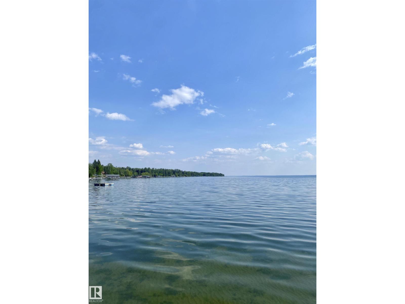
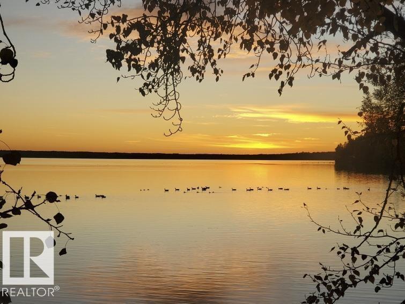
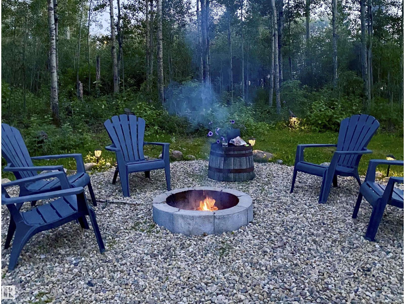
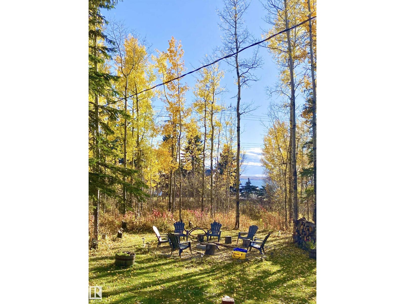
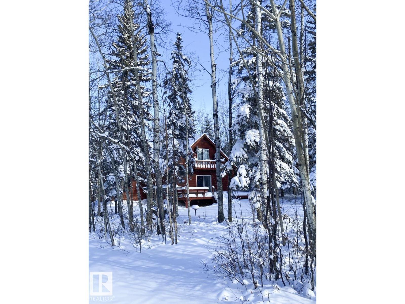
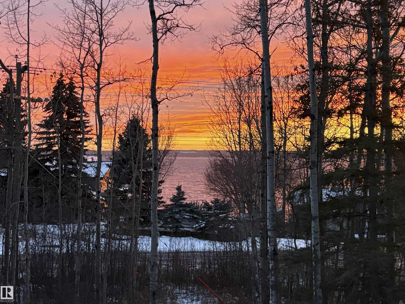
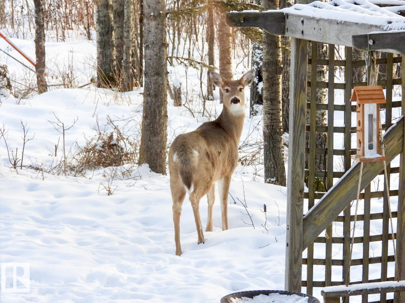
Welcome to your new home at Pigeon Lake! Tucked away in Moonlight Bay, this beautifully maintained 3-bedroom retreat sits on a spacious 0.45-acre lot with a peaceful water view just steps from the lake. Surrounded by mature trees, it blends ultimate privacy with classic lake life. Inside, warm natural cedar accents create a cozy, inviting atmosphere. The home features modern updates throughout, including a renovated kitchen, bathroom, and laundry area. Large windows fill the space with natural light, while the wood stove and fireplace make this a cozy year-round sanctuary. Upstairs, the primary bedroom boasts a private balcony perfect for morning coffee overlooking the water. Key upgrades done in the last three years include new windows, furnace, hot water tank, water pump, and renovated kitchen/bath. Complete with a separate, powered double garage and back RV parking. Steps from the shoreline, your dream lake escape is waiting! (id:63476)
Property Details
| MLS® Number | E4502665 |
| Property Type | Single Family |
| Neigbourhood | Moonlight Bay_LEDU |
| Amenities Near By | Golf Course |
| Community Features | Lake Privileges |
| Features | Treed, No Animal Home, No Smoking Home |
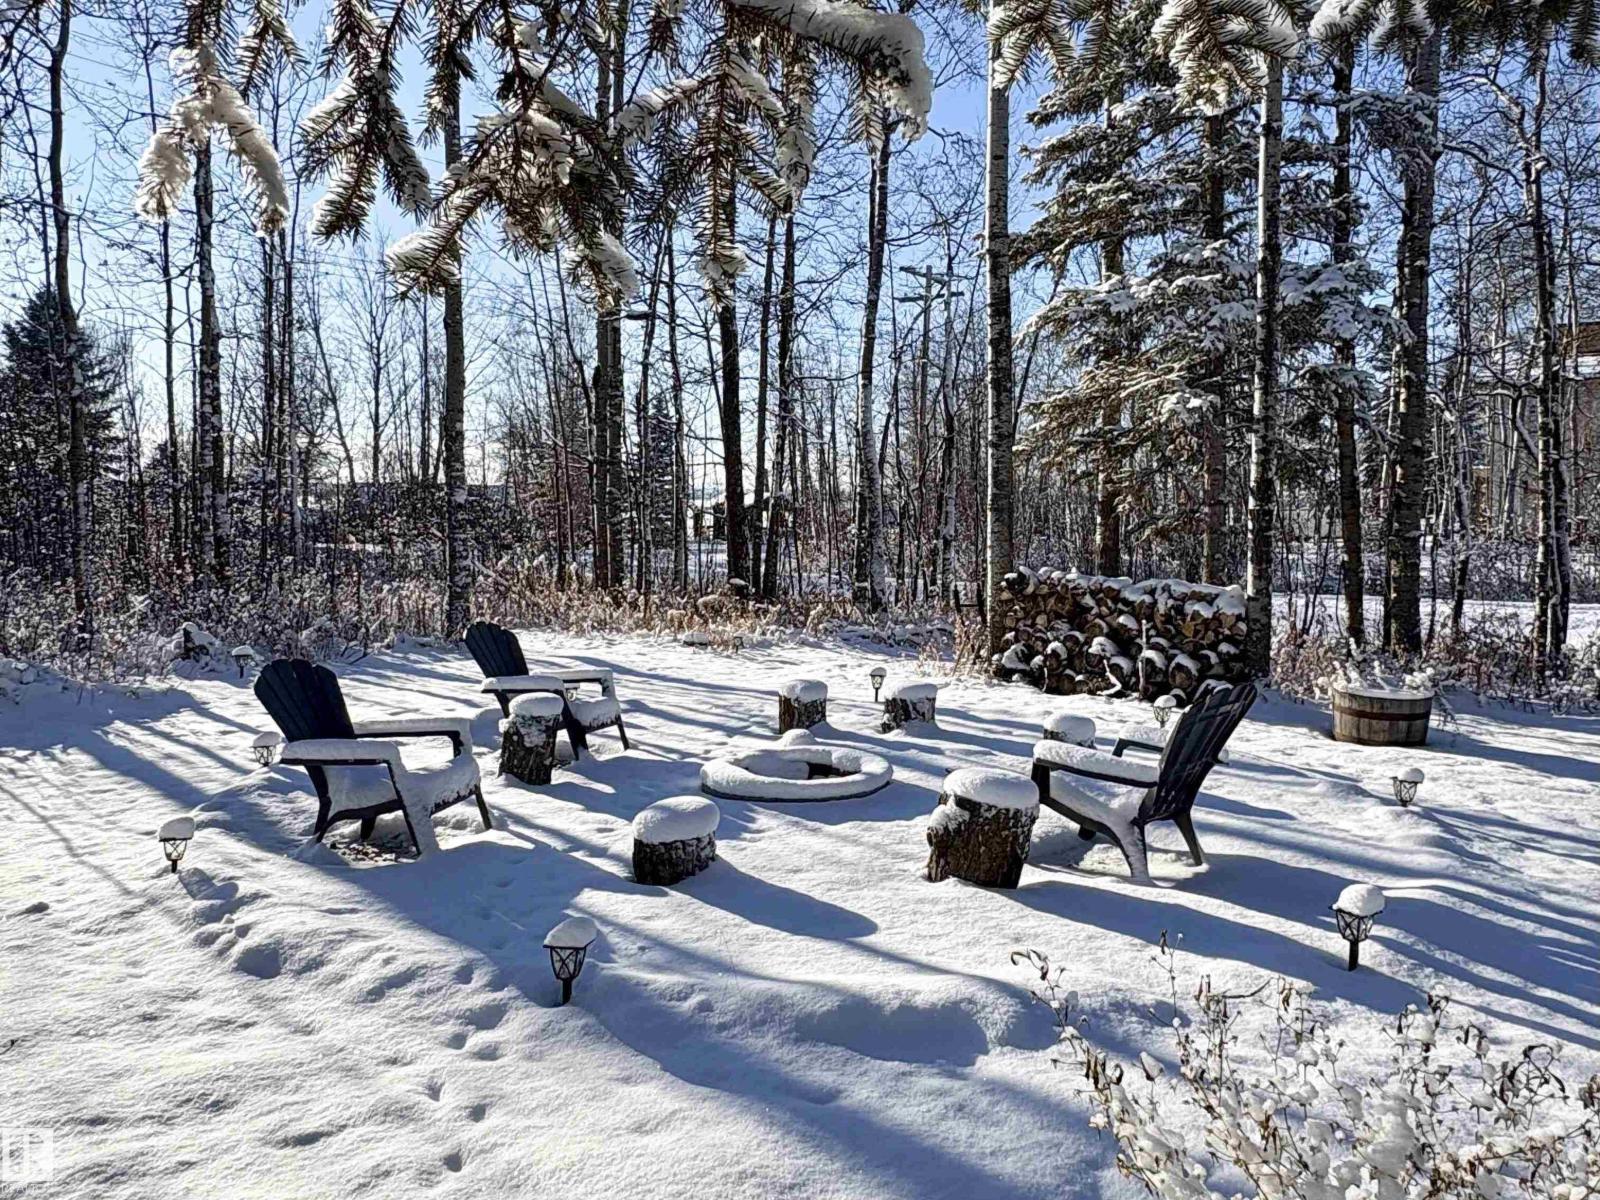
| Structure | Deck, Fire Pit |
| View Type | Lake View |
Building
| Bathroom Total | 1 |
| Bedrooms Total | 3 |
| Appliances | Dishwasher, Dryer, Hood Fan, Refrigerator, Satellite Dish, Storage Shed, Gas Stove(s), Window Coverings |
| Basement Development | Other, See Remarks |
| Basement Type | Partial (other, See Remarks) |
| Constructed Date | 1983 |
| Construction Style Attachment | Detached |
| Fire Protection | Smoke Detectors |
| Heating Type | Forced Air |
| Stories Total | 2 |
| Size Interior | 1,427 Sqft |
| Type | House |
Parking
| Detached Garage | |
| R V |
Land
| Acreage | No |
| Land Amenities | Golf Course |
| Size Irregular | 0.45 |
| Size Total | 0.45 Ac |
| Size Total Text | 0.45 Ac |
| Surface Water | Lake |
Rooms
| Level | Type | Length | Width | Dimensions |
|---|---|---|---|---|
| Main Level | Living Room | Measurements not available | ||
| Main Level | Dining Room | Measurements not available | ||
| Main Level | Kitchen | 13'7" x 12'7" | ||
| Main Level | Family Room | 13'4" x 26'6" | ||
| Main Level | Laundry Room | 9'5" x 5'11" | ||
| Upper Level | Primary Bedroom | 13'4" x 16'8 | ||
| Upper Level | Bedroom 2 | 12'8" x 16'8" | ||
| Upper Level | Bedroom 3 | 16'2"10'6" |
Contact Us
Contact us for more information

The trademarks REALTOR®, REALTORS®, and the REALTOR® logo are controlled by The Canadian Real Estate Association (CREA) and identify real estate professionals who are members of CREA. The trademarks MLS®, Multiple Listing Service® and the associated logos are owned by The Canadian Real Estate Association (CREA) and identify the quality of services provided by real estate professionals who are members of CREA. The trademark DDF® is owned by The Canadian Real Estate Association (CREA) and identifies CREA's Data Distribution Facility (DDF®)
August 17 2026 08:11:30
REALTORS® Association of Edmonton
Comfree