
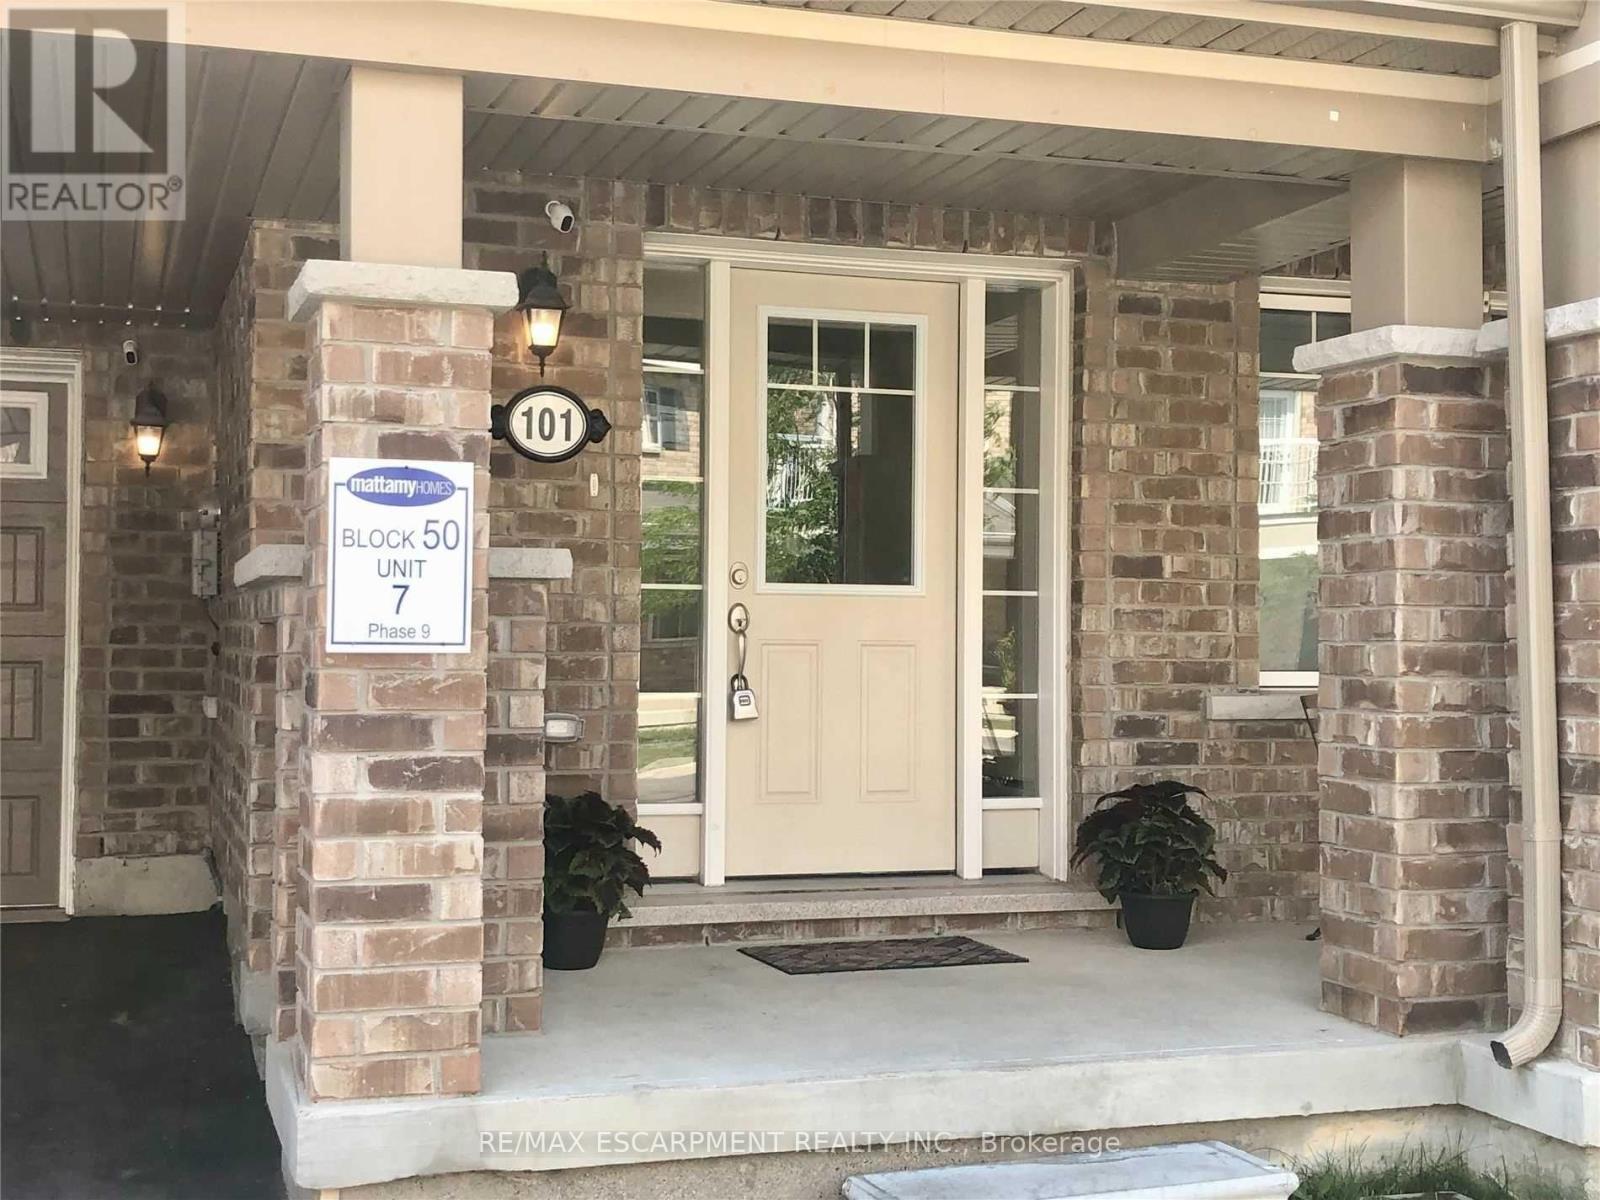
101 Lemieux Court Milton, Ontario L9E 1E9

$749,900
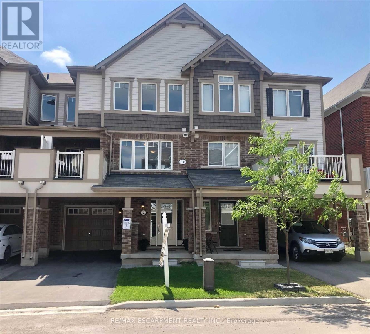
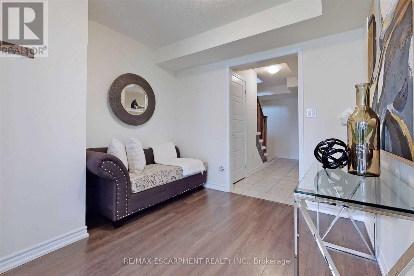
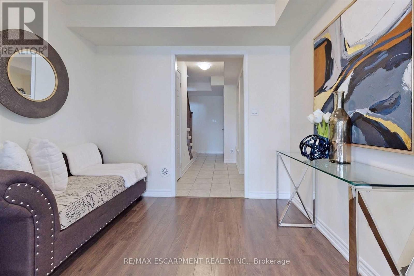
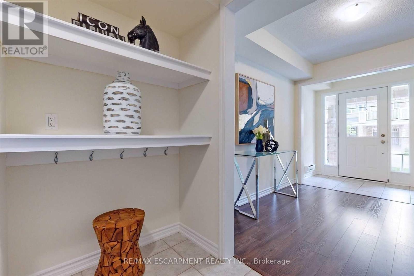
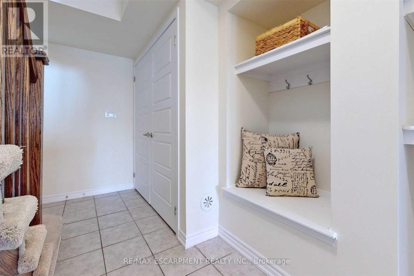
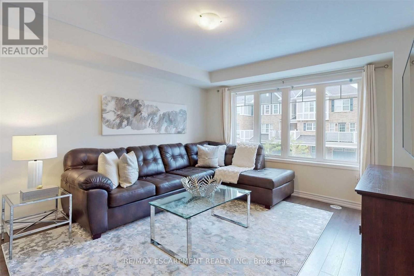
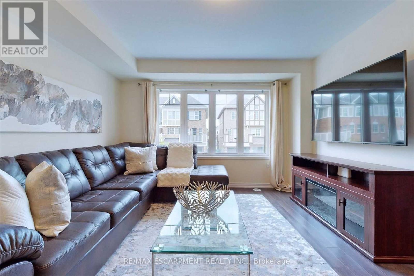
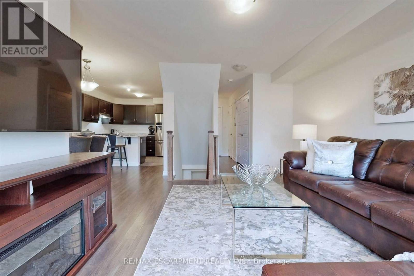
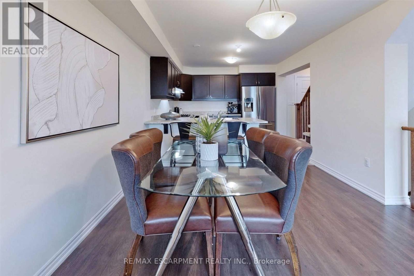
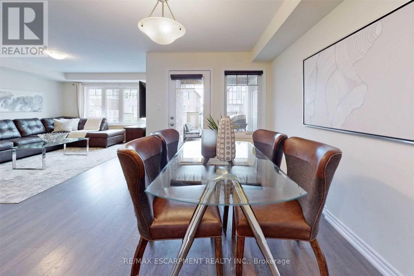
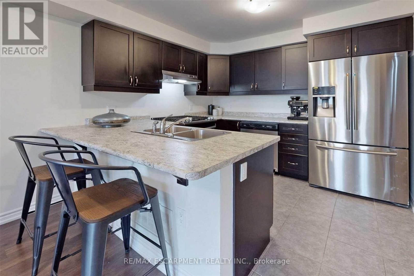
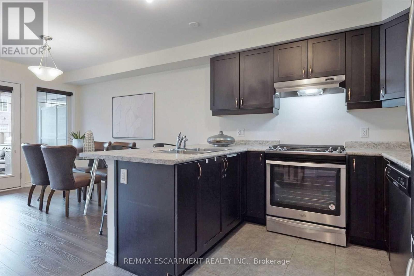
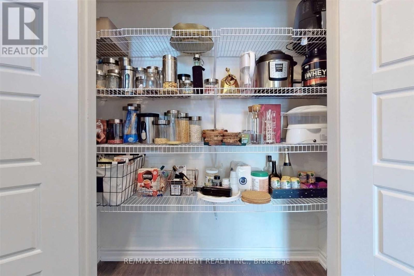
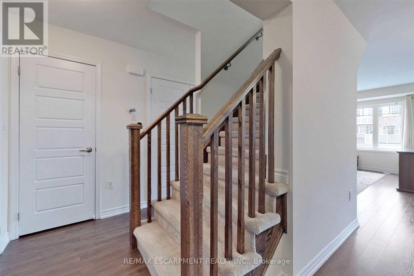
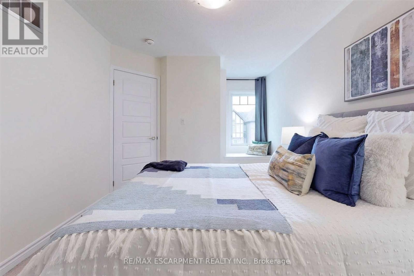
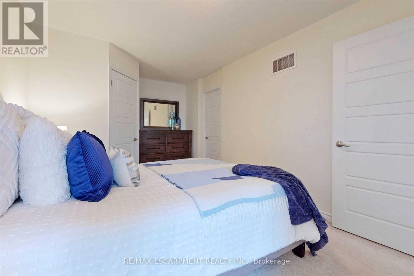
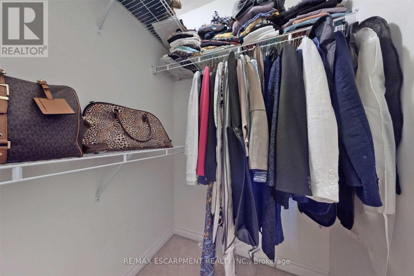
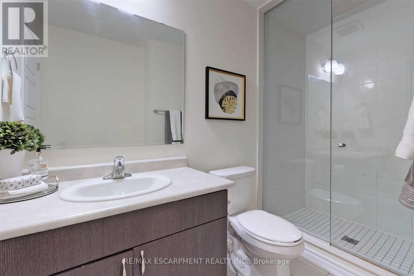
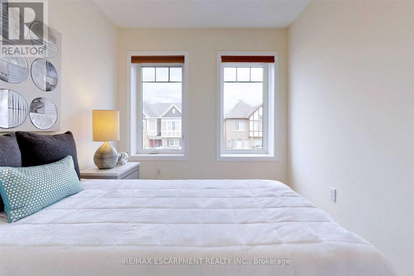
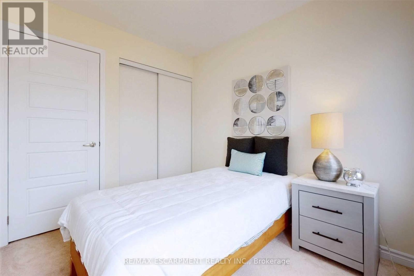
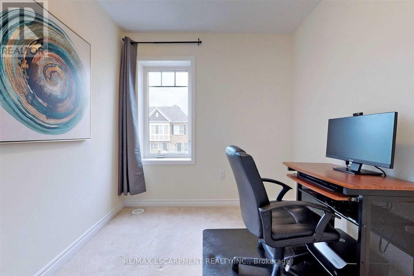
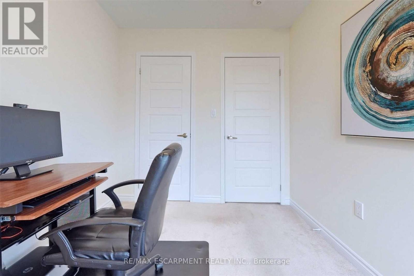
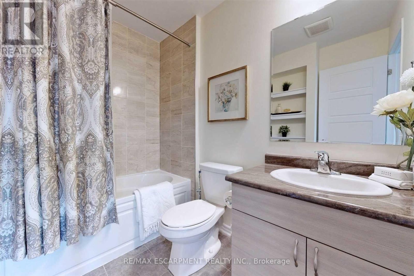
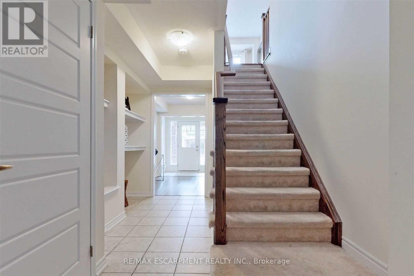
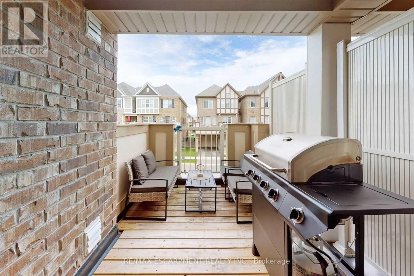
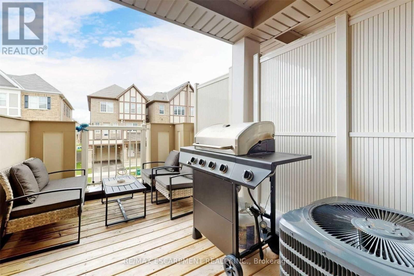
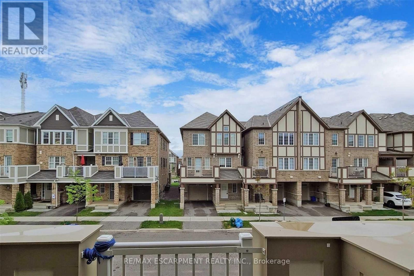
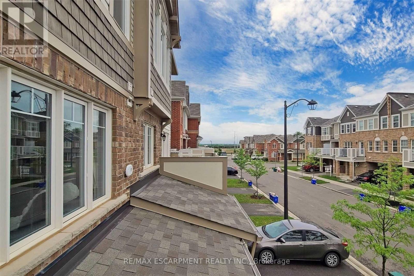
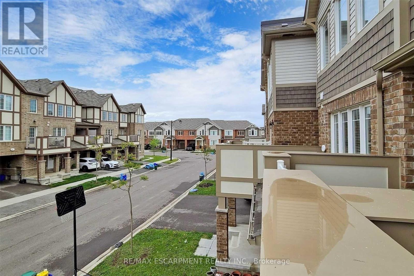
Completely Free-hold. NO POTL FEE OR Condo Fee. Stunning Townhome Immaculately Maintained . 3 Car Parking (2 On Driveway W No Sidewalk). Kitchen With S/S Appliances, Breakfast Bar And Large Pantry. Open Concept Floor Plan! Large Bright Living Room With Lots Of Windows. Enjoy Summer Nights On Your Covered Front Balcony! The Primary Bedroom Boasts Walk-In Closet, Reading Nook And Ensuite Bath. Functional Lower Level Offers Private Sitting Area & Custom Built-Ins For Great Storage! Excellent Location! Close To By one Public School & St. Benedict Catholic Elementry School! No Sidewalk (id:63476)
Property Details
| MLS® Number | W13647816 |
| Property Type | Single Family |
| Community Name | 1032 - FO Ford |
| Amenities Near By | Hospital, Park, Public Transit, Schools |
| Community Features | Community Centre, School Bus |
| Equipment Type | Water Heater |
| Parking Space Total | 3 |
| Rental Equipment Type | Water Heater |
Building
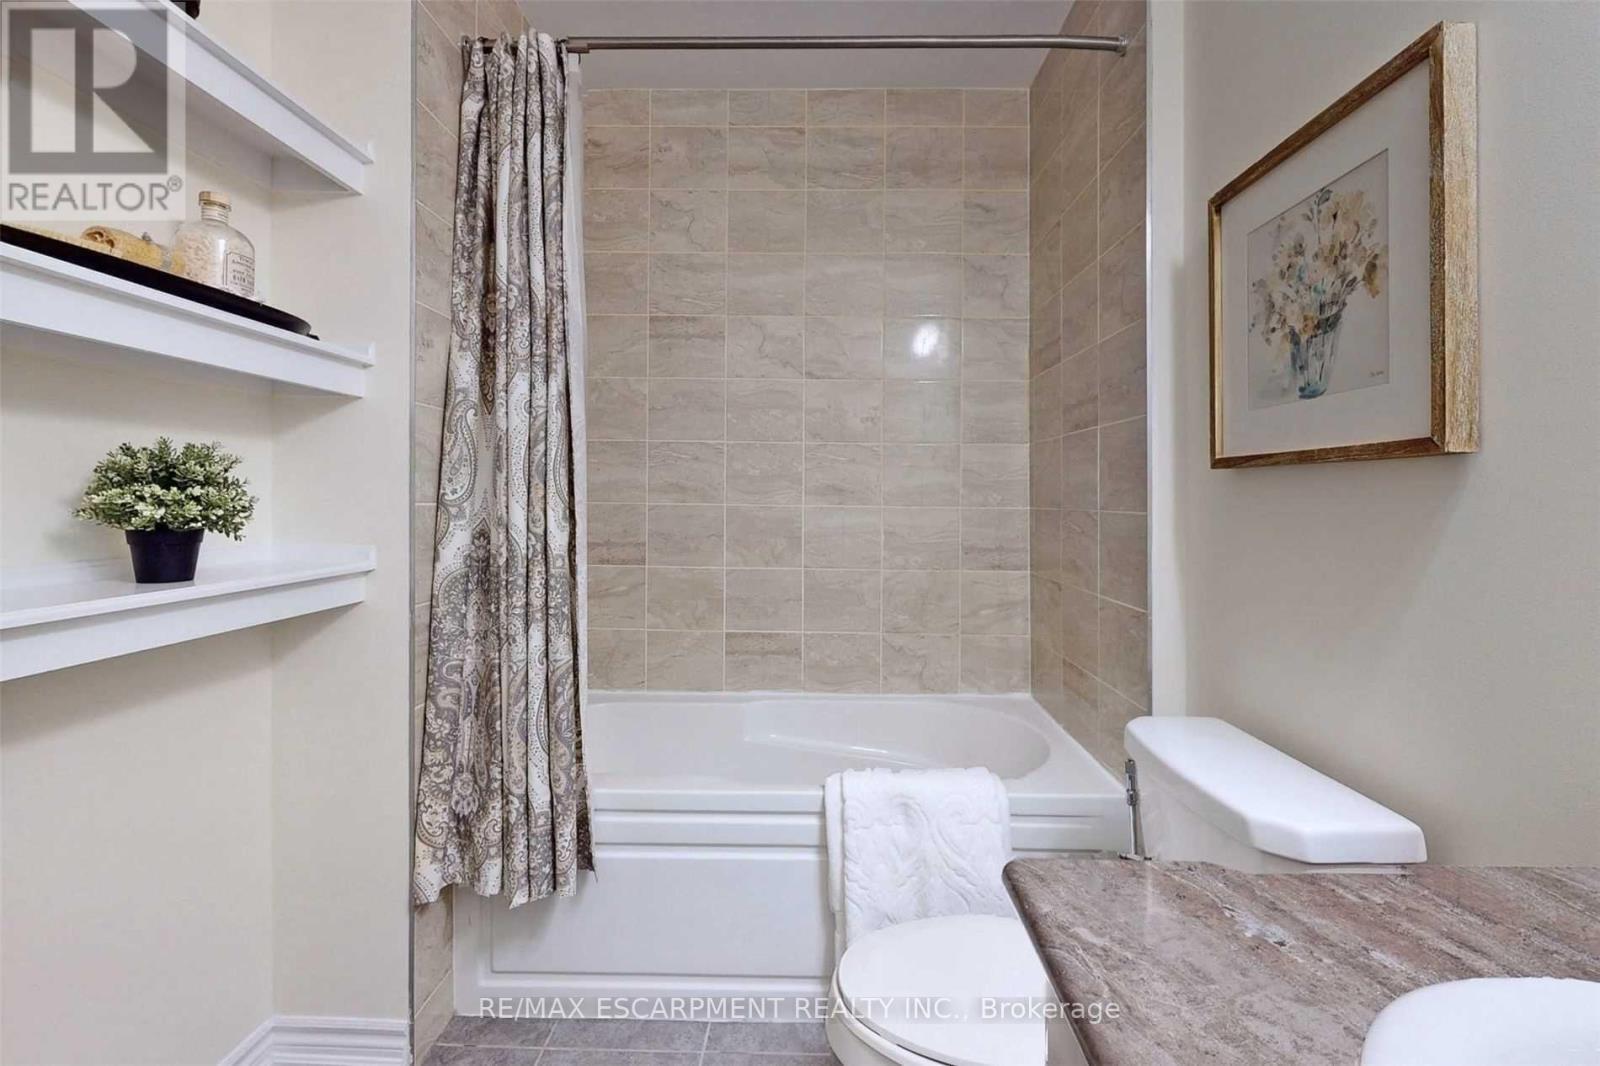
| Bathroom Total | 3 |
| Bedrooms Above Ground | 3 |
| Bedrooms Total | 3 |
| Age | 6 To 15 Years |
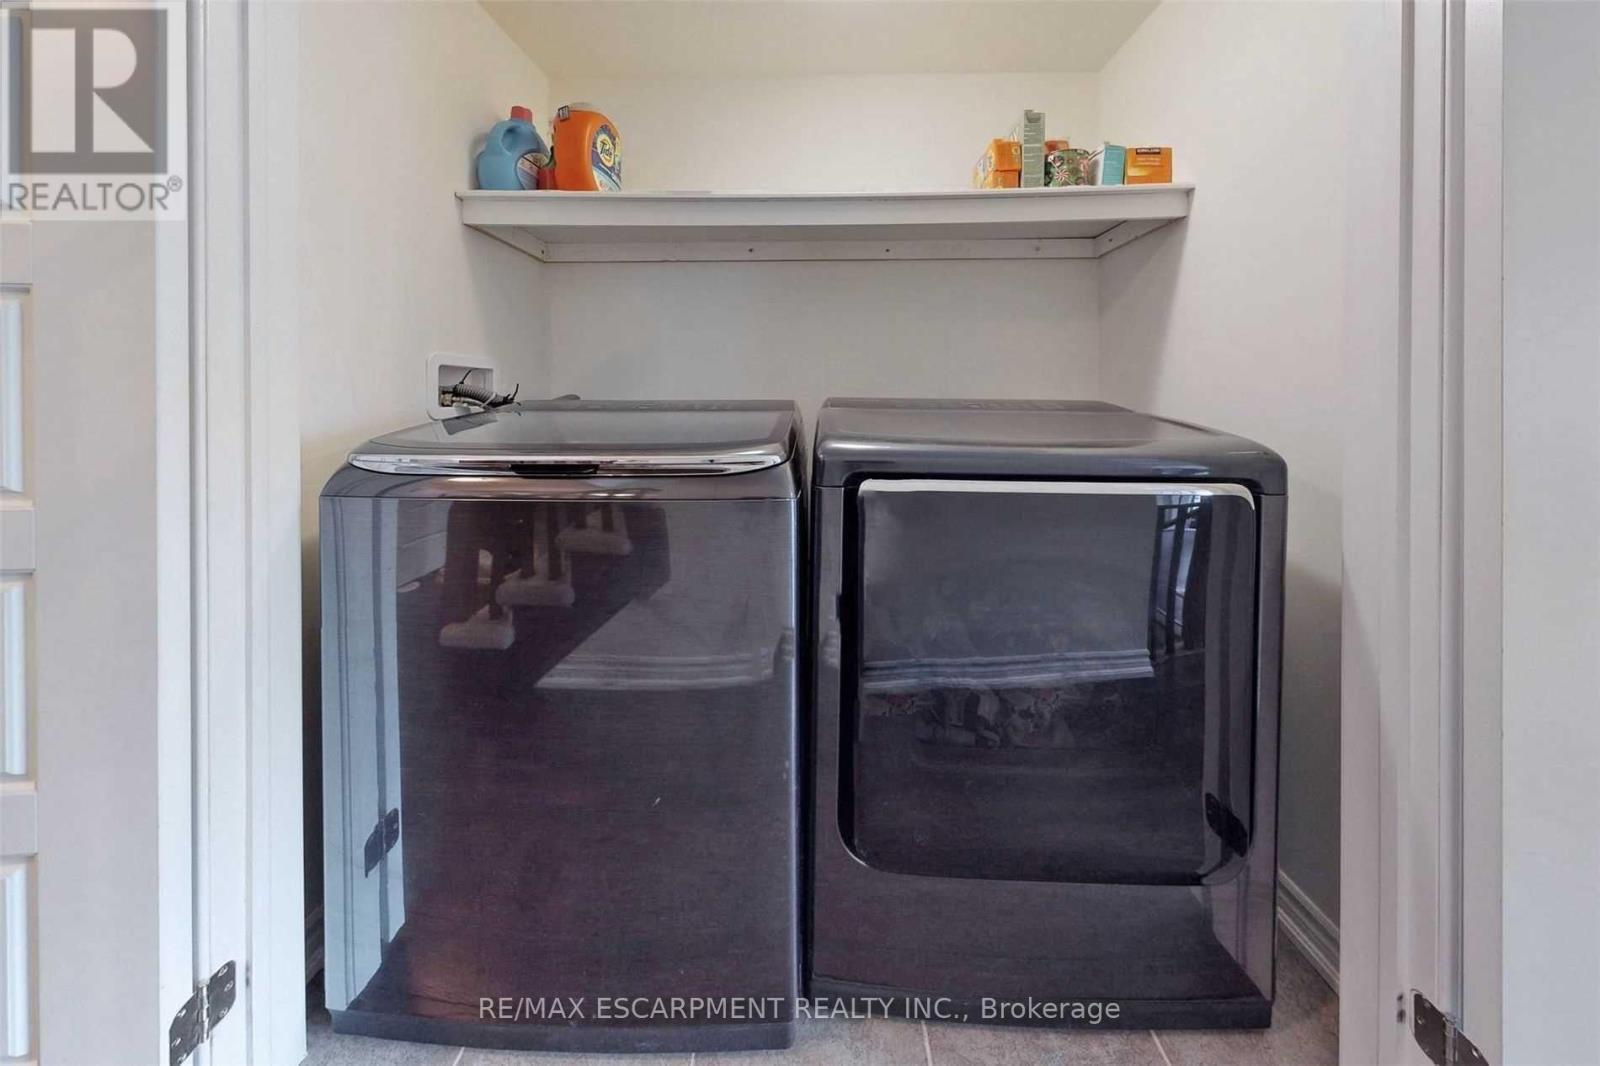
| Appliances | Dishwasher, Dryer, Gas Stove(s), Washer, Refrigerator |
| Basement Type | None |
| Construction Style Attachment | Attached |
| Cooling Type | Central Air Conditioning |
| Exterior Finish | Brick |
| Flooring Type | Ceramic, Laminate, Carpeted |
| Foundation Type | Poured Concrete |
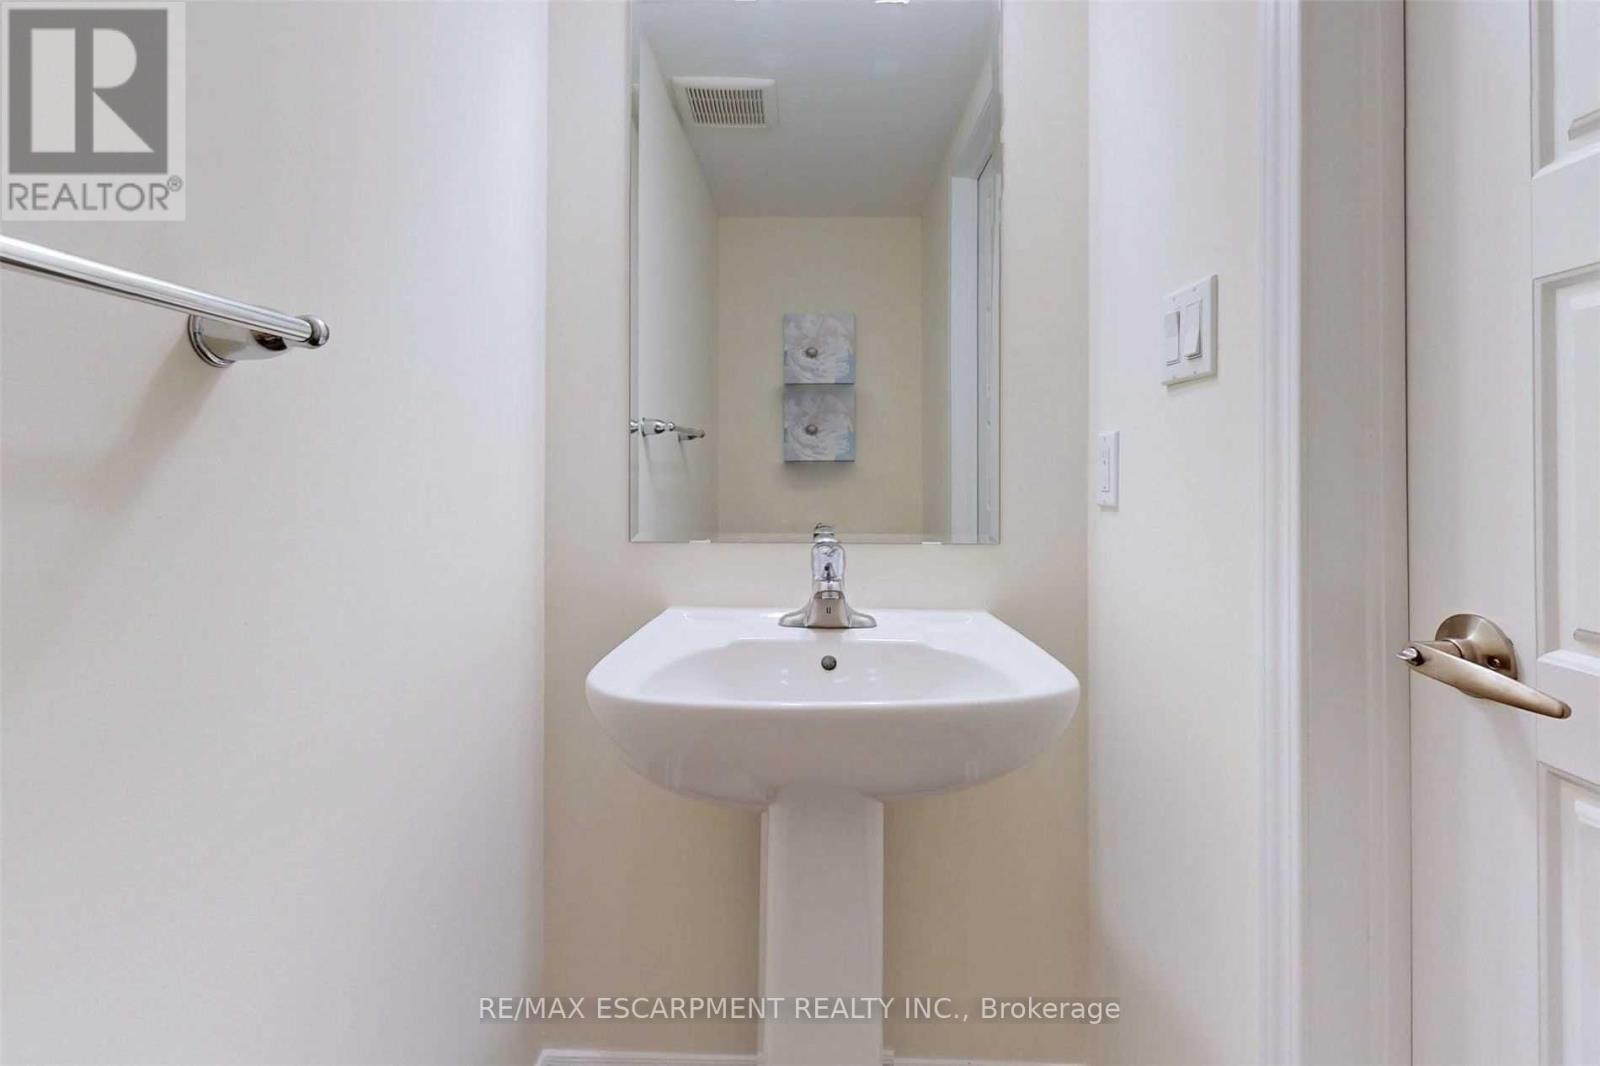
| Half Bath Total | 1 |
| Heating Fuel | Natural Gas |
| Heating Type | Forced Air |
| Stories Total | 3 |
| Size Interior | 1,100 - 1,500 Sqft |
| Type | Row / Townhouse |
| Utility Water | Municipal Water |
Parking
| Garage |
Land
| Acreage | No |
| Land Amenities | Hospital, Park, Public Transit, Schools |
| Sewer | Sanitary Sewer |
| Size Depth | 44 Ft ,3 In |
| Size Frontage | 21 Ft |
| Size Irregular | 21 X 44.3 Ft ; Two Car Parking On Driveway! |
| Size Total Text | 21 X 44.3 Ft ; Two Car Parking On Driveway!|under 1/2 Acre |
Rooms
| Level | Type | Length | Width | Dimensions |
|---|---|---|---|---|
| Second Level | Kitchen | 2.98 m | 3.07 m | 2.98 m x 3.07 m |
| Second Level | Great Room | 4.69 m | 3.71 m | 4.69 m x 3.71 m |
| Second Level | Dining Room | 3.47 m | 3.07 m | 3.47 m x 3.07 m |
| Third Level | Primary Bedroom | 4.37 m | 3.03 m | 4.37 m x 3.03 m |
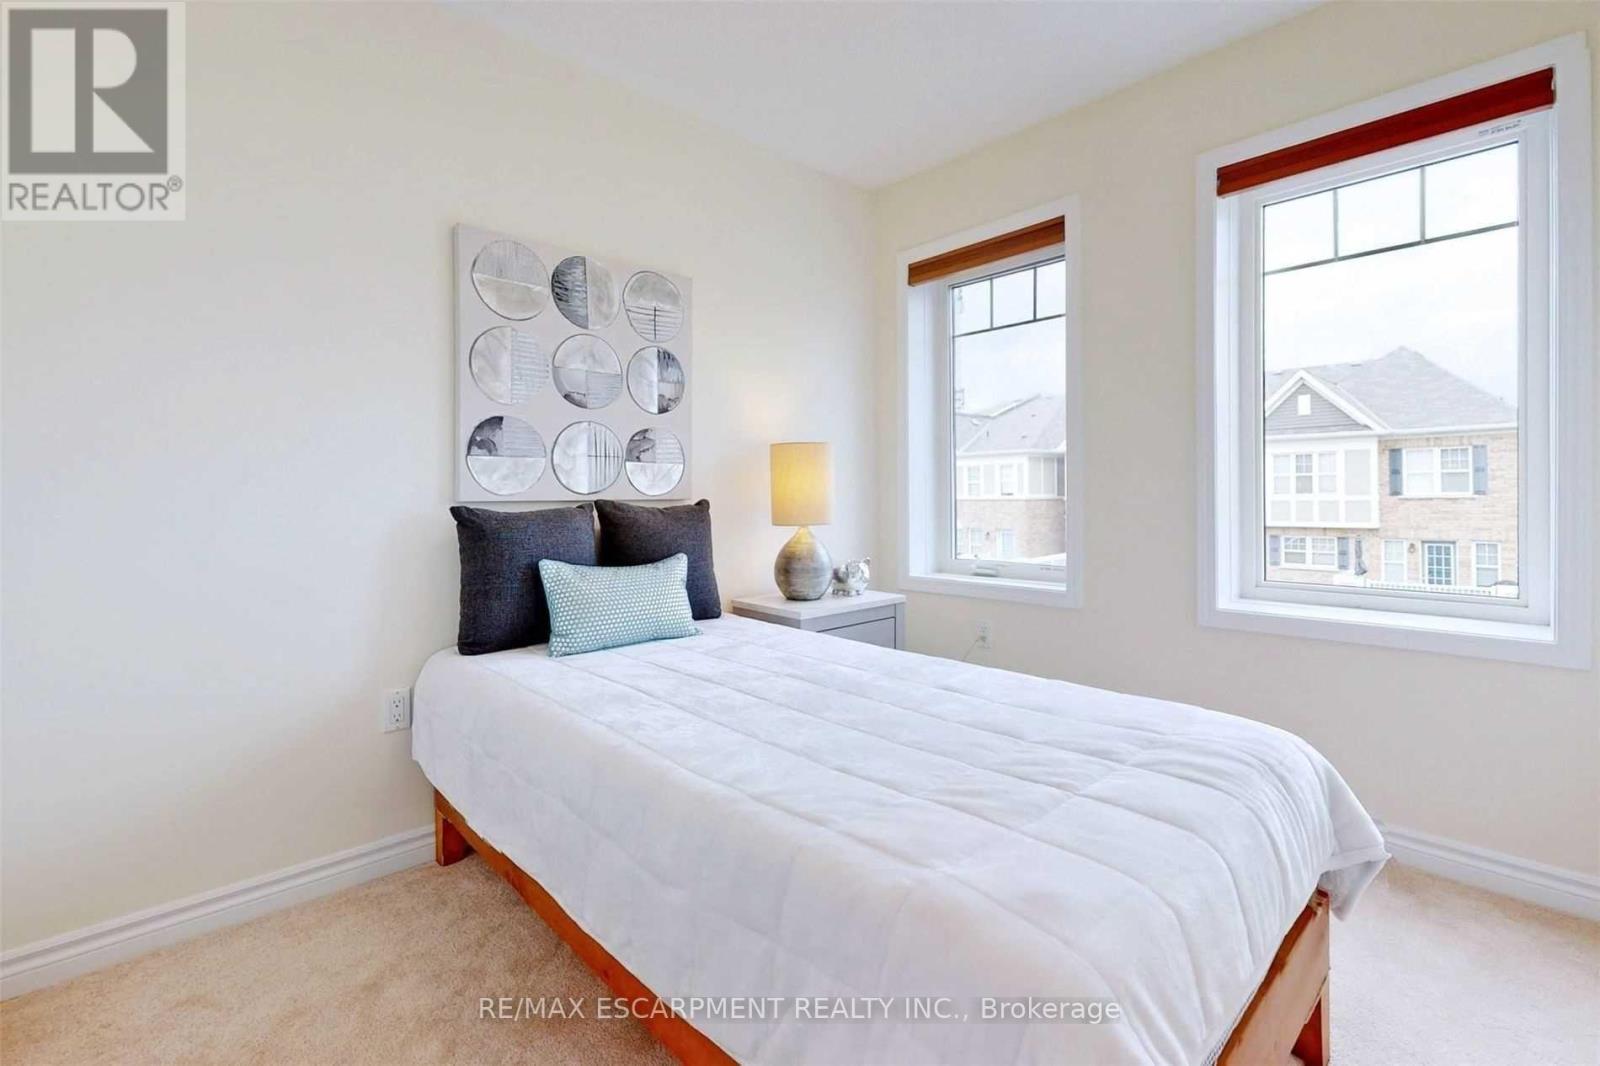
| Third Level | Bedroom 3 | 2.74 m | 2.43 m | 2.74 m x 2.43 m |
| Third Level | Bedroom 2 | 2.74 m | 2.43 m | 2.74 m x 2.43 m |
| Ground Level | Mud Room | 3.03 m | 1.37 m | 3.03 m x 1.37 m |
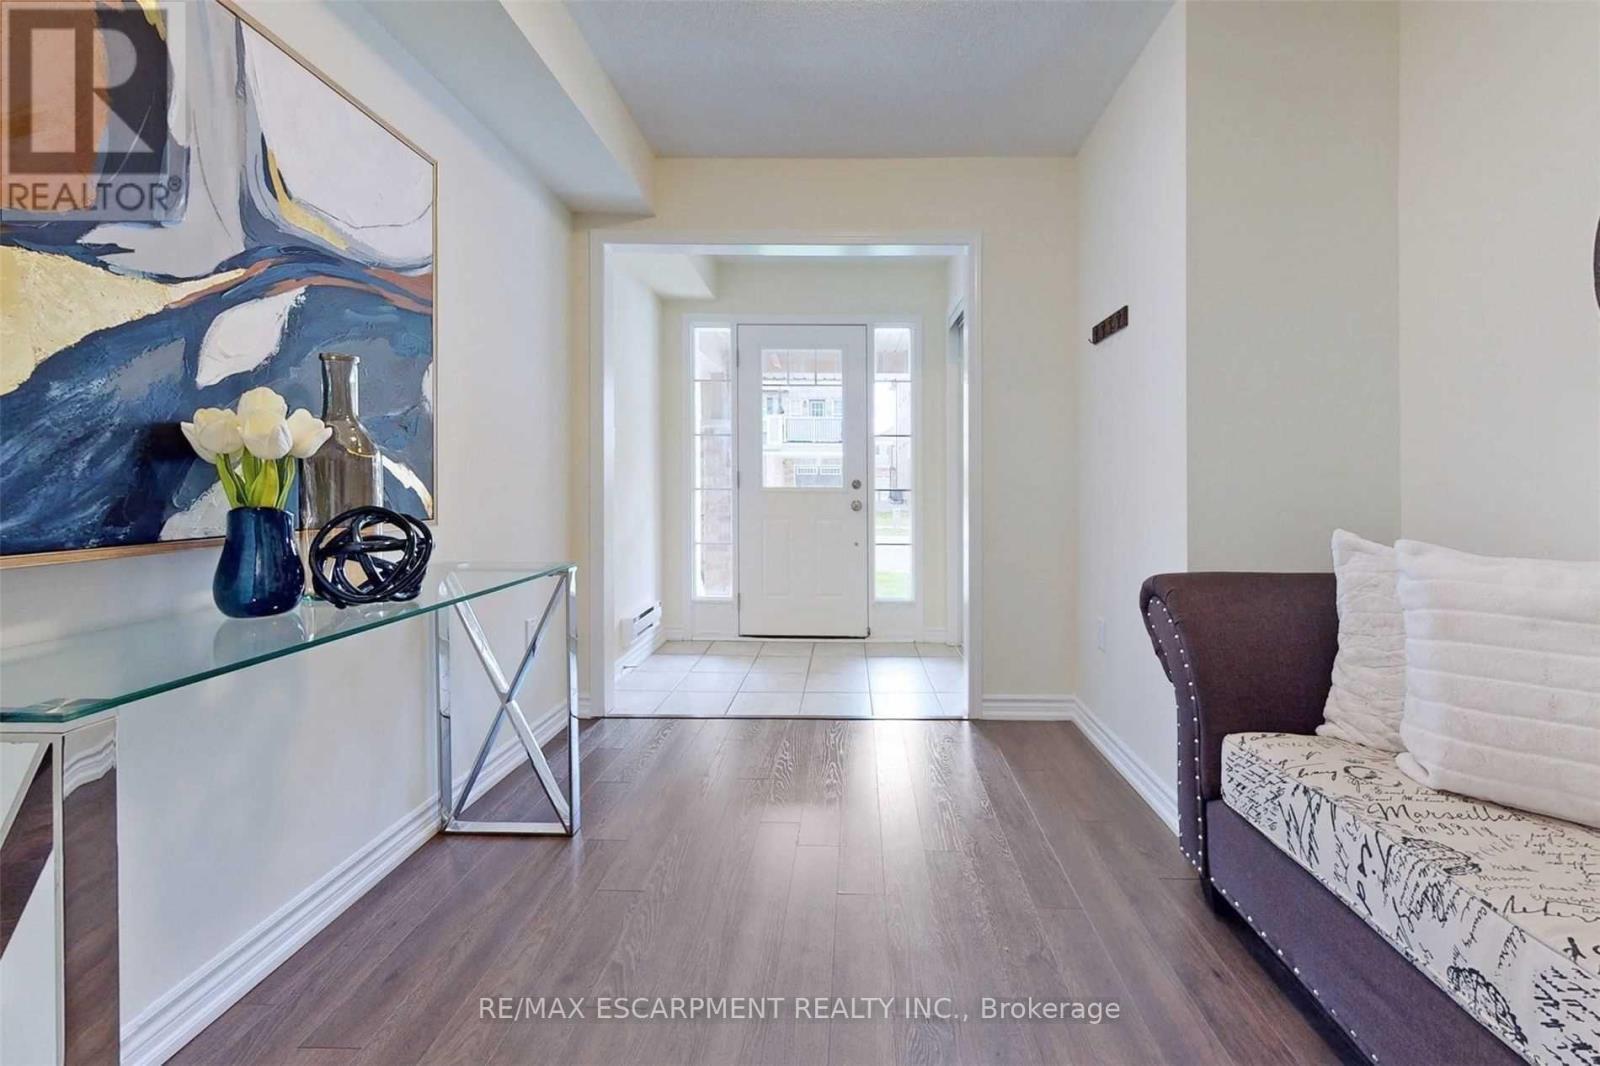
| Ground Level | Office | 3.16 m | 2.98 m | 3.16 m x 2.98 m |
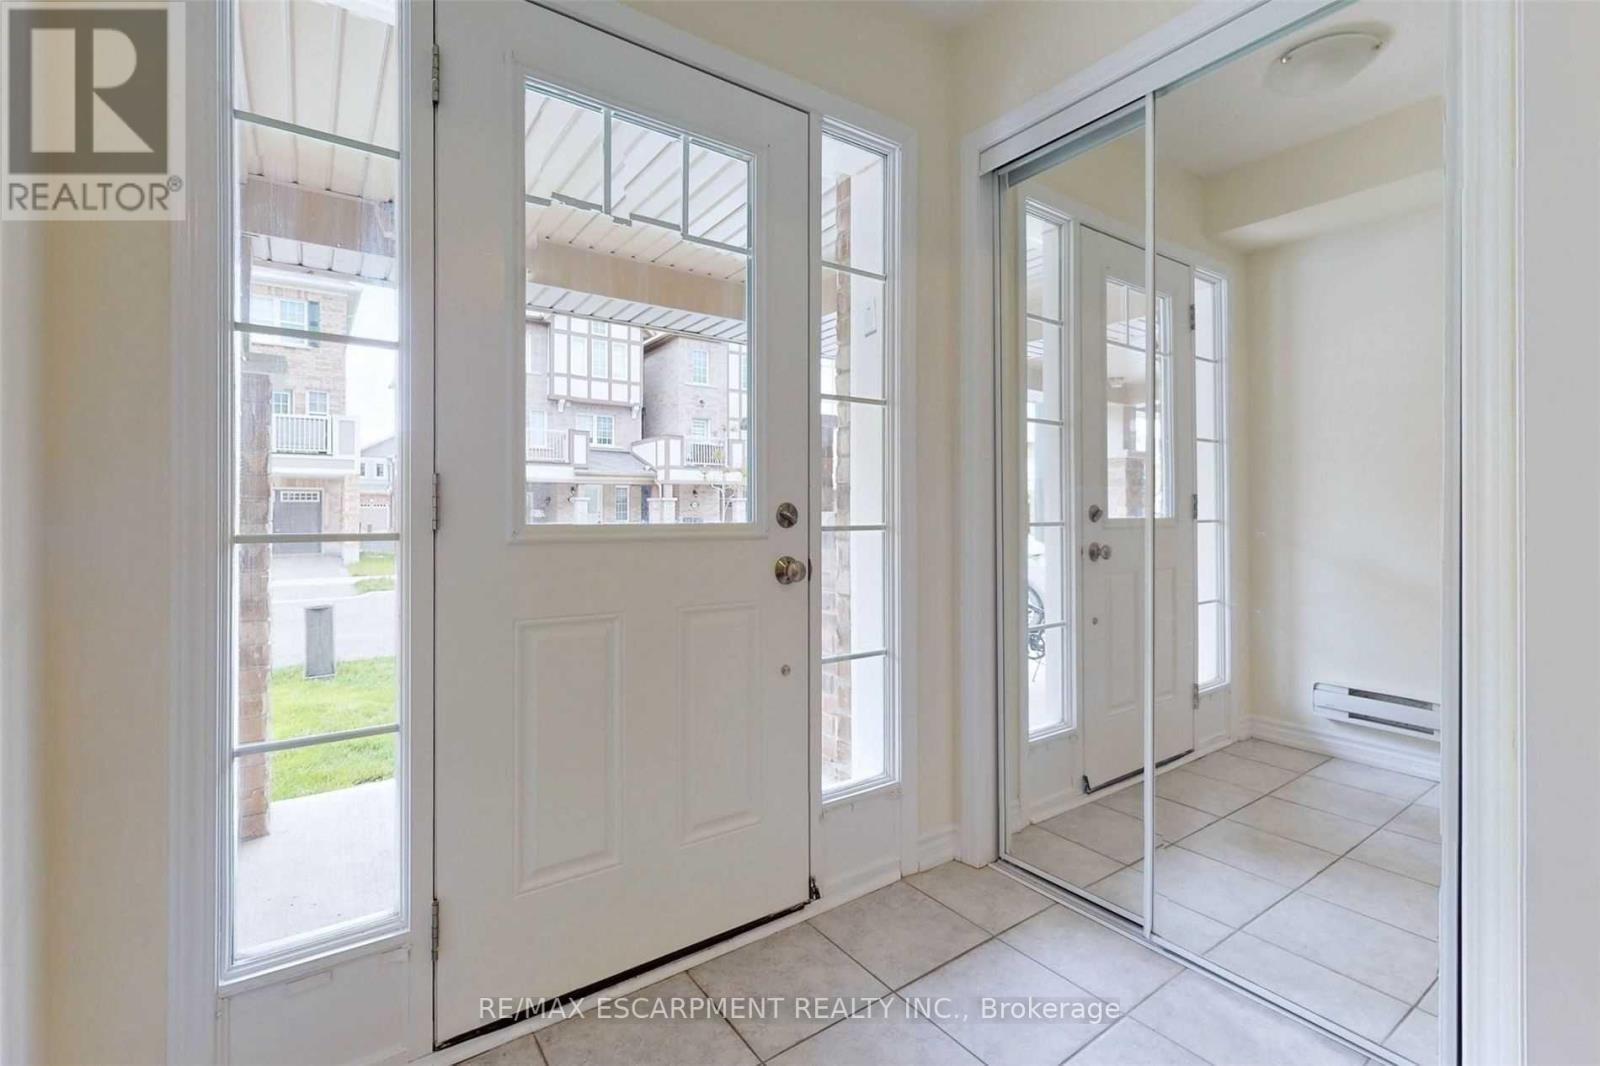
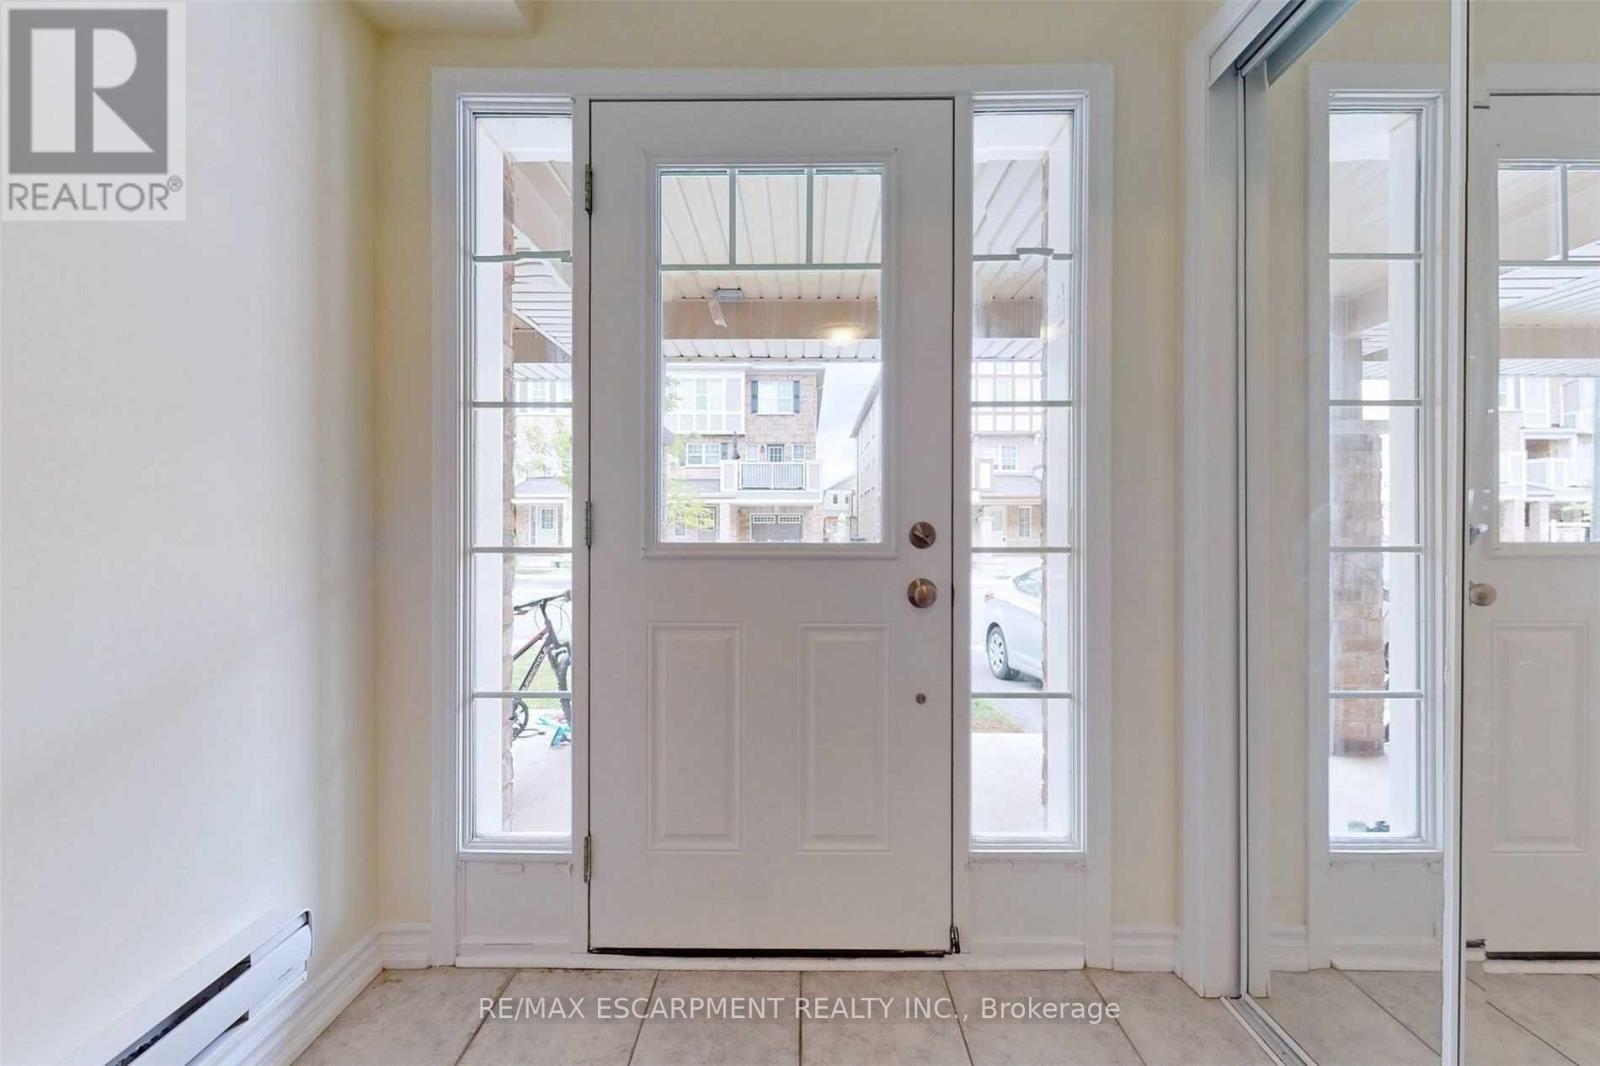
| Ground Level | Foyer | 12 m | 10 m | 12 m x 10 m |
Utilities
| Cable | Installed |
| Electricity | Installed |
Contact Us
Contact us for more information

The trademarks REALTOR®, REALTORS®, and the REALTOR® logo are controlled by The Canadian Real Estate Association (CREA) and identify real estate professionals who are members of CREA. The trademarks MLS®, Multiple Listing Service® and the associated logos are owned by The Canadian Real Estate Association (CREA) and identify the quality of services provided by real estate professionals who are members of CREA. The trademark DDF® is owned by The Canadian Real Estate Association (CREA) and identifies CREA's Data Distribution Facility (DDF®)
August 09 2026 07:35:37
Toronto Regional Real Estate Board
RE/MAX Escarpment Realty Inc.