
101 Field Lively, Ontario P3Y 1B2

$800,000
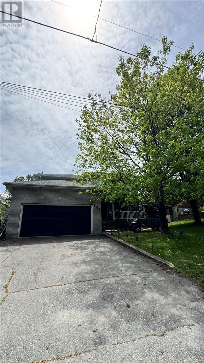
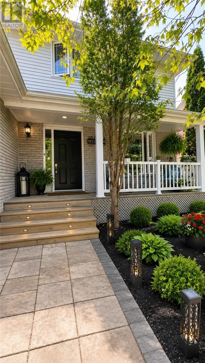
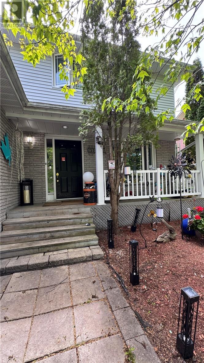
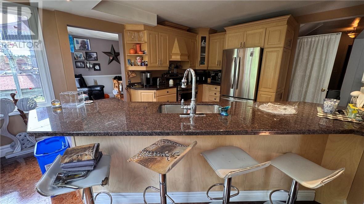
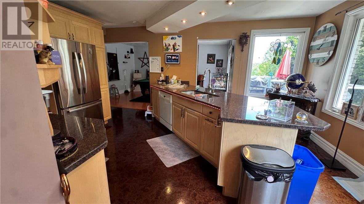
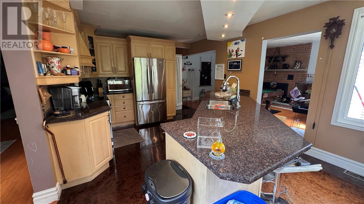
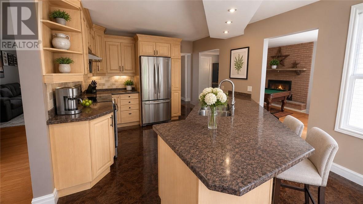
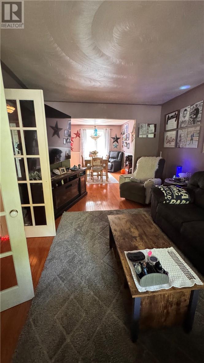
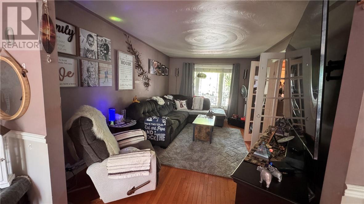
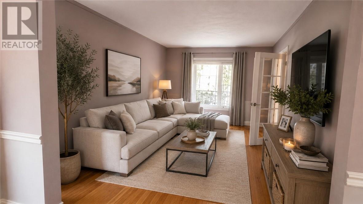
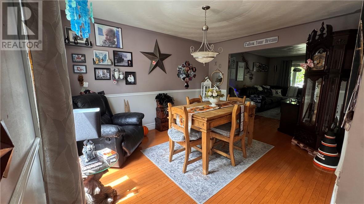
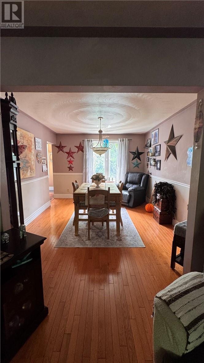
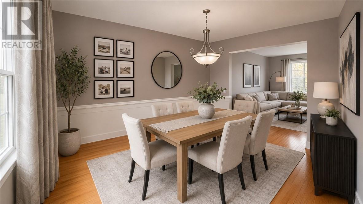
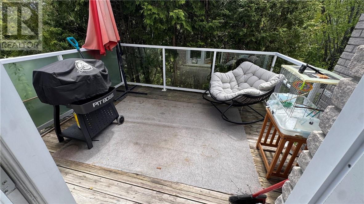
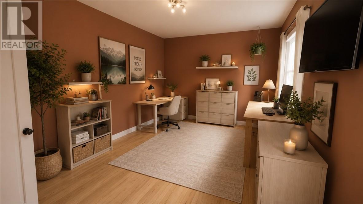
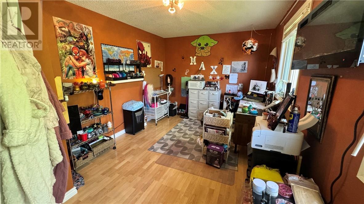
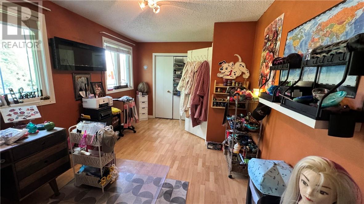
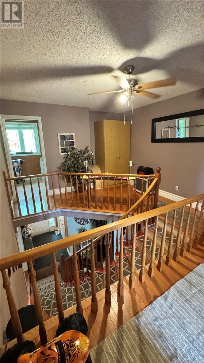
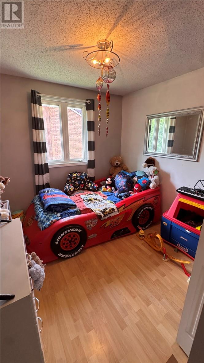
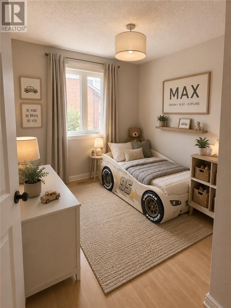
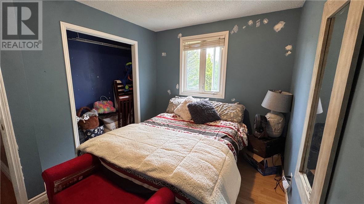
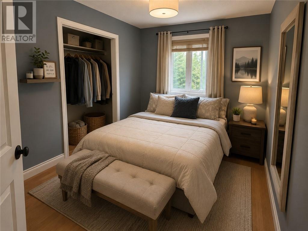
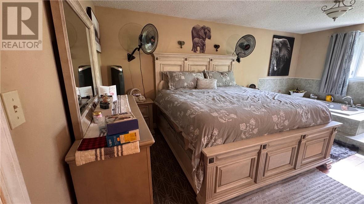
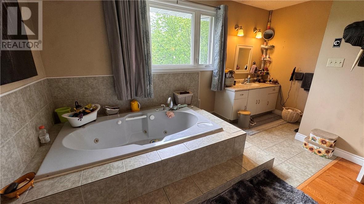
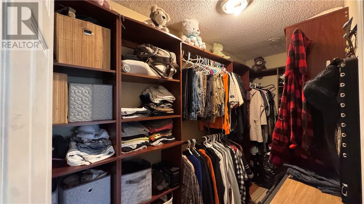
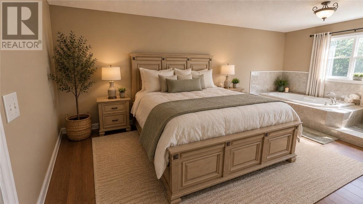
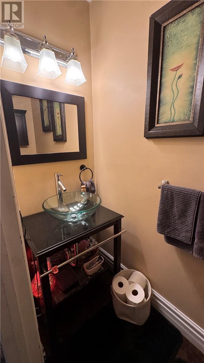
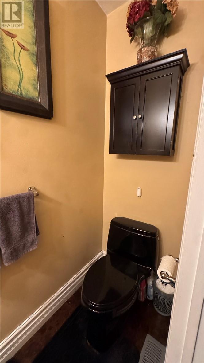
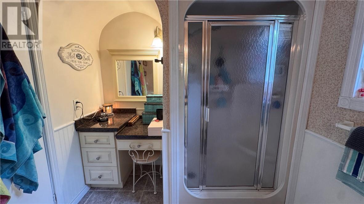
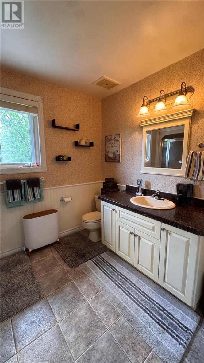
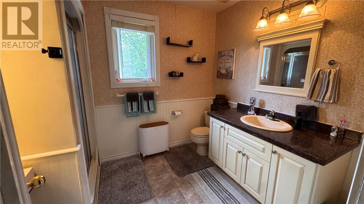
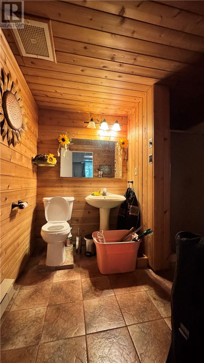
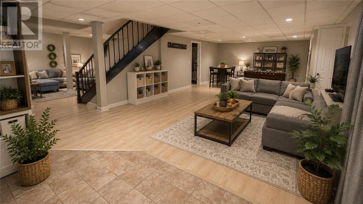
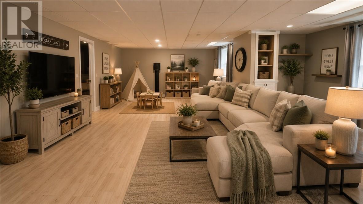
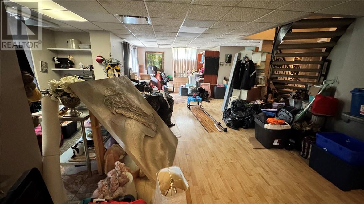
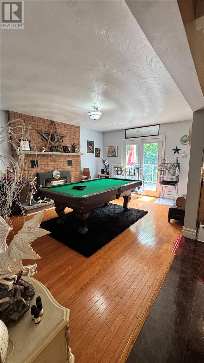
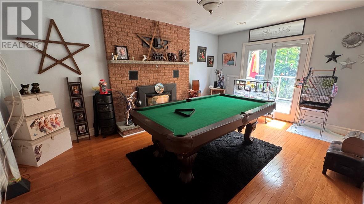
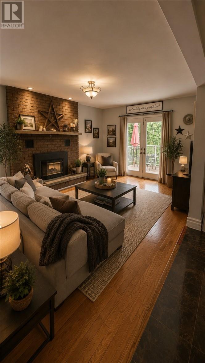
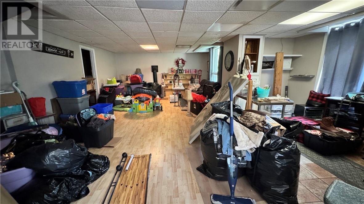
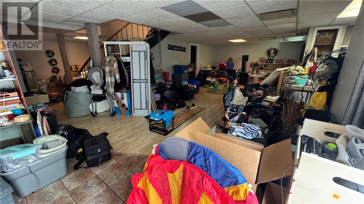
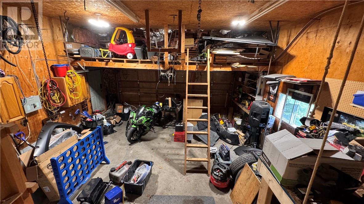
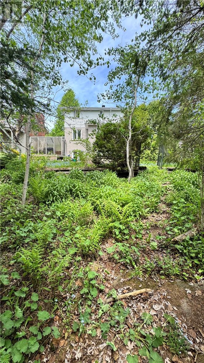
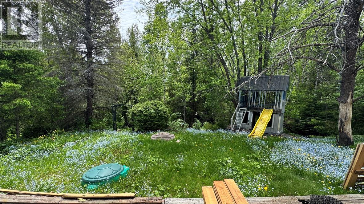
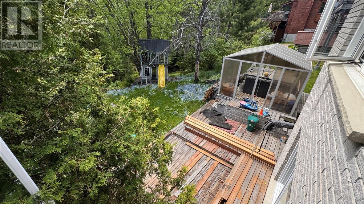
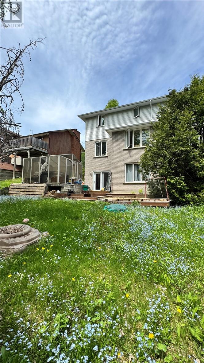
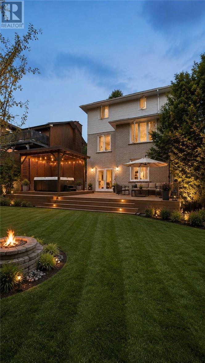
Welcome to 101 Field. Lively living at its finest. Welcome to this beautiful four bedroom, two storey home located in a sought-after Lively neighbourhood. Set on an impressive park-like lot backing onto a mature greenbelt, this property offers exceptional privacy, generous space and a tranquil natural backdrop. The main level features a welcoming living and dining area with rich hardwood flooring, flowing seamlessly toward the kitchen and bar area - ideal for entertaining. The kitchen is finished with granite countertops and cork flooring and offers a walkout to the main level deck, perfect for BBQs and outdoor gatherings overlooking the lush backyard. A convenient half washroom completes the main floor. All four bedrooms are located on the upper level, along with two full bathrooms, including a private ensuite, providing a functional and family-friendly layout. Year-round comfort is ensured with two natural gas fireplaces throughout the home. The lower level is bright and inviting, offering abundant natural light and a spacious layout that feels anything but like a basement. This versatile space is ideal for a recreation room, hobby area, or could easily be converted into an in-law suite with the addition of a kitchen. Additional highlights include an attached double car garage. This home offers a rare blend of comfort, flexibility and outdoor serenity in one of Lively's most desirable locations. (id:63476)
Property Details
| MLS® Number | 2128440 |
| Property Type | Single Family |
| Equipment Type | Water Heater - Gas |
| Rental Equipment Type | Water Heater - Gas |
Building
| Bathroom Total | 4 |
| Bedrooms Total | 5 |
| Architectural Style | 2 Level |
| Basement Type | Full |
| Cooling Type | Central Air Conditioning |
| Exterior Finish | Vinyl Siding |
| Flooring Type | Hardwood, Laminate, Tile |
| Half Bath Total | 1 |
| Heating Type | Forced Air |
| Roof Material | Asphalt Shingle |
| Roof Style | Unknown |
| Stories Total | 2 |
| Size Interior | 2,000 - 2,500 Sqft |
| Type | House |
| Utility Water | Municipal Water |
Parking
| Attached Garage |
Land
| Acreage | Yes |
| Sewer | Municipal Sewage System |
| Size Frontage | 63 Ft |
| Size Irregular | 162.64 |
| Size Total | 162.6400|under 1/2 Acre |
| Size Total Text | 162.6400|under 1/2 Acre |
| Zoning Description | P, R1-5 |
Rooms
| Level | Type | Length | Width | Dimensions |
|---|---|---|---|---|
| Second Level | Bedroom | 10'8 x 9 | ||
| Second Level | Bedroom | 18 x 11'9 | ||
| Second Level | Bedroom | 16'6 x 9'8 | ||
| Second Level | Bedroom | 11'4 x 8'9 | ||
| Lower Level | Recreational, Games Room | 15 x 35 | ||
| Main Level | Laundry Room | 7'8 x 7 | ||
| Main Level | Family Room | 16'6 x 9'8 | ||
| Main Level | Dining Room | 13'4 x 10'11 | ||
| Main Level | Living Room | 16'6 x 10'11 | ||
| Main Level | Kitchen | 11'8 x 16'10 |
Contact Us
Contact us for more information

The trademarks REALTOR®, REALTORS®, and the REALTOR® logo are controlled by The Canadian Real Estate Association (CREA) and identify real estate professionals who are members of CREA. The trademarks MLS®, Multiple Listing Service® and the associated logos are owned by The Canadian Real Estate Association (CREA) and identify the quality of services provided by real estate professionals who are members of CREA. The trademark DDF® is owned by The Canadian Real Estate Association (CREA) and identifies CREA's Data Distribution Facility (DDF®)
August 28 2026 02:17:13
Sudbury Real Estate Board
RE/MAX Crown Realty (1989) Inc., Brokerage (Sudbury)