
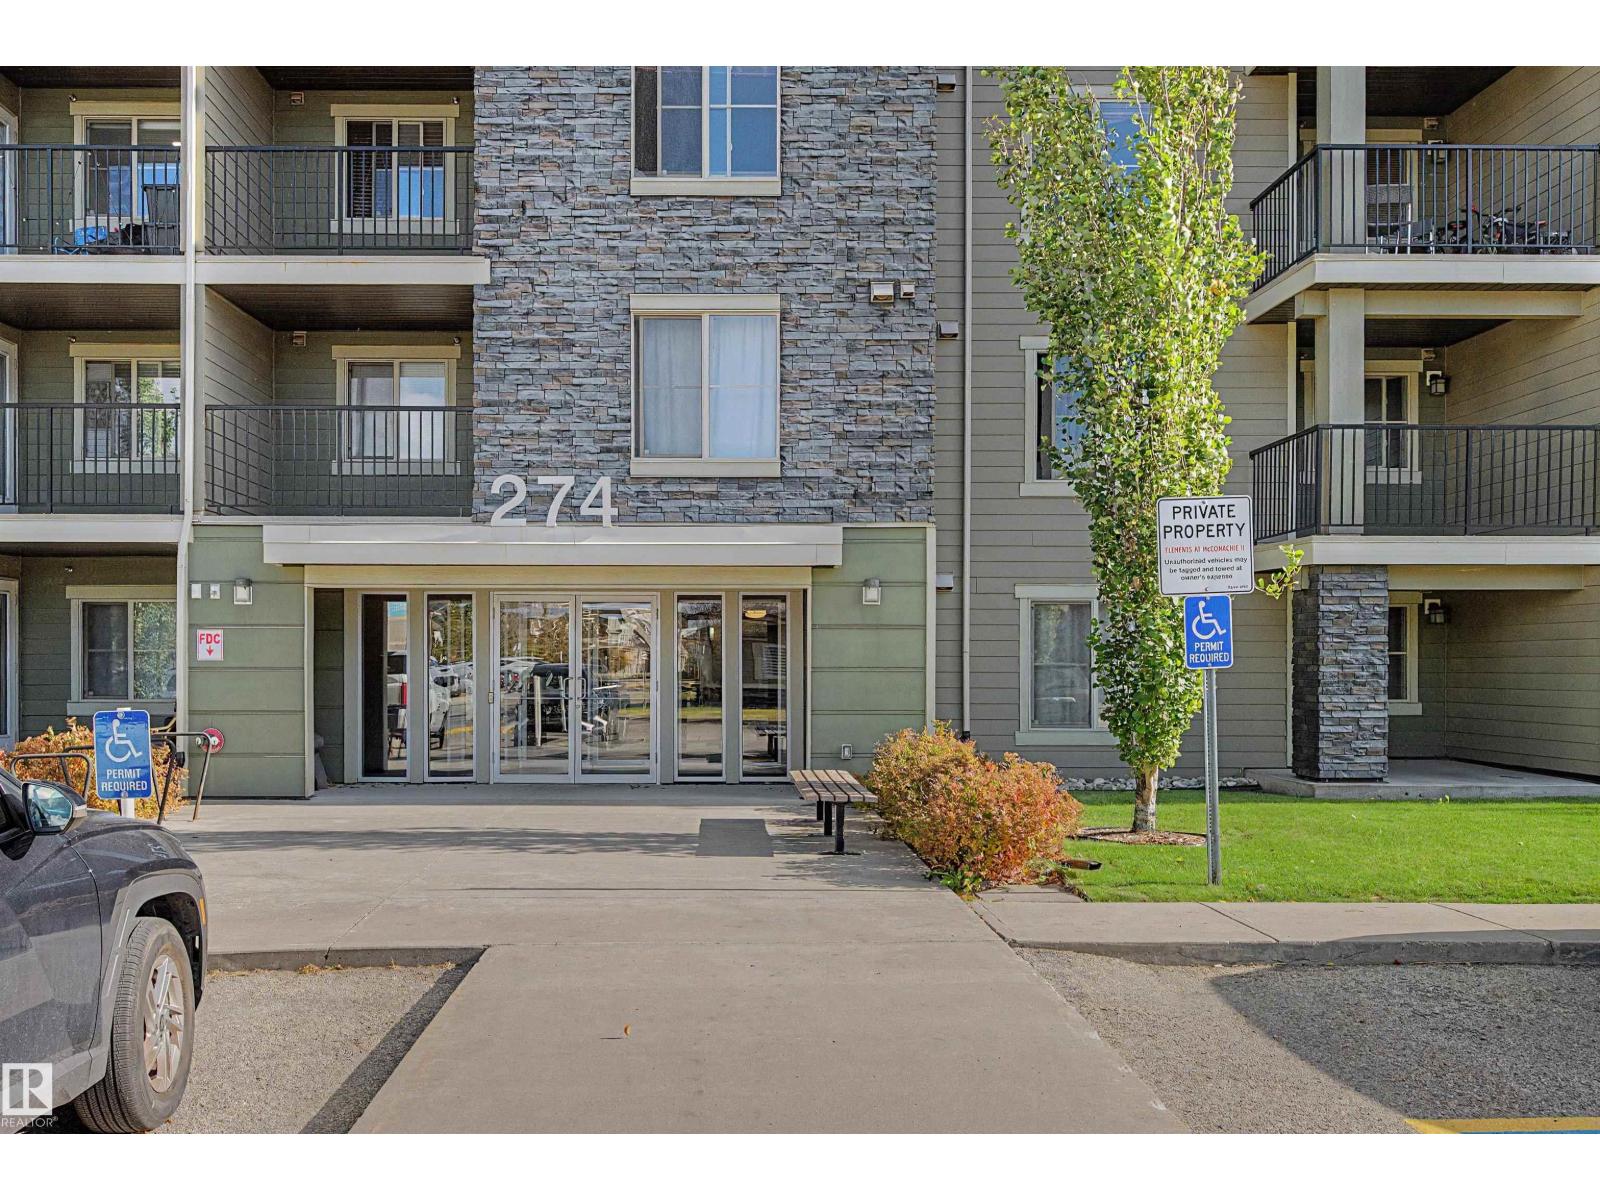
#101 274 Mcconachie Dr NW Edmonton, Alberta T5Y 3N4

$210,000Maintenance, Exterior Maintenance, Heat, Insurance, Common Area Maintenance, Other, See Remarks, Property Management, Water
$694.85 Monthly
Maintenance, Exterior Maintenance, Heat, Insurance, Common Area Maintenance, Other, See Remarks, Property Management, Water
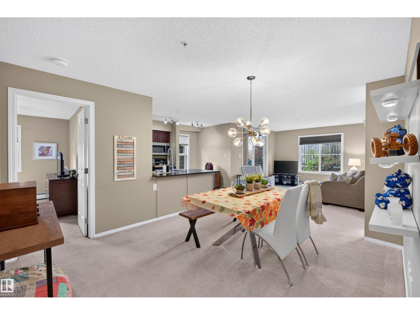
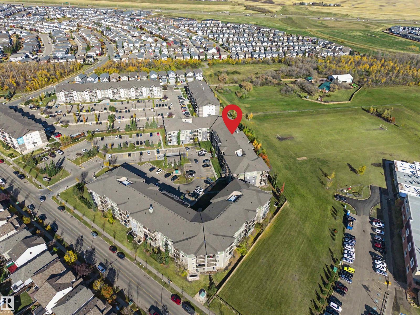
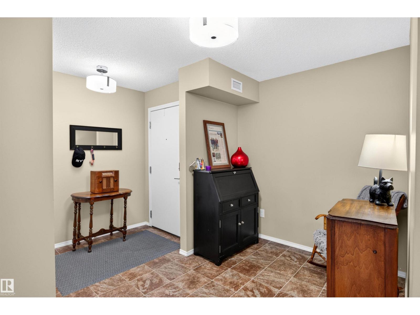
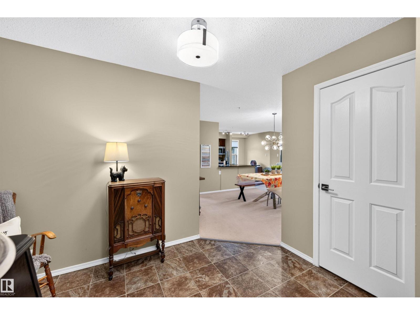
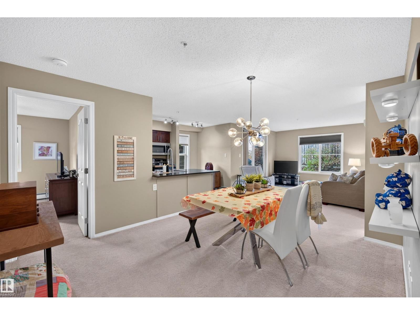
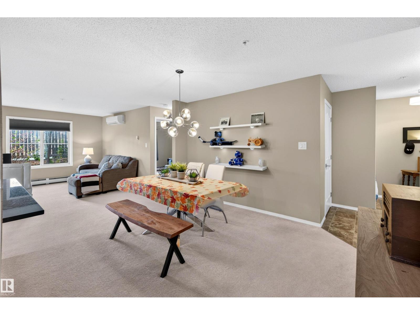
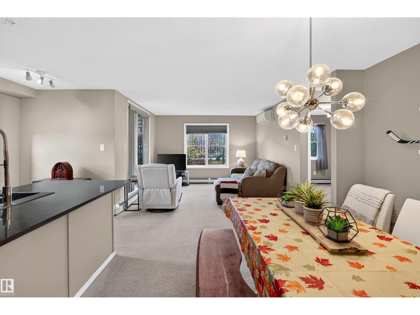
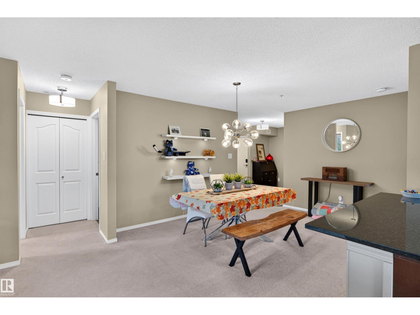
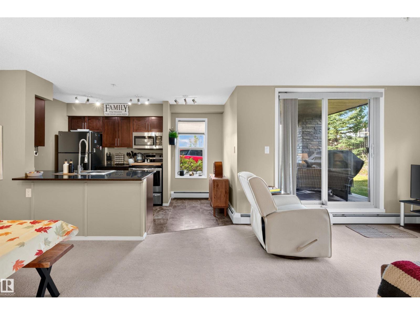
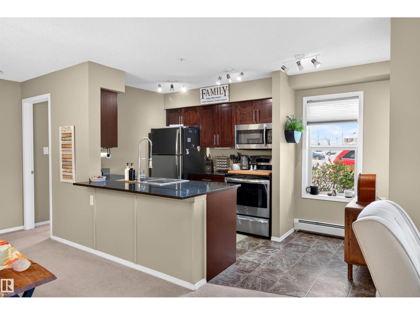
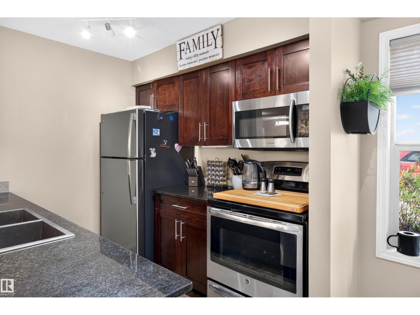
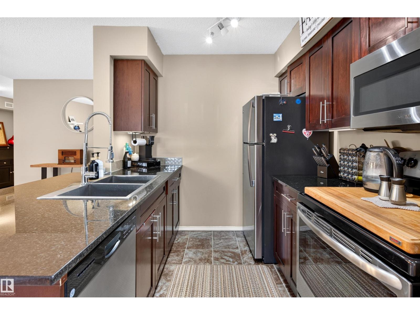
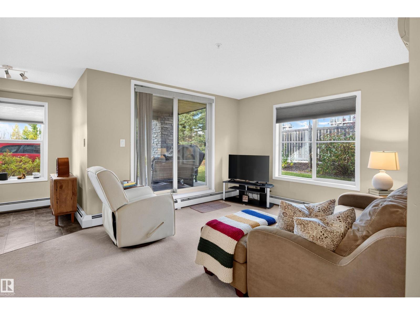
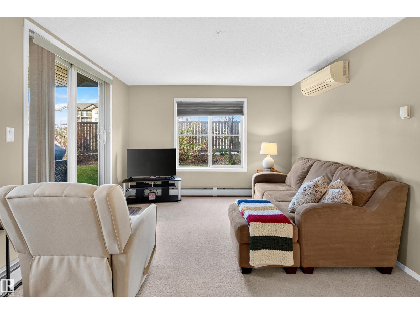
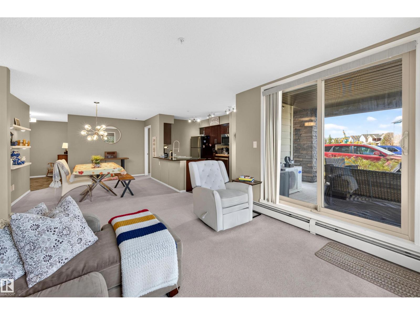
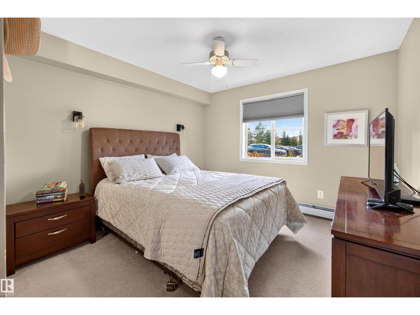
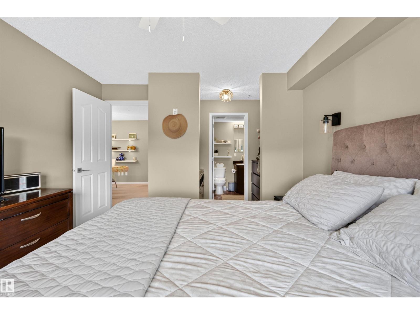
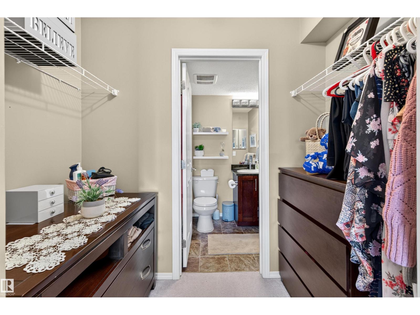
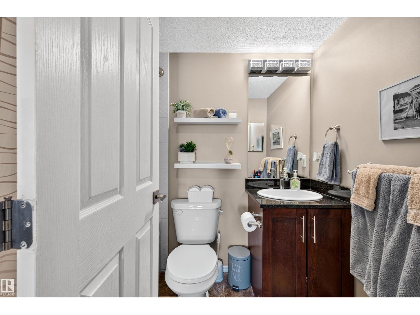
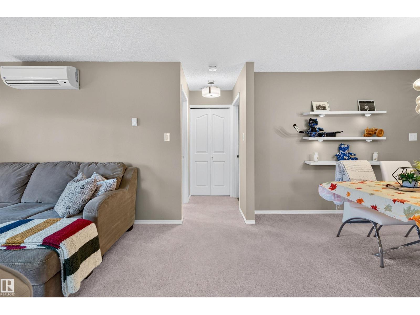
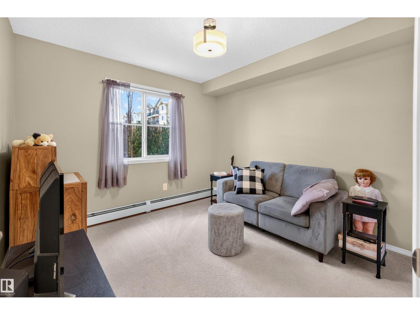
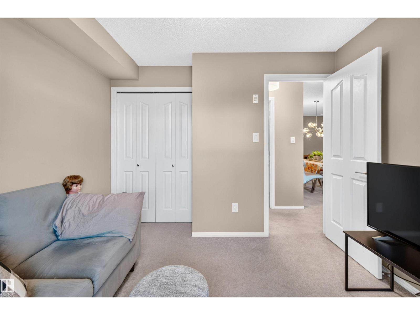
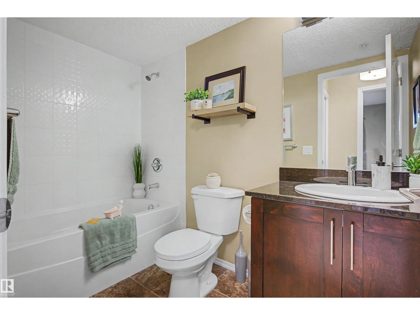
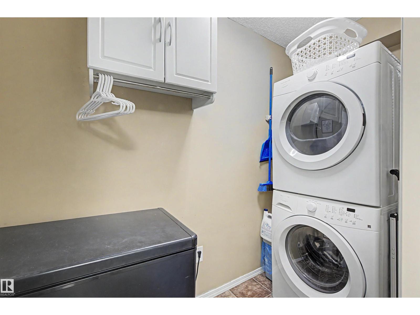
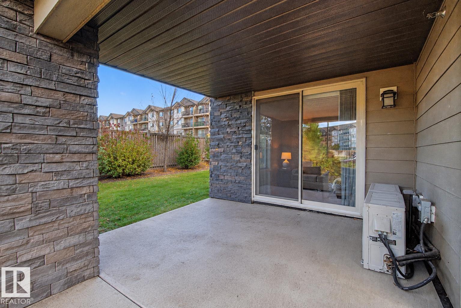
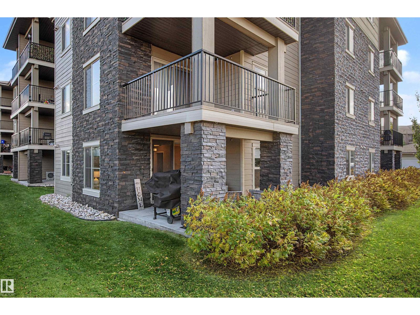
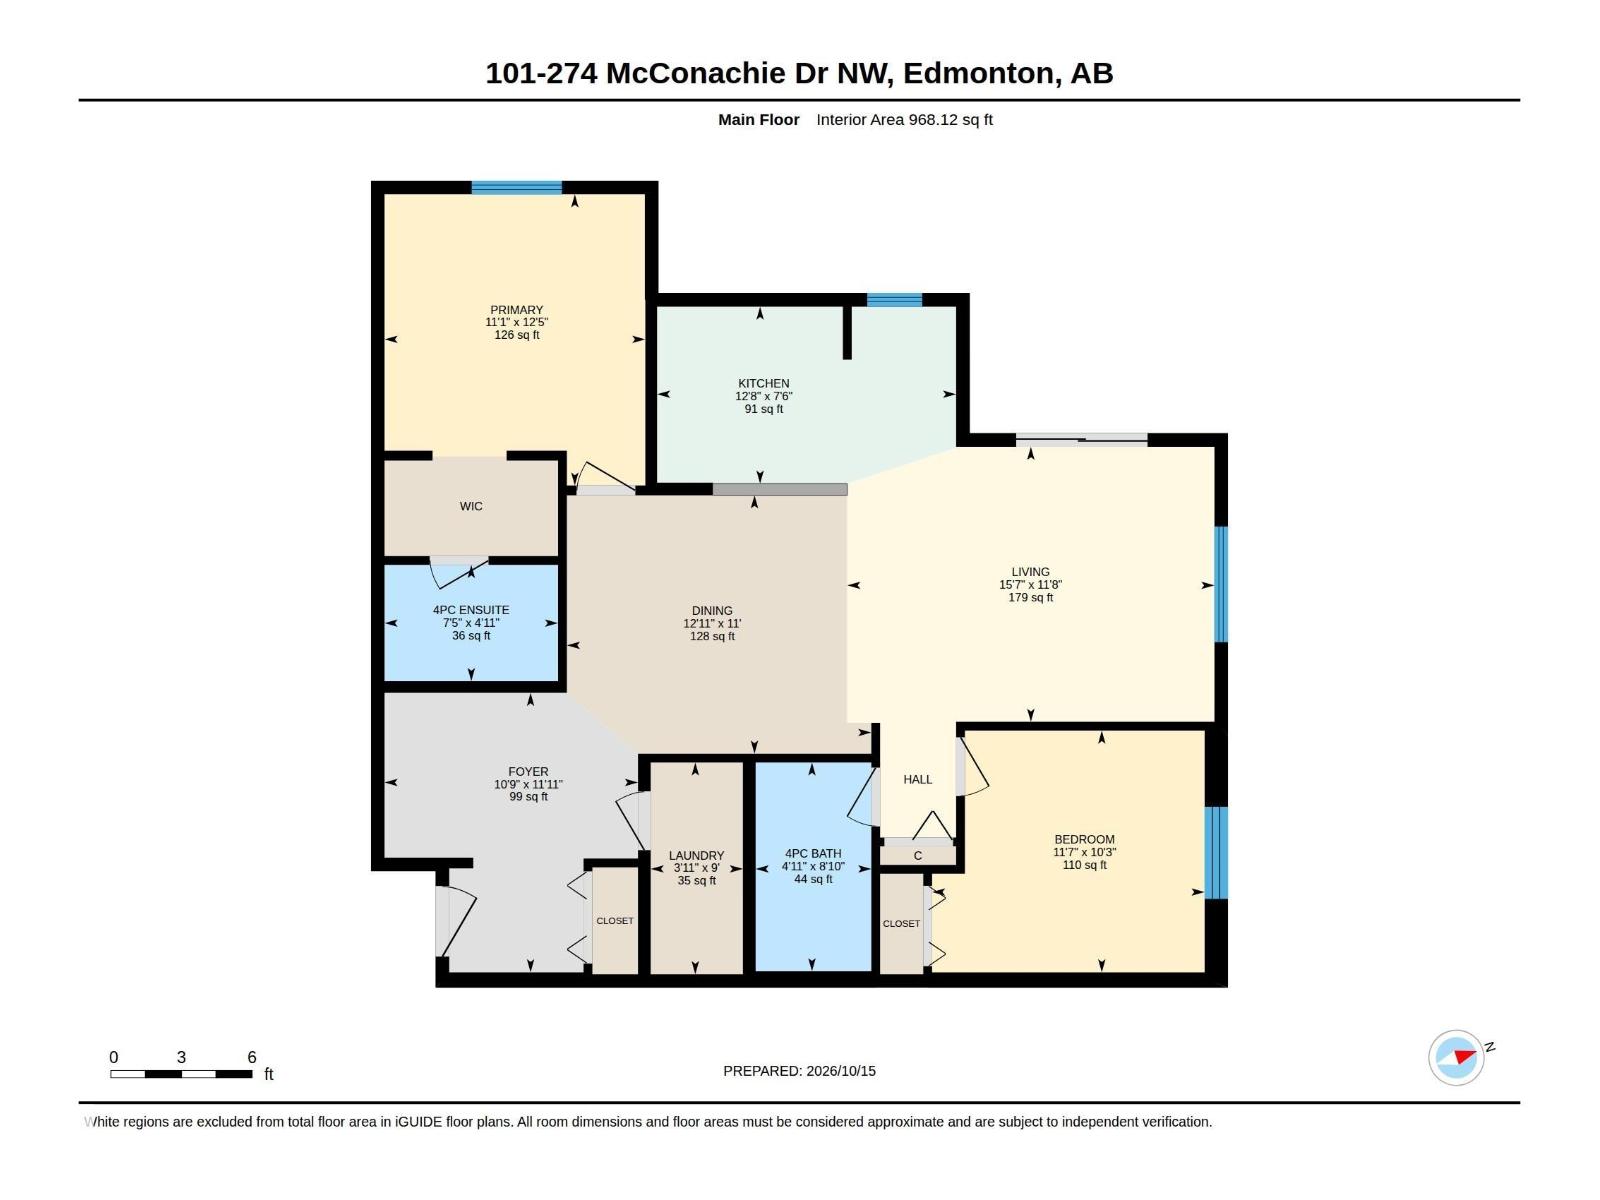
$694.85 MonthlyBright, sun-filled 2-bed, 2-bath corner unit ideally located within walking distance to Christ the King School and minutes from Manning Town Centre! As a desirable corner unit, this home features extra wrap-around windows that flood the open-concept living area with abundant natural sunlight. Stay cool and comfortable all summer long with built-in AIR CONDITIONING (A/C). A rare highlight of this property is the ultimate parking setup: TWO DEDICATED PARKING STALLS, including one secure underground stall with a STORAGE UNIT and one surface stall—perfect for multi-vehicle households or guests. The well-designed layout offers 2 spacious bedrooms and 2 full bathrooms, providing great privacy for families, roommates, or a home office. Enjoy top-tier convenience with quick access to shopping, dining, entertainment at Manning Town Centre, transit, and major roadways. An exceptional home for first-time buyers, downsizers, or investors looking for a prime property with central A/C and dual parking! (id:63476)
Property Details
| MLS® Number | E4513168 |
| Property Type | Single Family |
| Neigbourhood | McConachie Area |
| Amenities Near By | Golf Course, Playground, Schools, Shopping |
| Features | No Back Lane, No Smoking Home |
| Parking Space Total | 2 |
| Structure | Patio(s) |
Building
| Bathroom Total | 2 |
| Bedrooms Total | 2 |
| Amenities | Vinyl Windows |
| Basement Type | None |
| Constructed Date | 2014 |
| Cooling Type | Central Air Conditioning |
| Heating Type | Baseboard Heaters |
| Size Interior | 968 Sqft |
| Type | Apartment |
Parking
| Heated Garage | |
| Parkade | |
| Stall | |
| Underground |
Land
| Acreage | No |
| Land Amenities | Golf Course, Playground, Schools, Shopping |
| Size Irregular | 98.12 |
| Size Total | 98.12 M2 |
| Size Total Text | 98.12 M2 |
Rooms
| Level | Type | Length | Width | Dimensions |
|---|---|---|---|---|
| Main Level | Living Room | Measurements not available | ||
| Main Level | Dining Room | Measurements not available | ||
| Main Level | Kitchen | Measurements not available | ||
| Main Level | Primary Bedroom | Measurements not available | ||
| Main Level | Bedroom 2 | Measurements not available |
Contact Us
Contact us for more information

The trademarks REALTOR®, REALTORS®, and the REALTOR® logo are controlled by The Canadian Real Estate Association (CREA) and identify real estate professionals who are members of CREA. The trademarks MLS®, Multiple Listing Service® and the associated logos are owned by The Canadian Real Estate Association (CREA) and identify the quality of services provided by real estate professionals who are members of CREA. The trademark DDF® is owned by The Canadian Real Estate Association (CREA) and identifies CREA's Data Distribution Facility (DDF®)
October 19 2026 07:22:21
REALTORS® Association of Edmonton
Real Broker