
101, 1804 48 Avenue Lloydminster, Saskatchewan S9V 1K2

$1,300 Monthly
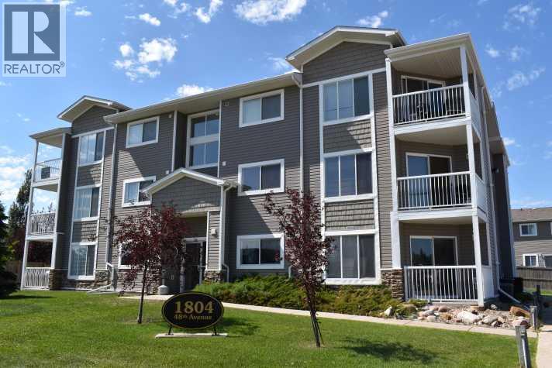
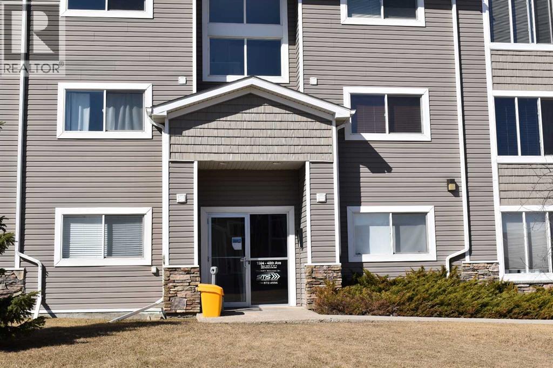
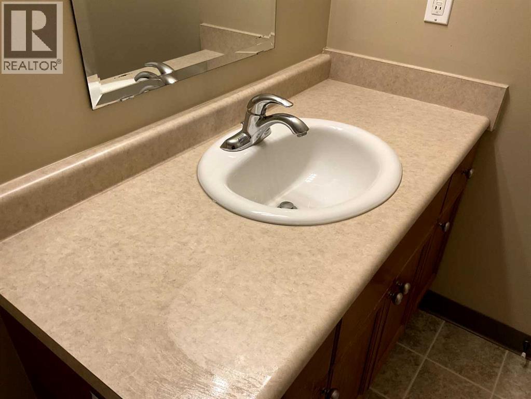
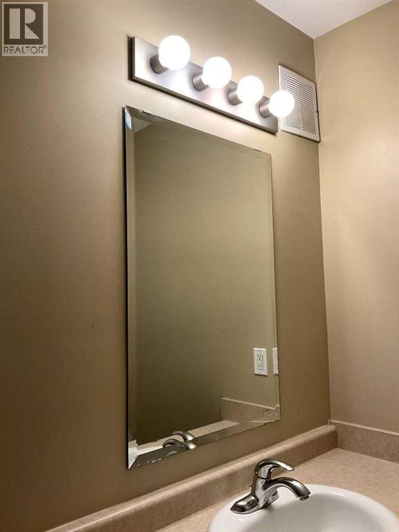
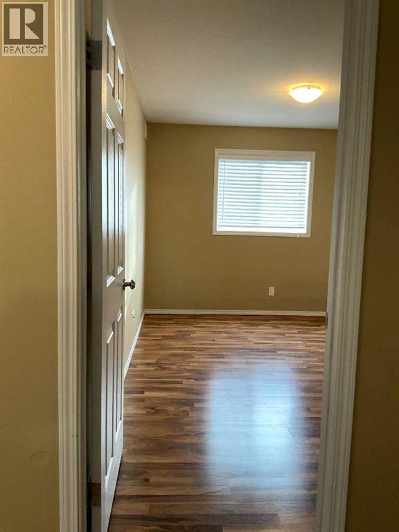
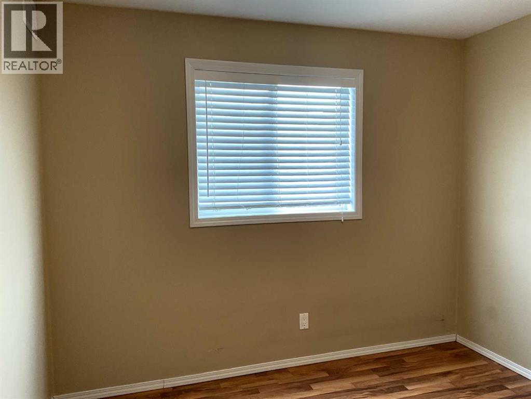
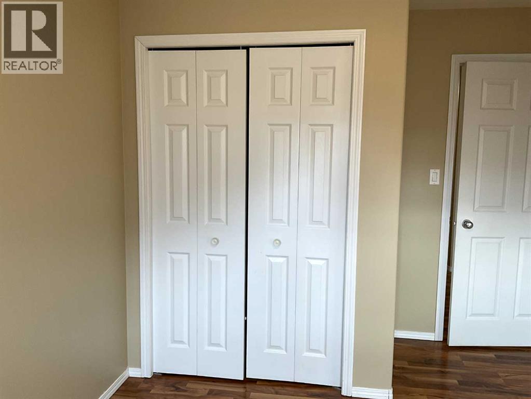
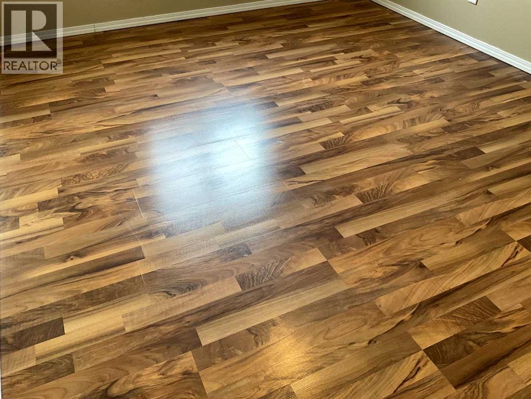
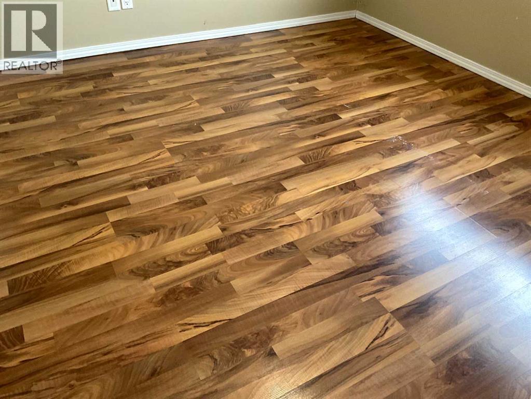
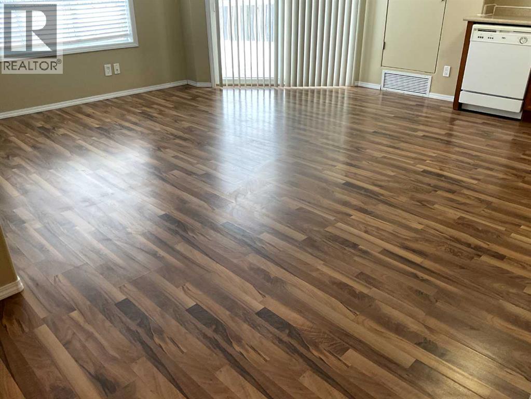
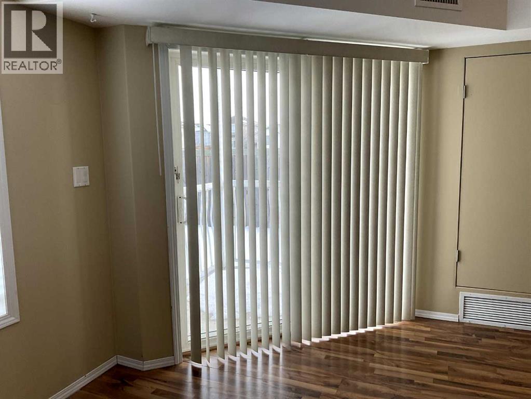
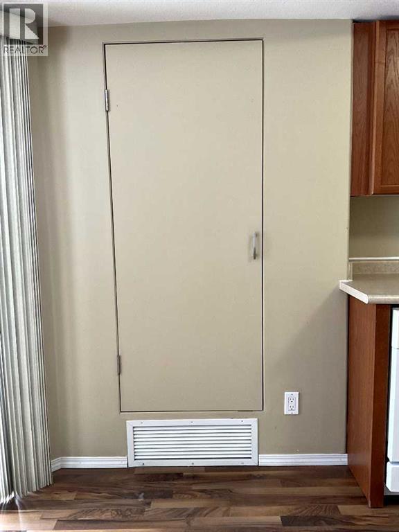
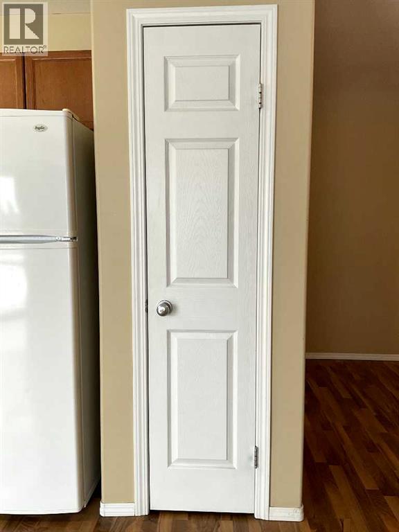
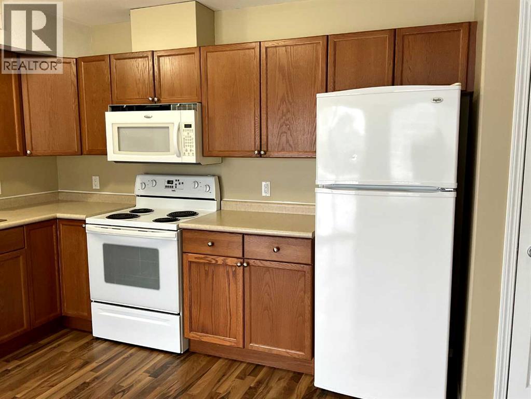
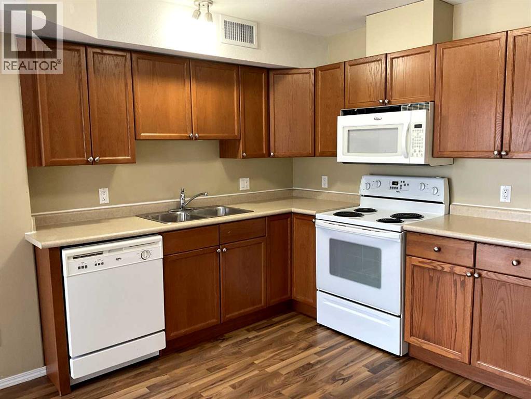
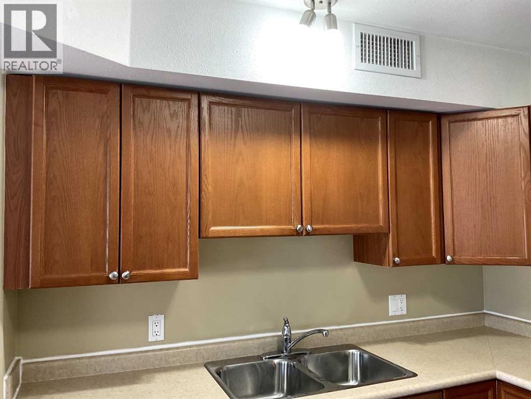
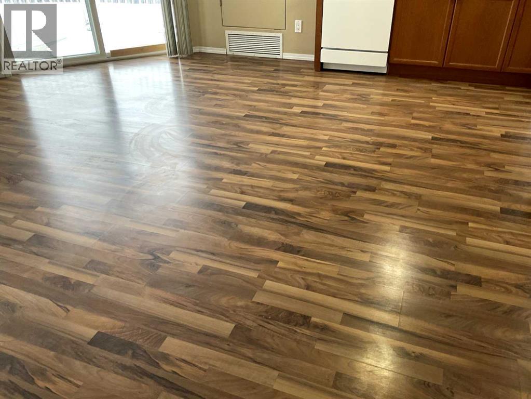
This 2 bedroom, 1 bath Condo is located on the south east side of Lloydminster. Close to numerous amenities! NO PETS, NO BIRDS, NO REPTILES, NO SMOKING, NO VAPING. This unit faces east and is on the south side of the building. This main floor unit is ideal as there is no elevator in this building. Laminate and linoleum throughout - no carpet. The building is quiet and well maintained. Rent is $1,300. plus, power, gas, tenant insurance. The Security Deposit is the same as the rent. $1,300. Please follow the instructions provided below.... Mac's Realty does NOT request funds to book a viewing. No viewings are booked until: application is filled in full, income and job information are required, and the application needs to be approved. The application is found in the supplements tab or email info@macsrealty.ca with questions regarding our available listings. Office Ph: 780-875-9449 Regular Virtual Office hours: Monday to Thursday – 9:00 a.m. to 4:00 p.m. Friday’s: 9 am - 12 pm, Saturday & Sunday: CLOSED All Statutory Holidays: CLOSED ------------ Mac's Realty does NOT request funds to book a viewing. ---------- (id:63476)
Property Details
| MLS® Number | A2337882 |
| Property Type | Single Family |
| Community Name | East Lloydminster |
| Community Features | Age Restrictions |
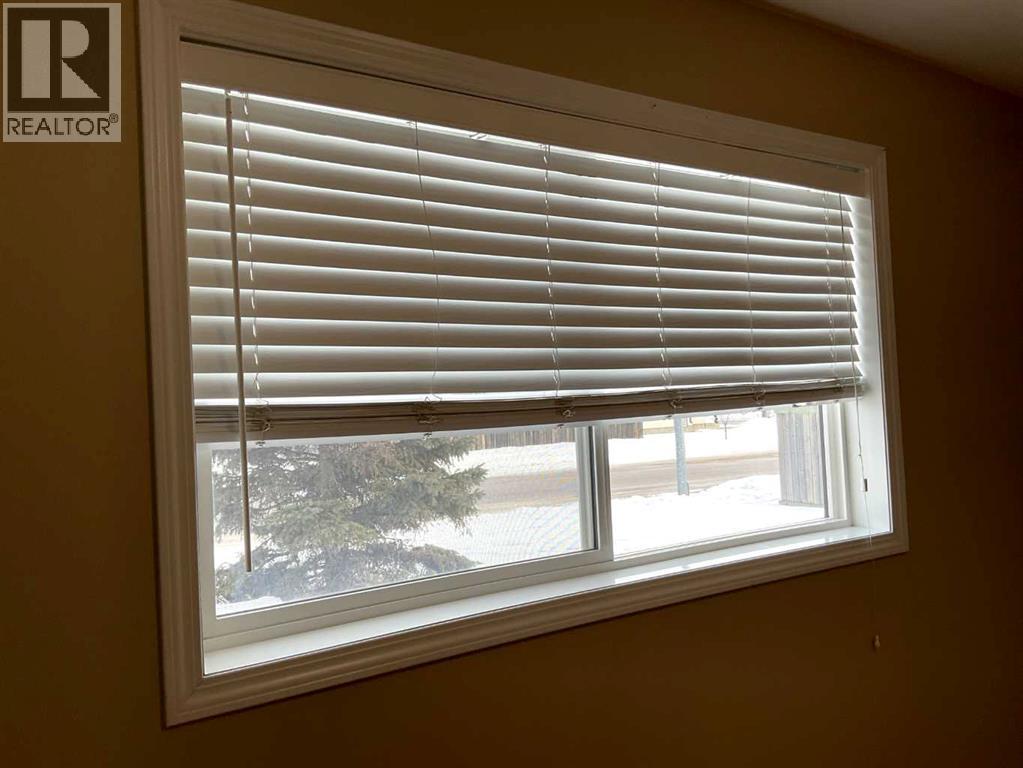
| Features | Other, Pvc Window, No Animal Home, No Smoking Home, Parking |
| Parking Space Total | 1 |
| Structure | See Remarks |
Building
| Bathroom Total | 1 |
| Bedrooms Above Ground | 2 |
| Bedrooms Total | 2 |
| Amenities | Laundry Facility |
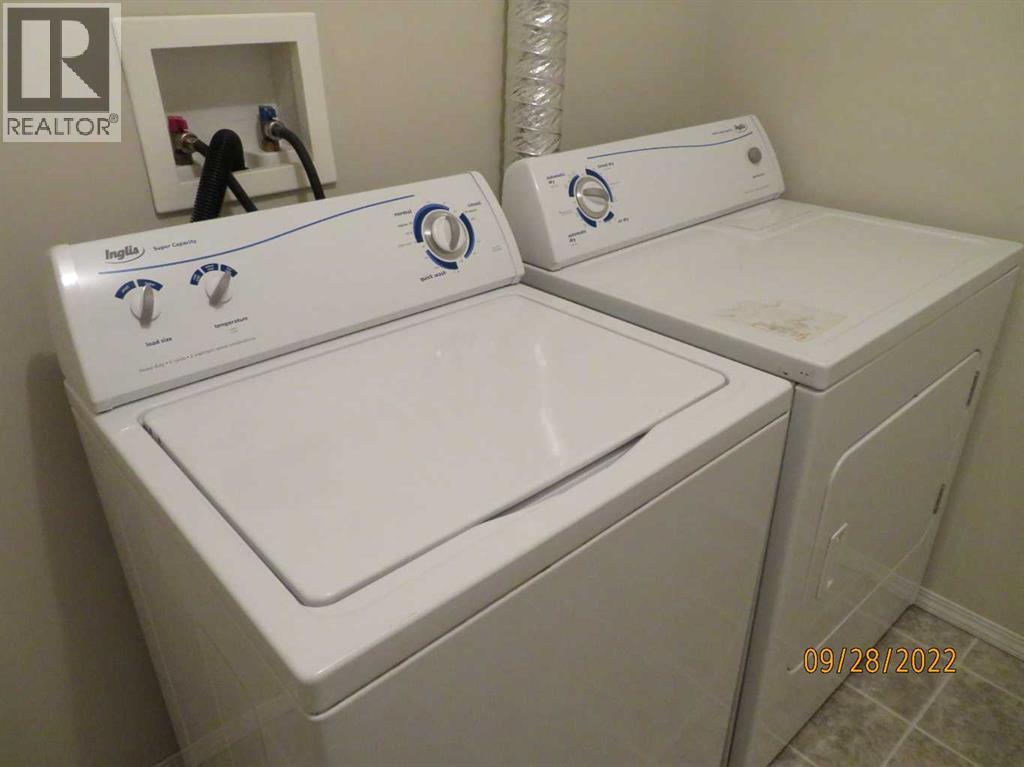
| Appliances | Washer, Refrigerator, Dishwasher, Stove, Dryer, Microwave Range Hood Combo, Window Coverings, Water Heater - Gas |
| Basement Type | None |
| Constructed Date | 2006 |
| Construction Material | Wood Frame |
| Exterior Finish | Vinyl Siding |
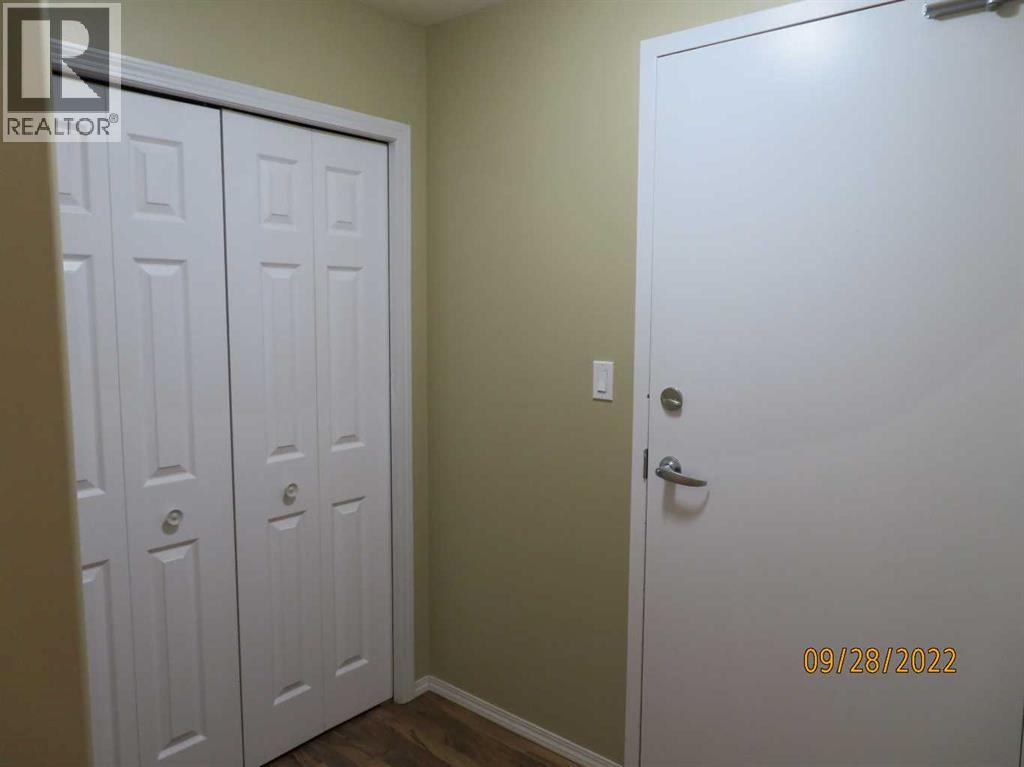
| Flooring Type | Laminate, Linoleum |
| Heating Type | Hot Water |
| Size Interior | 805 Sqft |
| Total Finished Area | 805 Sqft |
Parking
| Parking Pad |
Land
| Acreage | No |
| Size Total Text | Unknown |
Rooms
| Level | Type | Length | Width | Dimensions |
|---|---|---|---|---|
| Main Level | Bedroom | 1.08 Ft x 1.08 Ft | ||
| Main Level | Primary Bedroom | 1.08 Ft x 1.08 Ft | ||
| Main Level | 4pc Bathroom | 1.08 Ft x 1.08 Ft | ||
| Main Level | Laundry Room | 1.08 Ft x 1.08 Ft | ||
| Main Level | Living Room/dining Room | 1.08 Ft x 1.08 Ft | ||
| Main Level | Kitchen | 1.08 Ft x 1.08 Ft |
Contact Us
Contact us for more information

The trademarks REALTOR®, REALTORS®, and the REALTOR® logo are controlled by The Canadian Real Estate Association (CREA) and identify real estate professionals who are members of CREA. The trademarks MLS®, Multiple Listing Service® and the associated logos are owned by The Canadian Real Estate Association (CREA) and identify the quality of services provided by real estate professionals who are members of CREA. The trademark DDF® is owned by The Canadian Real Estate Association (CREA) and identifies CREA's Data Distribution Facility (DDF®)
September 03 2026 04:10:29
REALTORS® Association of Lloydminster & District
Mac's Realty Ltd.