
10093 Youbou Rd Youbou, British Columbia V0R 3E1

$695,000
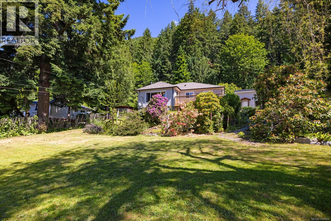
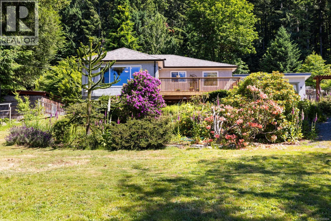
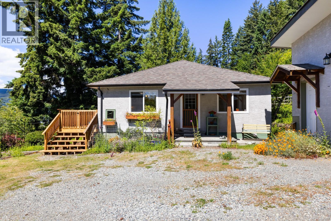
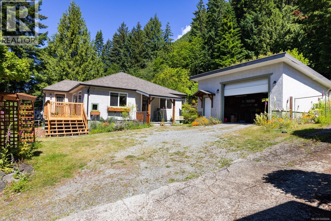
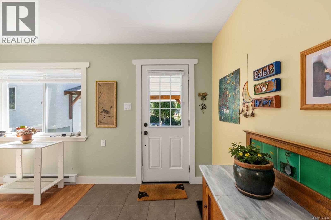
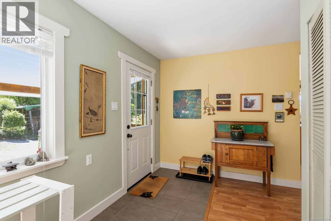
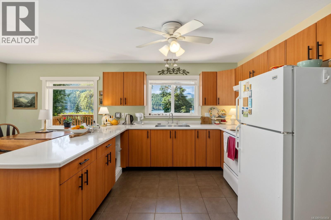
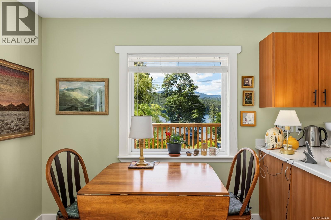
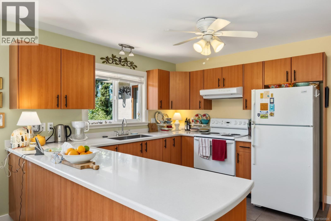
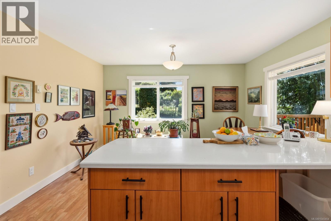
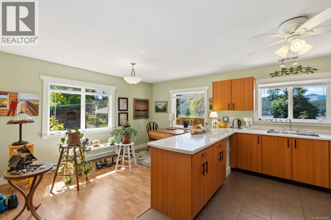
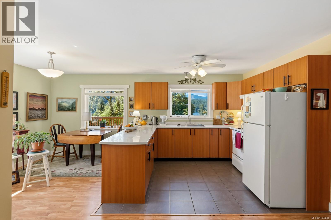
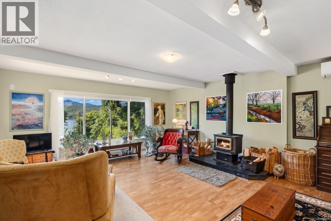
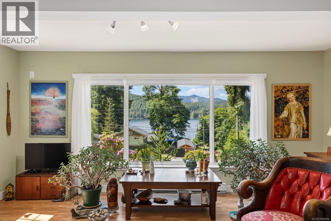
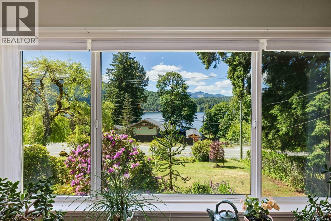
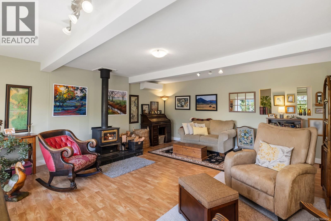
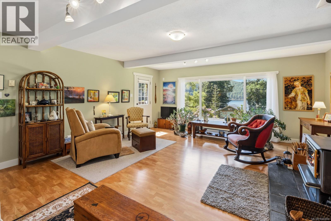
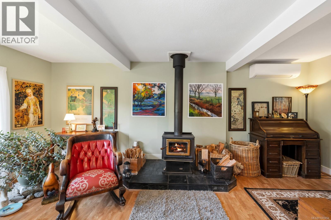
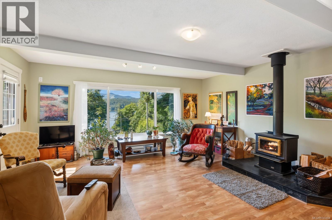
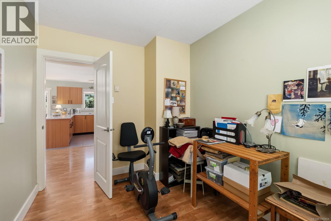
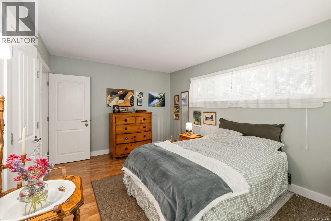
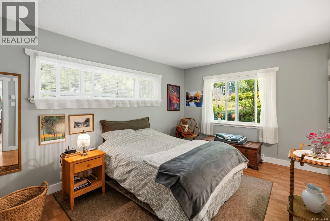
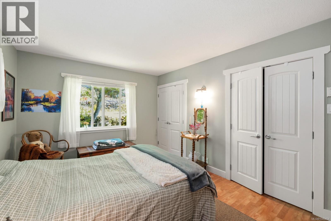
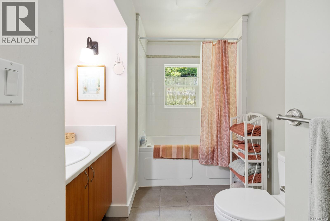
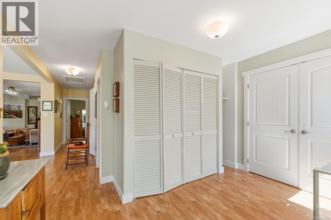
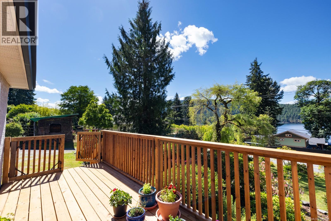
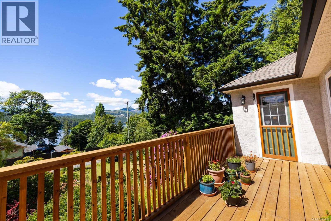
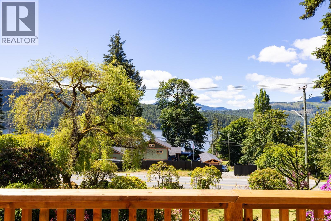
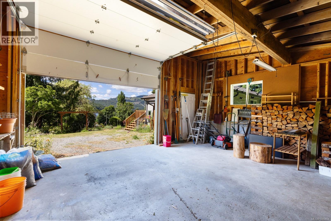
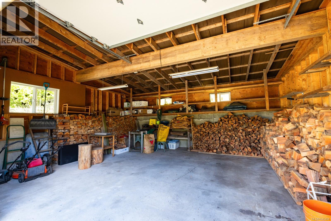
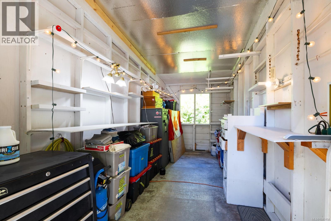
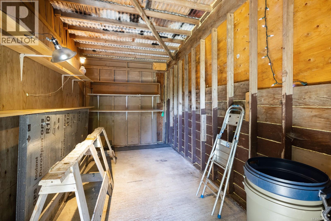
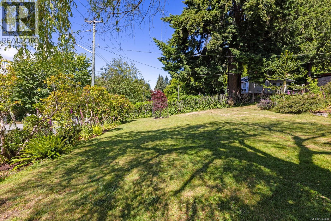
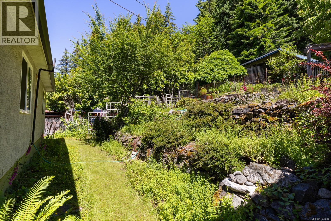
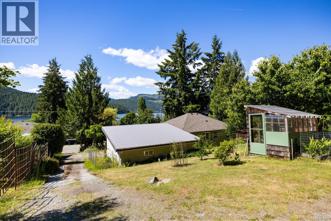
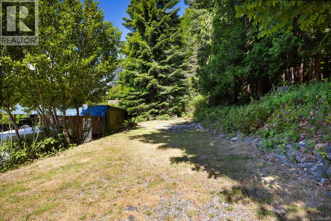
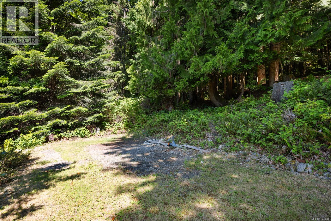
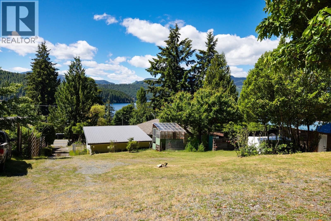
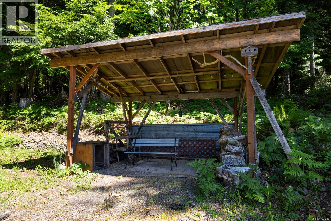
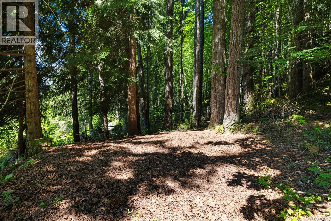
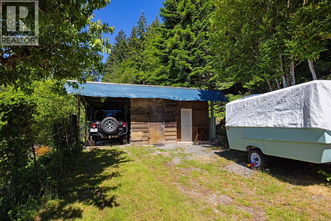
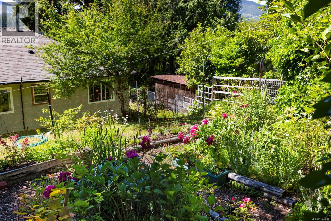
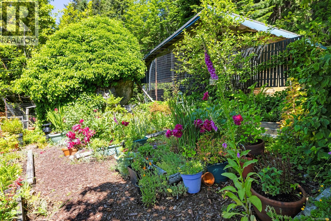
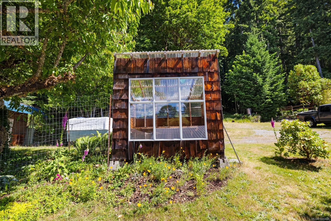
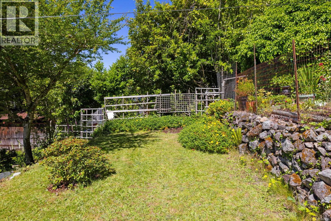
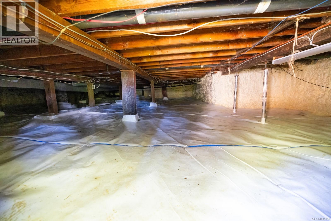
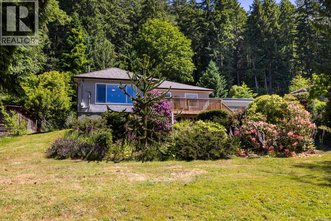
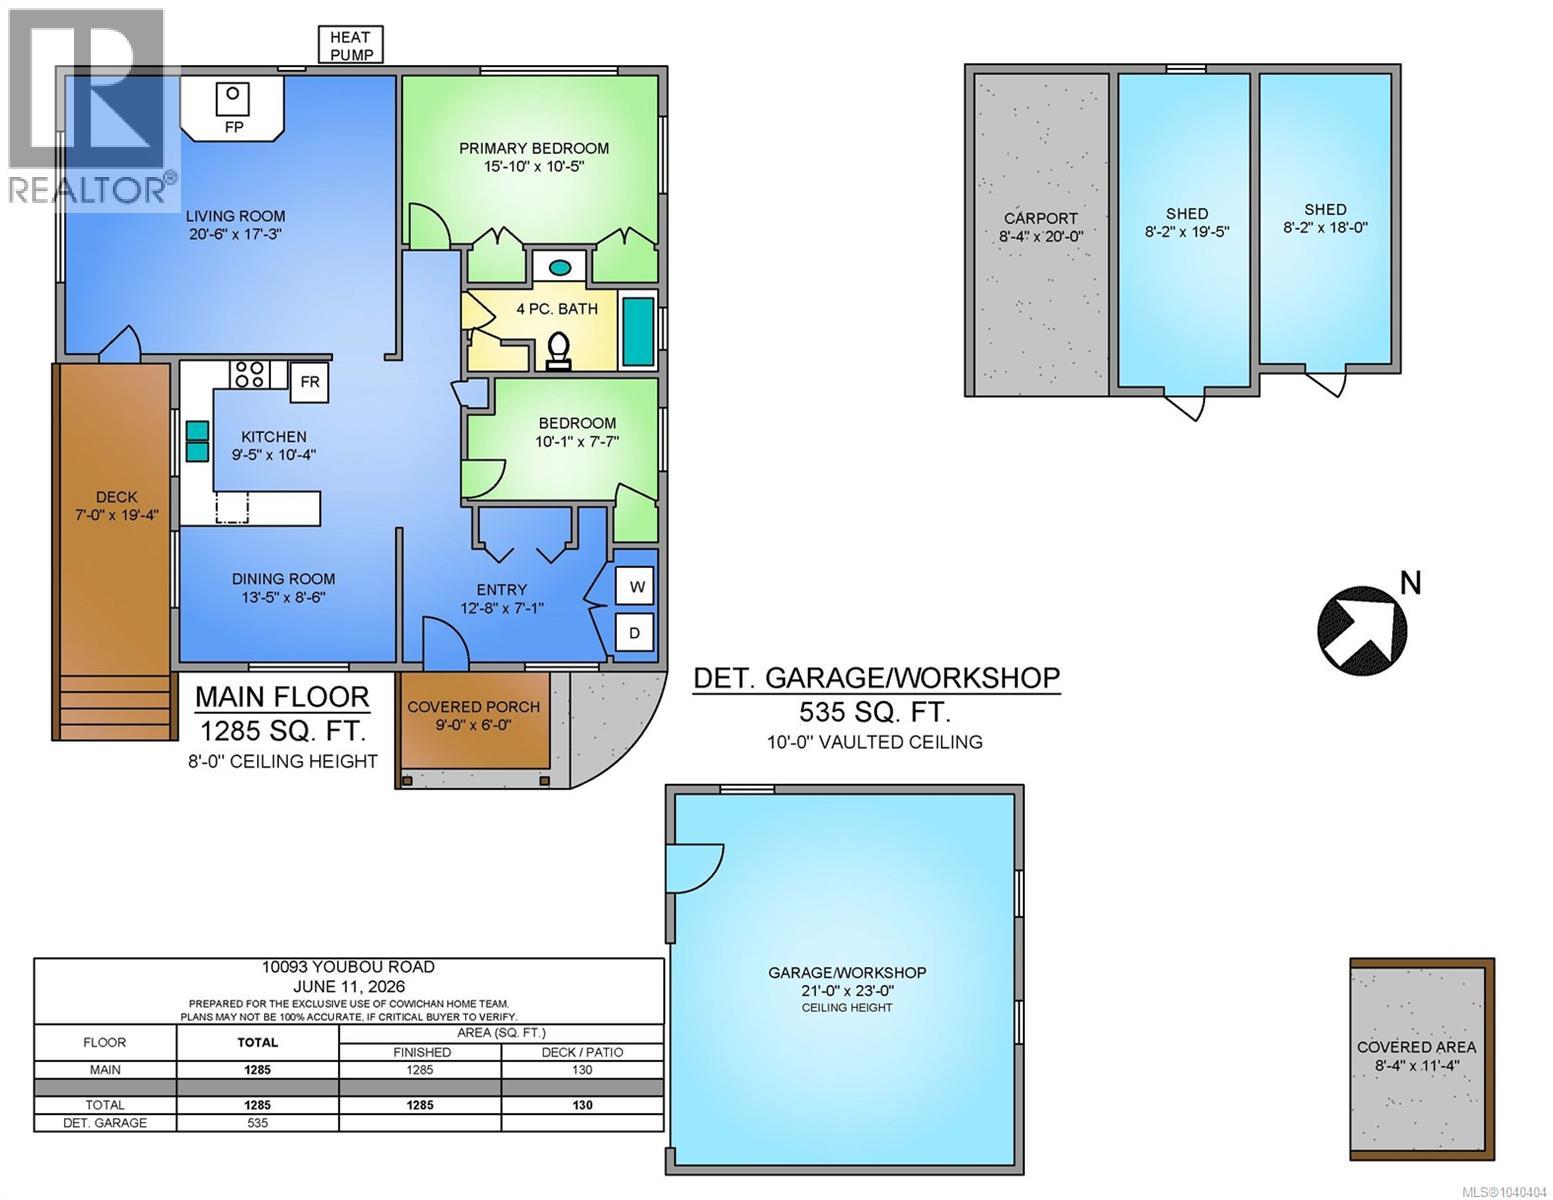
This exceptionally maintained south-facing home sits on a beautifully landscaped 0.62-acre property. The charming 2-bedroom, 1-bath home offers comfortable living with lake views, and bright living spaces, complete with a cozy wood stove and high-efficiency heat pump for year-round comfort. Mature gardens, established landscaping, and a firepit area with covered seating create the perfect setting for relaxing and enjoying the views. A detached two-bay garage/shop provides excellent workspace, while the separate 16' x 20' storage building with carport adds even more versatility. For outdoor enthusiasts and visitors alike, the fully serviced RV site is a rare bonus. The property is connected to municipal water as well as licensed spring water. Numerous upgrades include a new roof, new front deck, and an improved crawl space with a ground-sealed vapour barrier & spray-foamed foundation. This is a lovely property offering lifestyle, functionality, and the natural beauty. (id:63476)
Property Details
| MLS® Number | 1040404 |
| Property Type | Single Family |
| Neigbourhood | Youbou |
| Features | Private Setting, Other |
| Parking Space Total | 6 |
| View Type | Lake View, Mountain View |
Building
| Bathroom Total | 1 |
| Bedrooms Total | 2 |
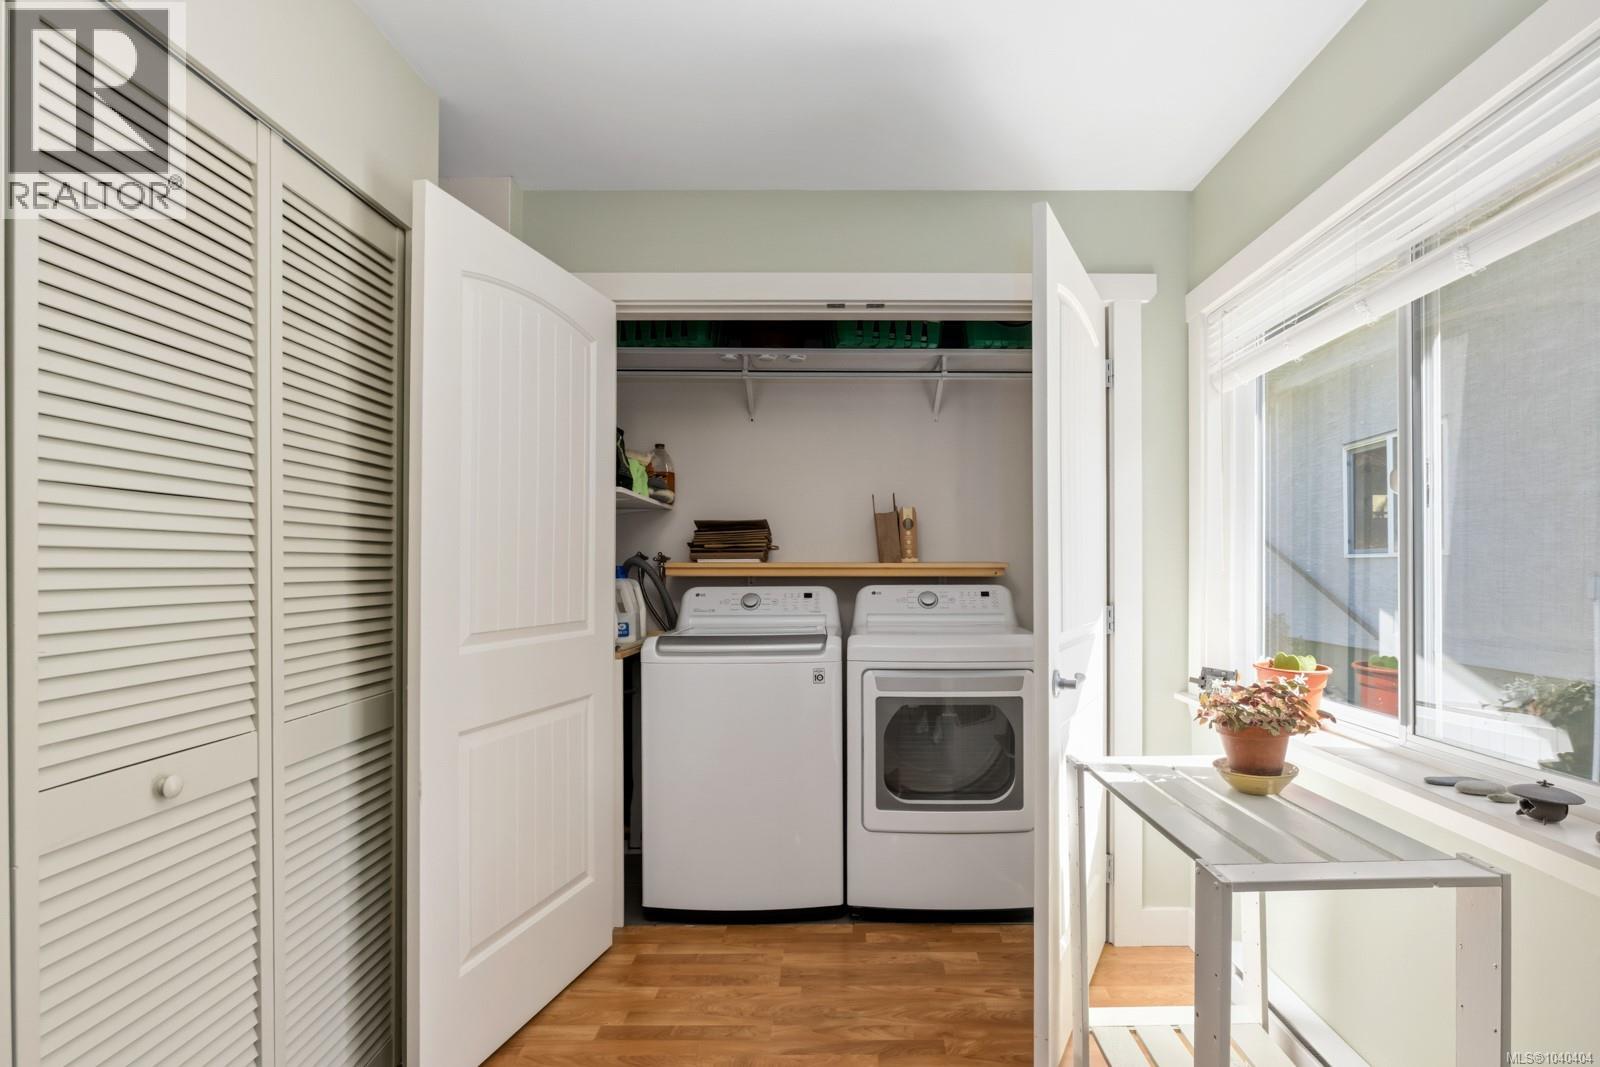
| Appliances | Dryer, Range - Electric, Refrigerator, Washer |
| Constructed Date | 1959 |
| Cooling Type | Fully Air Conditioned |
| Fireplace Present | Yes |
| Fireplace Total | 1 |
| Heating Fuel | Electric |
| Heating Type | Heat Pump |
| Size Interior | 1,285 Sqft |
| Type | House |
Land
| Acreage | No |
| Size Irregular | 0.62 |
| Size Total | 0.62 Ac |
| Size Total Text | 0.62 Ac |
| Zoning Description | R-3 |
| Zoning Type | Residential |
Rooms
| Level | Type | Length | Width | Dimensions |
|---|---|---|---|---|
| Main Level | Porch | 9 ft | 6 ft | 9 ft x 6 ft |
| Main Level | Living Room | 20'6 x 17'3 | ||
| Main Level | Bathroom | 4-Piece | ||
| Main Level | Primary Bedroom | 15'10 x 10'5 | ||
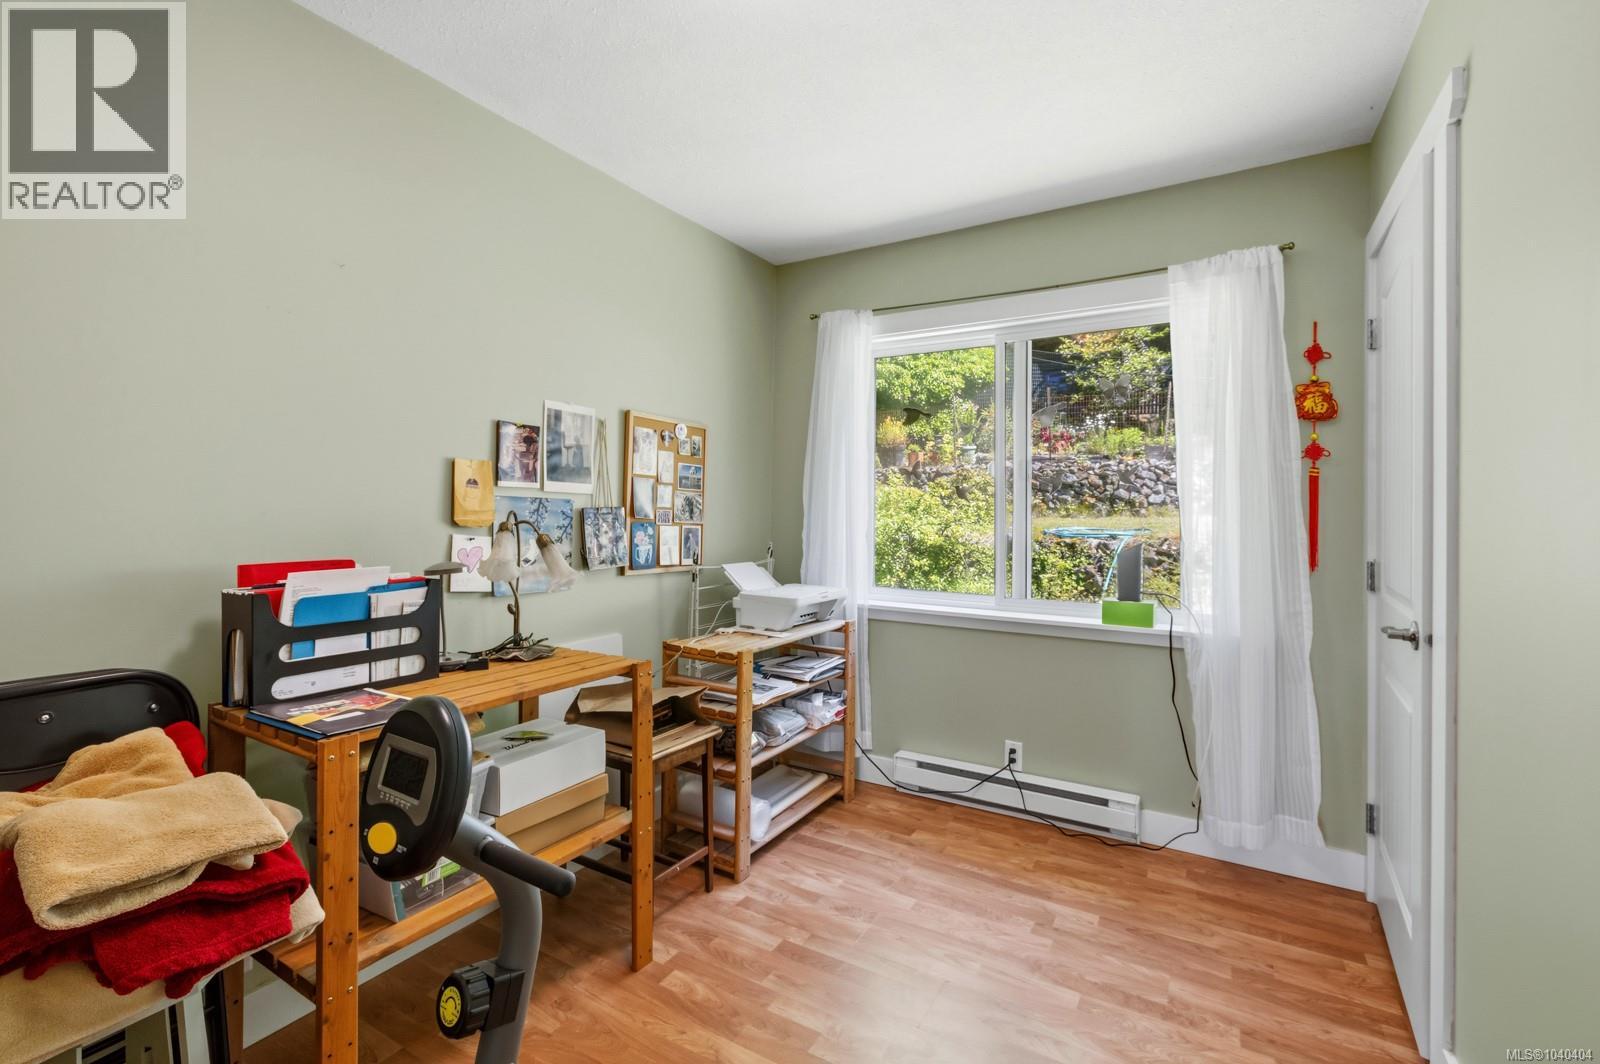
| Main Level | Bedroom | 10'1 x 7'7 | ||
| Main Level | Kitchen | 9'5 x 10'4 | ||
| Main Level | Dining Room | 13'5 x 8'6 | ||
| Main Level | Entrance | 12'8 x 7'1 |
Contact Us
Contact us for more information

The trademarks REALTOR®, REALTORS®, and the REALTOR® logo are controlled by The Canadian Real Estate Association (CREA) and identify real estate professionals who are members of CREA. The trademarks MLS®, Multiple Listing Service® and the associated logos are owned by The Canadian Real Estate Association (CREA) and identify the quality of services provided by real estate professionals who are members of CREA. The trademark DDF® is owned by The Canadian Real Estate Association (CREA) and identifies CREA's Data Distribution Facility (DDF®)
June 18 2026 07:53:00
Vancouver Island Real Estate Board
D.f.h. Real Estate Ltd. (Cwnby)