
1006 King Street E Unit# 02 Hamilton, Ontario L8M 1C8

$2,050 MonthlyInsurance, Property Management, Exterior Maintenance
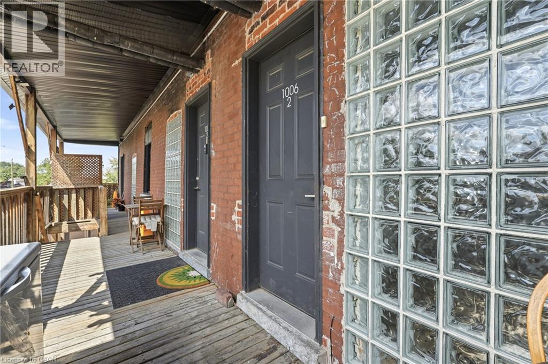
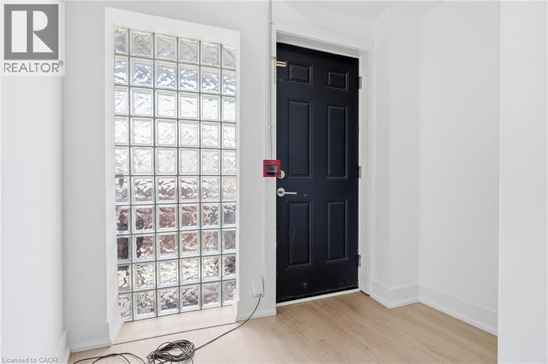
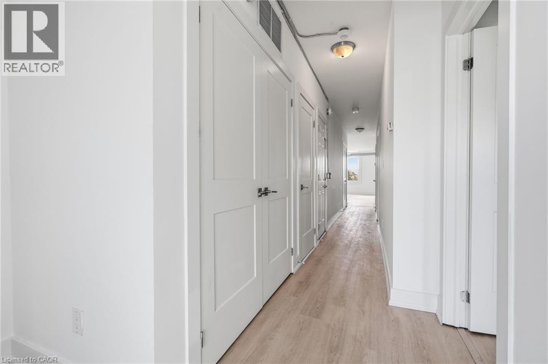
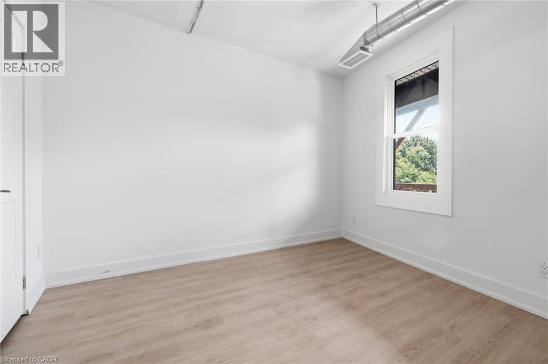
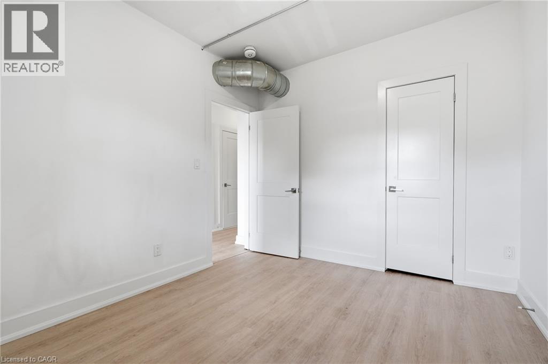
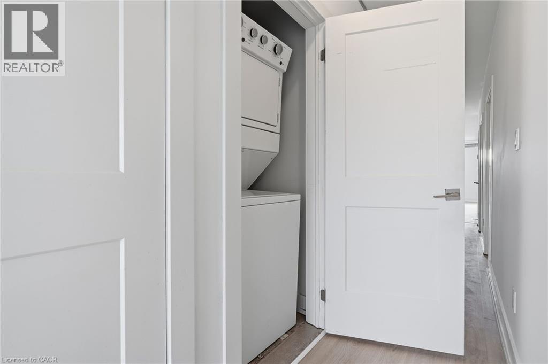
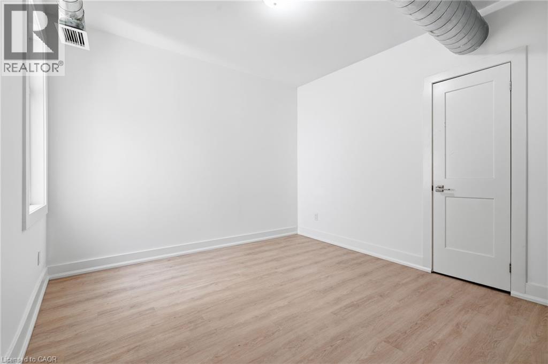
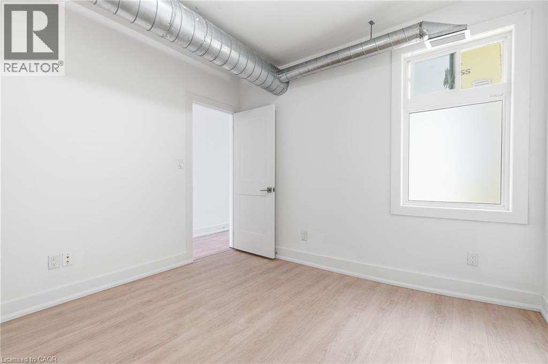
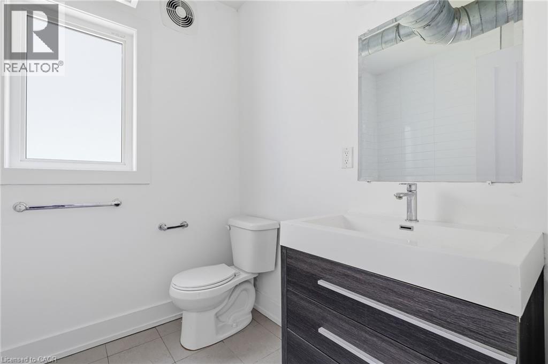
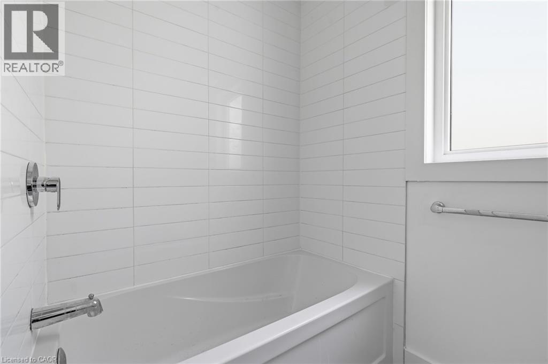
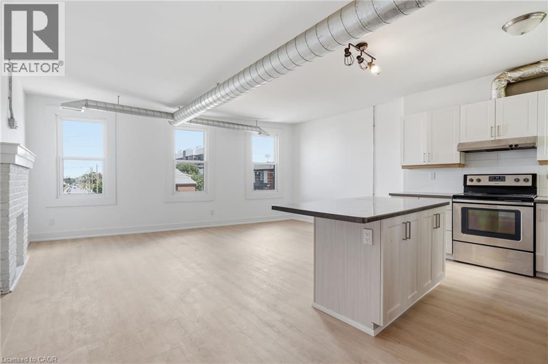

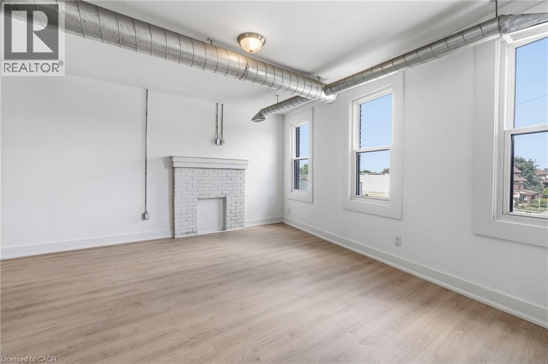
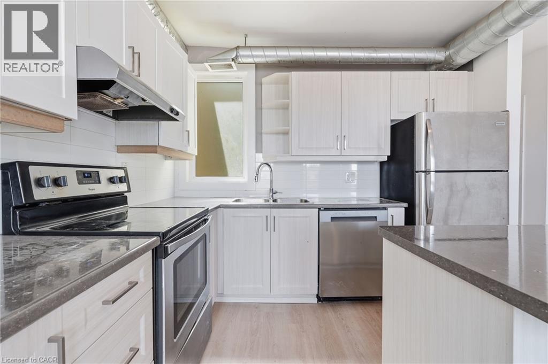
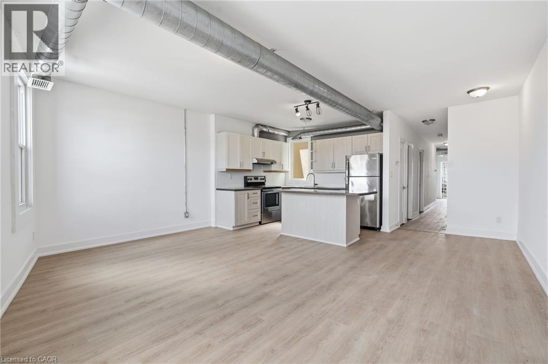
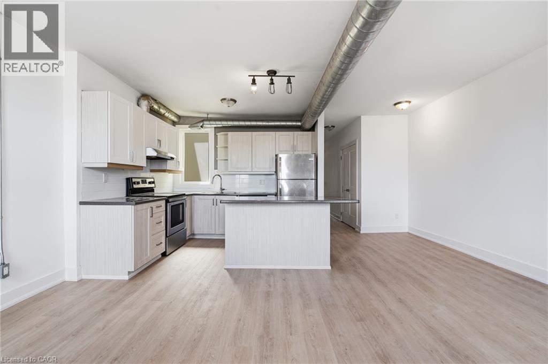
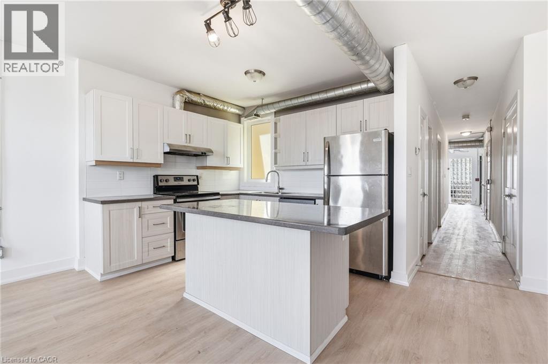
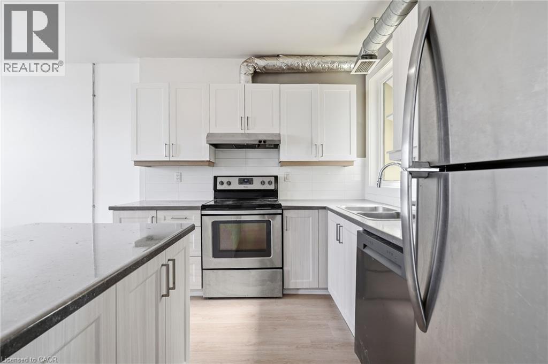
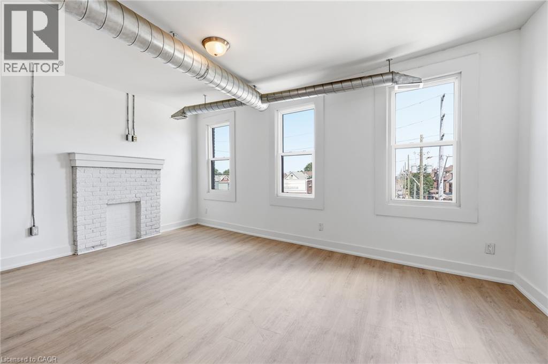
Welcome to 1000 King St E! This FULLY RENOVATED, inviting 2-bedroom, 1-bathroom unit offers a comfortable and convenient place to call home in one of Hamilton's most established neighbourhoods. The thoughtfully laid-out space features in-suite laundry and separately metered utilities, giving you added convenience and control over your monthly expenses. Parking is also available for an additional cost. Enjoy a fantastic East Hamilton location just minutes from local shops, restaurants, cafes, public transit, parks, and major roadways. Whether you're a working professional, couple, or small family, this home offers the space, convenience, and location you've been looking for. (id:63476)
Property Details
| MLS® Number | 40857205 |
| Property Type | Single Family |
| Amenities Near By | Hospital |
| Community Features | High Traffic Area |
Building
| Bathroom Total | 1 |
| Bedrooms Above Ground | 2 |
| Bedrooms Total | 2 |
| Appliances | Dishwasher, Dryer, Refrigerator, Stove, Water Meter, Washer, Hood Fan |
| Architectural Style | Other |
| Basement Type | None |
| Construction Style Attachment | Attached |
| Cooling Type | Central Air Conditioning |
| Exterior Finish | Brick |
| Foundation Type | Poured Concrete |
| Heating Type | Forced Air |
| Stories Total | 3 |
| Size Interior | 841 Sqft |
| Type | Apartment |
| Utility Water | Municipal Water |
Parking
| None |
Land
| Acreage | No |
| Land Amenities | Hospital |
| Sewer | Municipal Sewage System |
| Size Depth | 108 Ft |
| Size Frontage | 95 Ft |
| Size Total Text | Unknown |
| Zoning Description | Toc3 |
Rooms
| Level | Type | Length | Width | Dimensions |
|---|---|---|---|---|
| Main Level | Foyer | 7'8'' x 10'4'' | ||
| Main Level | Bedroom | 9'6'' x 11'6'' | ||
| Main Level | Primary Bedroom | 10'8'' x 11'0'' | ||
| Main Level | Kitchen | 7'8'' x 8'10'' | ||
| Main Level | Living Room | 16'8'' x 12'2'' | ||
| Main Level | Dining Room | 9'0'' x 9'2'' | ||
| Main Level | 4pc Bathroom | Measurements not available |
Utilities
| Cable | Available |
| Telephone | Available |
Contact Us
Contact us for more information

The trademarks REALTOR®, REALTORS®, and the REALTOR® logo are controlled by The Canadian Real Estate Association (CREA) and identify real estate professionals who are members of CREA. The trademarks MLS®, Multiple Listing Service® and the associated logos are owned by The Canadian Real Estate Association (CREA) and identify the quality of services provided by real estate professionals who are members of CREA. The trademark DDF® is owned by The Canadian Real Estate Association (CREA) and identifies CREA's Data Distribution Facility (DDF®)
August 21 2026 12:38:12
REALTORS® Association of Hamilton-Burlington
RE/MAX Escarpment Realty Inc.