
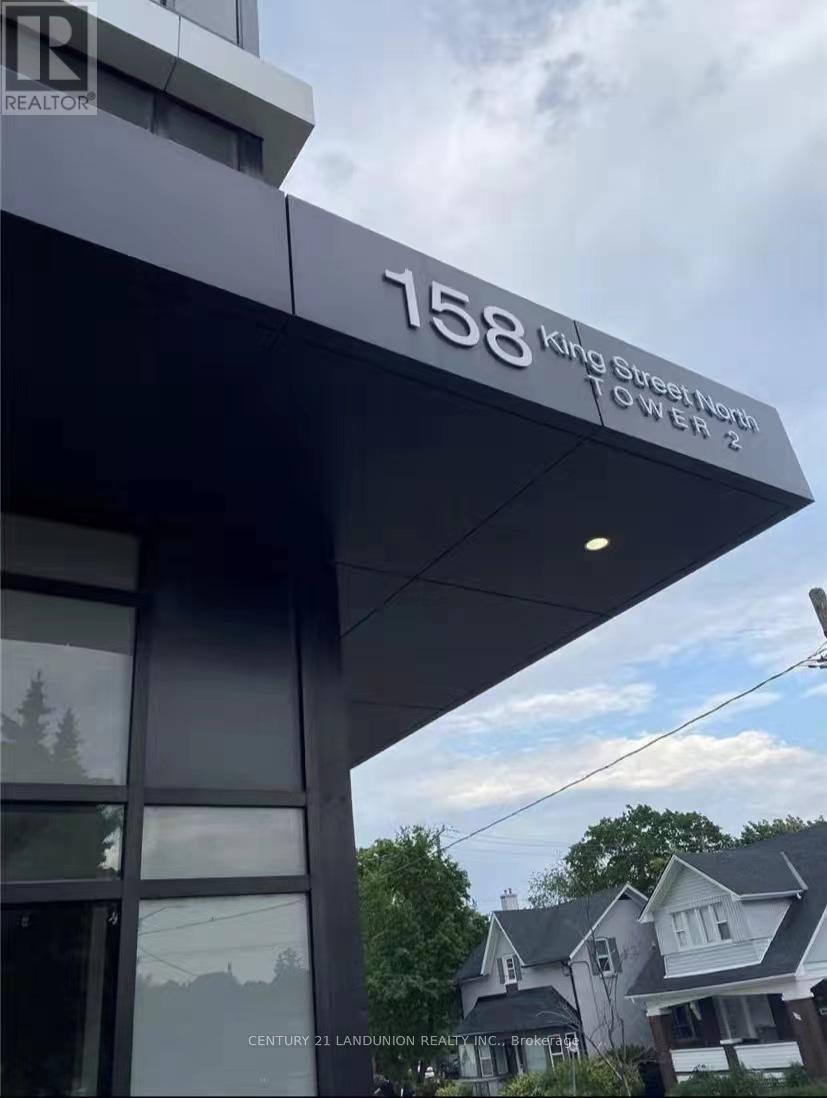
#1004 - 158 King Street N Waterloo, Ontario N2J 2Y2

$3,150 Monthly
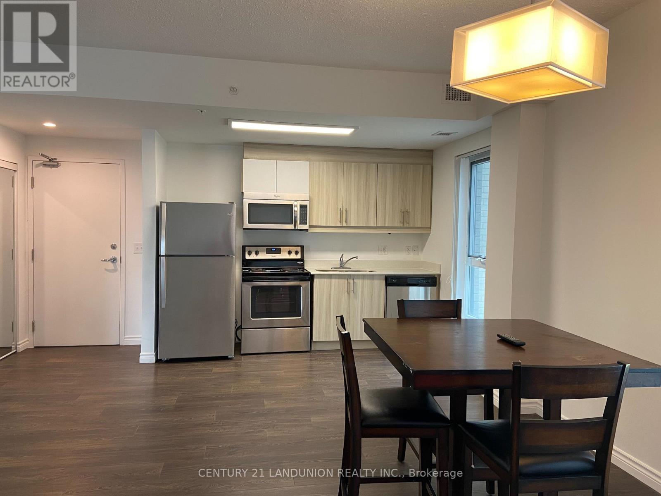
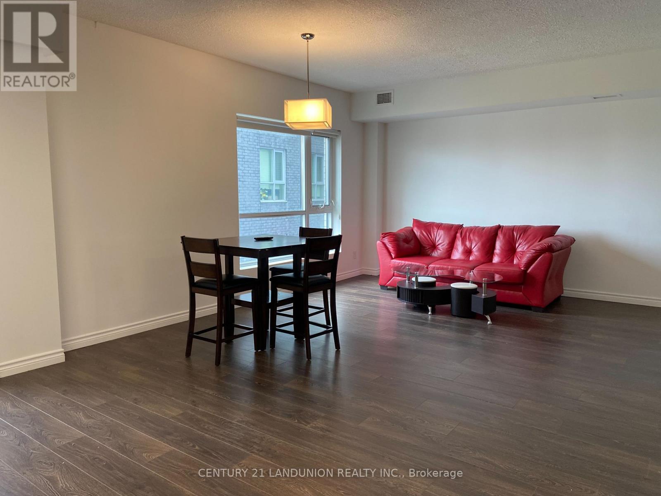
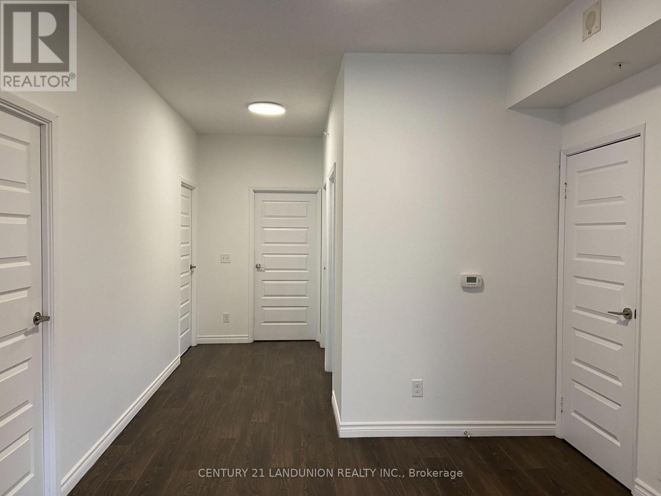
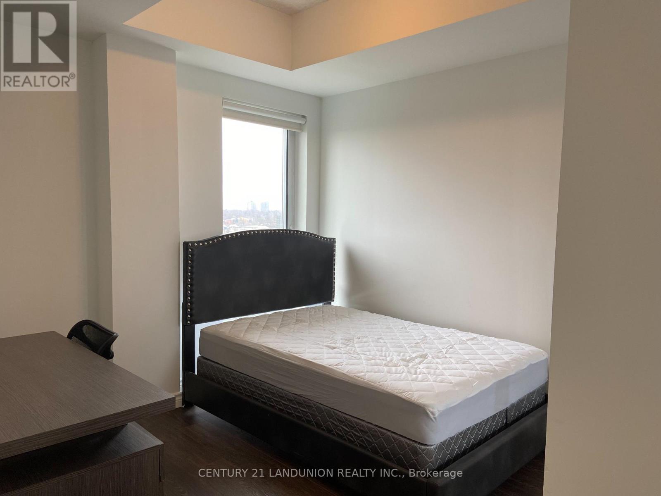
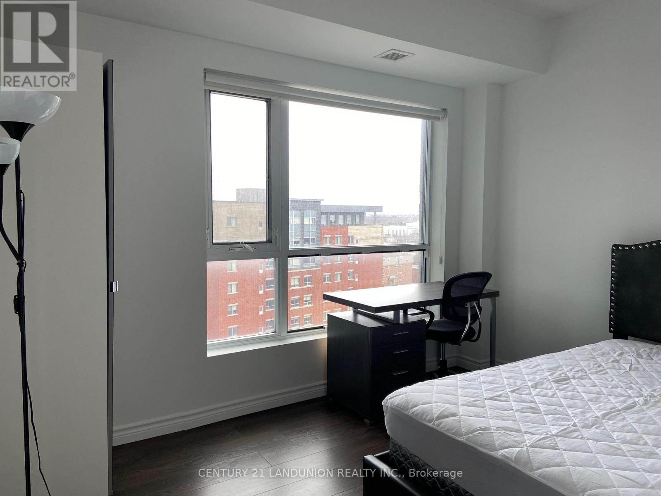
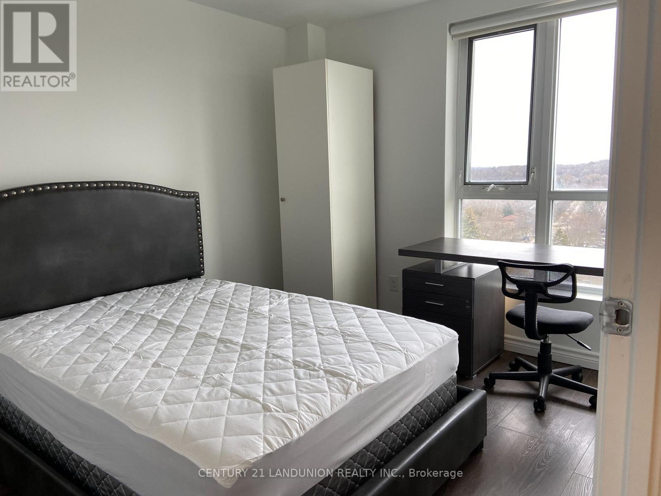
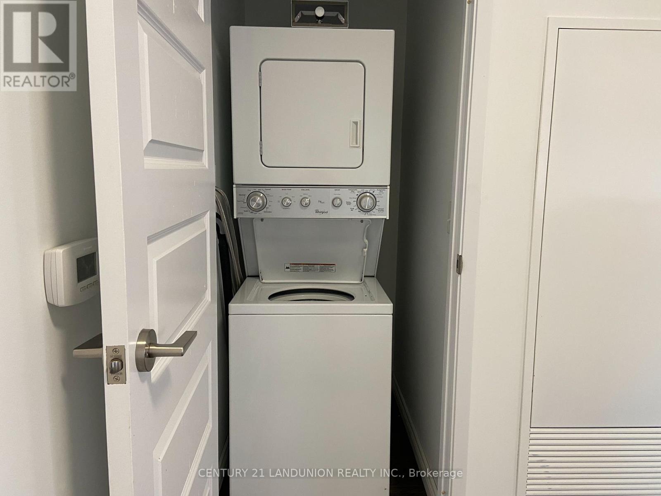
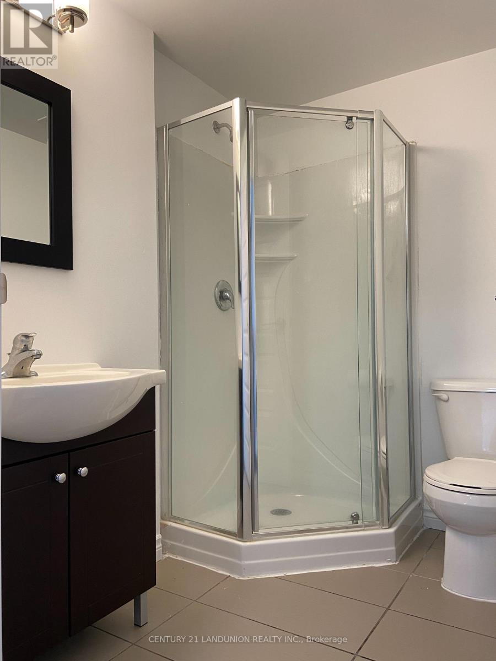
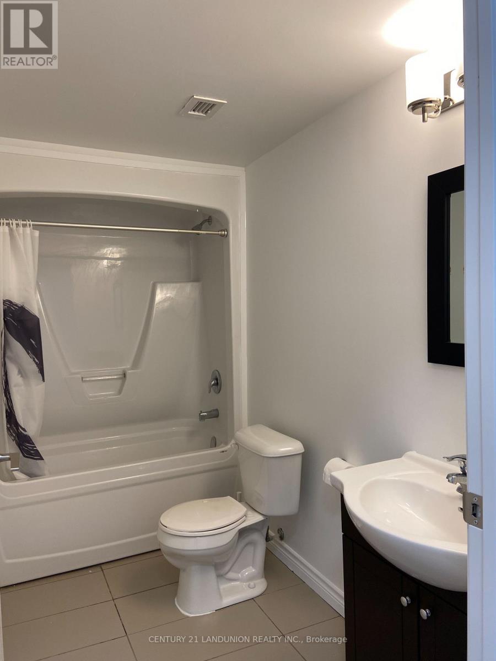
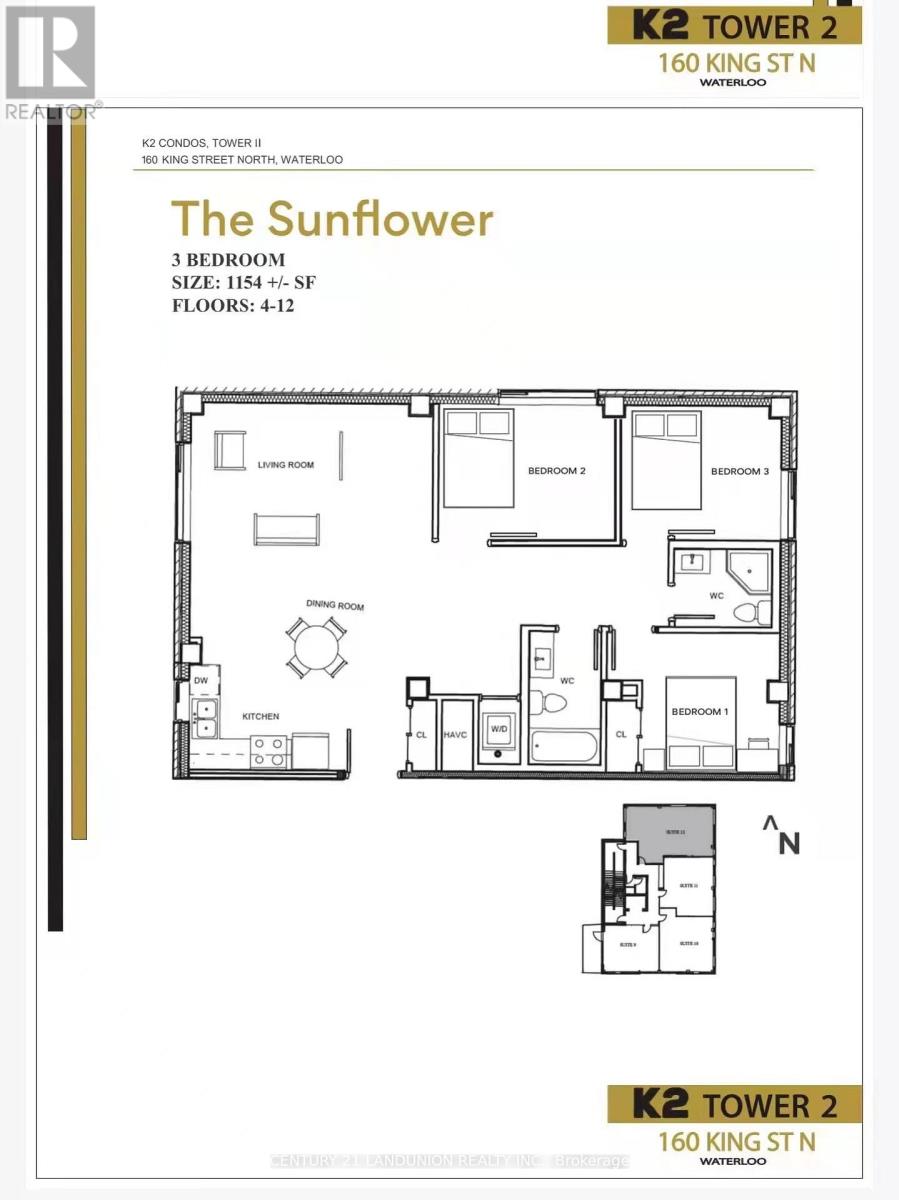
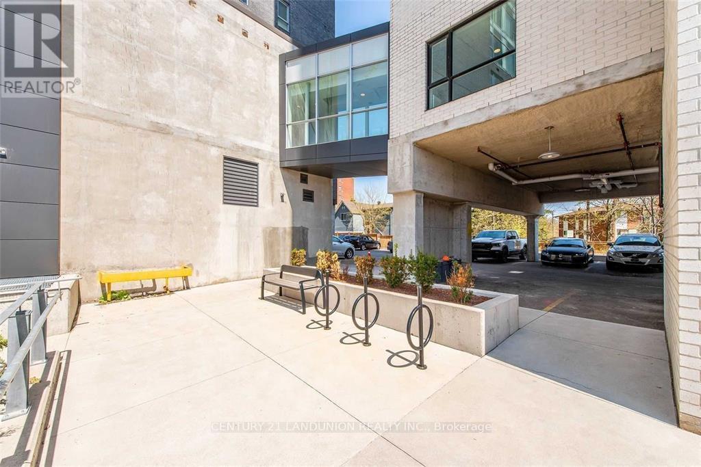
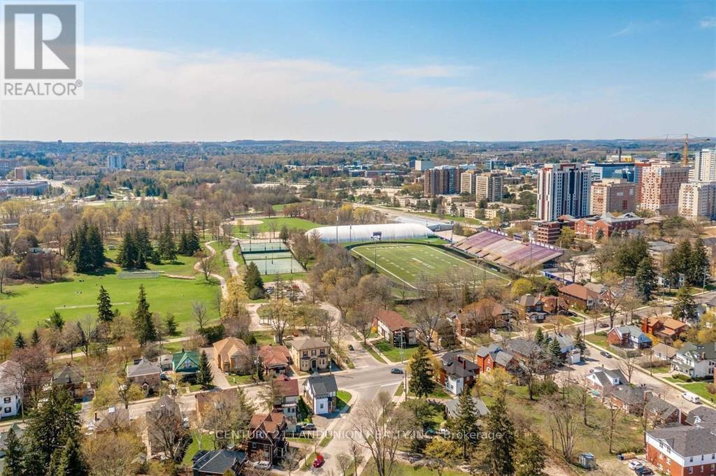
Prime University Location & Fully Furnished!EXCEPTIONAL TRI-EXPOSURE LAYOUT: Incredibly bright and airy with large windows on three sides (West in living area, East & North in bedrooms) for maximum natural light.SPACIOUS OPEN CONCEPT: Massive living/dining area with 9ft ceilings & durable laminate flooring throughout.MOVE-IN READY: Fully furnished, 3 great-sized bedrooms, 2 full washrooms, custom kitchen cabinetry, stainless steel appliances & ensuite laundry.UNBEATABLE CONVENIENCE: Steps to Wilfrid Laurier University & University of Waterloo, shops, parks & dining. Transit directly at your doorstep.BONUS: Includes 1 underground parking space! (id:63476)
Property Details
| MLS® Number | X13615268 |
| Property Type | Single Family |
| Amenities Near By | Park, Public Transit, Schools |
| Community Features | Pets Allowed With Restrictions, Community Centre |
| Features | Carpet Free |
| Parking Space Total | 1 |
Building
| Bathroom Total | 2 |
| Bedrooms Above Ground | 3 |
| Bedrooms Total | 3 |
| Age | 6 To 10 Years |
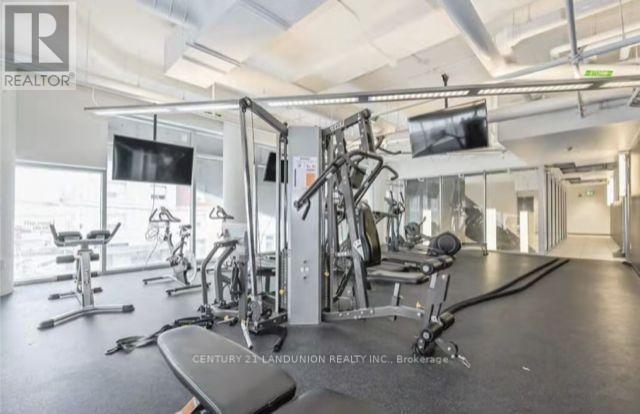
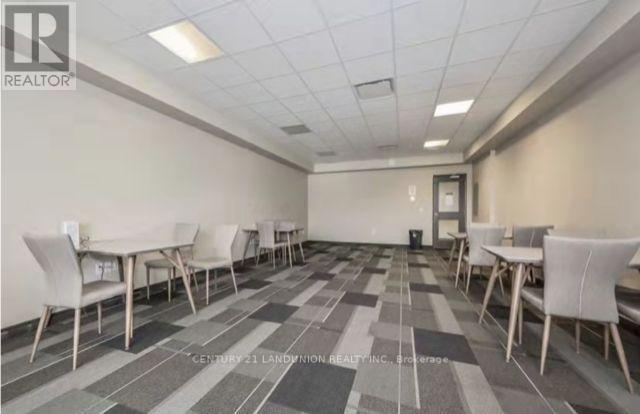
| Amenities | Exercise Centre, Visitor Parking, Party Room, Recreation Centre |
| Basement Type | None |
| Cooling Type | Central Air Conditioning |
| Exterior Finish | Concrete |
| Flooring Type | Laminate |
| Heating Fuel | Natural Gas |
| Heating Type | Forced Air |
| Size Interior | 1,000 - 1,199 Sqft |
| Type | Apartment |
Parking
| Underground | |
| Garage |
Land
| Acreage | No |
| Land Amenities | Park, Public Transit, Schools |
Rooms
| Level | Type | Length | Width | Dimensions |
|---|---|---|---|---|
| Ground Level | Dining Room | 5 m | 5.49 m | 5 m x 5.49 m |
| Ground Level | Living Room | 5 m | 5.49 m | 5 m x 5.49 m |
| Ground Level | Kitchen | 5 m | 5.49 m | 5 m x 5.49 m |
| Ground Level | Bedroom | 3.73 m | 2.97 m | 3.73 m x 2.97 m |
| Ground Level | Bedroom | 3.73 m | 2.97 m | 3.73 m x 2.97 m |
| Ground Level | Bedroom | 3 m | 2.97 m | 3 m x 2.97 m |
Contact Us
Contact us for more information

The trademarks REALTOR®, REALTORS®, and the REALTOR® logo are controlled by The Canadian Real Estate Association (CREA) and identify real estate professionals who are members of CREA. The trademarks MLS®, Multiple Listing Service® and the associated logos are owned by The Canadian Real Estate Association (CREA) and identify the quality of services provided by real estate professionals who are members of CREA. The trademark DDF® is owned by The Canadian Real Estate Association (CREA) and identifies CREA's Data Distribution Facility (DDF®)
July 29 2026 03:37:41
Toronto Regional Real Estate Board
Century 21 Landunion Realty Inc.