
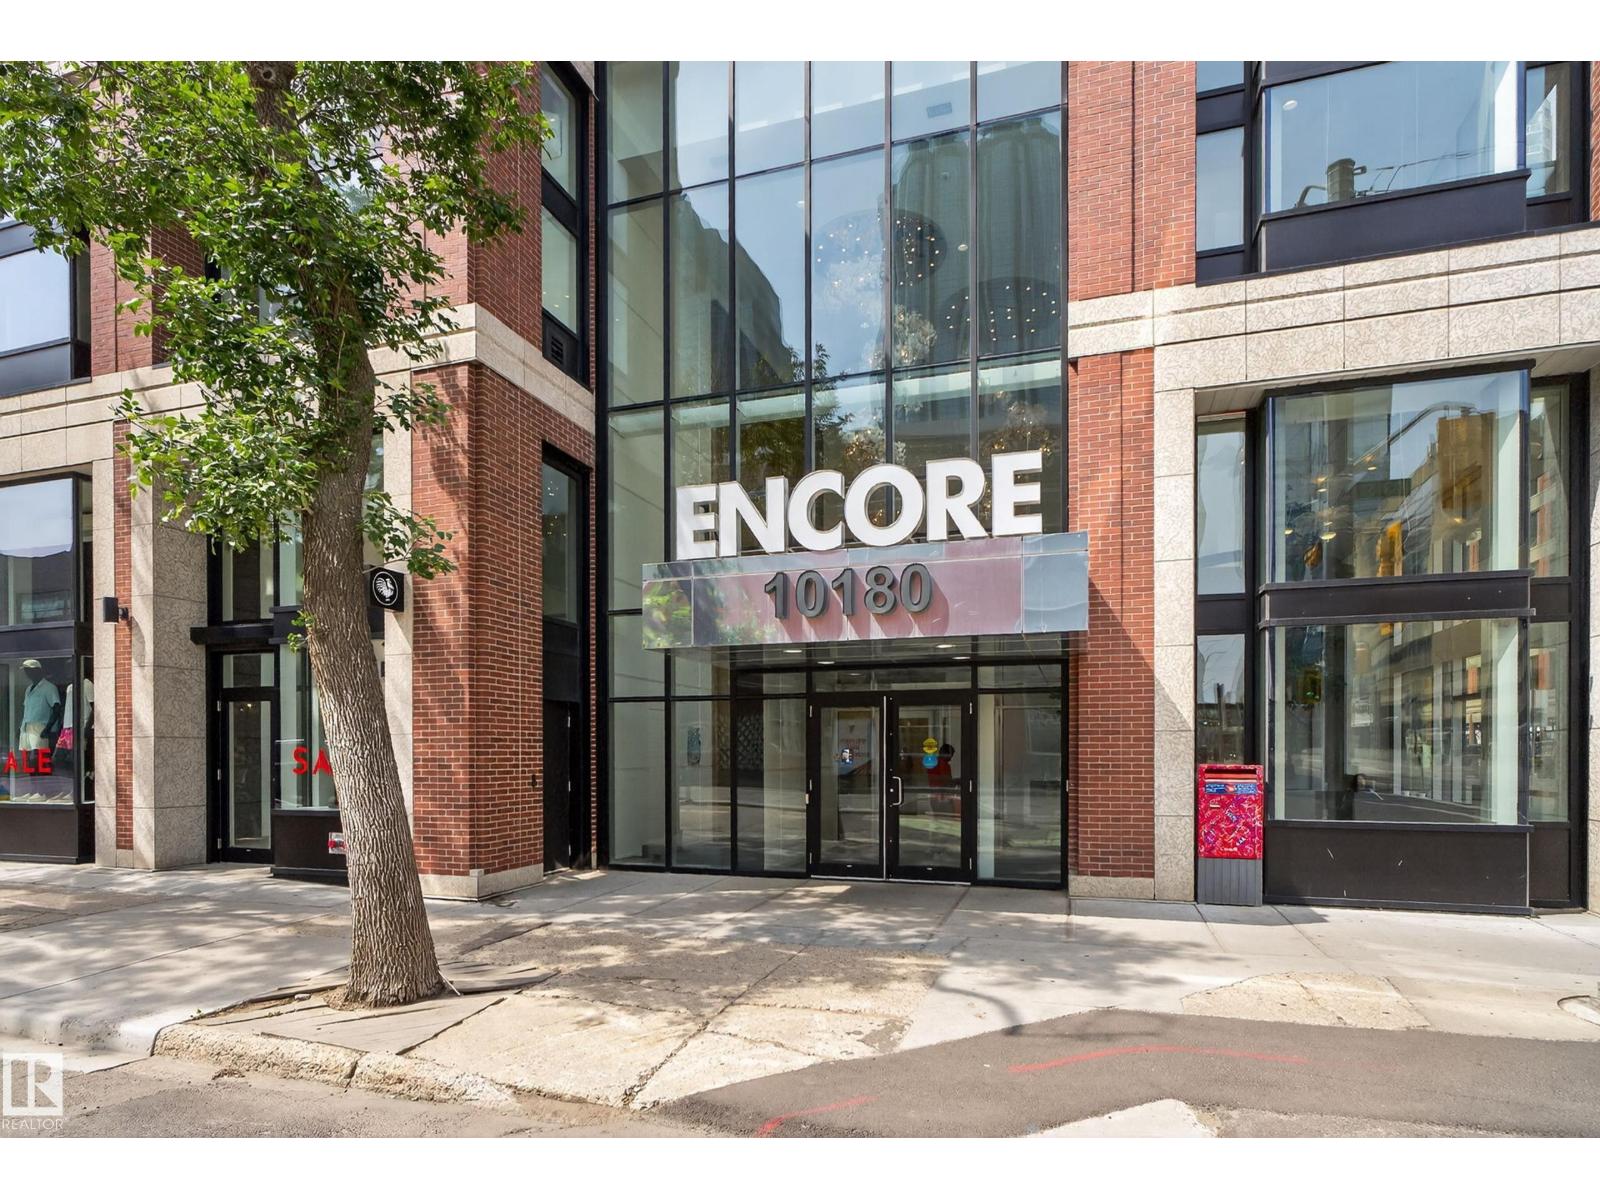
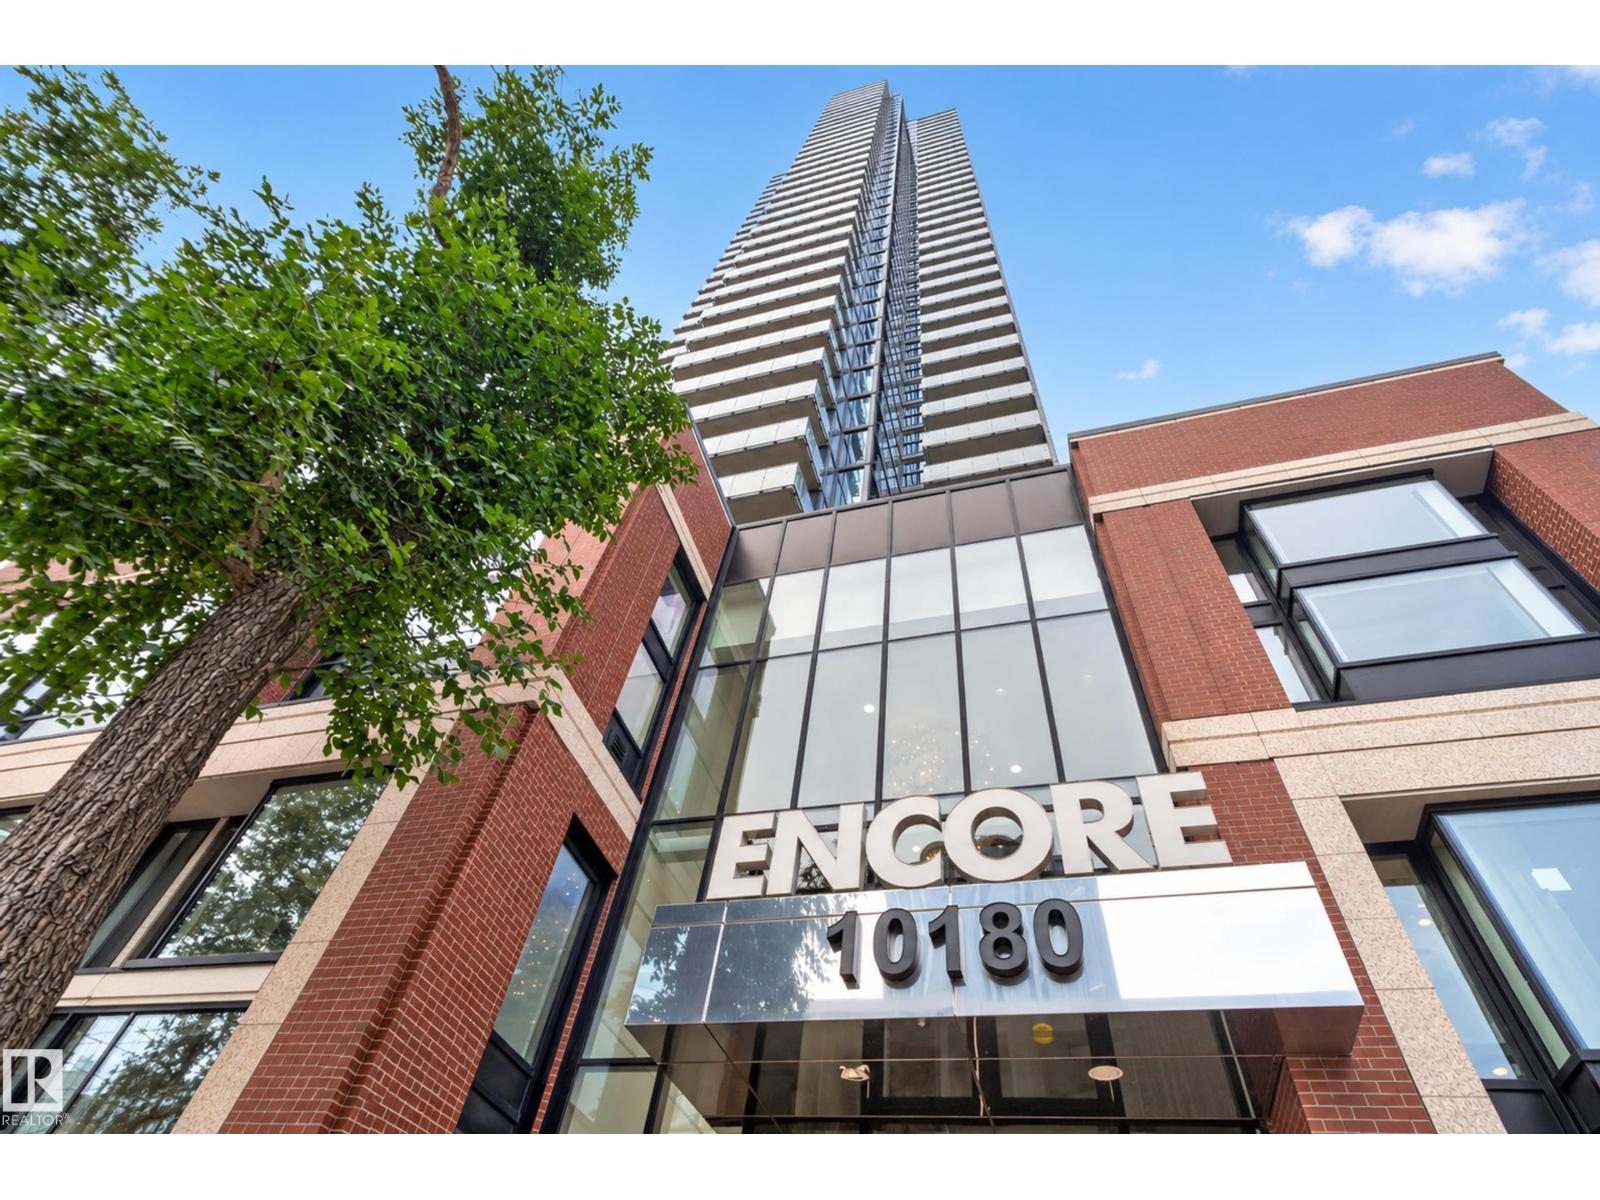
#1002 10180 103 St NW Edmonton, Alberta T5J 0L1

$369,000Maintenance, Exterior Maintenance, Heat, Insurance, Common Area Maintenance, Property Management, Other, See Remarks, Water
$601.59 Monthly
Maintenance, Exterior Maintenance, Heat, Insurance, Common Area Maintenance, Property Management, Other, See Remarks, Water
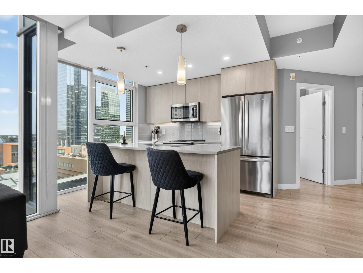
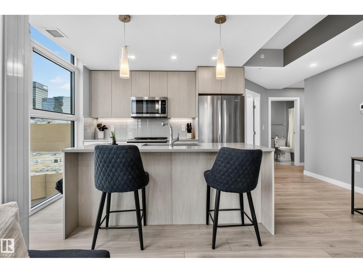
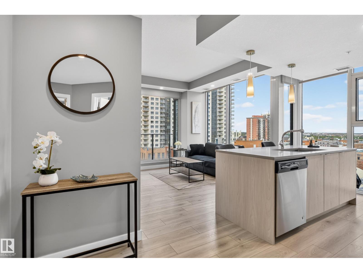
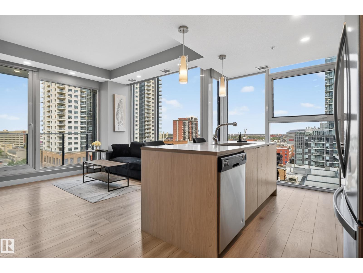
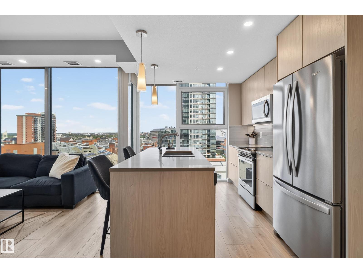
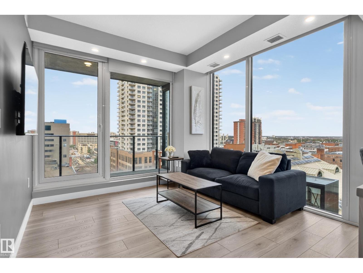
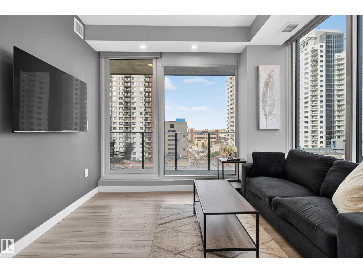
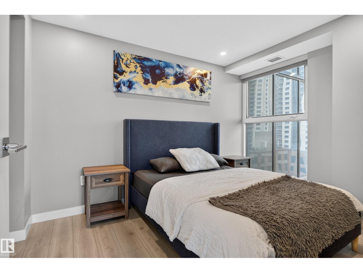
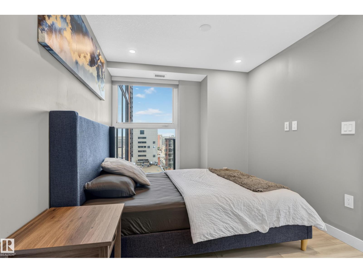
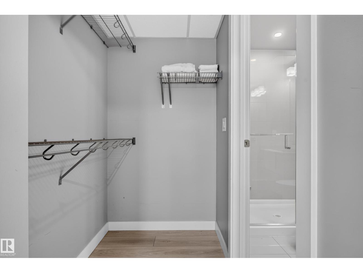
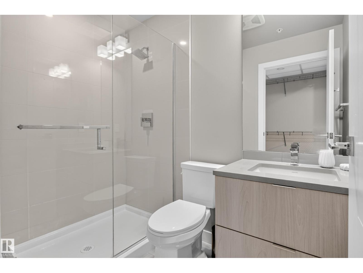
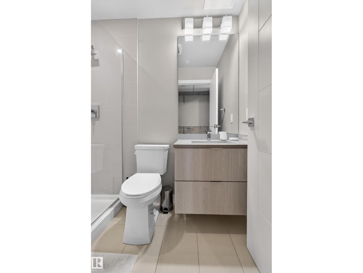
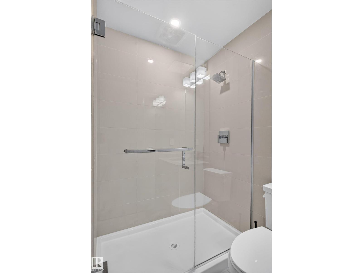
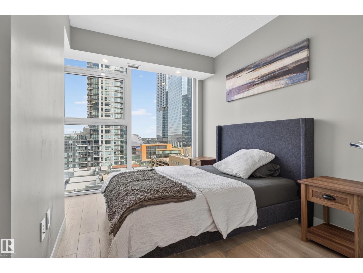
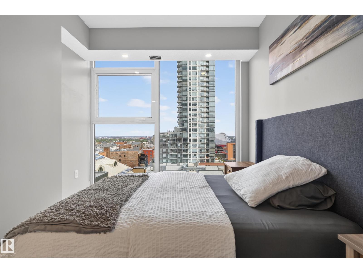
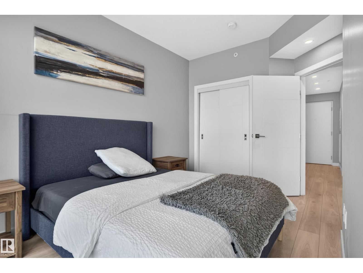
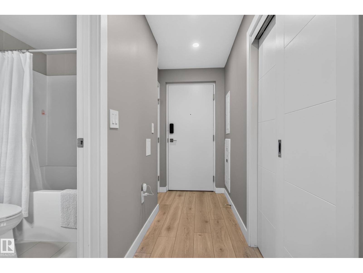
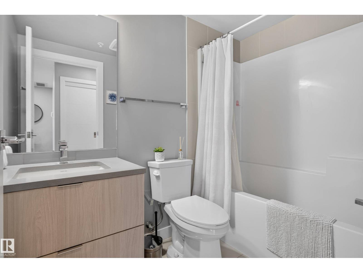
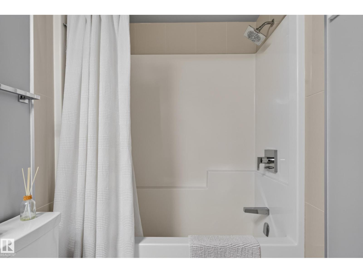
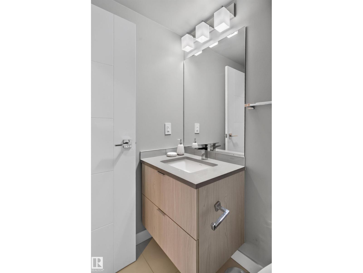
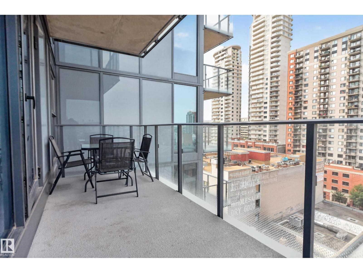
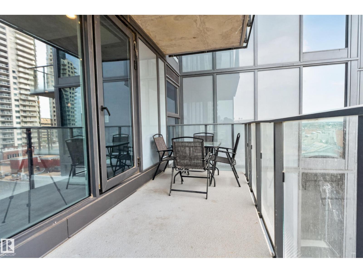
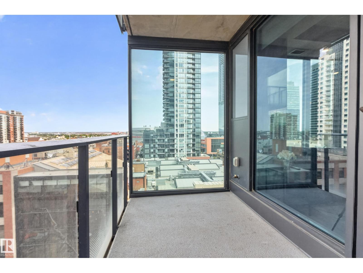
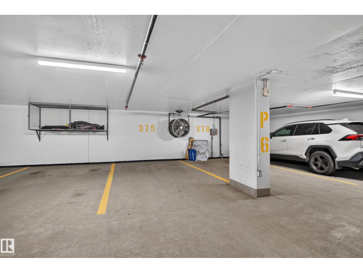
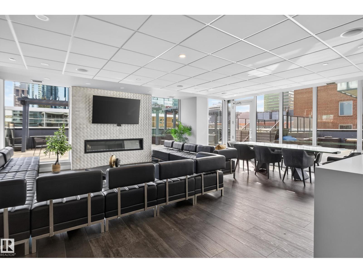
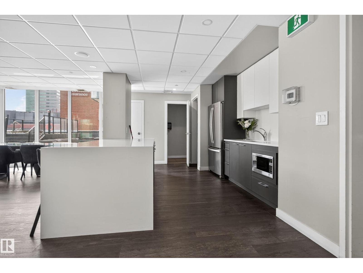
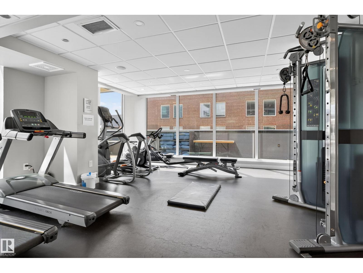
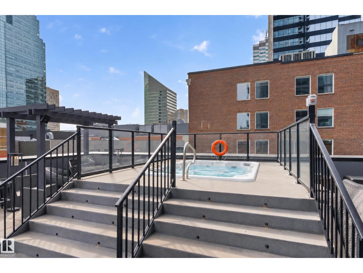
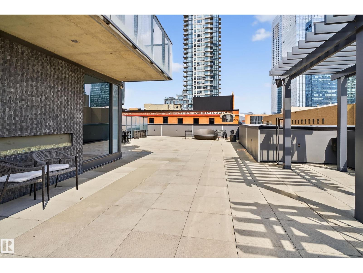
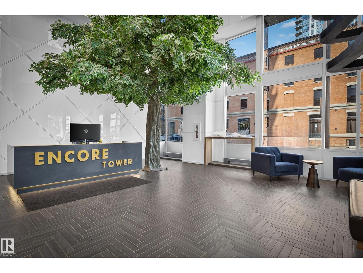
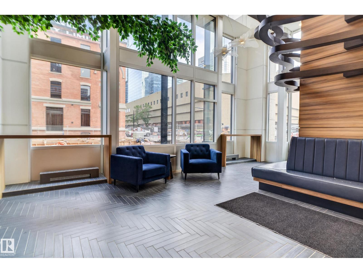
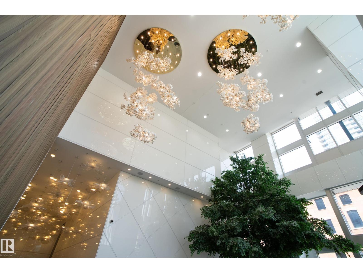
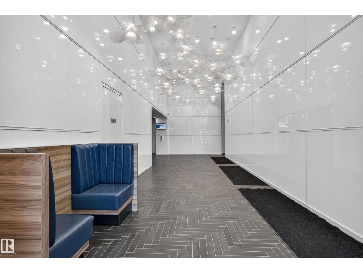
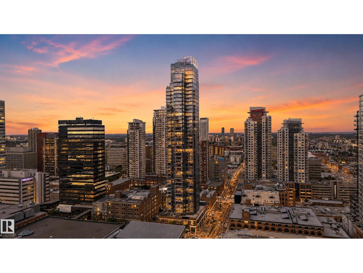
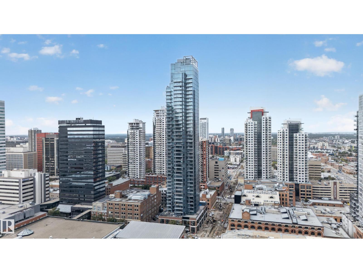
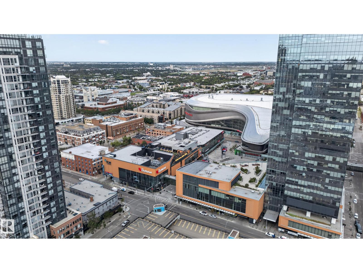
$601.59 MonthlyExperience elevated downtown living at Encore Tower, just steps from Edmonton’s ICE District and Rogers Place. This beautifully appointed 10th-floor, 2 bedroom, 2 bathroom condo comes FULLY FURNISHED and equipped with household supplies, offering a truly turnkey opportunity. The bright, open-concept interior features floor-to-ceiling windows, sleek modern finishes, quartz countertops, contemporary cabinetry and a stylish kitchen that flows seamlessly into the living and dining areas. The thoughtfully designed layout offers two bedrooms and two full bathrooms, ideal for professionals, guests or shared living. Completing the package is a titled underground parking stall. Encore residents enjoy a fitness centre, social lounge, outdoor terrace and concierge service. Restaurants, cafés, shopping, entertainment, nightlife and LRT are all within walking distance—putting the best of downtown Edmonton right outside your door. (id:63476)
Property Details
| MLS® Number | E4507346 |
| Property Type | Single Family |
| Neigbourhood | Downtown (Edmonton) |
| Amenities Near By | Golf Course, Public Transit, Shopping |
| Community Features | Public Swimming Pool |
| Features | No Animal Home, No Smoking Home |
| Parking Space Total | 1 |
| Structure | Patio(s) |
| View Type | City View |
Building
| Bathroom Total | 2 |
| Bedrooms Total | 2 |
| Amenities | Ceiling - 9ft |
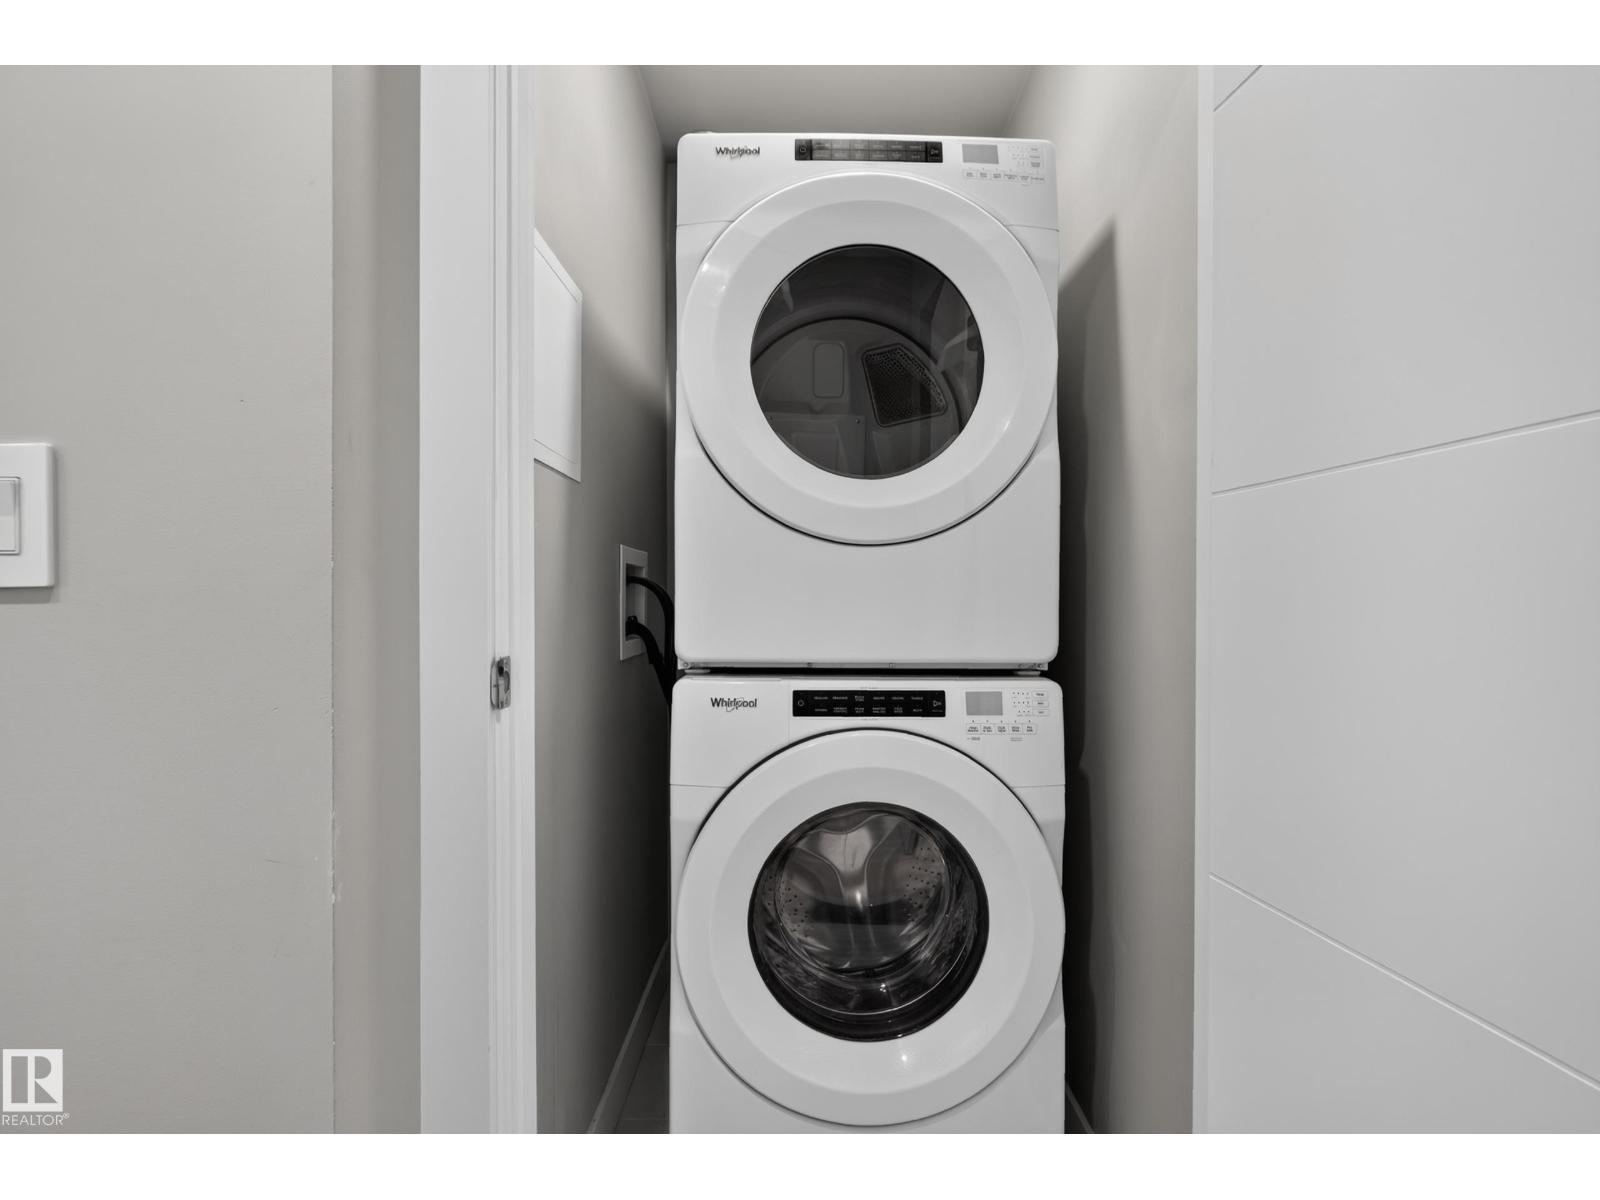
| Appliances | Dishwasher, Furniture, Microwave Range Hood Combo, Refrigerator, Washer/dryer Stack-up, Stove |
| Basement Type | None |
| Constructed Date | 2020 |
| Heating Type | Heat Pump |
| Size Interior | 717 Sqft |
| Type | Apartment |
Parking
| Heated Garage |
Land
| Acreage | No |
| Land Amenities | Golf Course, Public Transit, Shopping |
| Size Irregular | 5.16 |
| Size Total | 5.16 M2 |
| Size Total Text | 5.16 M2 |
Rooms
| Level | Type | Length | Width | Dimensions |
|---|---|---|---|---|
| Main Level | Living Room | 3.76 m | 3.33 m | 3.76 m x 3.33 m |
| Main Level | Kitchen | 5.05 m | 2.86 m | 5.05 m x 2.86 m |
| Main Level | Primary Bedroom | 3.51 m | 2.69 m | 3.51 m x 2.69 m |
| Main Level | Bedroom 2 | 4.18 m | 2.93 m | 4.18 m x 2.93 m |
Contact Us
Contact us for more information

The trademarks REALTOR®, REALTORS®, and the REALTOR® logo are controlled by The Canadian Real Estate Association (CREA) and identify real estate professionals who are members of CREA. The trademarks MLS®, Multiple Listing Service® and the associated logos are owned by The Canadian Real Estate Association (CREA) and identify the quality of services provided by real estate professionals who are members of CREA. The trademark DDF® is owned by The Canadian Real Estate Association (CREA) and identifies CREA's Data Distribution Facility (DDF®)
September 05 2026 11:01:20
REALTORS® Association of Edmonton
Sable Realty