
1001 30 Avenue Unit# 69 Vernon, British Columbia V1T 9H8

$524,000Maintenance,
$435.44 Monthly
Maintenance,
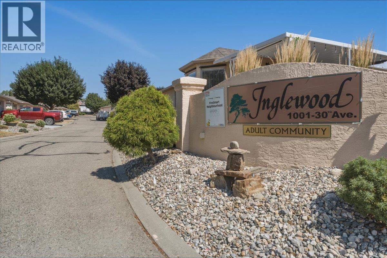
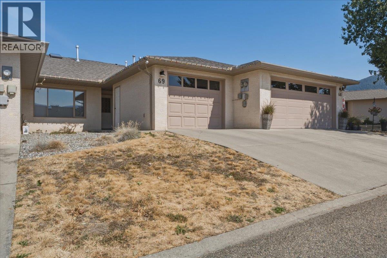
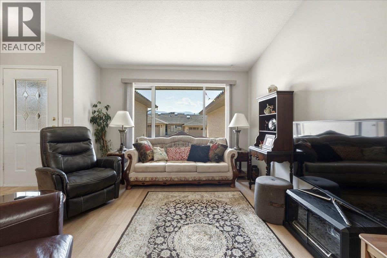
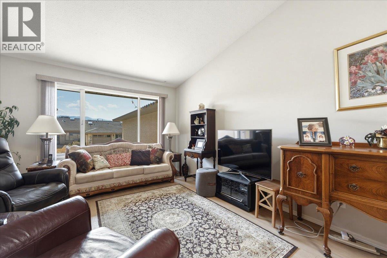
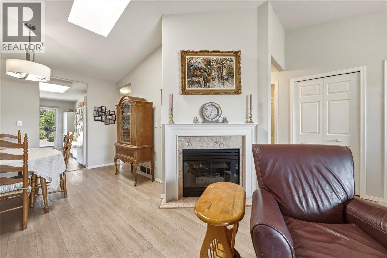
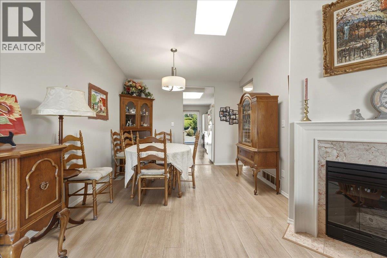
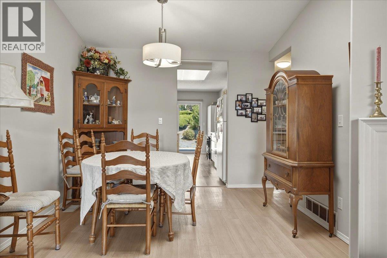
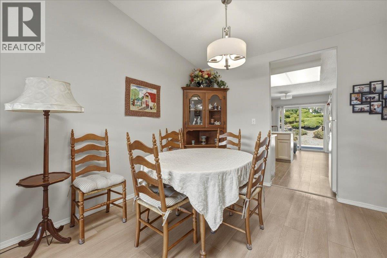
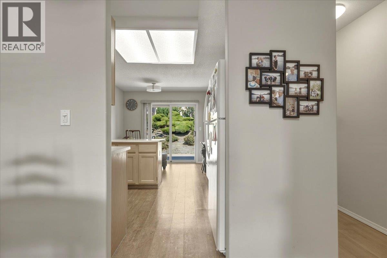
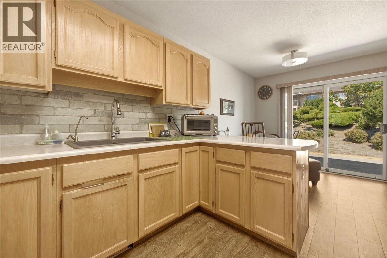
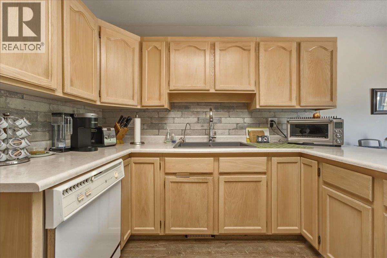
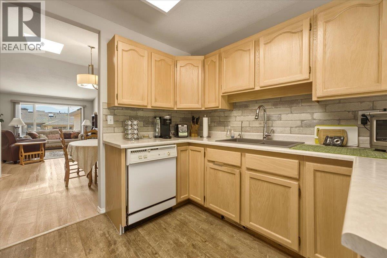

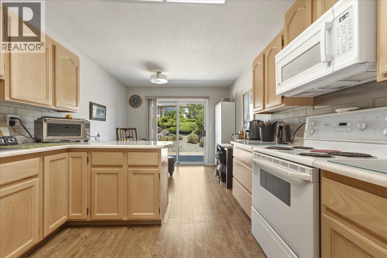
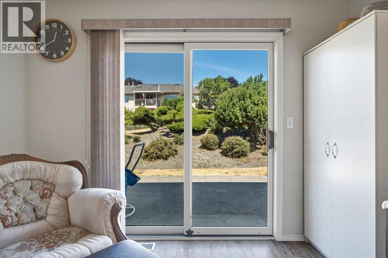
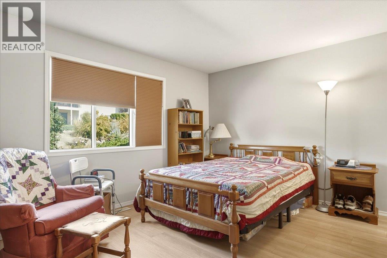
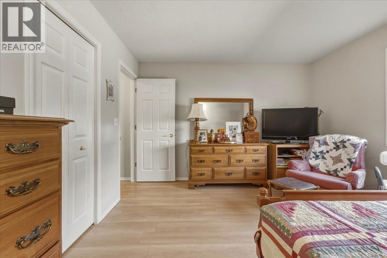
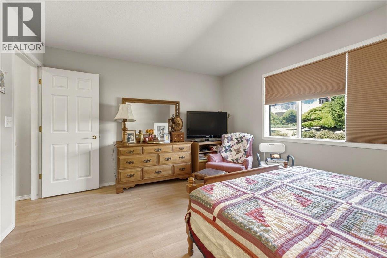
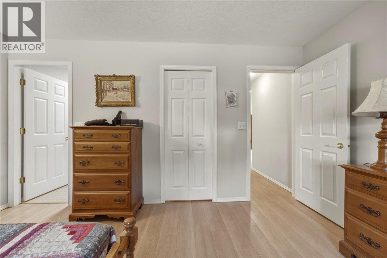
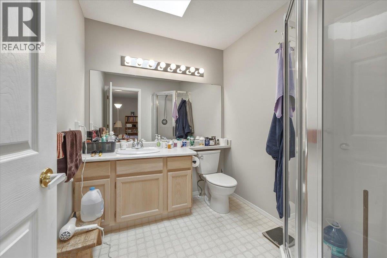
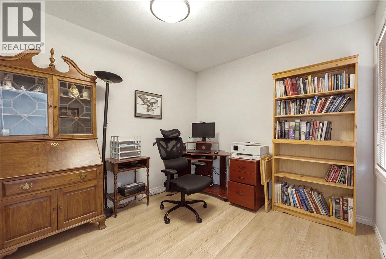
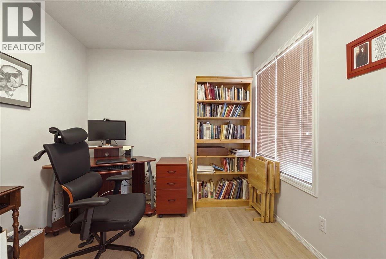
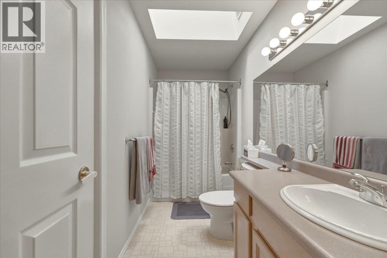
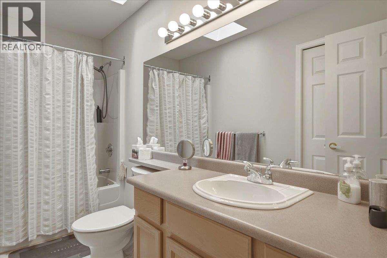
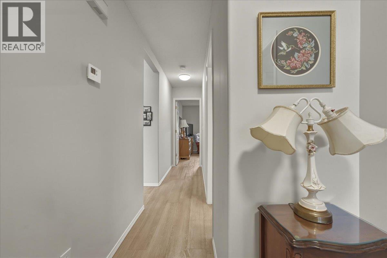
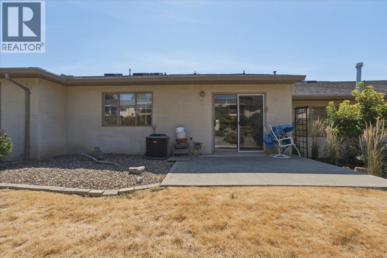
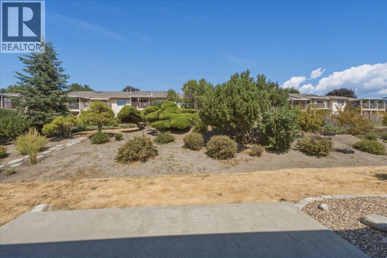
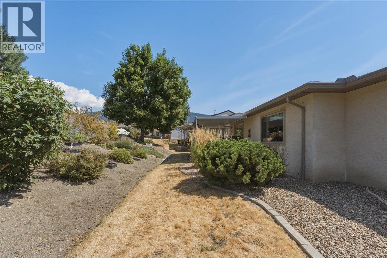
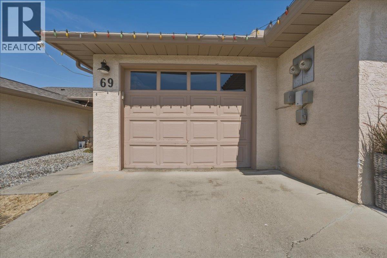
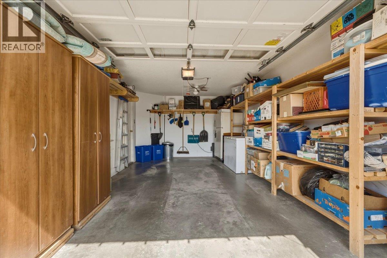
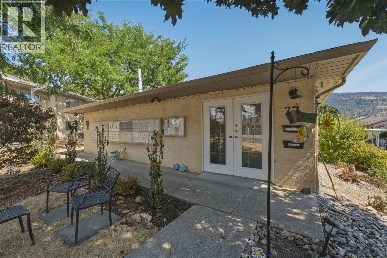
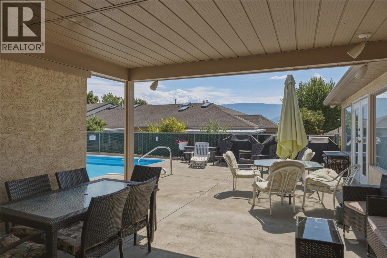
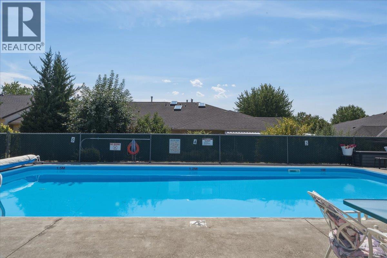
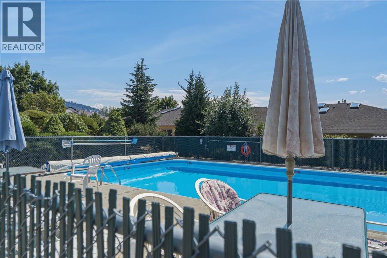
$435.44 MonthlyBright and beautifully maintained 2-bedroom, 2-bathroom townhome in Inglewood, a peaceful 55+ adult community on East Hill. The primary bedroom features a 2-piece ensuite and walk-in closet, while the second bedroom offers flexibility for guests, a home office, or hobbies, with a full bathroom nearby. The bright kitchen includes a convenient breakfast nook and access to the patio, while the adjoining dining and living areas create a comfortable space for everyday living and entertaining. A cozy gas fireplace adds warmth and ambiance, and skylights bring in plenty of natural light. Outside, enjoy a single-car garage with ample storage and shelving, plus an additional driveway parking stall. Residents of this peaceful complex have access to a clubhouse, outdoor heated swimming pool, and RV parking. With great neighbours, beautiful surroundings, and a low-maintenance lifestyle, this is an ideal opportunity for those looking to enjoy the best of easy East Hill living. Surrounded by mature landscaping, offering low-maintenance, lock-and-leave living with pride of ownership evident throughout. Pet restrictions: one small cat and/or one small dog not exceeding 12"" at the shoulder. No short-term rentals permitted; long-term renters must be 55+. Learn more about this terrific Vernon property on our website. Ready to take a closer look? Schedule your private showing today! (id:63476)
Property Details
| MLS® Number | 10398023 |
| Property Type | Single Family |
| Neigbourhood | East Hill |
| Community Name | Inglewood |
| Community Features | Seniors Oriented |
| Parking Space Total | 2 |
| Pool Type | Outdoor Pool |
| View Type | Mountain View |
Building
| Bathroom Total | 2 |
| Bedrooms Total | 2 |
| Architectural Style | Ranch |
| Constructed Date | 1991 |
| Construction Style Attachment | Attached |
| Cooling Type | Central Air Conditioning |
| Heating Type | Forced Air, See Remarks |
| Stories Total | 1 |
| Size Interior | 1,178 Sqft |
| Type | Row / Townhouse |
| Utility Water | Municipal Water |
Parking
| Attached Garage | 1 |
Land
| Acreage | No |
| Sewer | Municipal Sewage System |
| Size Total Text | Under 1 Acre |
Rooms
| Level | Type | Length | Width | Dimensions |
|---|---|---|---|---|
| Main Level | 3pc Ensuite Bath | 7'9'' x 6'8'' | ||
| Main Level | Primary Bedroom | 14'4'' x 12'2'' | ||
| Main Level | 4pc Bathroom | 10'9'' x 4'10'' | ||
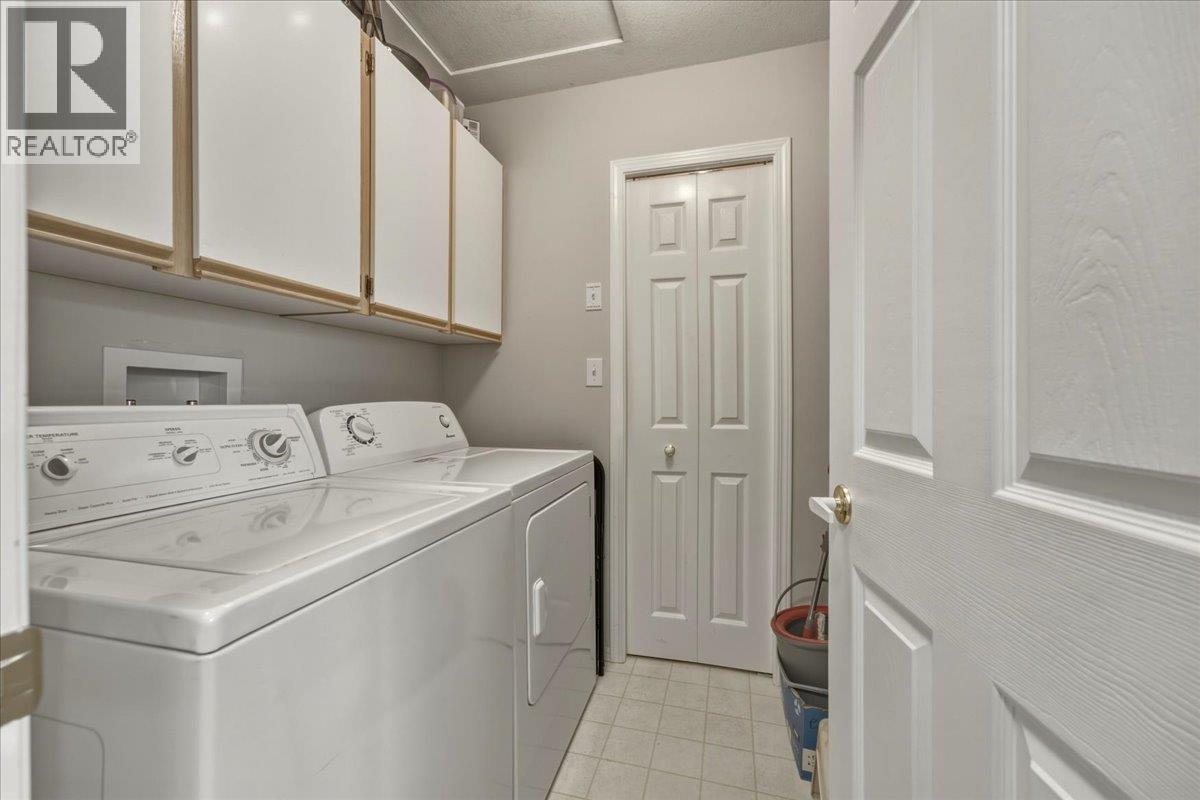
| Main Level | Laundry Room | 6'1'' x 5'10'' | ||
| Main Level | Dining Nook | 10'4'' x 8'7'' | ||
| Main Level | Kitchen | 9'8'' x 10'4'' | ||
| Main Level | Dining Room | 10'4'' x 9'7'' | ||
| Main Level | Living Room | 11'11'' x 17'10'' | ||
| Main Level | Bedroom | 8'9'' x 11'0'' |
Contact Us
Contact us for more information

The trademarks REALTOR®, REALTORS®, and the REALTOR® logo are controlled by The Canadian Real Estate Association (CREA) and identify real estate professionals who are members of CREA. The trademarks MLS®, Multiple Listing Service® and the associated logos are owned by The Canadian Real Estate Association (CREA) and identify the quality of services provided by real estate professionals who are members of CREA. The trademark DDF® is owned by The Canadian Real Estate Association (CREA) and identifies CREA's Data Distribution Facility (DDF®)
August 19 2026 08:03:56
Association of Interior REALTORS®
O'keefe 3 Percent Realty Inc.