
100 Morgan Drive Lawrencetown, Nova Scotia B2Z 1V6

$899,000
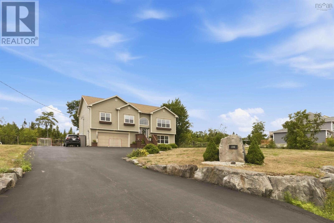
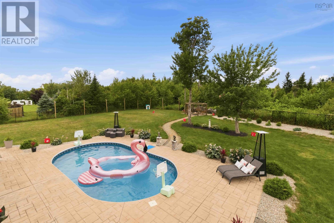
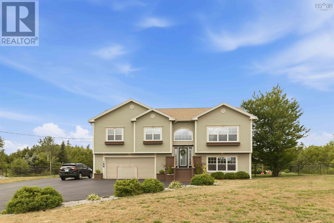
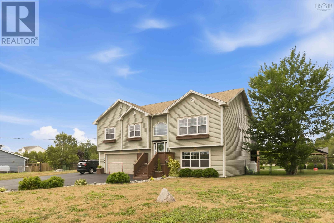
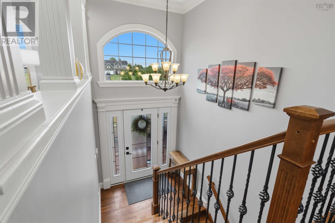
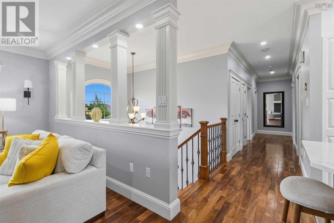
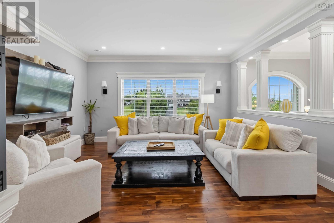
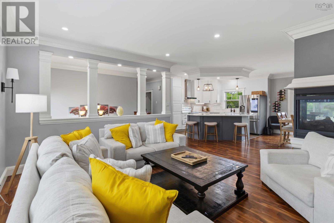
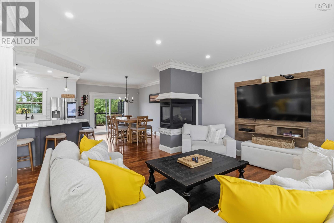
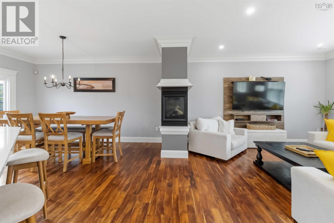
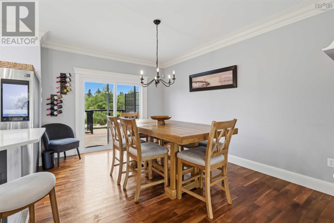
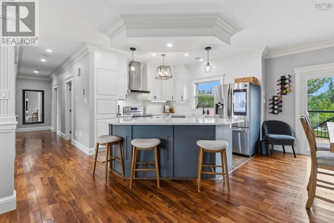
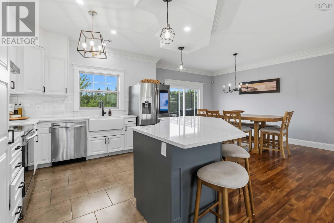
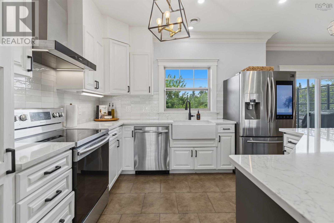
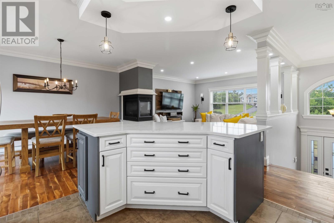
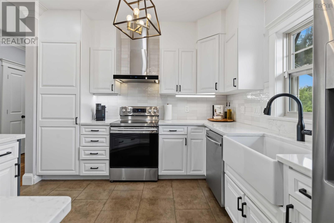
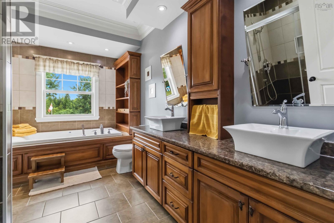
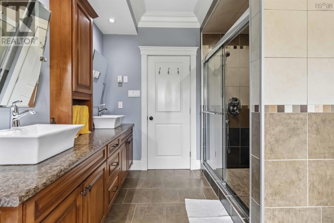
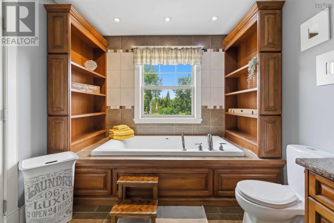
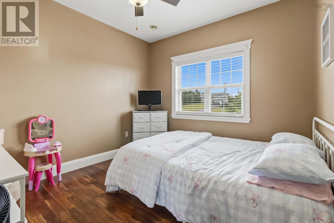
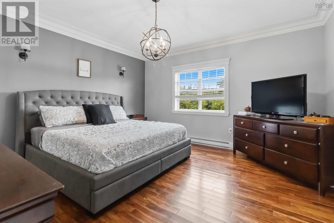
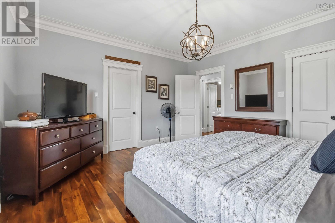
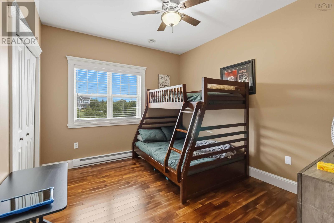
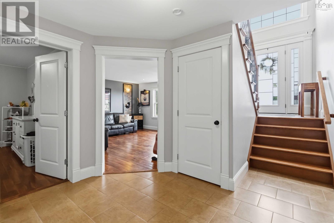
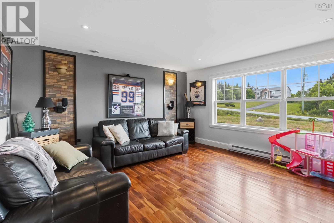
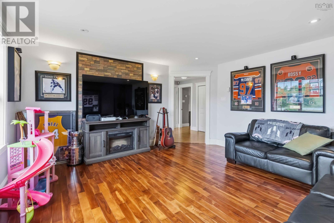
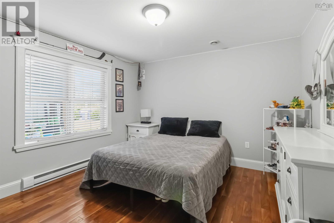
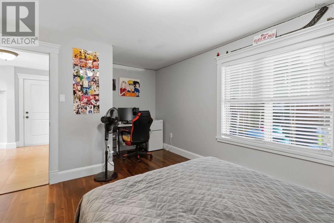
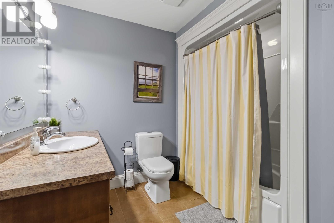
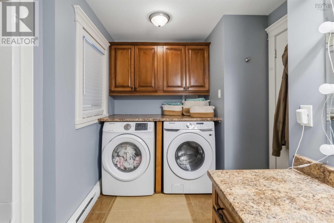
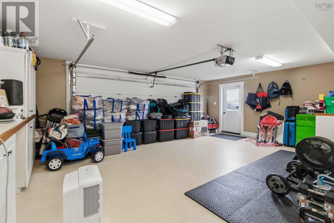
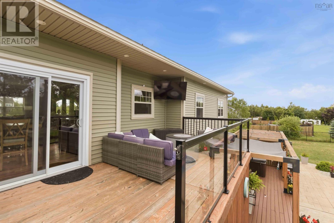
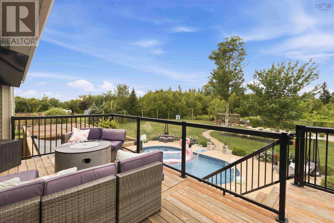
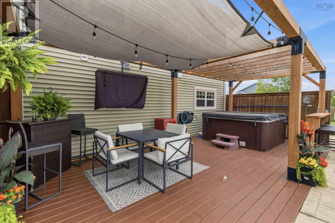
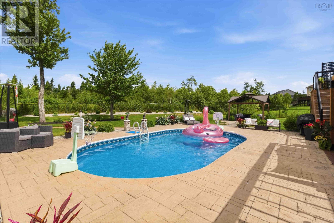
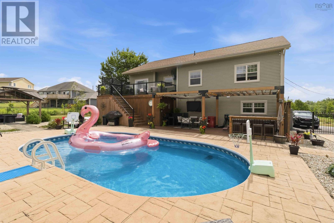
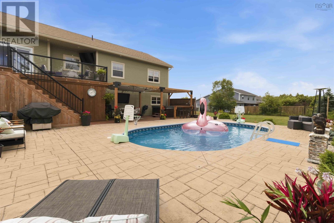
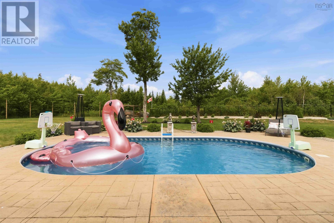
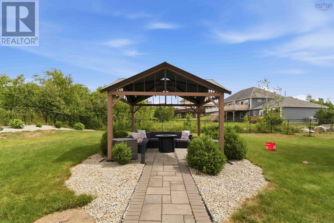
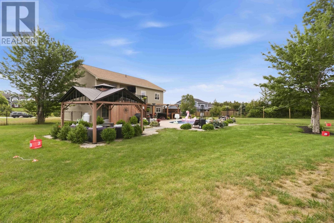
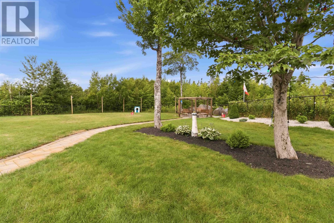
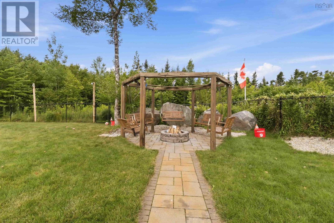
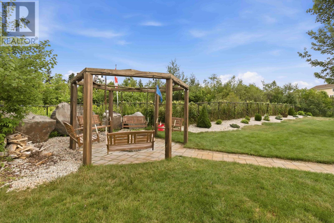
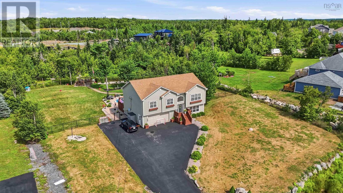
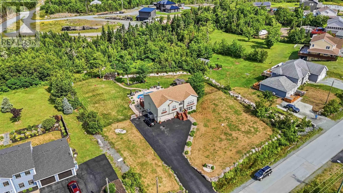
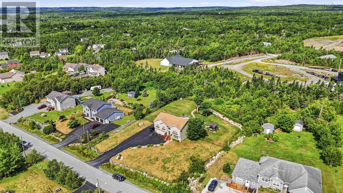
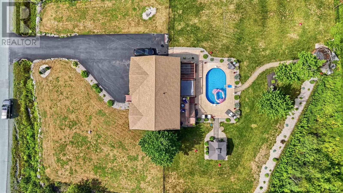
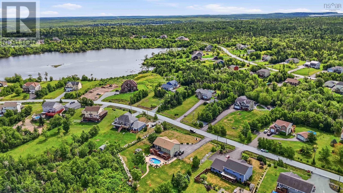
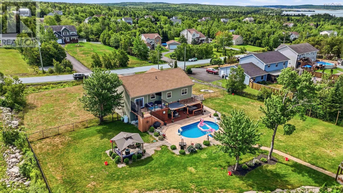
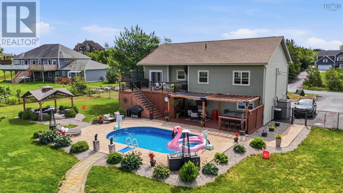
Welcome to 100 Morgan Drive. This 17 year old home in the sought-after Gammon Lake subdivision has been beautifully maintained and has received numerous upgrades. This split-entry home offers comfort, functionality and an exceptional outdoor living space. The main level has 3 good sized bedrooms, including the primary suite which has a walk-in closet and an adjoining bathroom. The main floor has an opened concept which is great for entertaining. The kitchen (newly renovated 3 years ago) is opened to a spacious dining room and sitting room which includes a beautiful 3-sided fireplace. Downstairs you will find another bedroom as well as a family room, full bathroom with laundry and a double car garage. This property is sitting on 1.1 acres of land. The fenced backyard is ideal for hosting and making memories. There is a large in-ground pool, hot tub, fire pit and gazebo plus ample space to play games. This location can't be beat - 8 minutes to Lawrencetown Beach and 10 minutes to all the amenities of Cole Harbour. (id:63476)
Property Details
| MLS® Number | 202619669 |
| Property Type | Single Family |
| Community Name | Lawrencetown |
| Amenities Near By | Playground, Place Of Worship, Beach |
| Community Features | School Bus |
| Equipment Type | Propane Tank |
| Features | Level, Gazebo, Walk-in Closet |
| Pool Type | Inground Pool |
| Rental Equipment Type | Propane Tank |
Building
| Bathroom Total | 2 |
| Bedrooms Above Ground | 4 |
| Bedrooms Total | 4 |
| Appliances | Oven - Electric, Stove, Dishwasher, Dryer - Electric, Washer, Refrigerator, Water Softener, Hot Tub |
| Basement Type | Full |
| Constructed Date | 2009 |
| Construction Style Attachment | Detached |
| Exterior Finish | Vinyl |
| Fireplace Present | Yes |
| Flooring Type | Engineered Hardwood, Tile |
| Foundation Type | Poured Concrete |
| Heating Fuel | Electric, Propane |
| Heating Type | Baseboard Heaters |
| Stories Total | 1 |
| Size Interior | 2,240 Sqft |
| Total Finished Area | 2240 Sqft |
| Type | House |
| Utility Water | Drilled Well |
Parking
| Garage | |
| Attached Garage | |
| Heated Garage | |
| Paved Yard |
Land
| Acreage | Yes |
| Land Amenities | Playground, Place Of Worship, Beach |
| Landscape Features | Landscaped |
| Sewer | Septic System |
| Size Irregular | 1.1135 |
| Size Total | 1.1135 Ac |
| Size Total Text | 1.1135 Ac |
Rooms
| Level | Type | Length | Width | Dimensions |
|---|---|---|---|---|
| Basement | Bedroom | 12.02x11.08+jog | ||
| Basement | Family Room | 15.03x14.08 | ||
| Basement | Laundry / Bath | 11.07x5.09+jog | ||
| Main Level | Primary Bedroom | 13.10x14.07 | ||
| Main Level | Bedroom | 12x10.04 | ||
| Main Level | Bedroom | 10.06x10.04 +jog | ||
| Main Level | 5pc Bathroom | 8.9x13.10 | ||
| Main Level | Kitchen | 12x12 | ||
| Main Level | Dining Room | 10.07x14.03 | ||
| Main Level | Living Room | 15.04x15.07 |
Contact Us
Contact us for more information

The trademarks REALTOR®, REALTORS®, and the REALTOR® logo are controlled by The Canadian Real Estate Association (CREA) and identify real estate professionals who are members of CREA. The trademarks MLS®, Multiple Listing Service® and the associated logos are owned by The Canadian Real Estate Association (CREA) and identify the quality of services provided by real estate professionals who are members of CREA. The trademark DDF® is owned by The Canadian Real Estate Association (CREA) and identifies CREA's Data Distribution Facility (DDF®)
August 28 2026 12:45:25
Nova Scotia Association of REALTORS®
RE/MAX Nova