
10 Wooler Road Quinte West, Ontario K8V 4J5

$299,900
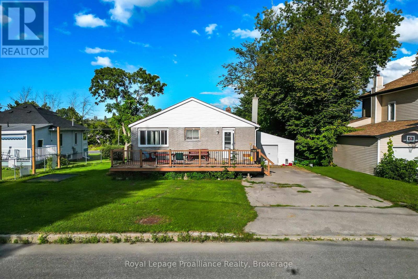
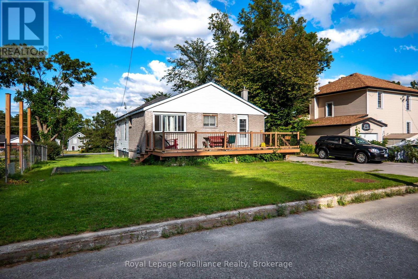
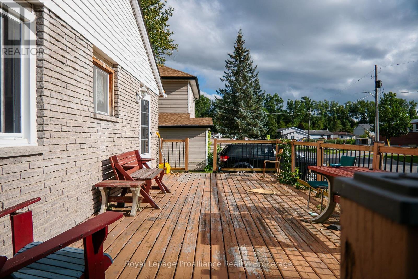
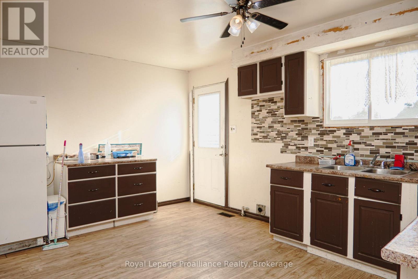
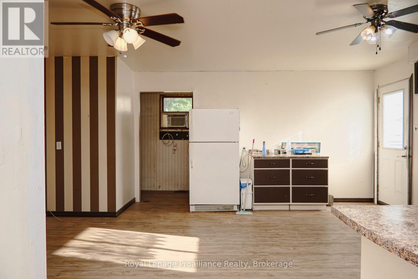
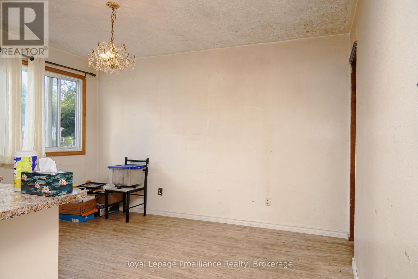
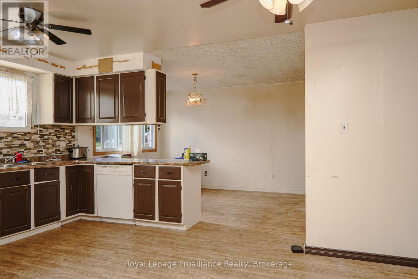
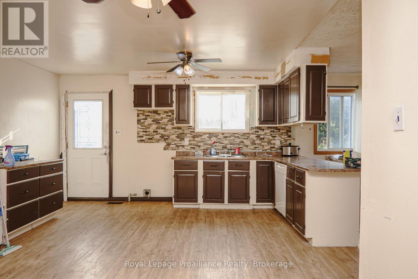
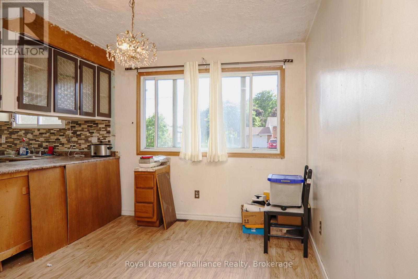
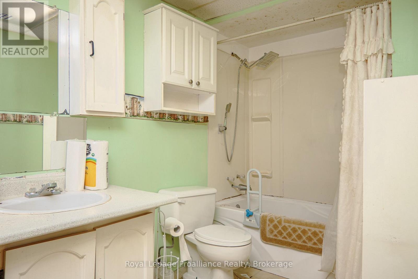
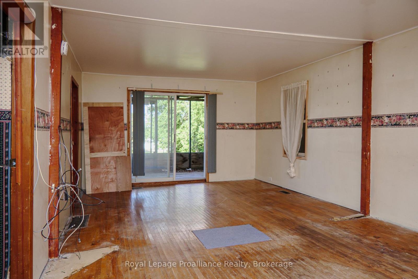
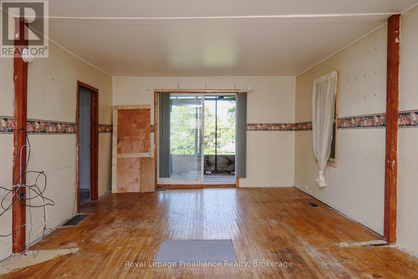
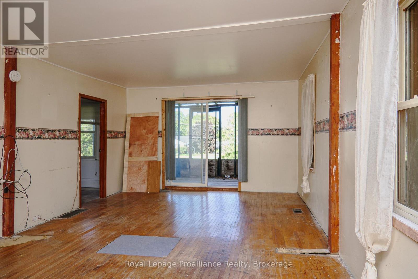
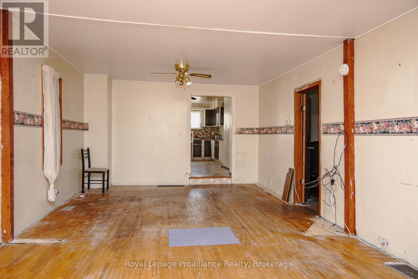
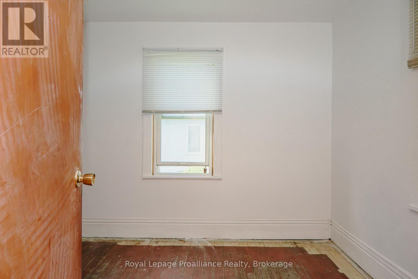
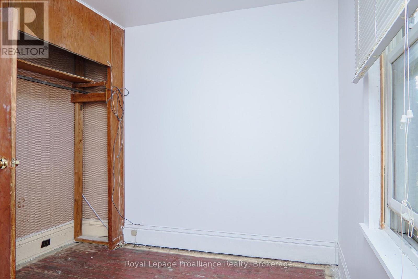
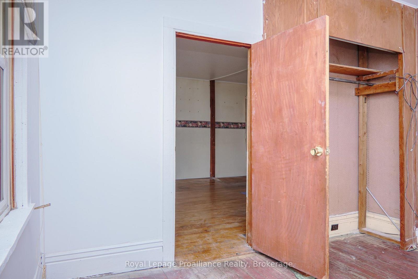
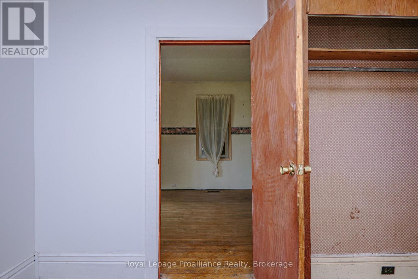
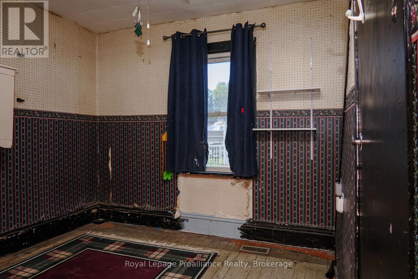
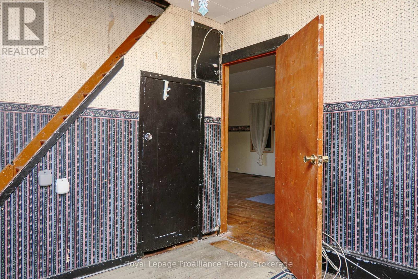
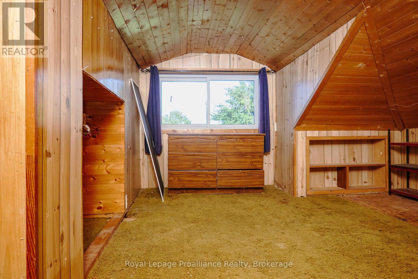
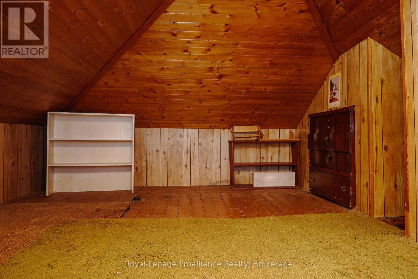
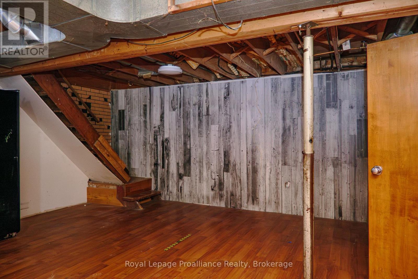
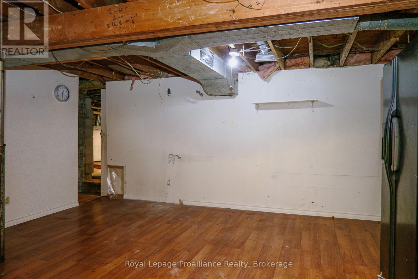
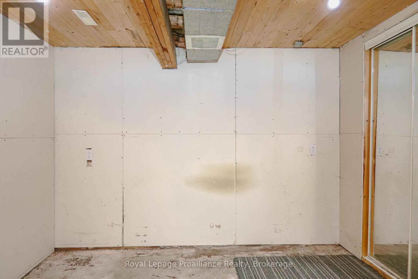
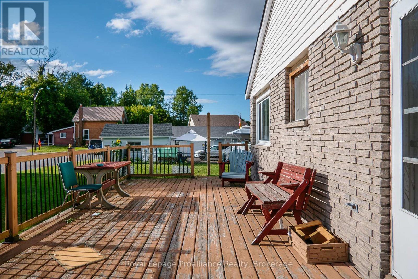
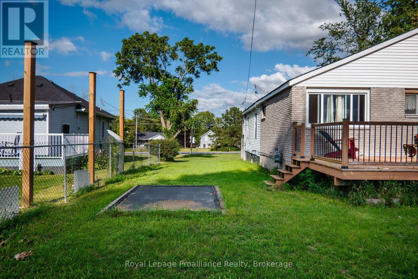
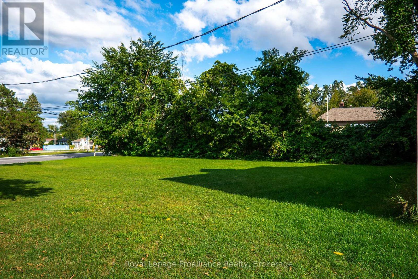
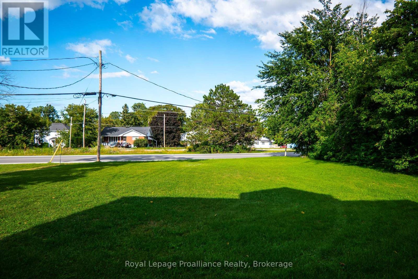
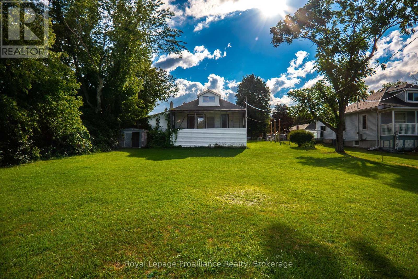
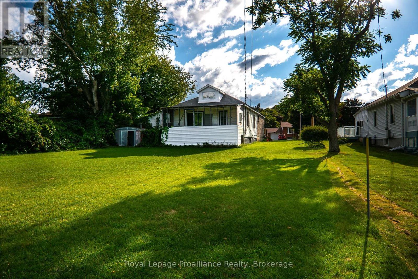
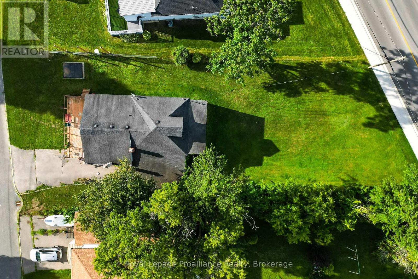
Welcome to this charming property situated on an oversized 93.04' x 152.29' lot, offering immediate possession and fantastic living space throughout. Step onto the oversized front deck and enter through the main door, which opens into a bright kitchen featuring an "L" shaped counter and a cozy eating area alongside a dedicated dining area. The main floor boasts two bedrooms, including a primary bedroom that has been recently redrywalled, as well as a 4-piece bathroom complete with a soothing rain head shower. The inviting living room highlights beautifully preserved original floors and fresh drywall on the ceiling, with sliding patio doors leading out to a peaceful enclosed deck. Upstairs, you will find a versatile bonus room ideal for a home office, den, children's play room or storage. The basement adds great functional space, housing a convenient 2-piece bathroom, a generous storage room, and a dedicated laundry room equipped with a washer and dryer. Mechanical highlights include a rented hot water tank and a reliable forced air gas furnace (installed in 2007 and serviced regularly). Outside, the property features a handy storage shed and an attached single-car garage that was added after the home was originally built. (id:63476)
Open House
This property has open houses!
12:30 pm
Ends at:2:00 pm
Property Details
| MLS® Number | X13691594 |
| Property Type | Single Family |
| Community Name | Trenton Ward |
| Amenities Near By | Public Transit |
| Equipment Type | Water Heater - Gas, Water Heater |
| Features | Cul-de-sac, Irregular Lot Size, Level |
| Parking Space Total | 3 |
| Rental Equipment Type | Water Heater - Gas, Water Heater |
| Structure | Deck, Shed |
| View Type | View |
Building
| Bathroom Total | 2 |
| Bedrooms Above Ground | 2 |
| Bedrooms Total | 2 |
| Age | 100+ Years |
| Appliances | Dishwasher, Dryer, Freezer, Washer, Window Coverings, Refrigerator |
| Architectural Style | Bungalow |
| Basement Development | Partially Finished |
| Basement Type | Full (partially Finished) |
| Construction Style Attachment | Detached |
| Cooling Type | Window Air Conditioner |
| Exterior Finish | Brick, Vinyl Siding |
| Fire Protection | Smoke Detectors |
| Foundation Type | Block |
| Half Bath Total | 1 |
| Heating Fuel | Natural Gas |
| Heating Type | Forced Air |
| Stories Total | 1 |
| Size Interior | 1,100 - 1,500 Sqft |
| Type | House |
| Utility Water | Municipal Water |
Parking
| No Garage |
Land
| Acreage | No |
| Land Amenities | Public Transit |
| Sewer | Sanitary Sewer |
| Size Depth | 152 Ft ,3 In |
| Size Frontage | 93 Ft |
| Size Irregular | 93 X 152.3 Ft ; Long Side 195.25 And Back Wideth 78.53' |
| Size Total Text | 93 X 152.3 Ft ; Long Side 195.25 And Back Wideth 78.53'|under 1/2 Acre |
| Zoning Description | R2 |
Rooms
| Level | Type | Length | Width | Dimensions |
|---|---|---|---|---|
| Second Level | Other | 4.75 m | 5.99 m | 4.75 m x 5.99 m |
| Main Level | Kitchen | 4.72 m | 5.61 m | 4.72 m x 5.61 m |
| Main Level | Dining Room | 2.71 m | 3.8 m | 2.71 m x 3.8 m |
| Main Level | Living Room | 4.12 m | 7.32 m | 4.12 m x 7.32 m |
| Main Level | Primary Bedroom | 3.07 m | 3.56 m | 3.07 m x 3.56 m |
| Main Level | Bedroom 2 | 3.07 m | 2.92 m | 3.07 m x 2.92 m |
| Main Level | Bathroom | 3 m | 1.65 m | 3 m x 1.65 m |
Utilities
| Cable | Available |
| Electricity | Installed |
| Sewer | Installed |
Contact Us
Contact us for more information

The trademarks REALTOR®, REALTORS®, and the REALTOR® logo are controlled by The Canadian Real Estate Association (CREA) and identify real estate professionals who are members of CREA. The trademarks MLS®, Multiple Listing Service® and the associated logos are owned by The Canadian Real Estate Association (CREA) and identify the quality of services provided by real estate professionals who are members of CREA. The trademark DDF® is owned by The Canadian Real Estate Association (CREA) and identifies CREA's Data Distribution Facility (DDF®)
August 20 2026 01:49:53
Central Lakes Association of REALTORS®
Royal LePage Proalliance Realty