
10 Sunninghill Drive Port Dover, Ontario N0A 1N6

$479,000
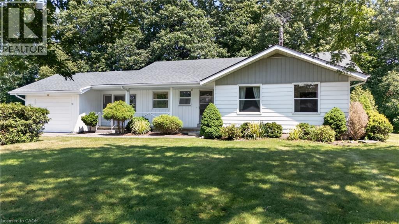
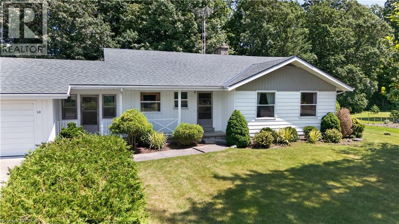
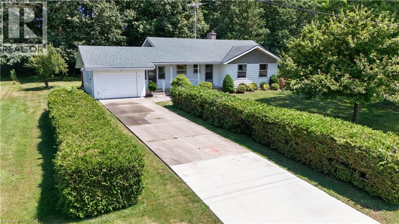
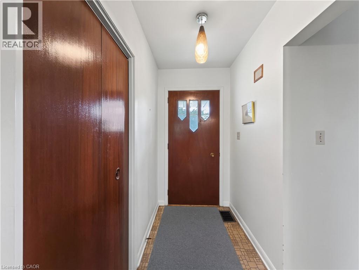
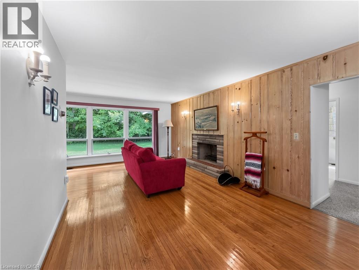
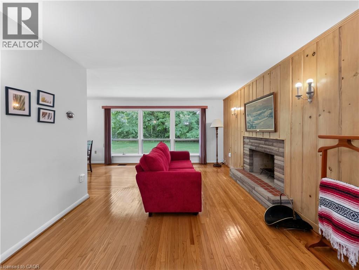
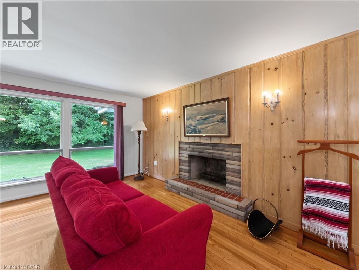
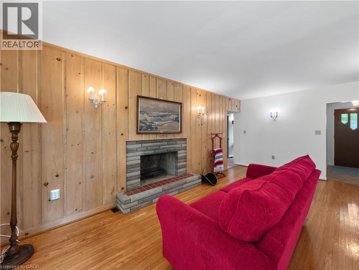
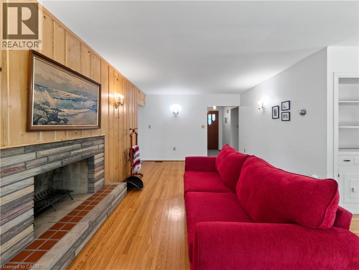
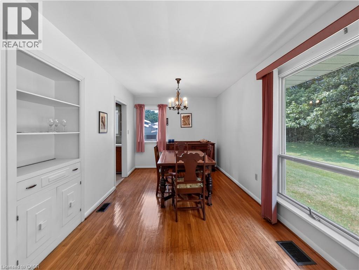
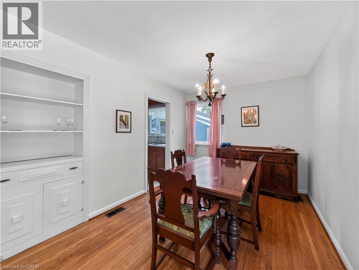
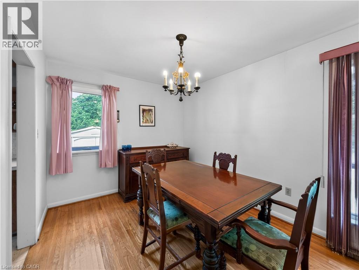
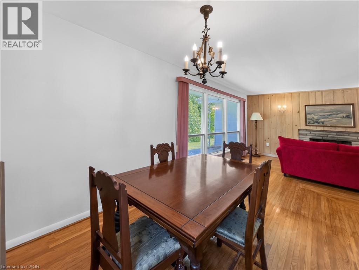
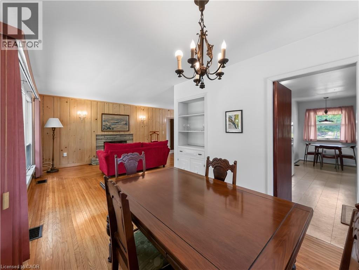
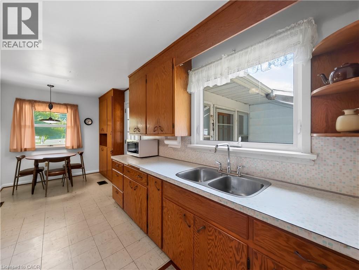
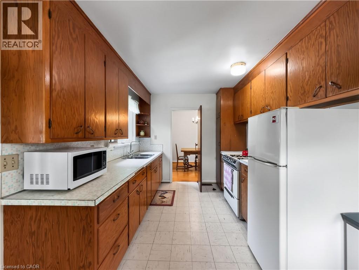
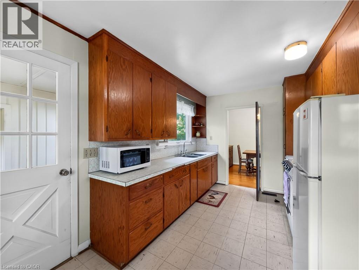
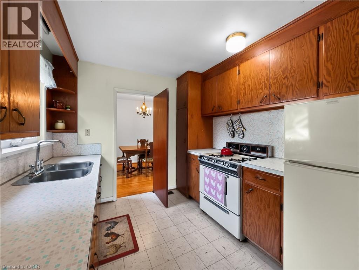
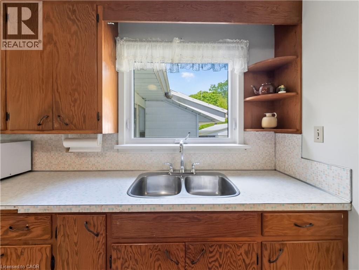
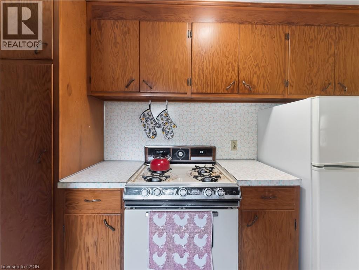
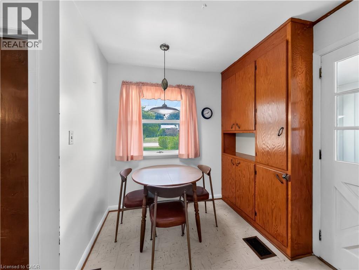
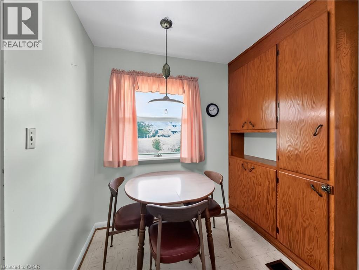
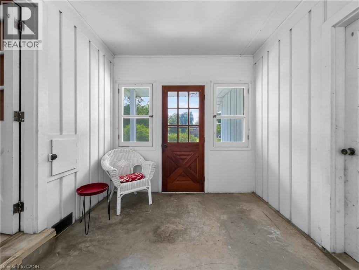
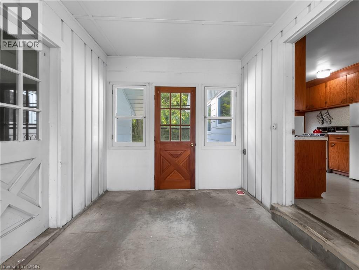
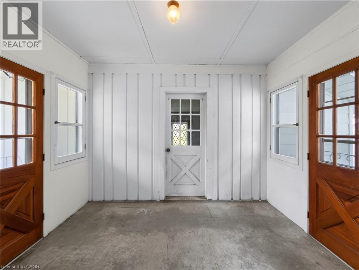
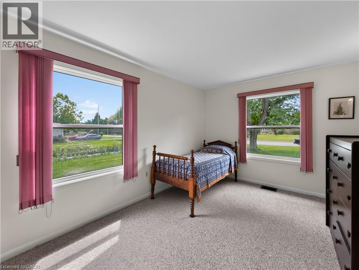
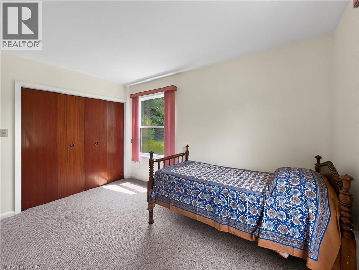
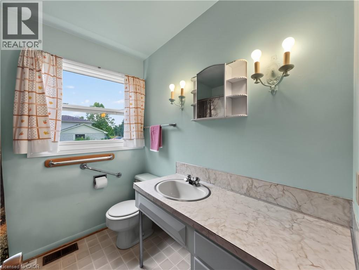

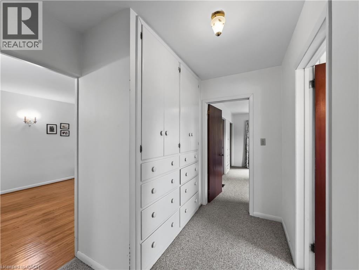
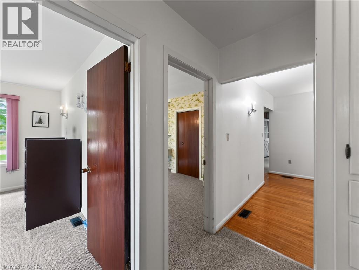
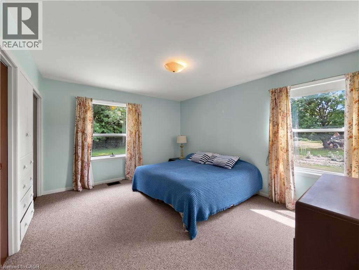
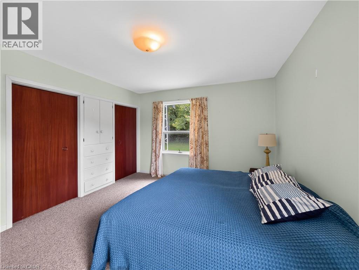
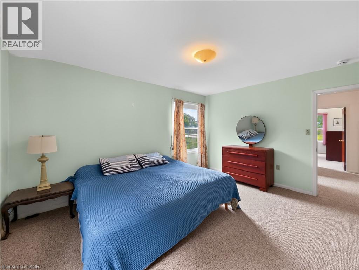
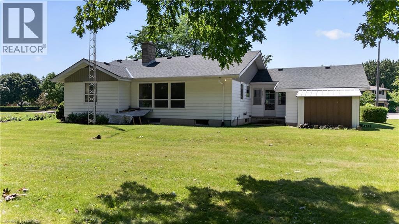
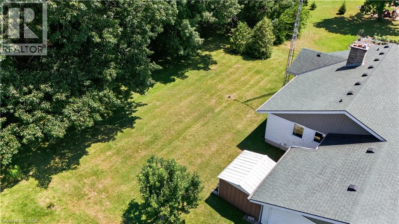
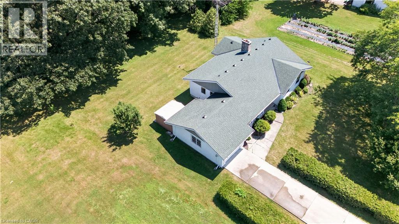
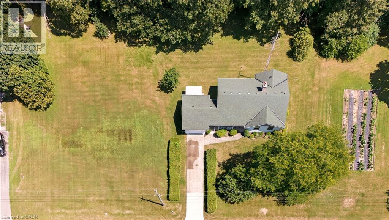
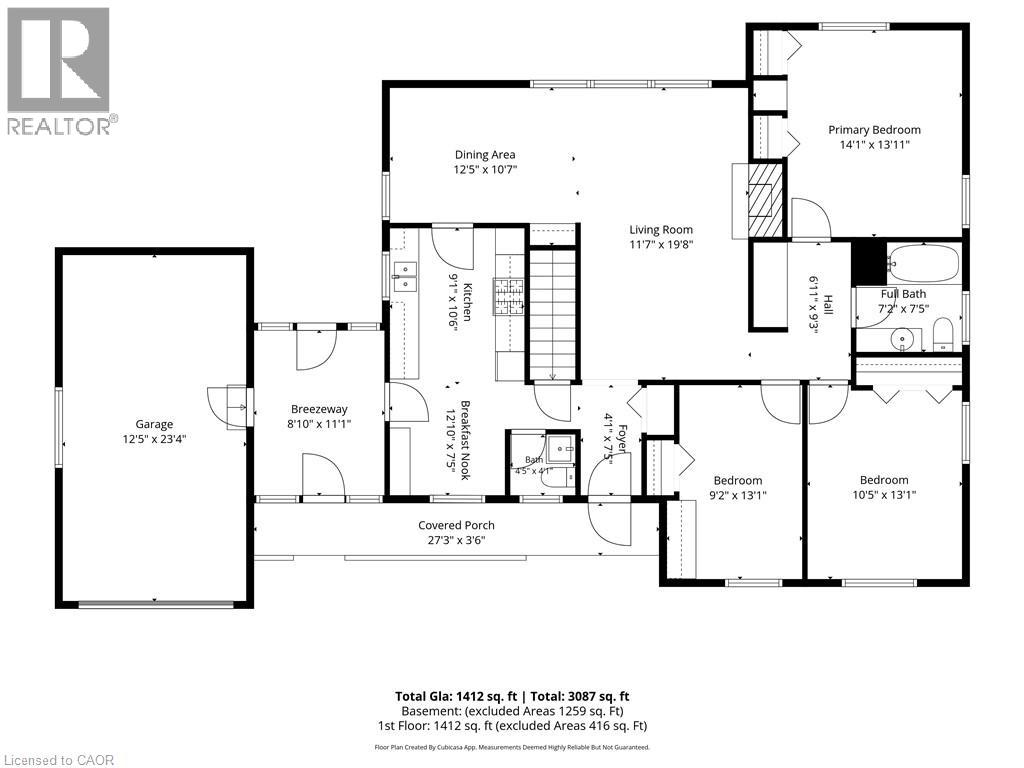
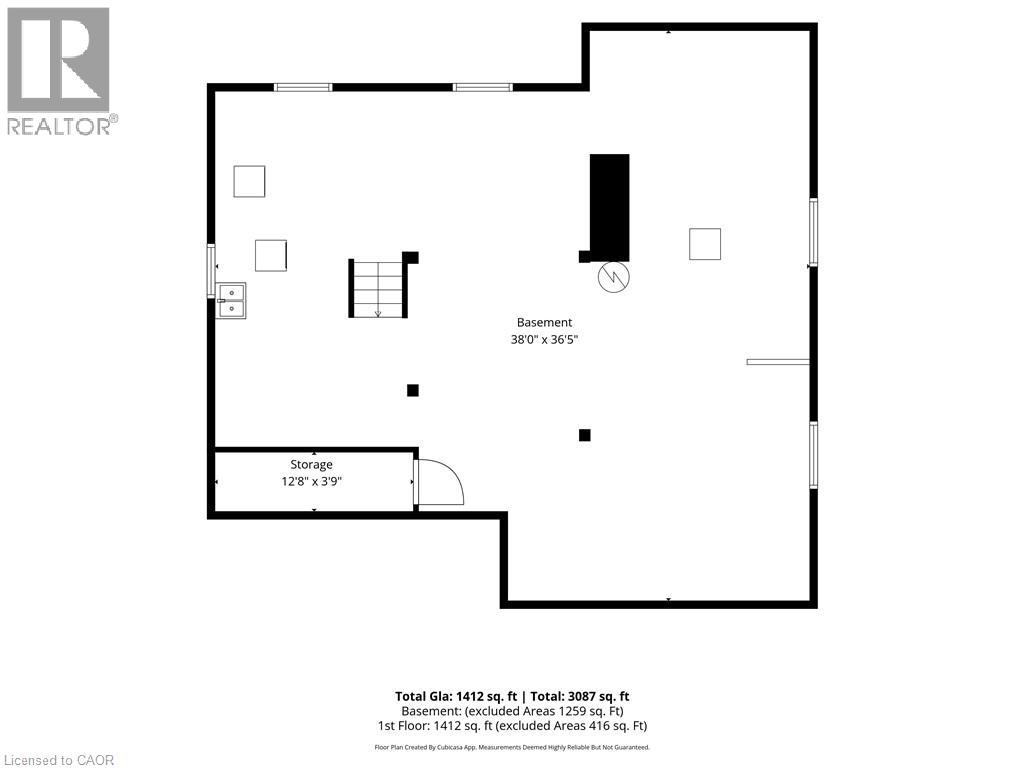
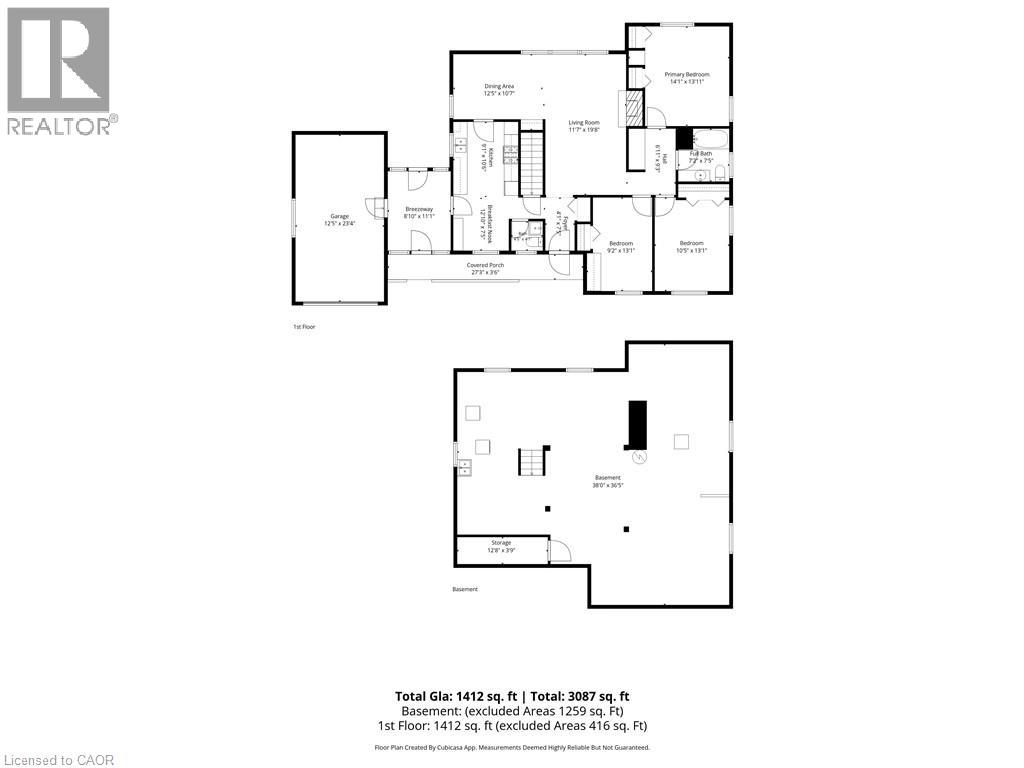
Discover the potential at 10 Sunninghill Drive, ideally situated in an excellent Port Dover location and neighbourhood. This 3-bedroom, 1.5 bath bungalow sits on a premium 0.36-acre lot with an impressive 95 feet of frontage, backing onto peaceful greenspace for added privacy. Inside, the living room showcases warm hardwood flooring and a natural wood fireplace, while the adjacent dining room continues the hardwood flooring and flows easily into the kitchen with its own breakfast nook. A practical breezeway connects the main house to the garage, offering convenient access points from the front yard, garage, kitchen, and rear yard. Parking is easy with a single-wide concrete driveway plus a 1-car attached garage, and the full unfinished basement offers a blank canvas for future development. With good bones and immediate possession available, this home is ready for someone with the vision to make it their own — a fantastic opportunity in a location that's hard to beat. (id:63476)
Property Details
| MLS® Number | 40846197 |
| Property Type | Single Family |
| Amenities Near By | Golf Nearby, Marina, Park, Place Of Worship |
| Community Features | Community Centre |
| Features | Sump Pump |
| Parking Space Total | 4 |
Building
| Bathroom Total | 2 |
| Bedrooms Above Ground | 3 |
| Bedrooms Total | 3 |
| Appliances | Dryer, Refrigerator, Washer, Gas Stove(s) |
| Architectural Style | Bungalow |
| Basement Development | Unfinished |
| Basement Type | Full (unfinished) |
| Constructed Date | 1967 |
| Construction Material | Wood Frame |
| Construction Style Attachment | Detached |
| Cooling Type | None |
| Exterior Finish | Aluminum Siding, Vinyl Siding, Wood |
| Fireplace Present | Yes |
| Fireplace Total | 1 |
| Foundation Type | Block |
| Half Bath Total | 1 |
| Heating Fuel | Natural Gas |
| Heating Type | Forced Air |
| Stories Total | 1 |
| Size Interior | 1,337 Sqft |
| Type | House |
| Utility Water | Municipal Water |
Parking
| Attached Garage |
Land
| Access Type | Water Access |
| Acreage | No |
| Land Amenities | Golf Nearby, Marina, Park, Place Of Worship |
| Sewer | Municipal Sewage System |
| Size Depth | 165 Ft |
| Size Frontage | 95 Ft |
| Size Irregular | 0.36 |
| Size Total | 0.36 Ac|under 1/2 Acre |
| Size Total Text | 0.36 Ac|under 1/2 Acre |
| Zoning Description | R!-a |
Rooms
| Level | Type | Length | Width | Dimensions |
|---|---|---|---|---|
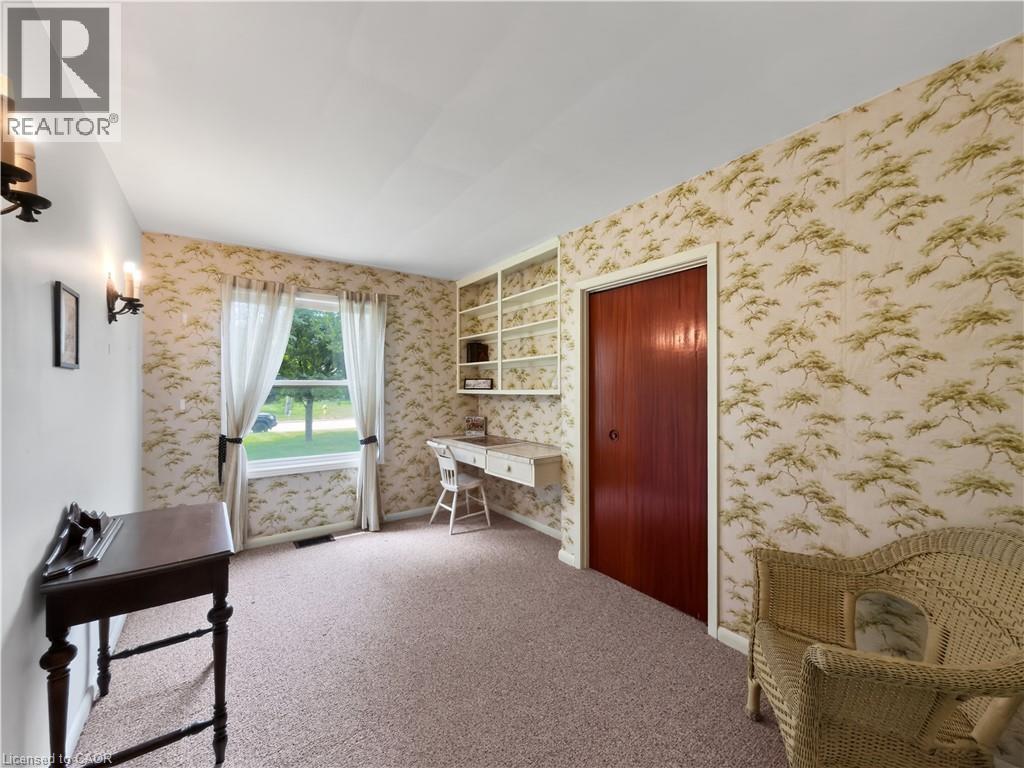
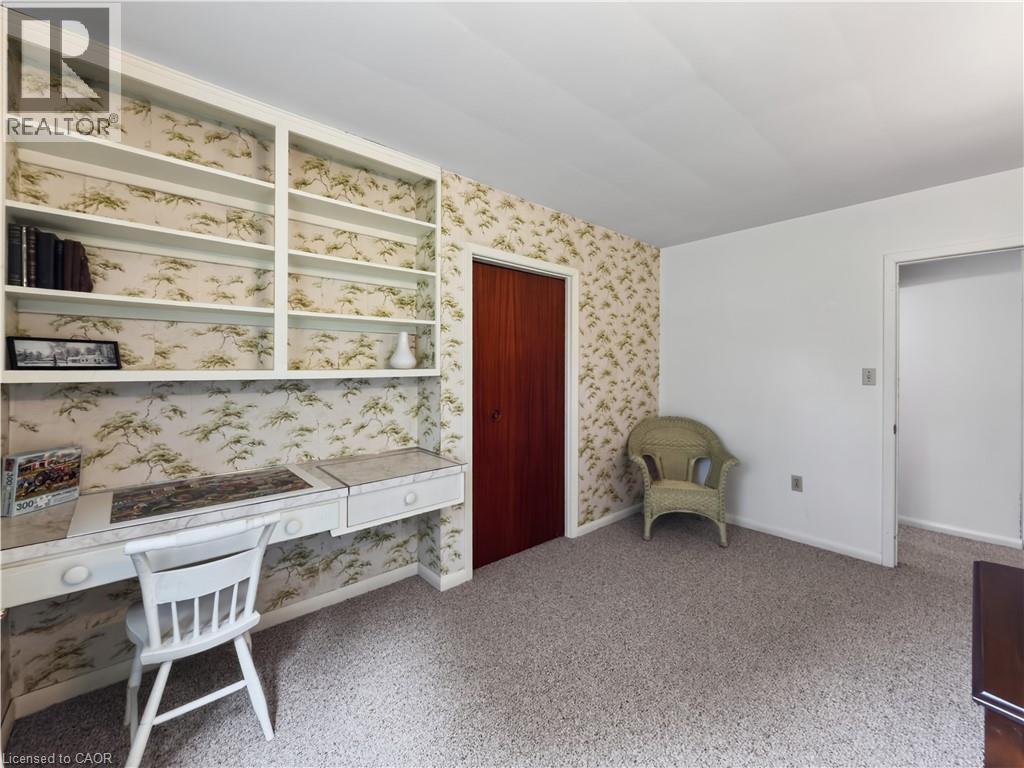
| Main Level | Primary Bedroom | 14'2'' x 11'9'' | ||
| Main Level | 4pc Bathroom | 7'0'' x 7'2'' | ||
| Main Level | Bedroom | 13'1'' x 10'4'' | ||
| Main Level | Bedroom | 13'1'' x 9'2'' | ||
| Main Level | Other | 8'9'' x 11'1'' | ||
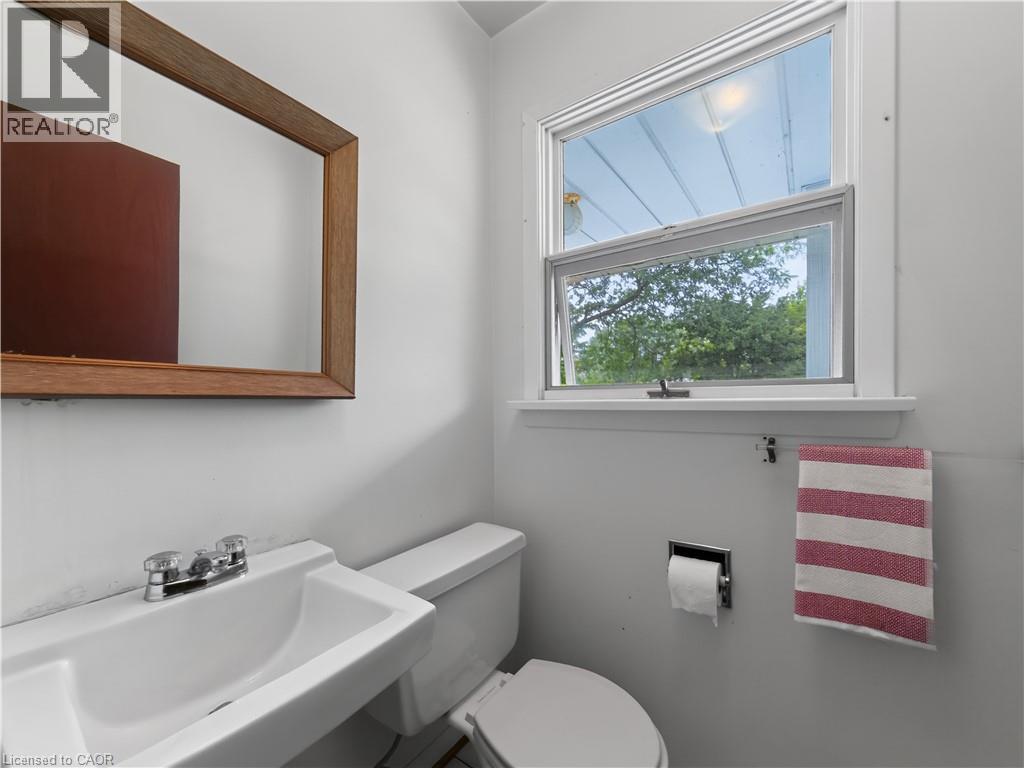
| Main Level | 2pc Bathroom | 3'11'' x 4'3'' | ||
| Main Level | Eat In Kitchen | 17'11'' x 8'11'' | ||
| Main Level | Dining Room | 12'8'' x 9'1'' | ||
| Main Level | Living Room | 19'9'' x 11'4'' | ||
| Main Level | Foyer | 4'2'' x 7'4'' |
Utilities
| Electricity | Available |
| Natural Gas | Available |
Contact Us
Contact us for more information

The trademarks REALTOR®, REALTORS®, and the REALTOR® logo are controlled by The Canadian Real Estate Association (CREA) and identify real estate professionals who are members of CREA. The trademarks MLS®, Multiple Listing Service® and the associated logos are owned by The Canadian Real Estate Association (CREA) and identify the quality of services provided by real estate professionals who are members of CREA. The trademark DDF® is owned by The Canadian Real Estate Association (CREA) and identifies CREA's Data Distribution Facility (DDF®)
August 19 2026 12:31:22
REALTORS® Association of Hamilton-Burlington
Progressive Realty Group Inc.