
10 Sherwood Riverview, New Brunswick E1B 3X7

$374,900
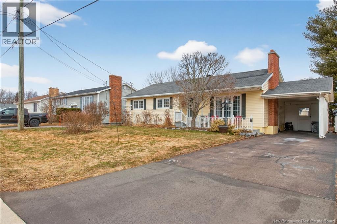
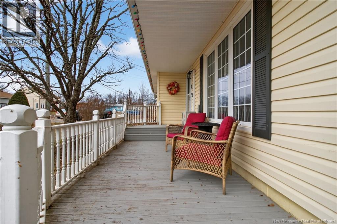
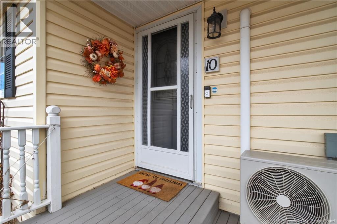
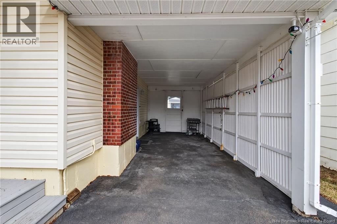
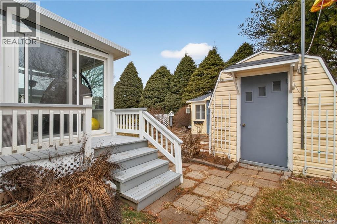
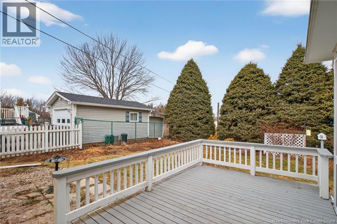
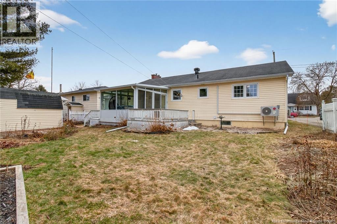
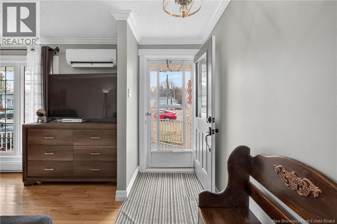
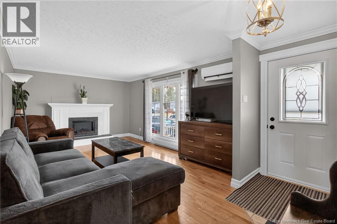
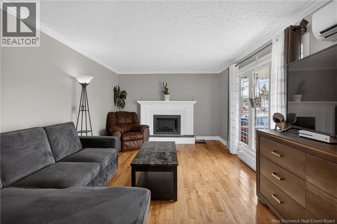
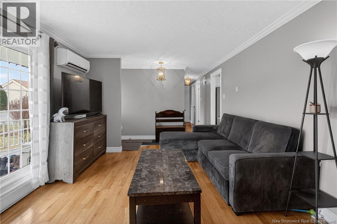
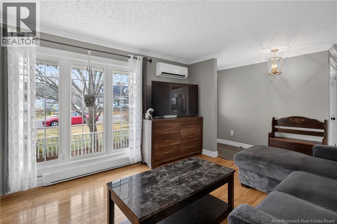
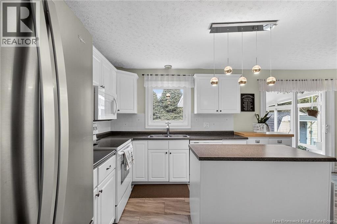
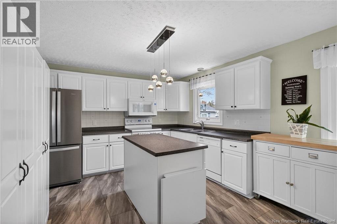
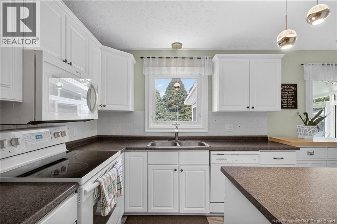
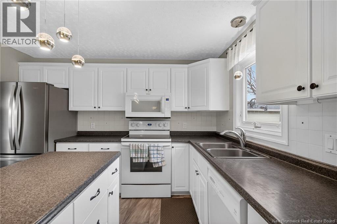
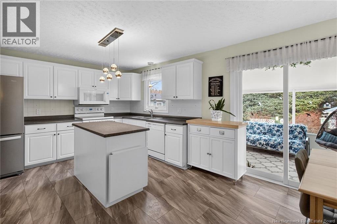
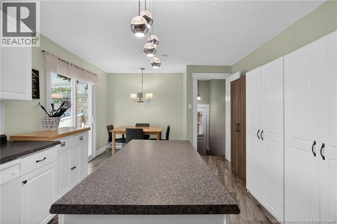
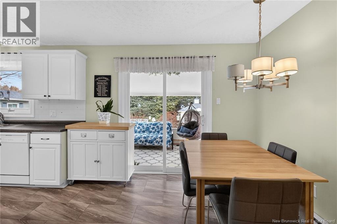
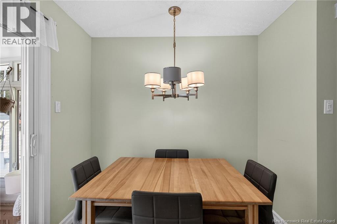
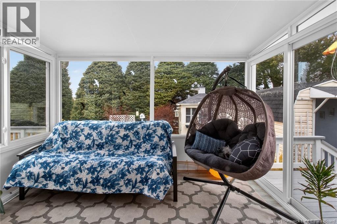
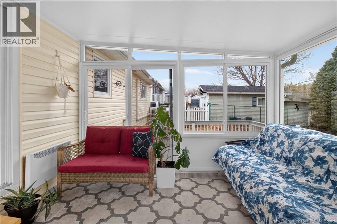
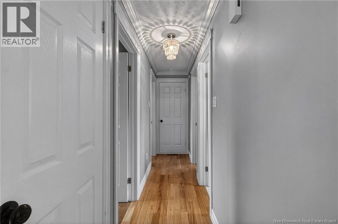
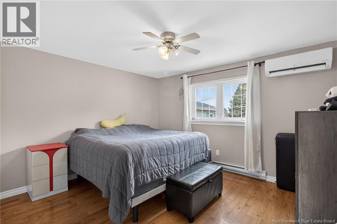
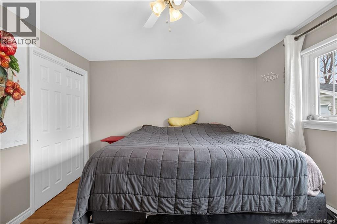
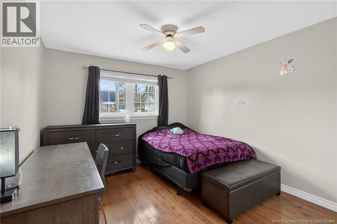
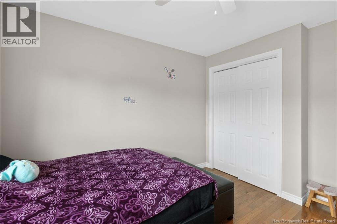
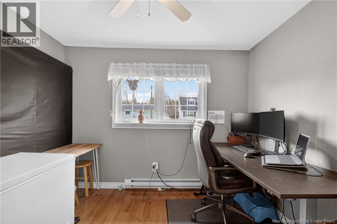
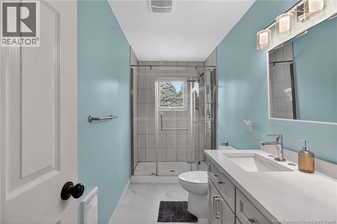
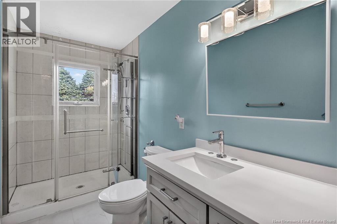
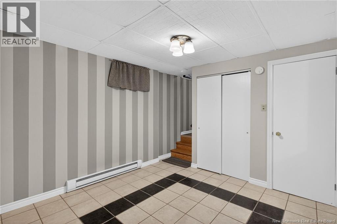
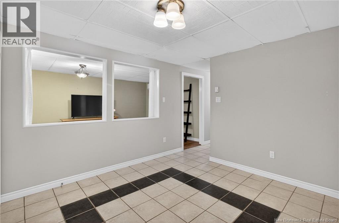
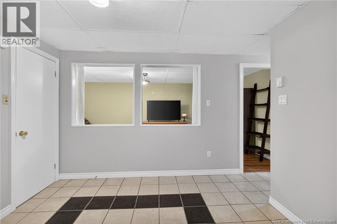
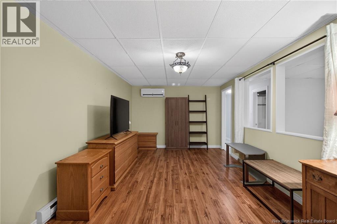
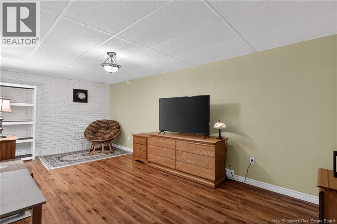
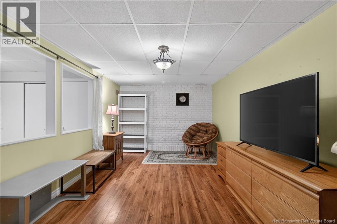
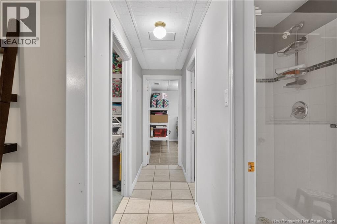
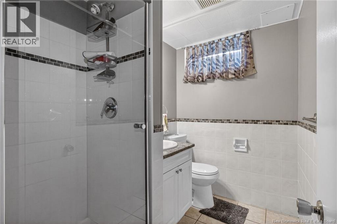
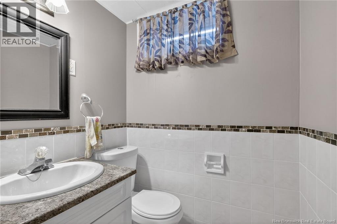
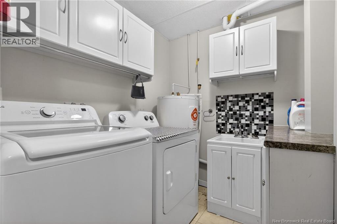
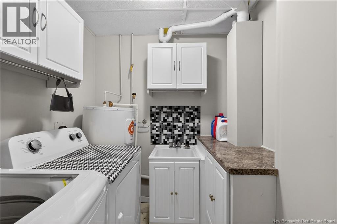
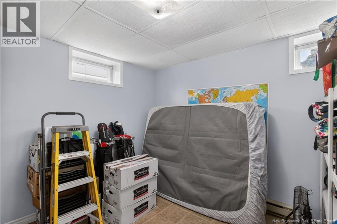
This charming 3-bedroom, 2-bathroom bungalow in a quiet, friendly Riverview neighborhood offers easy one-level living with smart extras that make it feel spacious and versatile. The main floor features a cozy living room with electric fireplace, a separate kitchen and dining area with good storage, three spacious bedrooms, and a full bathroom with a custom 3-piece shower. Off the kitchen, a bright 3-season sunroom extends your living space beautifullyperfect for enjoying natural light, morning coffee, or relaxed evenings year-round. The fully finished basement adds serious versatility: a welcoming family/rec room, dedicated laundry, second full bathroom, plus flexible workshop/hobby space and storage or office area. Standout conveniences include three efficient mini-split systems for year-round comfort, an attached carport, and a private, beautifully landscaped backyard that feels like your own oasis. Move-in ready, this home offers timeless functionality, thoughtful features, and excellent value in a friendly, convenient locationperfect for families or anyone wanting low-maintenance living with room to grow. (id:63476)
Property Details
| MLS® Number | NB135623 |
| Property Type | Single Family |
| Road Type | Seasonal Road |
Building
| Bathroom Total | 2 |
| Bedrooms Above Ground | 3 |
| Bedrooms Total | 3 |
| Construction Style Attachment | Detached |
| Cooling Type | Heat Pump |
| Exterior Finish | Vinyl |
| Flooring Type | Laminate, Tile, Hardwood |
| Foundation Type | Concrete |
| Heating Fuel | Electric |
| Heating Type | Baseboard Heaters, Heat Pump |
| Size Interior | 2,350 Sqft |
| Total Finished Area | 2350 Sqft |
| Type | House |
| Utility Water | Municipal Water |
Parking
| Carport |
Land
| Acreage | No |
| Sewer | Municipal Sewage System |
| Size Irregular | 557 |
| Size Total | 557 M2 |
| Size Total Text | 557 M2 |
Rooms
| Level | Type | Length | Width | Dimensions |
|---|---|---|---|---|
| Basement | Laundry Room | 6' x 7' | ||
| Basement | 3pc Bathroom | 5' x 7' | ||
| Basement | Workshop | 11' x 19' | ||
| Basement | Office | 10' x 10' | ||
| Basement | Family Room | 11' x 20' | ||
| Basement | Bonus Room | 10' x 10' | ||
| Main Level | 3pc Bathroom | 5' x 11' | ||
| Main Level | Bedroom | 10' x 10' | ||
| Main Level | Bedroom | 12' x 10' | ||
| Main Level | Primary Bedroom | 11' x 12' | ||
| Main Level | Kitchen/dining Room | 19' x 11' | ||
| Main Level | Living Room | 20' x 11' |
Contact Us
Contact us for more information

The trademarks REALTOR®, REALTORS®, and the REALTOR® logo are controlled by The Canadian Real Estate Association (CREA) and identify real estate professionals who are members of CREA. The trademarks MLS®, Multiple Listing Service® and the associated logos are owned by The Canadian Real Estate Association (CREA) and identify the quality of services provided by real estate professionals who are members of CREA. The trademark DDF® is owned by The Canadian Real Estate Association (CREA) and identifies CREA's Data Distribution Facility (DDF®)
August 26 2026 02:16:03
New Brunswick Real Estate Board
Real Broker