
10 Rosehill Drive Whitchurch-Stouffville, Ontario L4A 7X3

$635,000
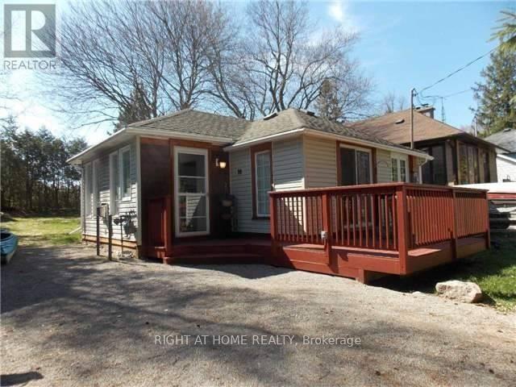
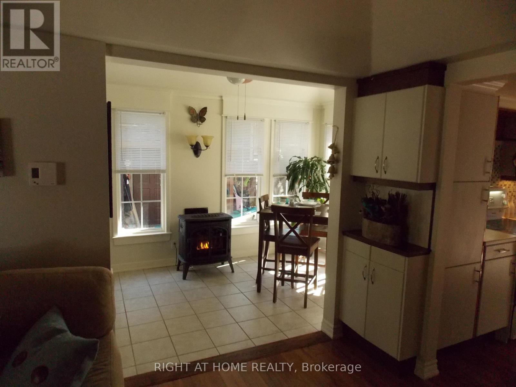
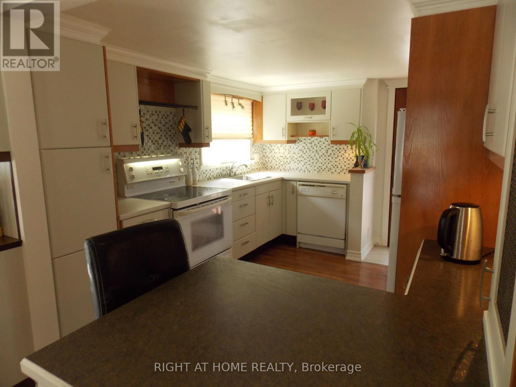
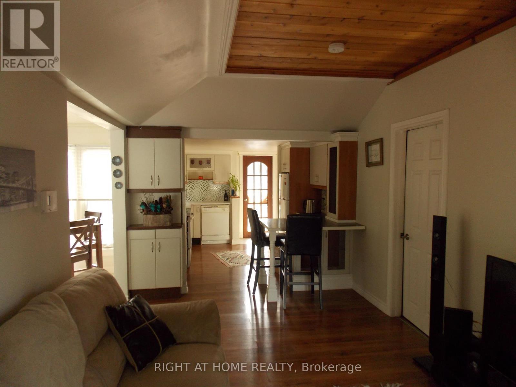
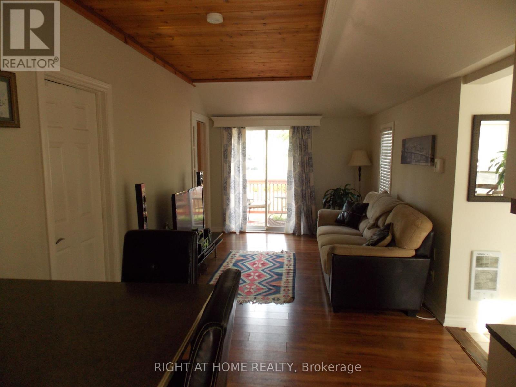
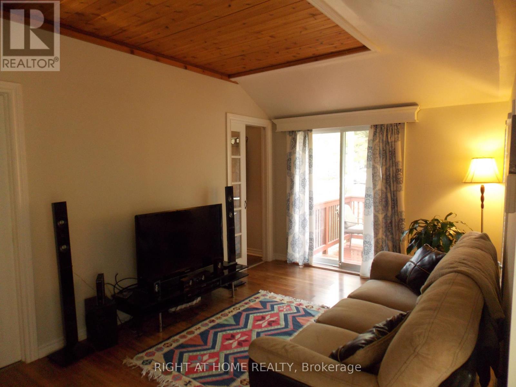
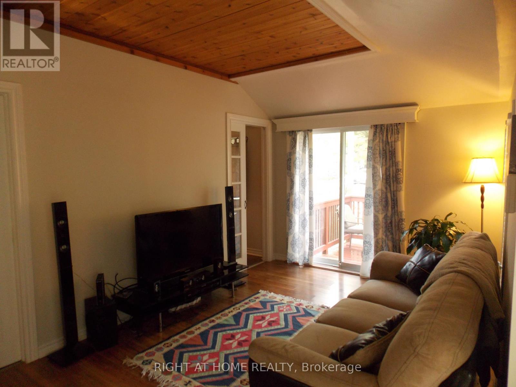
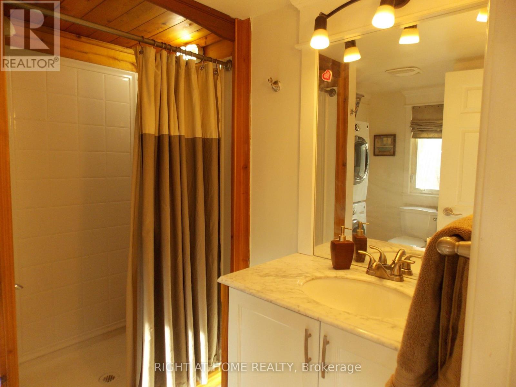
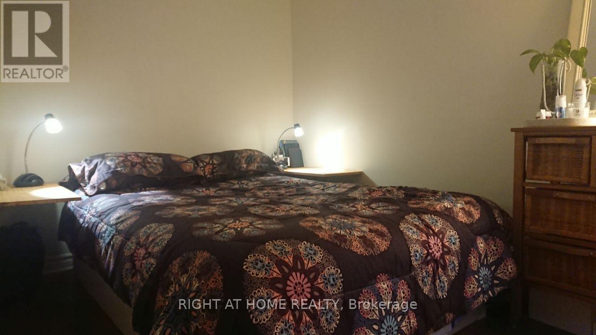
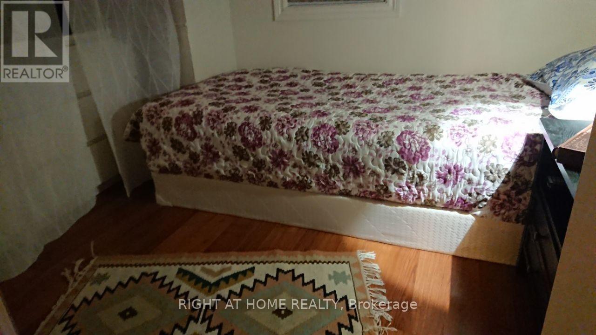
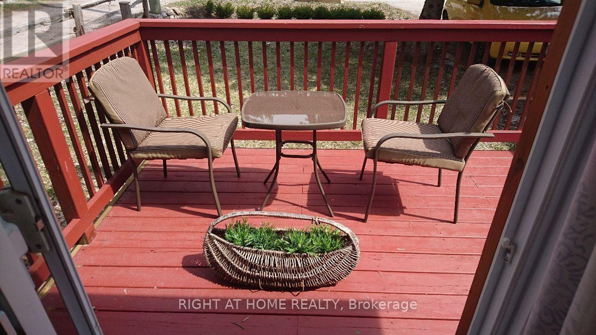
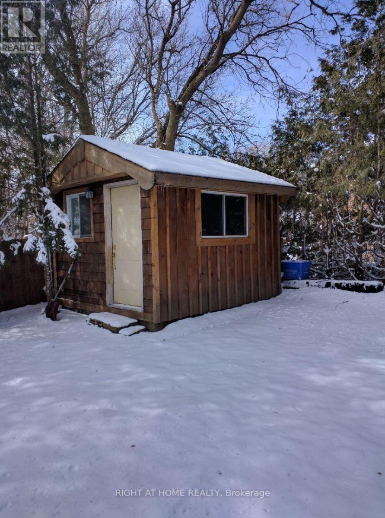
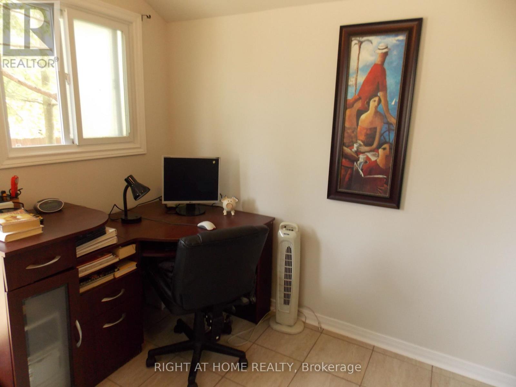
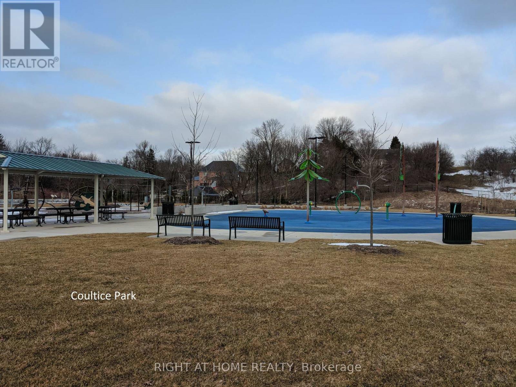
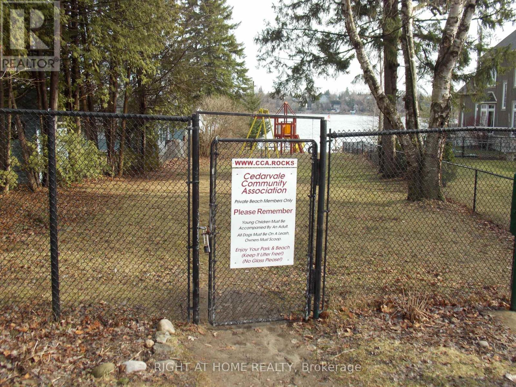
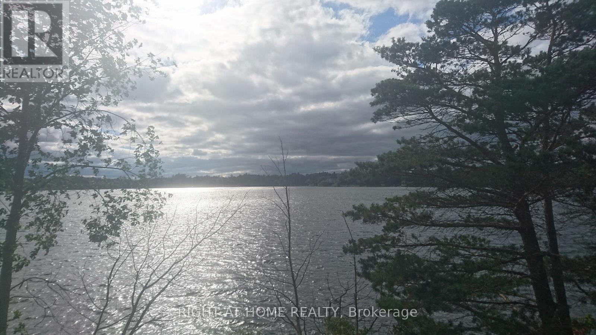
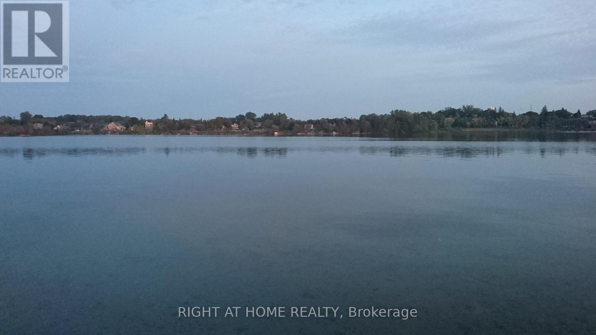
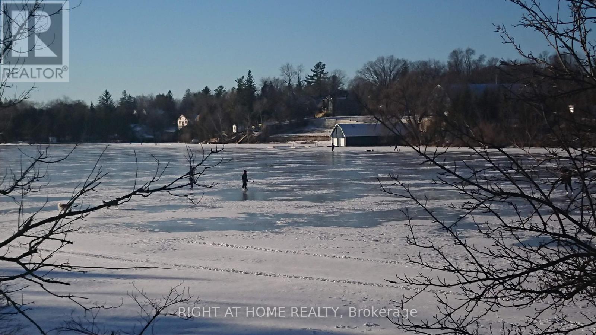
Steps From Musselman Lake. 10 Minutes East Of Aurora Road And Hwy 404. Renovated., Open Concept Design, Large Windows. Kitchen Features Breakfast Bar, Back Splash. Bathroom Has Heated Floor & Oversized Shower, Vaulted Ceiling In Living Room. W/O To Deck. Lovely Sunroom Acts As Breakfast Area. Deck & 2 Sheds. New Gas Fireplace ( Direct Vent Gas Stove), Septic 2015, ***Cedarvale Beach Association Fee Of $75/Year Gives You Your Own Key And Unlimited Access To Park And Beach.*** (id:63476)
Property Details
| MLS® Number | N13684358 |
| Property Type | Single Family |
| Community Name | Rural Whitchurch-Stouffville |
| Features | Carpet Free |
| Parking Space Total | 6 |
| Structure | Shed |
Building
| Bathroom Total | 1 |
| Bedrooms Above Ground | 2 |
| Bedrooms Total | 2 |
| Amenities | Fireplace(s) |
| Appliances | Dishwasher, Dryer, Gas Stove(s), Washer, Window Coverings, Refrigerator |
| Architectural Style | Bungalow |
| Basement Type | Crawl Space |
| Construction Style Attachment | Detached |
| Cooling Type | None |
| Exterior Finish | Vinyl Siding |
| Fireplace Present | Yes |
| Flooring Type | Laminate, Ceramic |
| Foundation Type | Unknown |
| Heating Fuel | Natural Gas |
| Heating Type | Baseboard Heaters, Forced Air |
| Stories Total | 1 |
| Size Interior | 700 - 1,100 Sqft |
| Type | House |
| Utility Water | Municipal Water |
Parking
| No Garage |
Land
| Acreage | No |
| Sewer | Septic System |
| Size Depth | 100 Ft |
| Size Frontage | 45 Ft |
| Size Irregular | 45 X 100 Ft |
| Size Total Text | 45 X 100 Ft |
Rooms
| Level | Type | Length | Width | Dimensions |
|---|---|---|---|---|
| Ground Level | Living Room | 4.69 m | 3.05 m | 4.69 m x 3.05 m |
| Ground Level | Kitchen | 4.11 m | 2.89 m | 4.11 m x 2.89 m |
| Ground Level | Bedroom | 3.1 m | 2.19 m | 3.1 m x 2.19 m |
| Ground Level | Bedroom 2 | 2.89 m | 2.19 m | 2.89 m x 2.19 m |
| Ground Level | Sunroom | 4.26 m | 2.43 m | 4.26 m x 2.43 m |
Contact Us
Contact us for more information

The trademarks REALTOR®, REALTORS®, and the REALTOR® logo are controlled by The Canadian Real Estate Association (CREA) and identify real estate professionals who are members of CREA. The trademarks MLS®, Multiple Listing Service® and the associated logos are owned by The Canadian Real Estate Association (CREA) and identify the quality of services provided by real estate professionals who are members of CREA. The trademark DDF® is owned by The Canadian Real Estate Association (CREA) and identifies CREA's Data Distribution Facility (DDF®)
August 19 2026 08:58:33
Toronto Regional Real Estate Board
Right At Home Realty