
10 Pine Lane Cornwall, Ontario K6J 1B2

$239,900
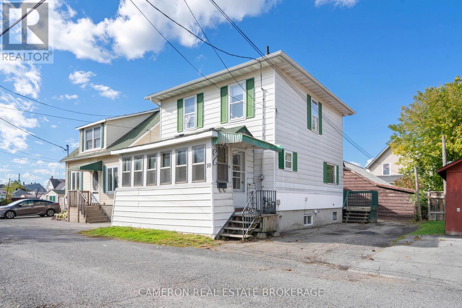
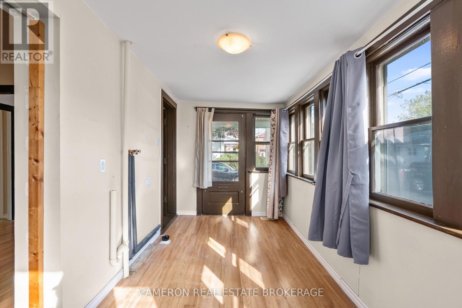
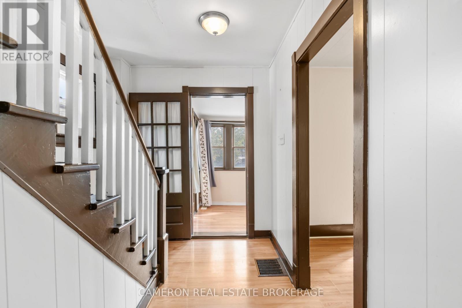
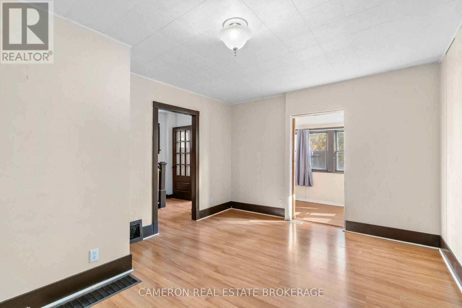
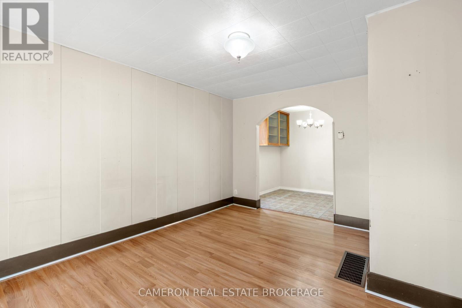
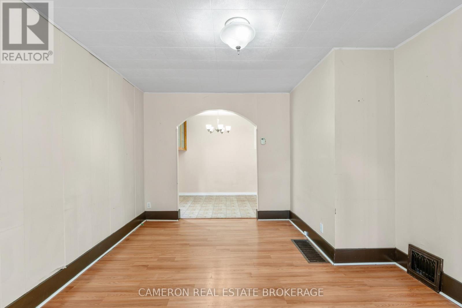
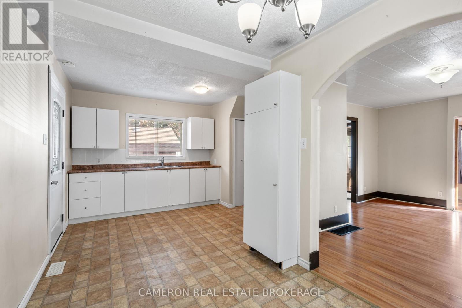
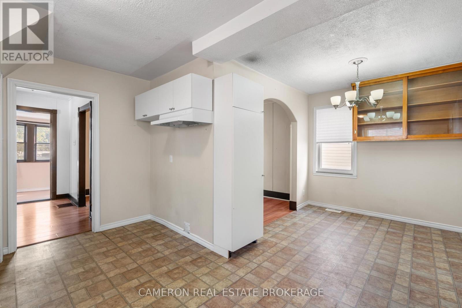
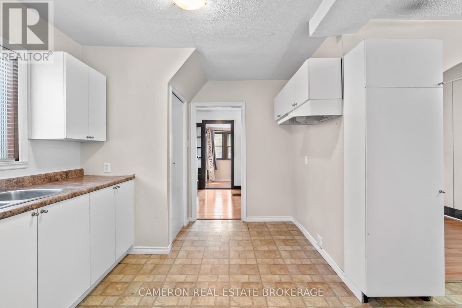
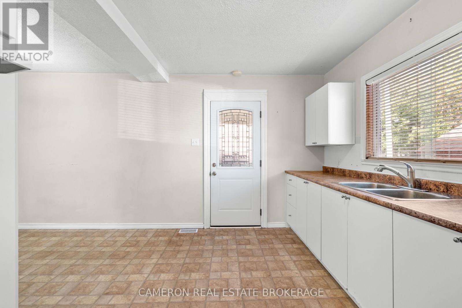
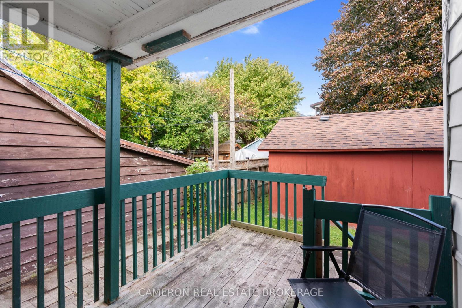
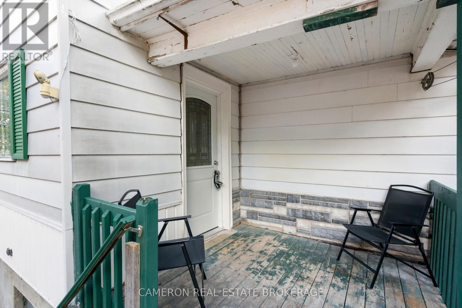
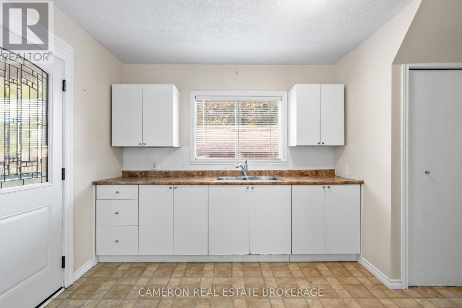
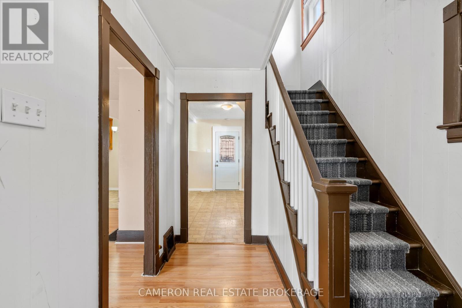
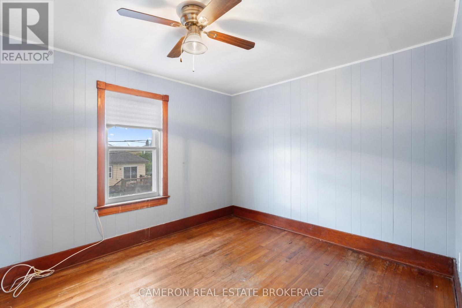
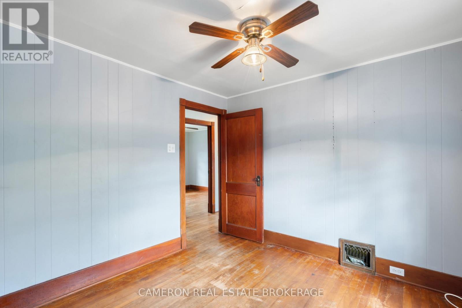
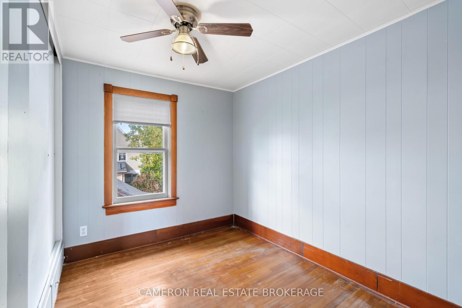
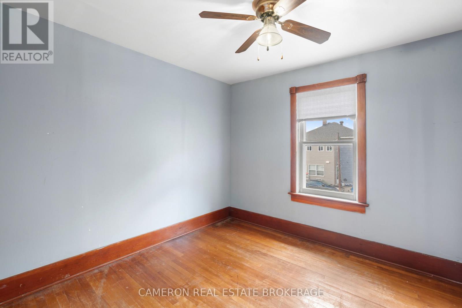
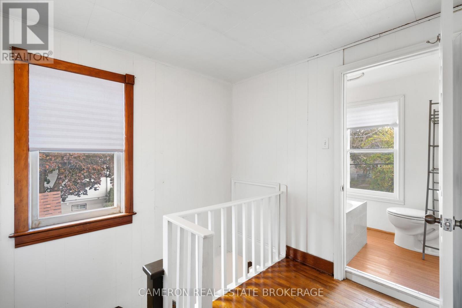
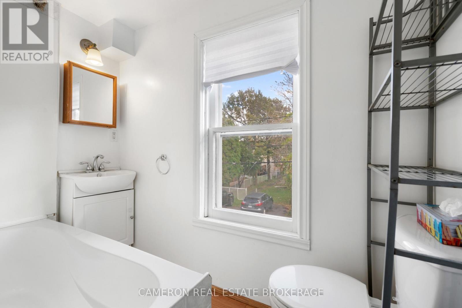
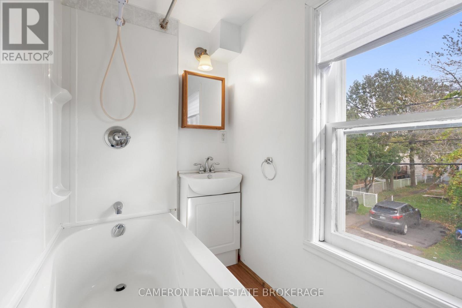
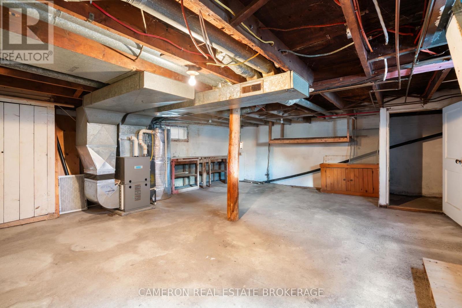
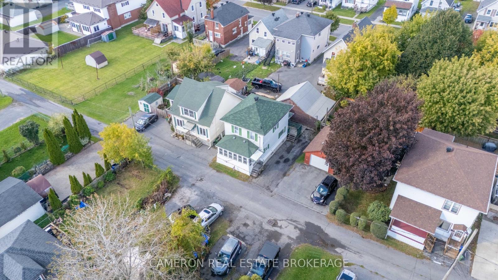
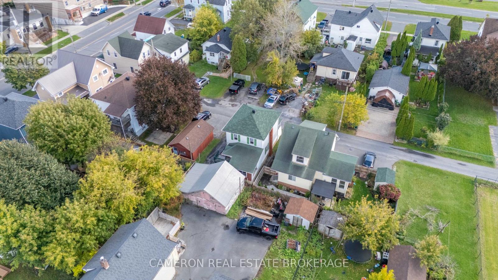
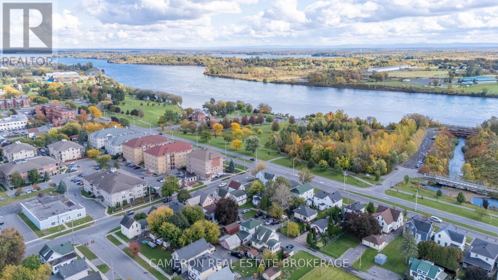
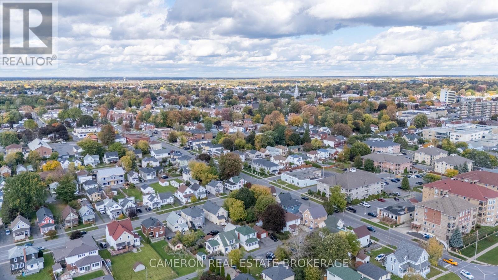
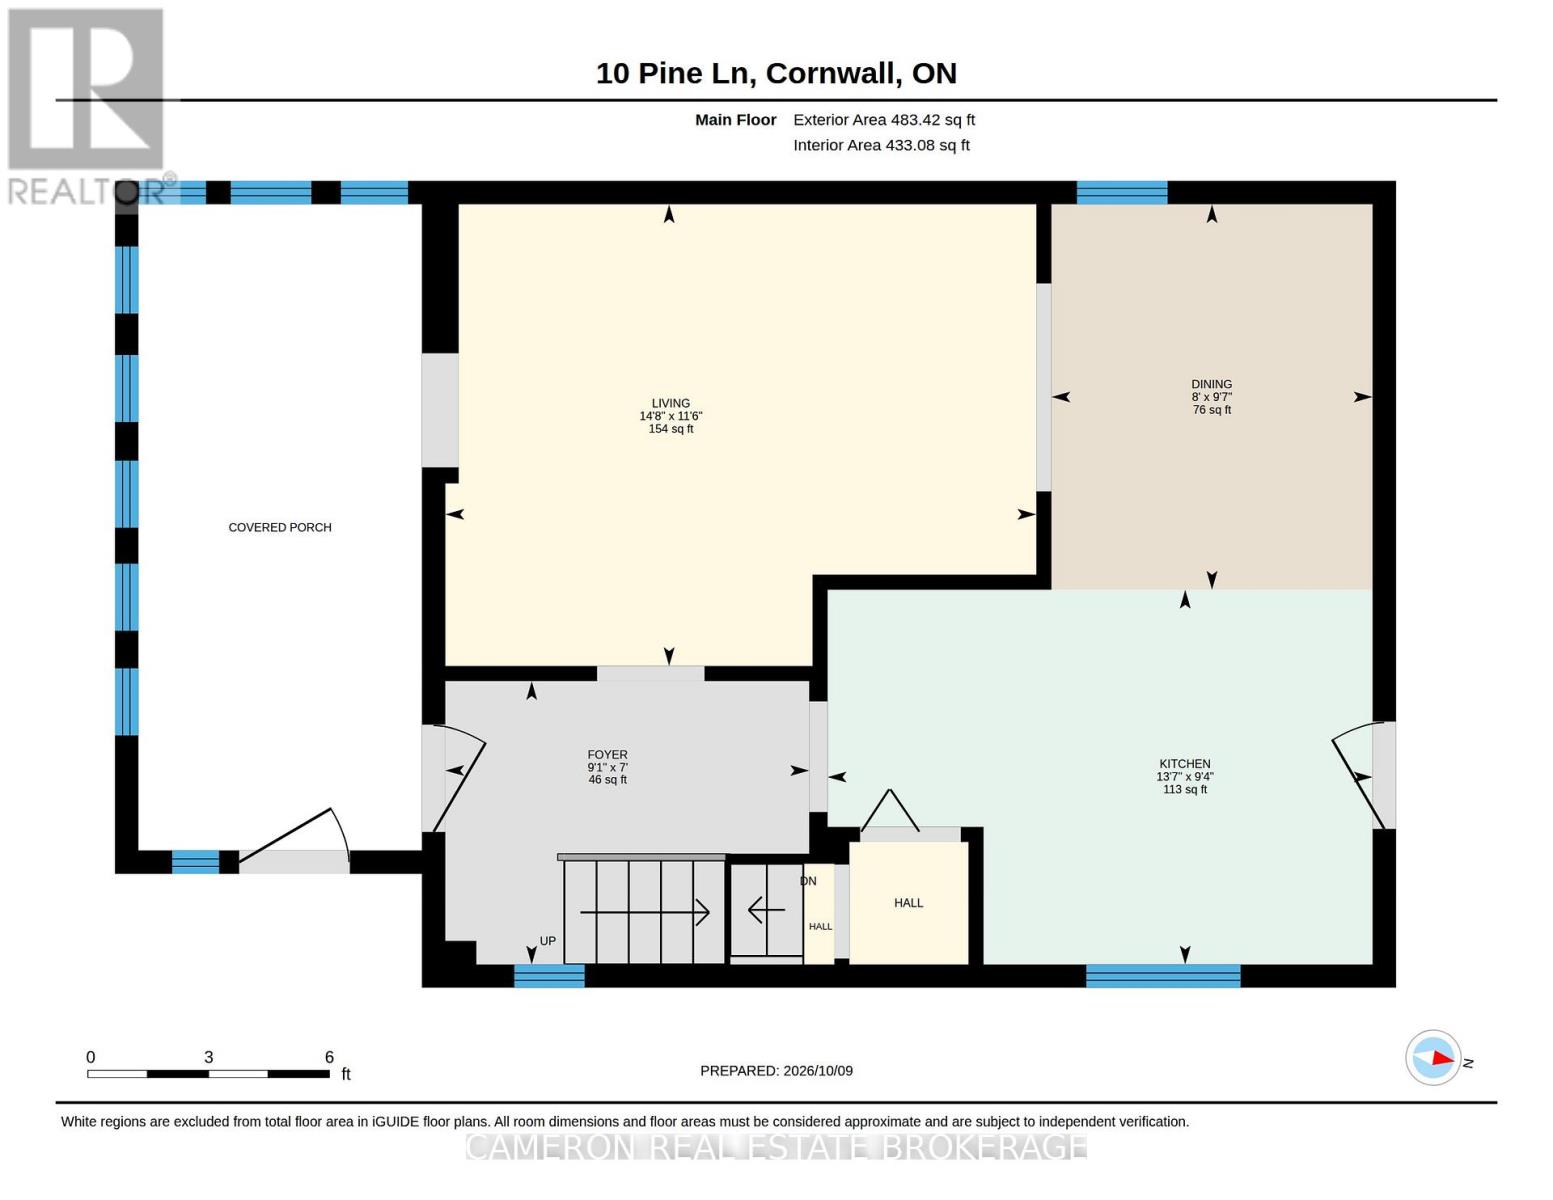
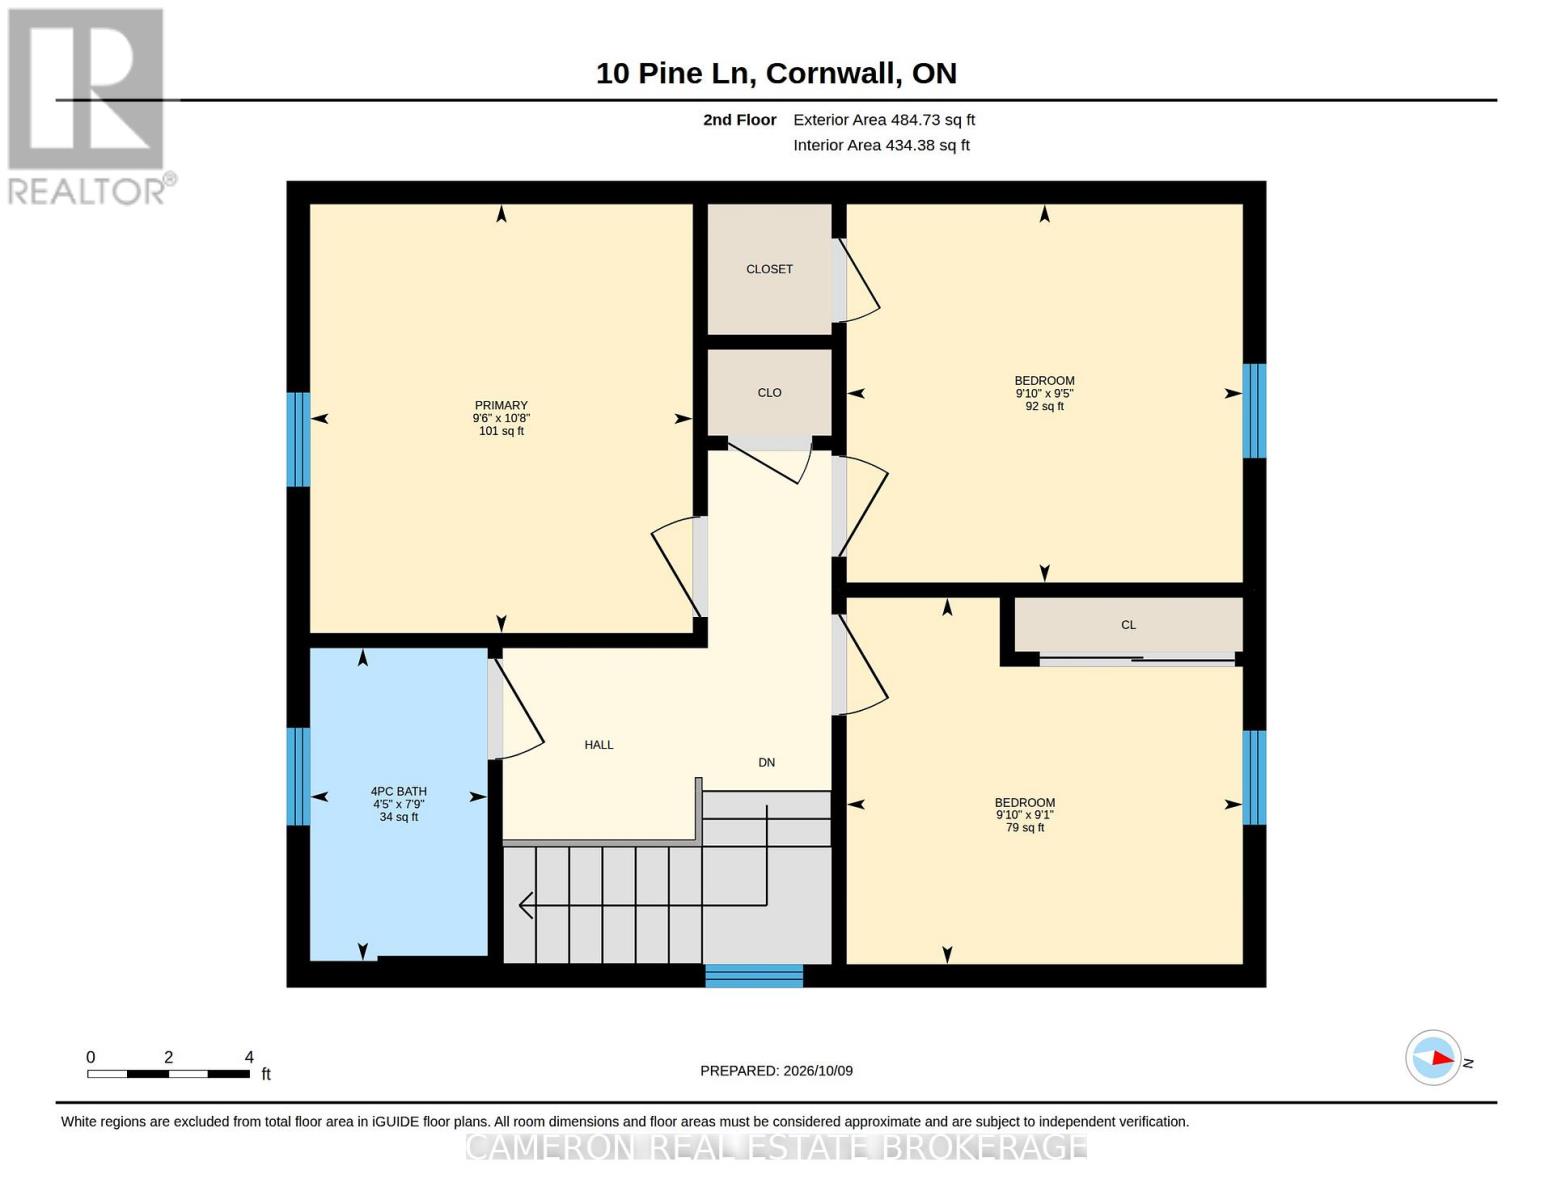
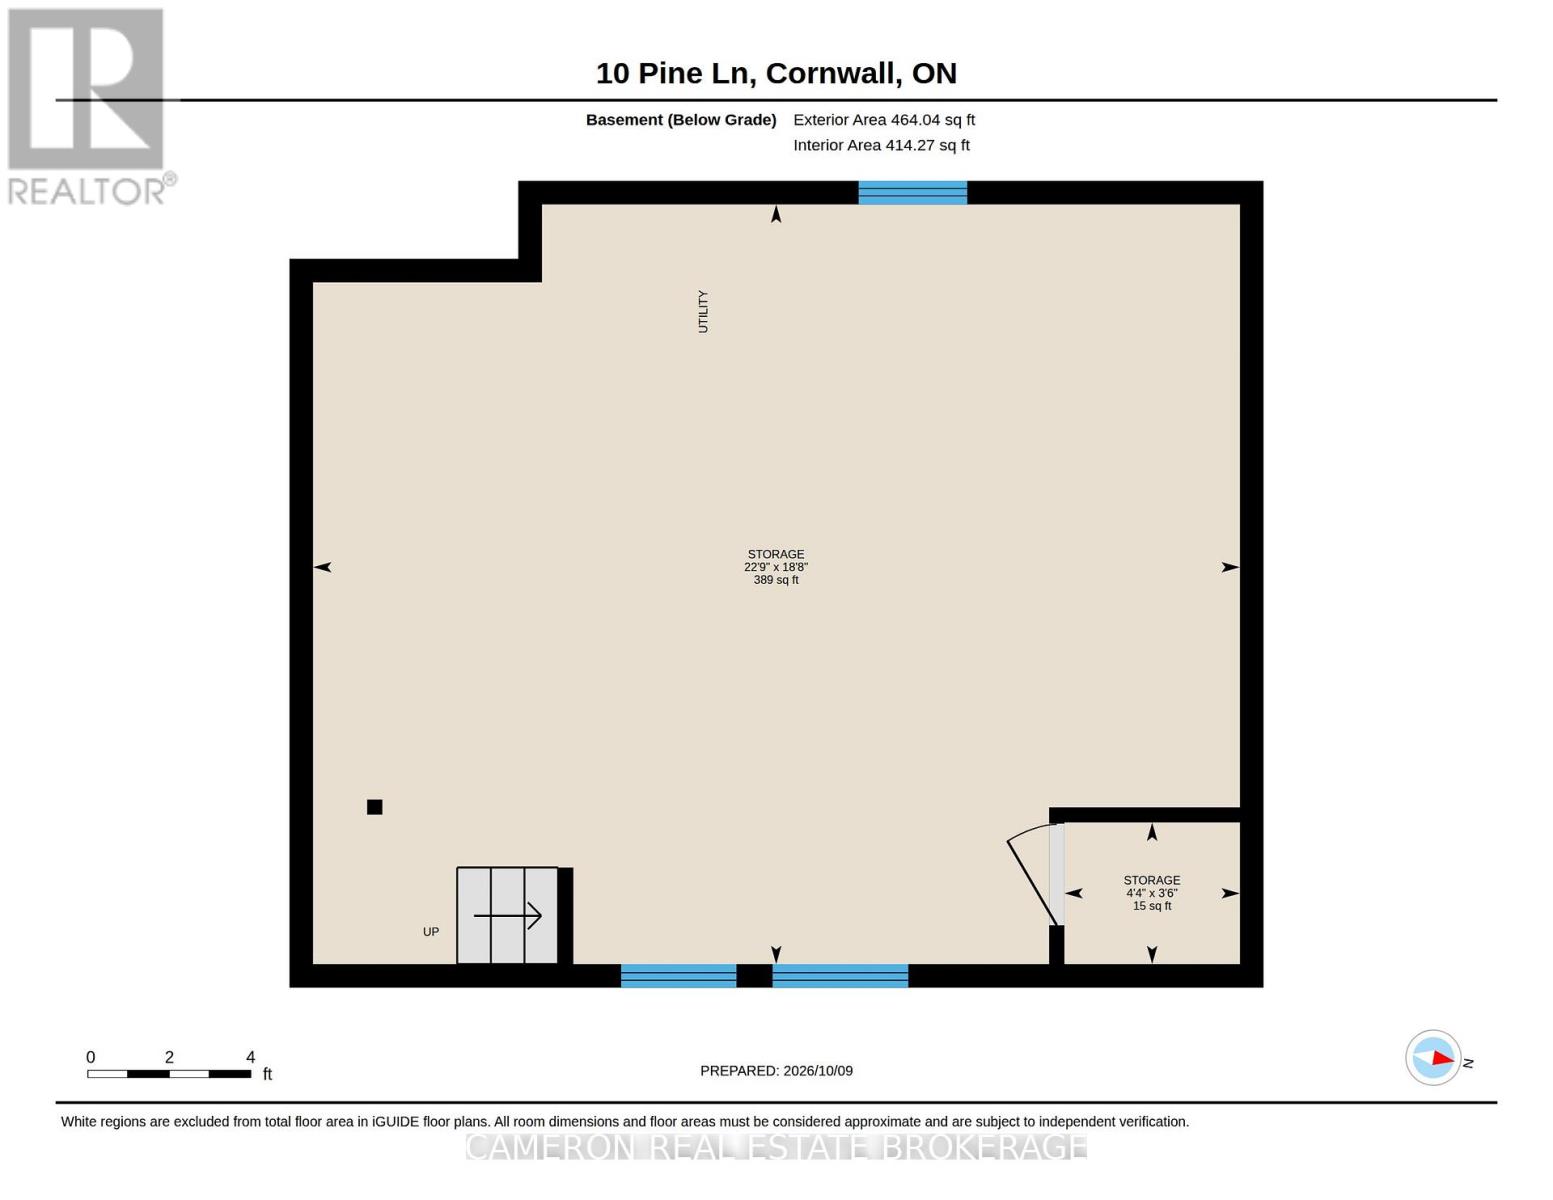
WHY PAY RENT?? This very affordable 3-bedroom home is vacant and re-priced for immediate sale. With just 5% down, the monthly carrying cost can be less than market rent for a 3-bedroom home. Located in downtown Cornwall, it is within walking distance to downtown, parks, and the St. Lawrence River. This very clean home is in move-in condition. The second floor features three bedrooms and a full bathroom, while the main floor offers a functional kitchen with contemporary cabinets, an eating area, a living room, and a four-season front porch with space for a potential main-floor laundry, plus a full basement. The rear entrance has a large deck and patio with access to the kitchen. The property has a private driveway with parking for two cars, a 33' x 50' lot, and a spacious 12' x 14' shed attached to the home for extra storage. Updates include a forced-air gas furnace (2016), a new hot water tank (less than one year old), and a roof that was re-shingled in 2015. Seller requires SPIS signed & submitted with all offer(s) (id:63476)
Property Details
| MLS® Number | X13882096 |
| Property Type | Single Family |
| Community Name | 717 - Cornwall |
| Amenities Near By | Public Transit |
| Parking Space Total | 2 |
| Structure | Deck, Shed |
Building
| Bathroom Total | 1 |
| Bedrooms Above Ground | 3 |
| Bedrooms Total | 3 |
| Age | 51 To 99 Years |
| Appliances | Water Heater |
| Basement Development | Unfinished |
| Basement Type | N/a (unfinished) |
| Construction Style Attachment | Detached |
| Cooling Type | None |
| Exterior Finish | Aluminum Siding |
| Foundation Type | Concrete |
| Heating Fuel | Natural Gas |
| Heating Type | Forced Air |
| Stories Total | 2 |
| Size Interior | 1,100 - 1,500 Sqft |
| Type | House |
| Utility Water | Municipal Water |
Parking
| No Garage |
Land
| Acreage | No |
| Land Amenities | Public Transit |
| Sewer | Sanitary Sewer |
| Size Depth | 50 Ft |
| Size Frontage | 33 Ft |
| Size Irregular | 33 X 50 Ft |
| Size Total Text | 33 X 50 Ft |
| Zoning Description | Residential |
Rooms
| Level | Type | Length | Width | Dimensions |
|---|---|---|---|---|
| Second Level | Primary Bedroom | 3.25 m | 2.95 m | 3.25 m x 2.95 m |
| Second Level | Bedroom 2 | 2.87 m | 3 m | 2.87 m x 3 m |
| Second Level | Bedroom 3 | 2.77 m | 3 m | 2.77 m x 3 m |
| Second Level | Bathroom | 2.36 m | 1.35 m | 2.36 m x 1.35 m |
| Main Level | Foyer | 2.13 m | 2.77 m | 2.13 m x 2.77 m |
| Main Level | Living Room | 3.51 m | 4.47 m | 3.51 m x 4.47 m |
| Main Level | Dining Room | 2.92 m | 2.44 m | 2.92 m x 2.44 m |
| Main Level | Kitchen | 2.85 m | 4.14 m | 2.85 m x 4.14 m |
Utilities
| Cable | Available |
| Electricity | Installed |
| Sewer | Installed |
Contact Us
Contact us for more information

The trademarks REALTOR®, REALTORS®, and the REALTOR® logo are controlled by The Canadian Real Estate Association (CREA) and identify real estate professionals who are members of CREA. The trademarks MLS®, Multiple Listing Service® and the associated logos are owned by The Canadian Real Estate Association (CREA) and identify the quality of services provided by real estate professionals who are members of CREA. The trademark DDF® is owned by The Canadian Real Estate Association (CREA) and identifies CREA's Data Distribution Facility (DDF®)
October 19 2026 04:29:46
Cornwall & District Real Estate Board
Cameron Real Estate Brokerage