
10 Park Ln Circle Richmond Hill, Ontario L4C 6S8

$3,750 Monthly
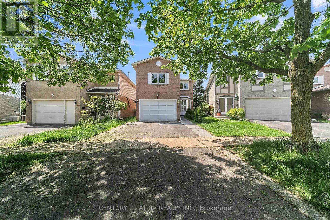
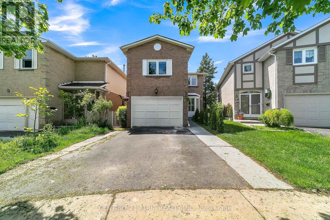
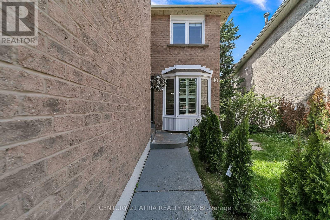
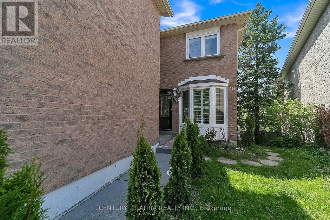
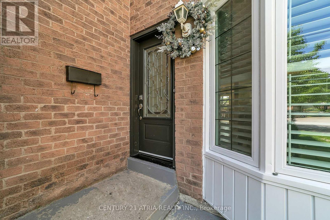
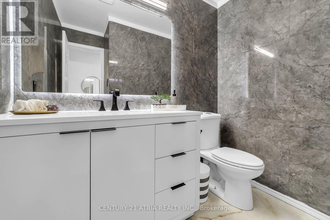
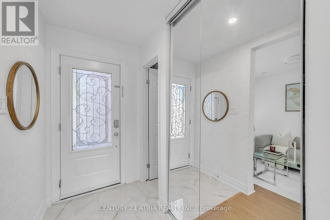
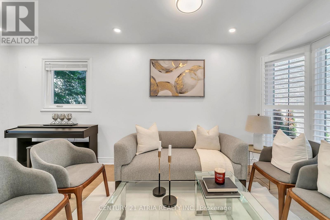
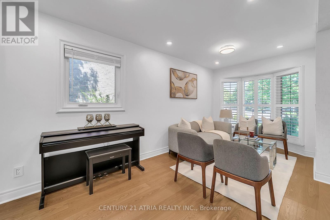
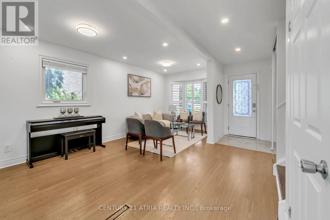
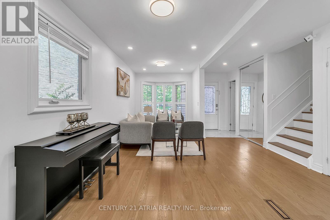
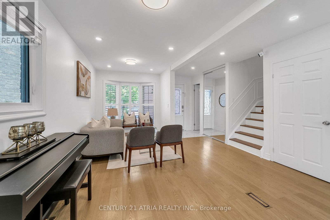
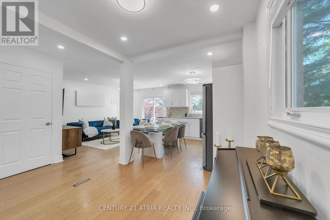
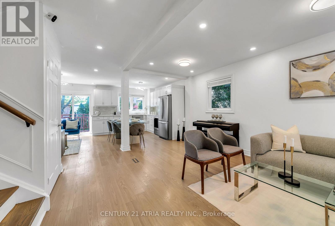
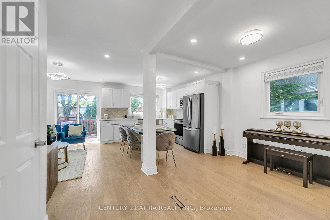
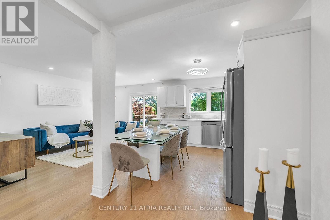
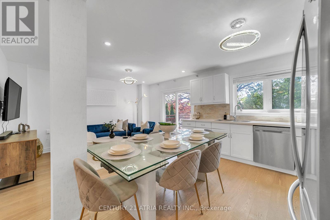
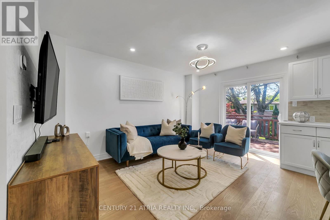
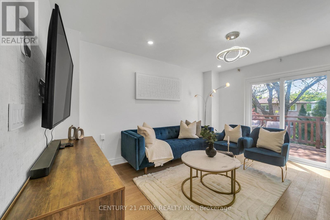
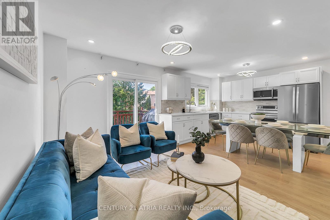
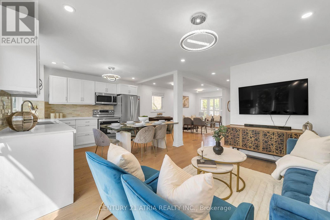
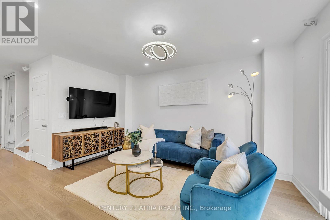
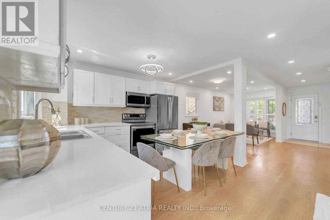
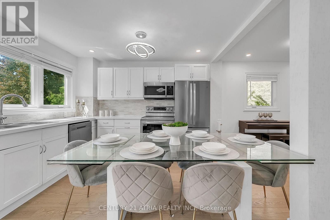
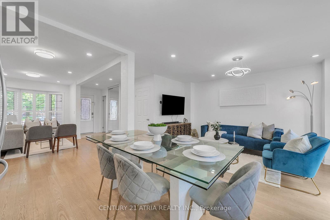
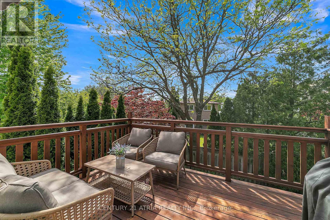
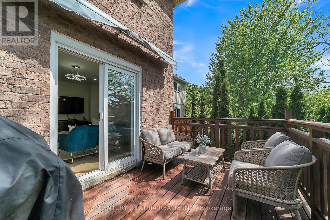
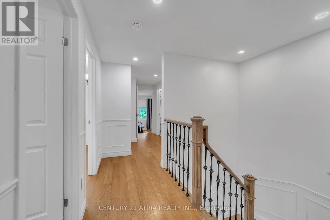
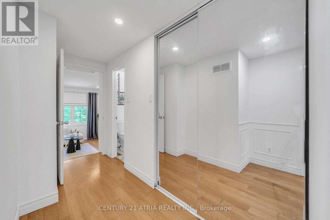
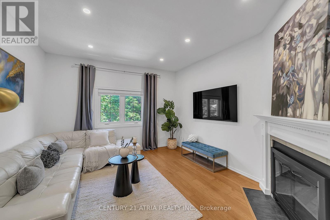
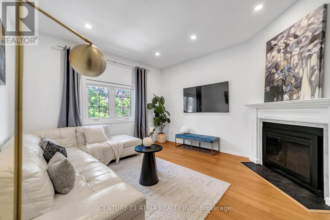
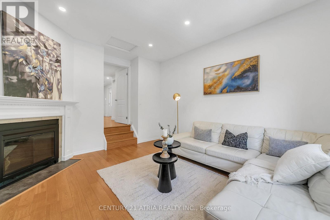
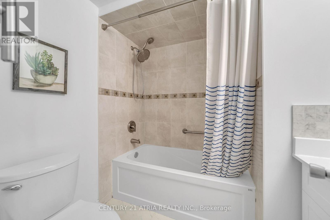
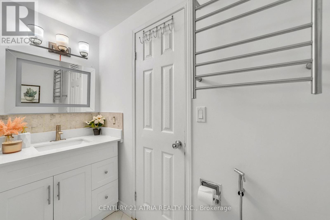
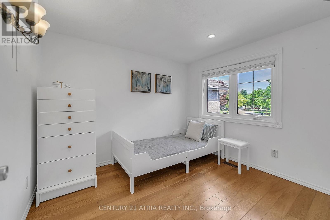
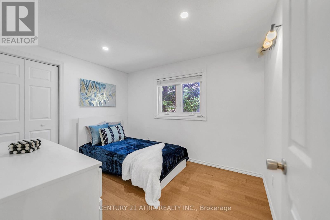
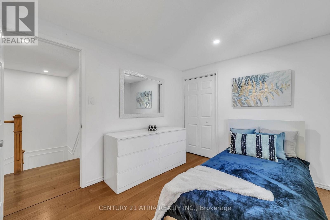
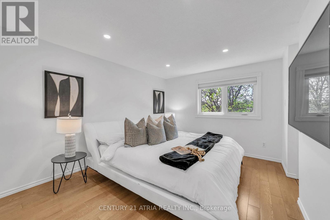
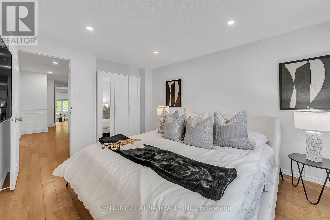
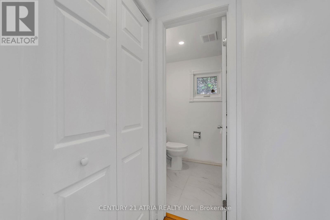
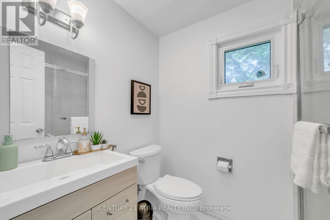
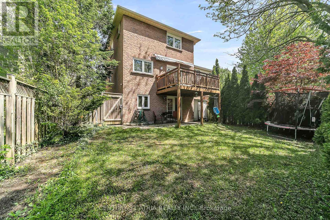
Welcome to this beautifully renovated detached home in one of Richmond Hill's most prestigious and sought-after neighbourhoods. Offering the main and second floors exclusively, this bright and inviting home features 4 spacious bedrooms, including a versatile second-floor family room that can easily serve as a fourth bedroom, home office, or playroom. Enjoy an open-concept living and dining area with walkout to a spacious balcony, a modern family-sized kitchen, updated bathrooms, private laundry, and exclusive use of the backyard. Ideally located just minutes from top-rated schools, parks, Yonge Street, Richmond Hill GO Station, VIVA Transit, Highway 407, shopping, and dining. A rare opportunity to enjoy stylish, comfortable family living in one of Richmond Hill's most desirable communities. **Additional Information:** Tenant pays **2/3 of all utilities.** **One driveway parking space is reserved for the basement.** (id:63476)
Property Details
| MLS® Number | N13624734 |
| Property Type | Single Family |
| Community Name | South Richvale |
| Features | Irregular Lot Size, In Suite Laundry |
| Parking Space Total | 2 |
Building
| Bathroom Total | 3 |
| Bedrooms Above Ground | 4 |
| Bedrooms Total | 4 |
| Amenities | Fireplace(s) |
| Appliances | Garage Door Opener Remote(s), Dishwasher, Dryer, Microwave, Oven, Washer, Refrigerator |
| Basement Development | Finished |
| Basement Features | Walk Out |
| Basement Type | N/a (finished) |
| Construction Style Attachment | Detached |
| Cooling Type | Central Air Conditioning |
| Exterior Finish | Brick |
| Fireplace Present | Yes |
| Flooring Type | Hardwood, Tile, Laminate |
| Foundation Type | Block |
| Half Bath Total | 1 |
| Heating Fuel | Electric |
| Heating Type | Forced Air |
| Stories Total | 2 |
| Size Interior | 1,500 - 2,000 Sqft |
| Type | House |
| Utility Water | Municipal Water |
Parking
| Garage |
Land
| Acreage | No |
| Sewer | Sanitary Sewer |
| Size Depth | 109 Ft ,7 In |
| Size Frontage | 27 Ft ,4 In |
| Size Irregular | 27.4 X 109.6 Ft |
| Size Total Text | 27.4 X 109.6 Ft |
Rooms
| Level | Type | Length | Width | Dimensions |
|---|---|---|---|---|
| Second Level | Family Room | 4.16 m | 3.96 m | 4.16 m x 3.96 m |
| Second Level | Primary Bedroom | 3.86 m | 3.1 m | 3.86 m x 3.1 m |
| Second Level | Bedroom | 3.35 m | 2.69 m | 3.35 m x 2.69 m |
| Second Level | Bedroom | 3 m | 2.66 m | 3 m x 2.66 m |
| Main Level | Living Room | 4.21 m | 3.35 m | 4.21 m x 3.35 m |
| Main Level | Dining Room | 3.45 m | 2.59 m | 3.45 m x 2.59 m |
| Main Level | Kitchen | 5.48 m | 2.39 m | 5.48 m x 2.39 m |
Utilities
| Cable | Available |
| Electricity | Available |
| Sewer | Available |
Contact Us
Contact us for more information

The trademarks REALTOR®, REALTORS®, and the REALTOR® logo are controlled by The Canadian Real Estate Association (CREA) and identify real estate professionals who are members of CREA. The trademarks MLS®, Multiple Listing Service® and the associated logos are owned by The Canadian Real Estate Association (CREA) and identify the quality of services provided by real estate professionals who are members of CREA. The trademark DDF® is owned by The Canadian Real Estate Association (CREA) and identifies CREA's Data Distribution Facility (DDF®)
July 31 2026 05:58:52
Toronto Regional Real Estate Board
Century 21 Atria Realty Inc.