
10 Morris Avenue St. John's, Newfoundland & Labrador A1C 5E7

$399,900
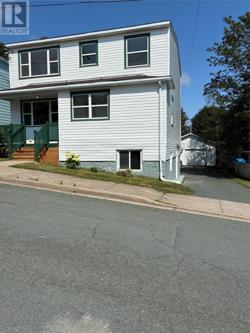
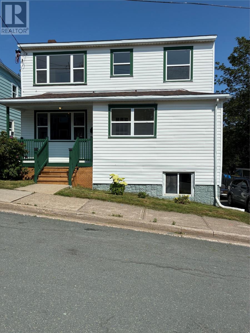
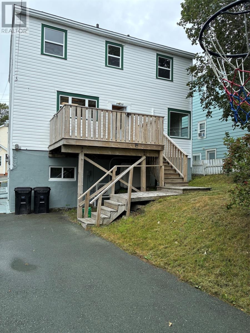
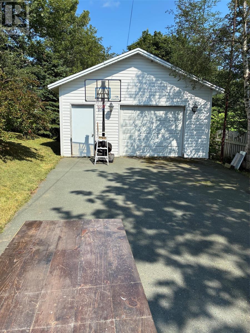
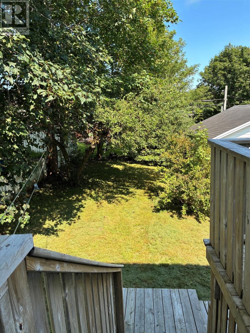
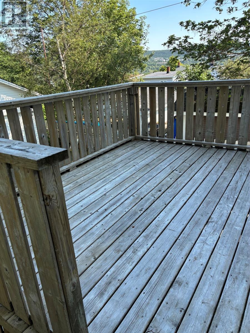
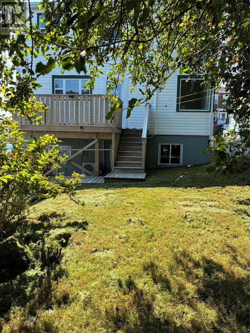
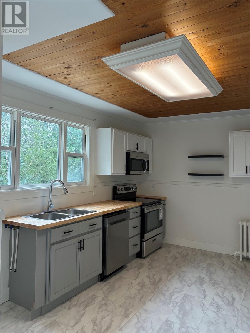
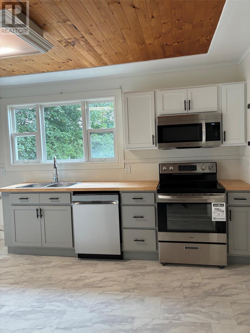
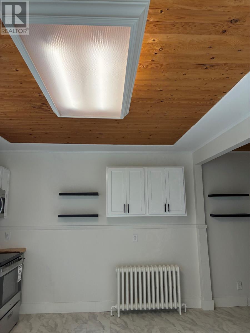
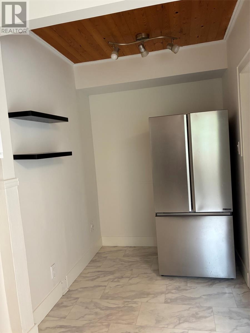
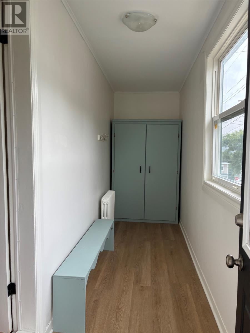
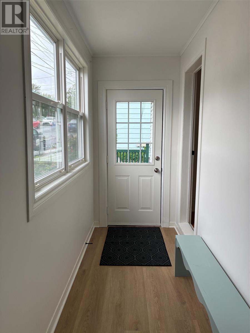
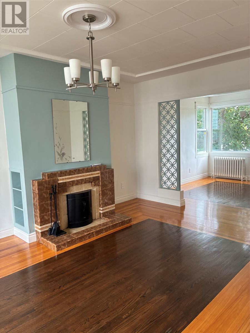
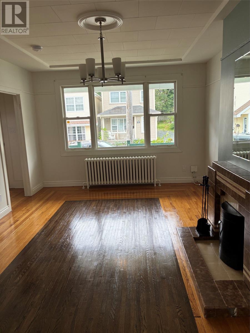
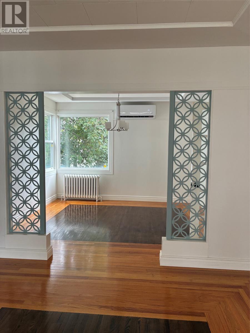
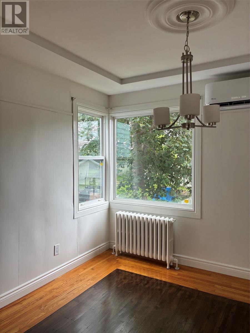
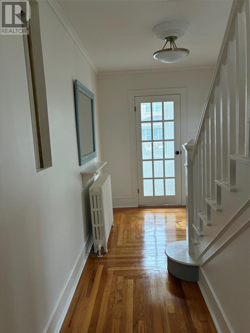
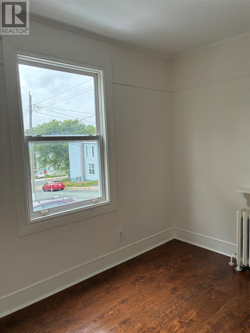
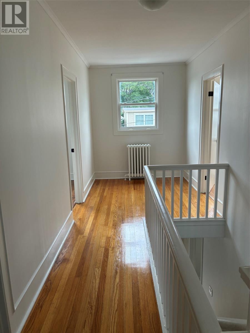
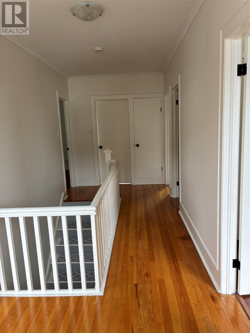
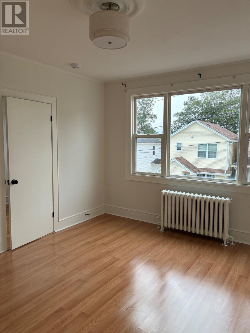
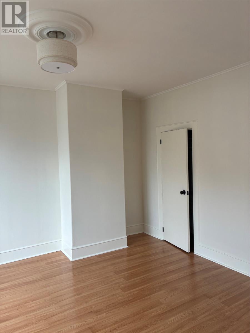
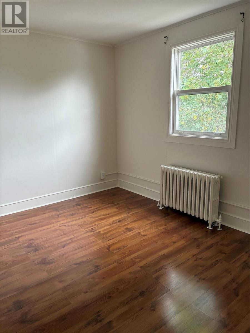
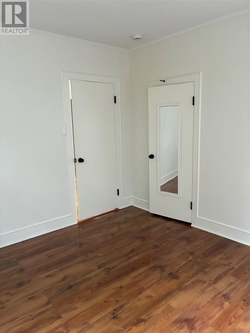
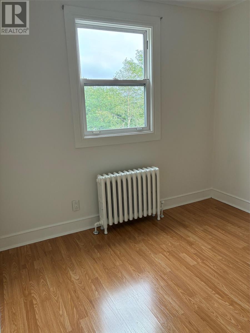
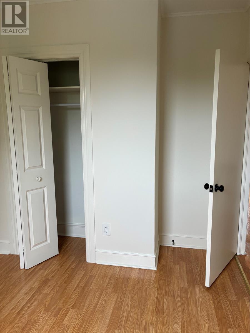
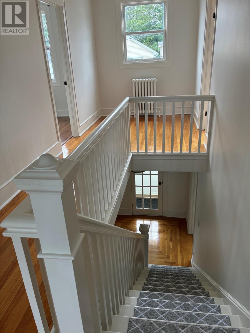
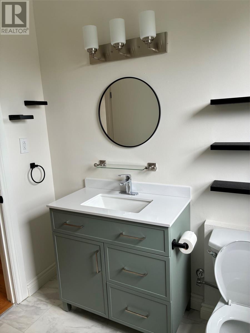
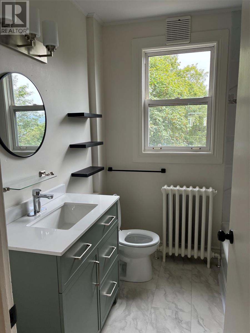
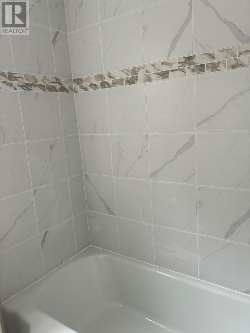
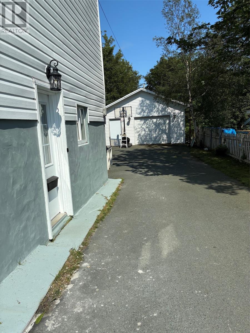
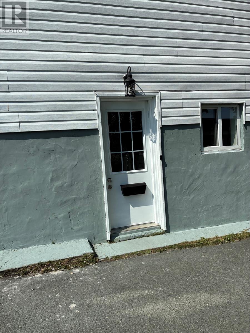
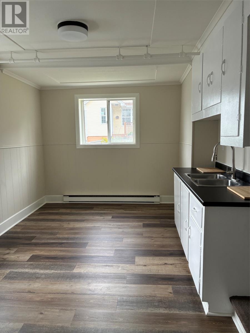
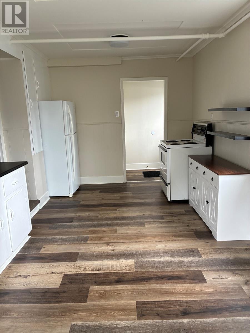
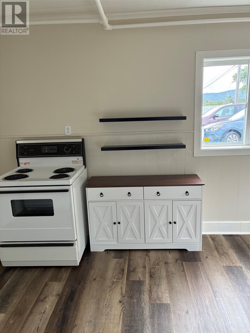
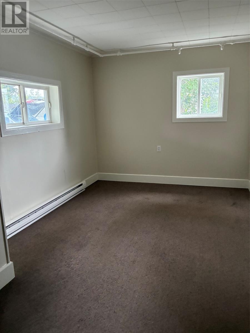
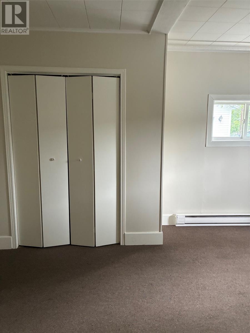
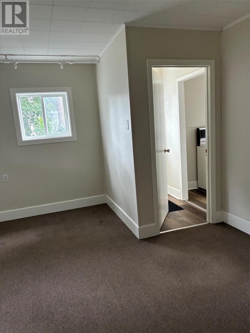
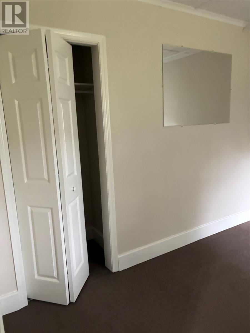
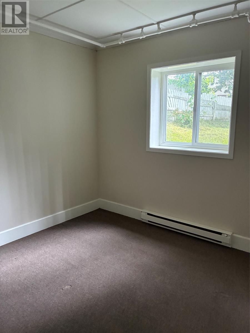
Welcome to 10 Morris Ave, a beautiful 2 apartment family home perfectly positioned in the middle of the city. Bright and spacious throughout ,the main unit features a bright living room and dining room, a large kitchen with new cabinets, new stainless steel appliances and space for a washer/dryer plus the bonus of a main floor den.The upper level features 4 spacious bedrooms, a new updated bathroom and a storage room.The self contained apartment has a grade level entry, an extra large kitchen,a cozy living room as well as a spacious bedroom and storage room.The additional highlight is the detached garage and an extra large driveway.. Please attach signed PCDS and pre-approval letter with any offer. PLEASE SEE DOCUMENTS FOR THE LIST OF RECENT IMPROVEMENTS! (id:63476)
Property Details
| MLS® Number | 1301765 |
| Property Type | Single Family |
Building
| Bathroom Total | 2 |
| Bedrooms Total | 5 |
| Appliances | Dishwasher, Refrigerator, Microwave, Stove |
| Constructed Date | 1950 |
| Construction Style Attachment | Detached |
| Exterior Finish | Vinyl Siding |
| Flooring Type | Hardwood, Laminate, Other |
| Foundation Type | Block |
| Heating Fuel | Electric |
| Heating Type | Hot Water Radiator Heat, Mini-split |
| Roof Material | Fiberglass |
| Roof Style | Unknown |
| Size Interior | 2,415 Sqft |
| Type | Two Apartment House |
| Utility Water | Municipal Water |
Parking
| Detached Garage |
Land
| Acreage | No |
| Sewer | Municipal Sewage System |
| Size Irregular | 49x100 |
| Size Total Text | 49x100|4,051 - 7,250 Sqft |
| Zoning Description | R2 |
Rooms
| Level | Type | Length | Width | Dimensions |
|---|---|---|---|---|
| Second Level | Storage | 9.2x4 | ||
| Second Level | Bedroom | 11.8x11.2 | ||
| Second Level | Bedroom | 9.2x9.2 | ||
| Second Level | Bedroom | 10.5x9.2 | ||
| Second Level | Primary Bedroom | 14x11.8 | ||
| Lower Level | Storage | 10x10 | ||
| Lower Level | Not Known | 11x10.6 | ||
| Lower Level | Not Known | 18x9.10 | ||
| Lower Level | Not Known | 16.10 x12.6 | ||
| Main Level | Den | 10x9.2 | ||
| Main Level | Kitchen | 17x15.6 | ||
| Main Level | Dining Room | 11.10x11 | ||
| Main Level | Living Room | 16.9x11.10 | ||
| Main Level | Foyer | 15x3.9 |
Contact Us
Contact us for more information

The trademarks REALTOR®, REALTORS®, and the REALTOR® logo are controlled by The Canadian Real Estate Association (CREA) and identify real estate professionals who are members of CREA. The trademarks MLS®, Multiple Listing Service® and the associated logos are owned by The Canadian Real Estate Association (CREA) and identify the quality of services provided by real estate professionals who are members of CREA. The trademark DDF® is owned by The Canadian Real Estate Association (CREA) and identifies CREA's Data Distribution Facility (DDF®)
August 19 2026 11:21:39
Newfoundland & Labrador Association of REALTORS®
Royal LePage Property Consultants Limited