
10 Kaybob Trailer Crt Fox Creek, Alberta T0H 1P0

$49,900
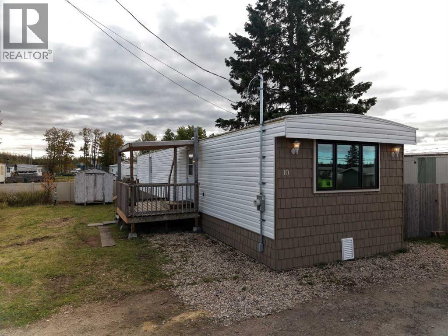
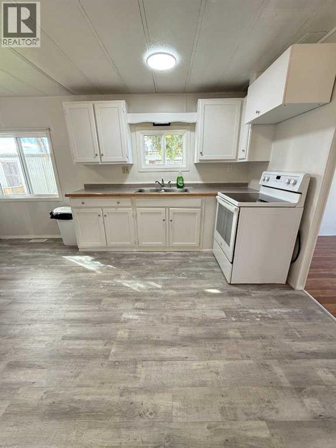
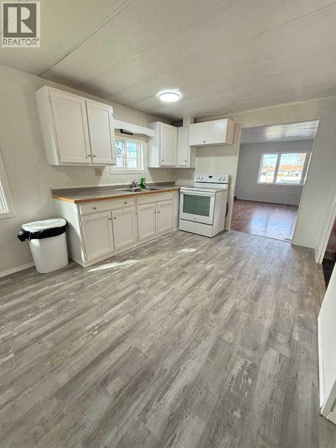
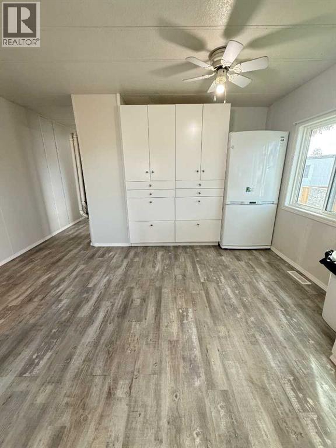
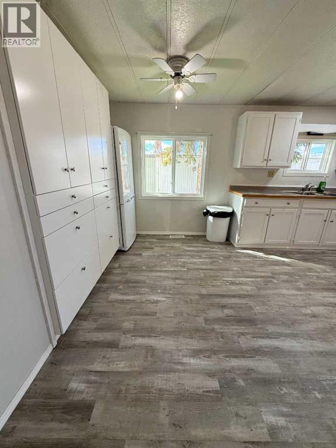
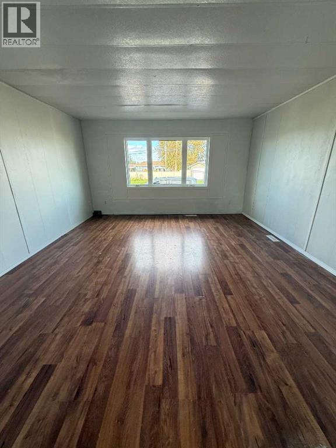
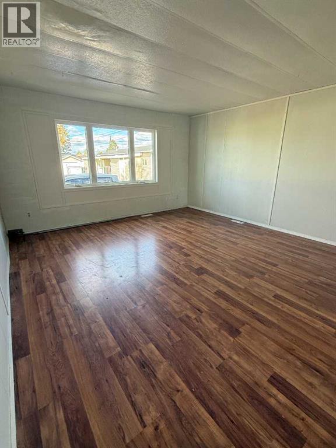
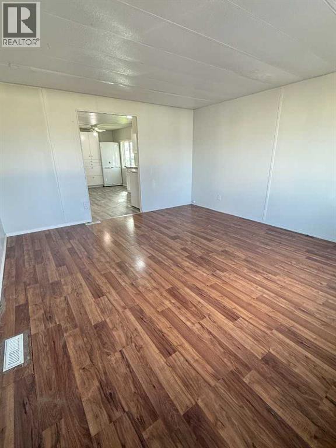
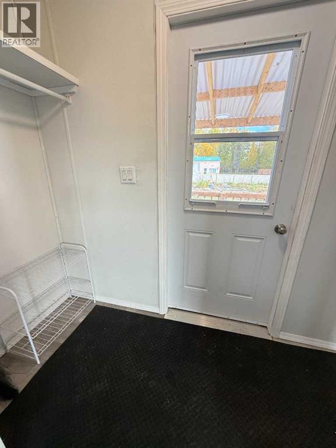
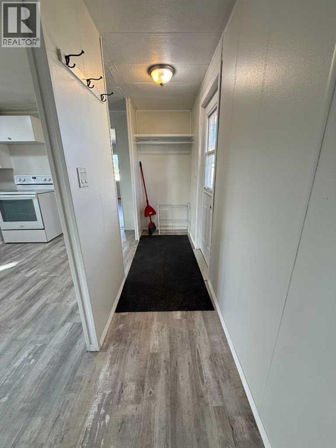
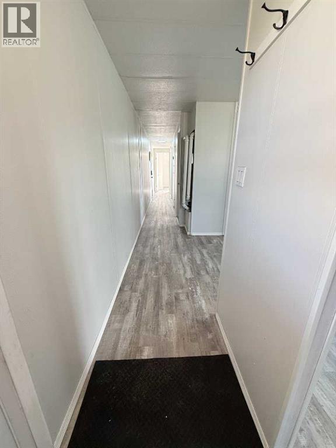
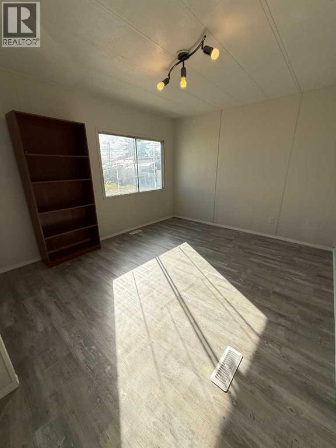
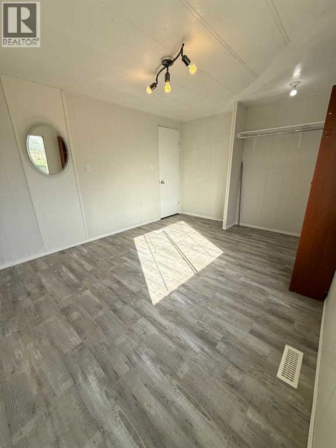
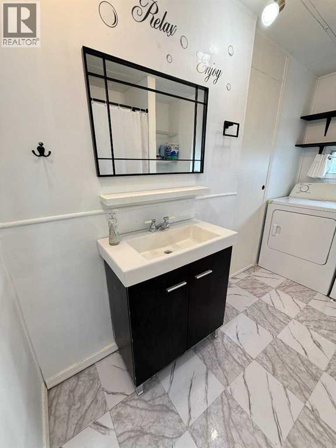
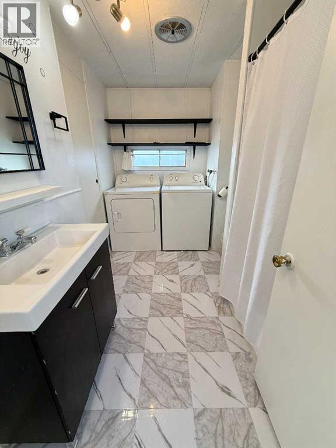
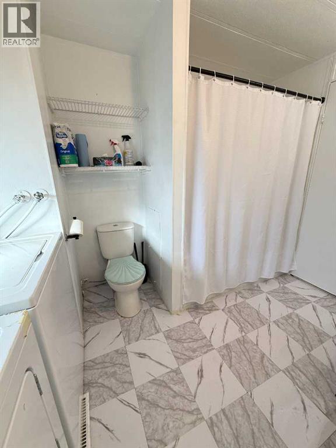
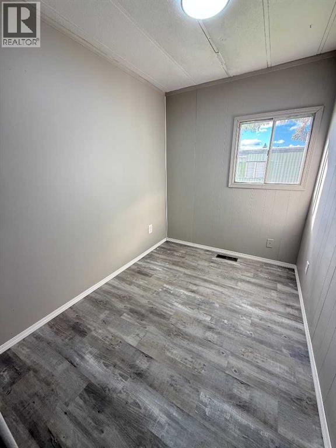
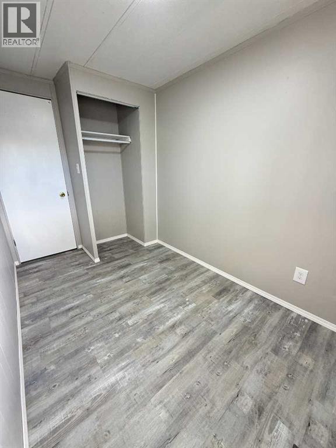
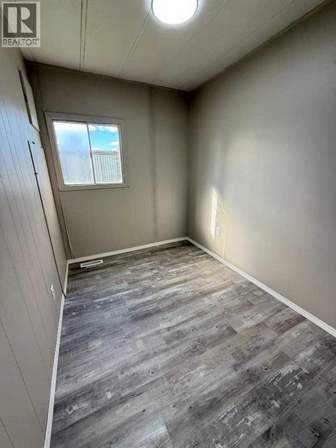
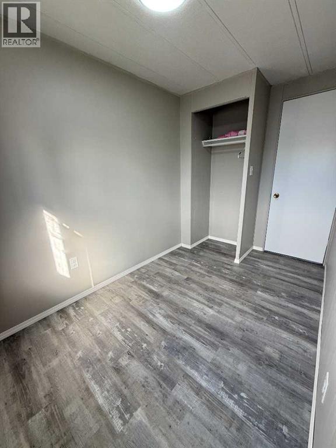
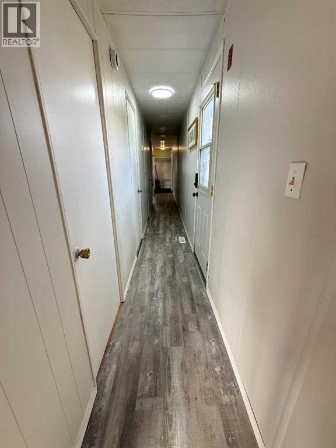
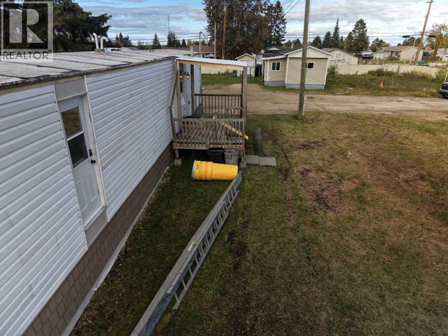
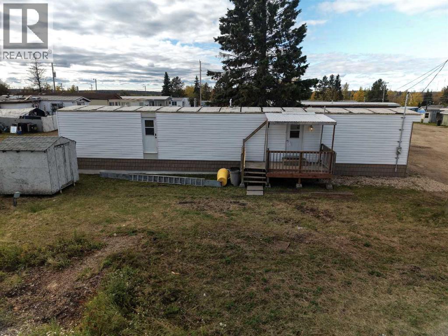
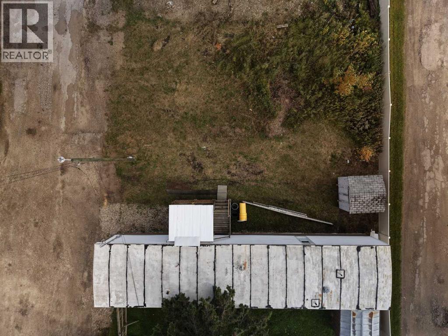
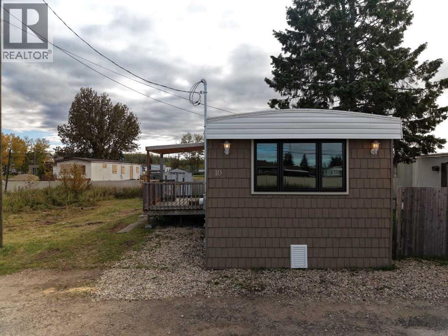
Welcome to this well-maintained 3-bedroom mobile home, offering comfortable living space and a number of recent updates. The home features a functional layout with a spacious living room, plus a combined kitchen and dining area that provides a great space for everyday living and entertaining. There are three bedrooms, along with a 4-piece bathroom conveniently combined with the laundry area. A number of important improvements have recently been completed, giving you peace of mind for years to come. The home has a new furnace and hot water tank, and was recently moved onto the lot and professionally re-levelled. New gas lines and electrical wiring have been installed for the utility hookups, along with new insulation and heat tape on the plumbing. The plumbing heat tape also has a dedicated 20-amp breaker. Outside, enjoy the covered deck — perfect for relaxing and enjoying the outdoors — along with a storage shed for all your extra belongings. With its practical layout, three bedrooms, and extensive recent updates, this home is ready for its next owner! (id:63476)
Property Details
| MLS® Number | A2348876 |
| Property Type | Single Family |
| Amenities Near By | Airport, Golf Course, Park, Playground, Recreation Nearby, Schools, Shopping, Water Nearby |
| Community Features | Golf Course Development, Lake Privileges, Fishing |
| Features | Other |
| Parking Space Total | 2 |
| Structure | Deck |
Building
| Bathroom Total | 1 |
| Bedrooms Above Ground | 3 |
| Bedrooms Total | 3 |
| Appliances | Refrigerator, Oven, Washer & Dryer |
| Architectural Style | Mobile Home |
| Constructed Date | 1976 |
| Flooring Type | Laminate, Vinyl Plank |
| Heating Type | Forced Air |
| Stories Total | 1 |
| Size Interior | 896 Sqft |
| Total Finished Area | 896 Sqft |
| Type | Mobile Home |
Parking
| Parking Pad |
Land
| Acreage | No |
| Land Amenities | Airport, Golf Course, Park, Playground, Recreation Nearby, Schools, Shopping, Water Nearby |
| Size Total Text | Mobile Home Pad (mhp) |
Rooms
| Level | Type | Length | Width | Dimensions |
|---|---|---|---|---|
| Main Level | Kitchen | 9.08 Ft x 9.92 Ft | ||
| Main Level | Dining Room | 8.33 Ft x 9.92 Ft | ||
| Main Level | Living Room | 14.58 Ft x 13.25 Ft | ||
| Main Level | Primary Bedroom | 10.42 Ft x 13.25 Ft | ||
| Main Level | Bedroom | 6.33 Ft x 10.33 Ft | ||
| Main Level | Bedroom | 6.33 Ft x 10.33 Ft | ||
| Main Level | 4pc Bathroom | 7.00 Ft x 10.33 Ft |
Contact Us
Contact us for more information

The trademarks REALTOR®, REALTORS®, and the REALTOR® logo are controlled by The Canadian Real Estate Association (CREA) and identify real estate professionals who are members of CREA. The trademarks MLS®, Multiple Listing Service® and the associated logos are owned by The Canadian Real Estate Association (CREA) and identify the quality of services provided by real estate professionals who are members of CREA. The trademark DDF® is owned by The Canadian Real Estate Association (CREA) and identifies CREA's Data Distribution Facility (DDF®)
September 29 2026 09:00:31
Alberta West REALTORS® Association
RE/MAX Advantage (Whitecourt)