
10 Hancocks Road Deer Lake, Newfoundland & Labrador A8A 1M2

$139,000
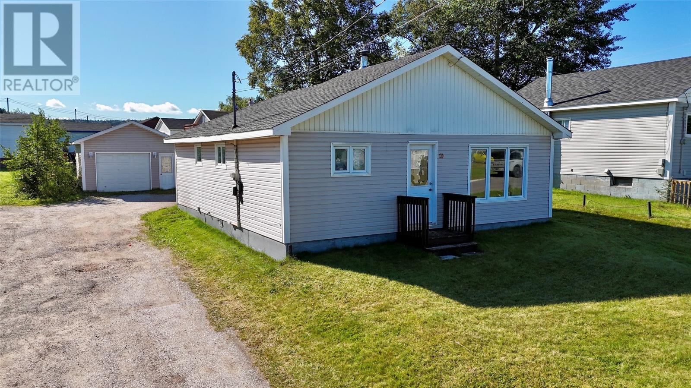
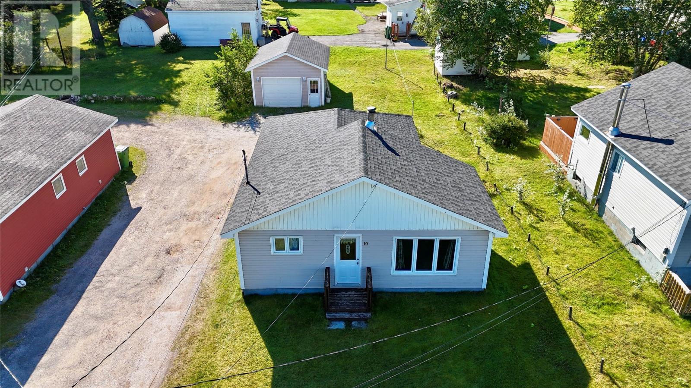
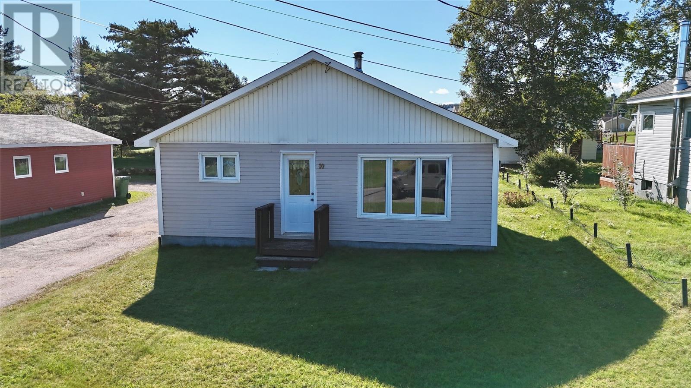
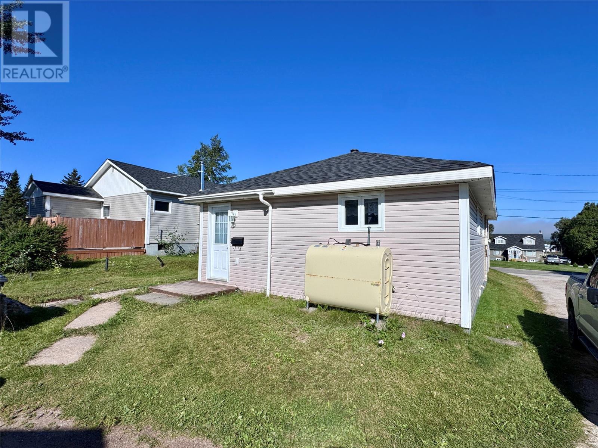
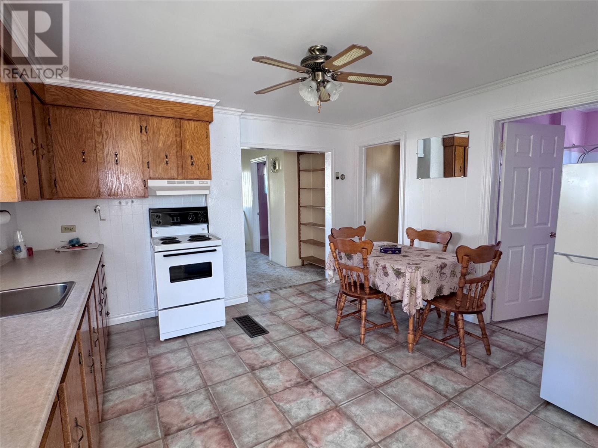
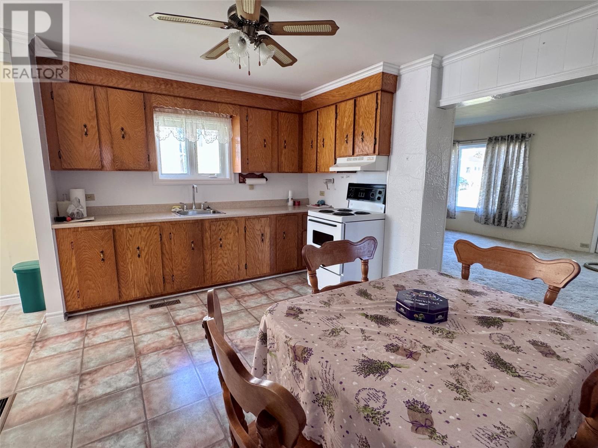
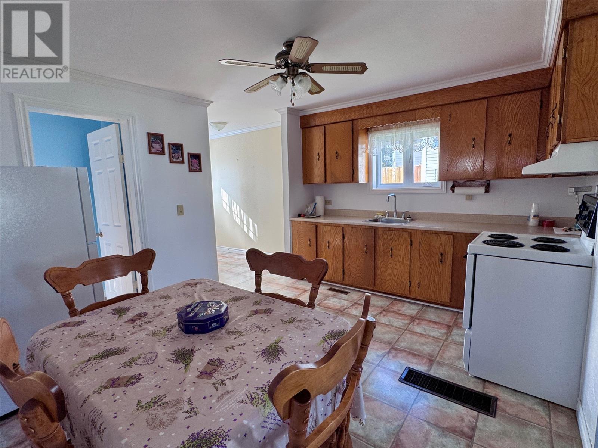
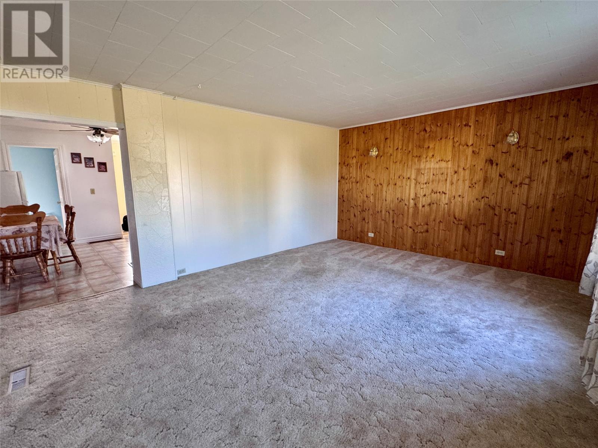
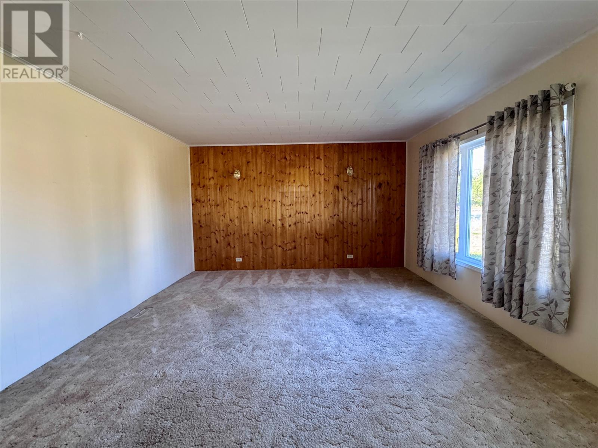
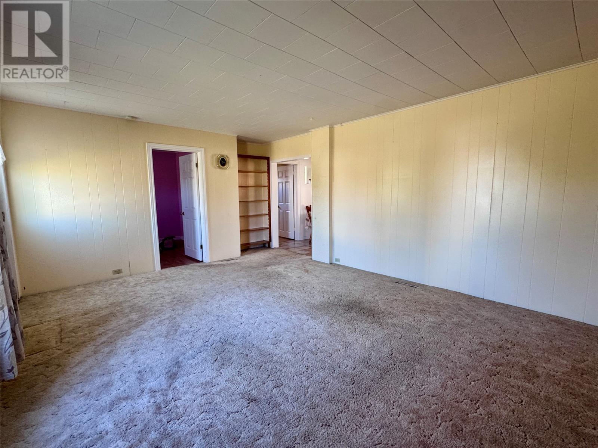
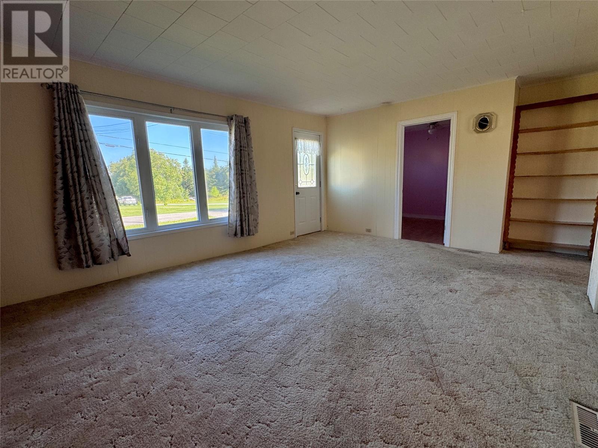
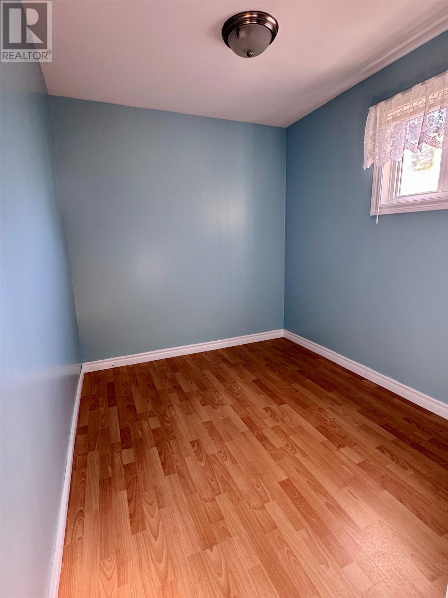
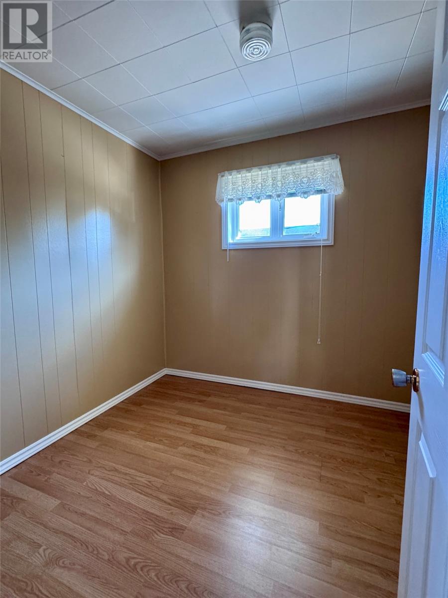
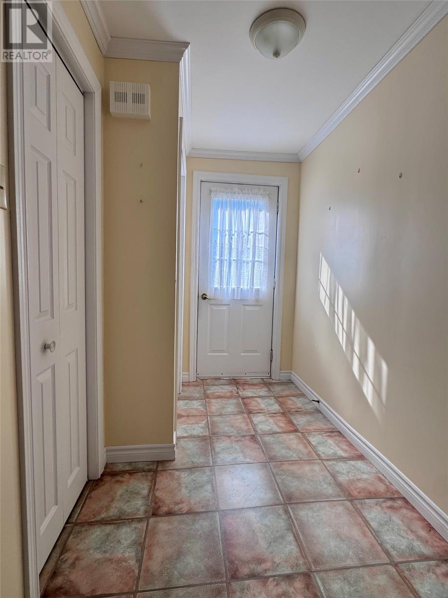
Welcome to this charming, move-in-ready 3-bedroom, 1-bathroom home that combines classic warmth with some great updates. Meticulously cared for, this property offers peace of mind with some upgrades already done! The home features 3 bedrooms and 1 full bath.The Living Space is Bright, spacious living room with a large window bringing in abundant natural light. The Kitchen fridge and stove are only only 6 months old. The oil tank was new in 2019, shingles in 2025,HWT new in 2020 and furnace in 2010. The laundry room is in the basement and ready for you to develop more space. The detached garage is 16' x 20' garage, ideal for parking, a workshop, or extra storage. This home is perfect for first-time buyers, downsizers, or anyone looking for a reliable, low-maintenance property with plenty of storage and outdoor space. Schedule your private viewing today! ( As per sellers direction; No offers to be submitted until September 8th-6pm- All offers to be left Open until September 8th-11pm) (id:63476)
Property Details
| MLS® Number | 1302741 |
| Property Type | Single Family |
| Equipment Type | None |
| Rental Equipment Type | None |
Building
| Bathroom Total | 1 |
| Bedrooms Above Ground | 3 |
| Bedrooms Total | 3 |
| Appliances | Refrigerator, Stove, Washer, Dryer |
| Architectural Style | Bungalow |
| Constructed Date | 1959 |
| Construction Style Attachment | Detached |
| Exterior Finish | Vinyl Siding |
| Fixture | Drapes/window Coverings |
| Flooring Type | Carpeted, Laminate, Other |
| Foundation Type | Poured Concrete |
| Heating Fuel | Oil |
| Heating Type | Forced Air |
| Roof Material | Asphalt Shingle |
| Roof Style | Unknown |
| Stories Total | 1 |
| Size Interior | 840 Sqft |
| Type | House |
| Utility Water | Municipal Water |
Parking
| Detached Garage |
Land
| Access Type | Year-round Access |
| Acreage | No |
| Landscape Features | Landscaped |
| Sewer | Municipal Sewage System |
| Size Irregular | 50 X 150 |
| Size Total Text | 50 X 150|under 1/2 Acre |
| Zoning Description | Resudential |
Rooms
| Level | Type | Length | Width | Dimensions |
|---|---|---|---|---|
| Lower Level | Other | 20 x 21 | ||
| Main Level | Porch | 5.3 x 9.1 | ||
| Main Level | Bath (# Pieces 1-6) | 5.2 x 7.9 | ||
| Main Level | Bedroom | 7.9 x 9.3 | ||
| Main Level | Bedroom | 9.7 x 9.11 | ||
| Main Level | Bedroom | 7.5 x 10.9 | ||
| Main Level | Living Room | 13.4 x 17.0 | ||
| Main Level | Eat In Kitchen | 10.0 x 12.8 | ||
| Other | Other | 16x20 |
Contact Us
Contact us for more information

The trademarks REALTOR®, REALTORS®, and the REALTOR® logo are controlled by The Canadian Real Estate Association (CREA) and identify real estate professionals who are members of CREA. The trademarks MLS®, Multiple Listing Service® and the associated logos are owned by The Canadian Real Estate Association (CREA) and identify the quality of services provided by real estate professionals who are members of CREA. The trademark DDF® is owned by The Canadian Real Estate Association (CREA) and identifies CREA's Data Distribution Facility (DDF®)
September 05 2026 11:41:29
Newfoundland & Labrador Association of REALTORS®
RE/MAX Realty Professionals Ltd. - Deer Lake