
10 Guernsey Drive Unit# Upper Kitchener, Ontario N2R 0T7

$3,500 MonthlyOther, See Remarks
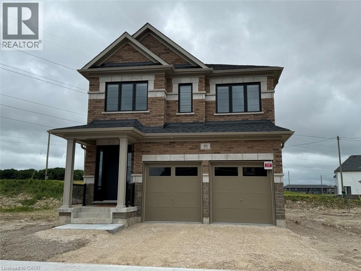
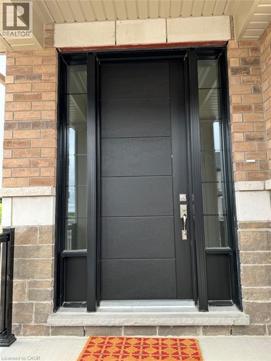
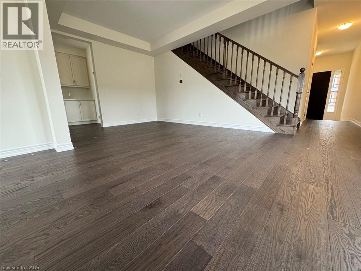
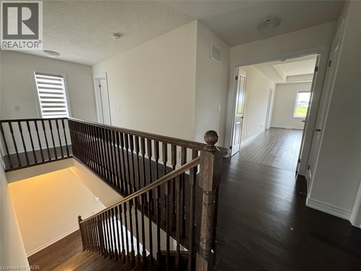
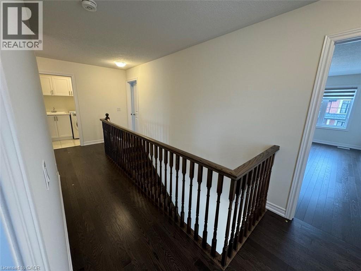
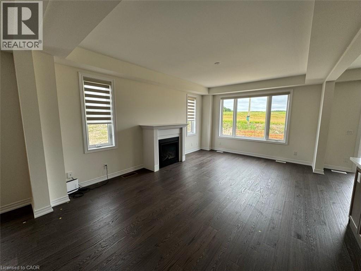
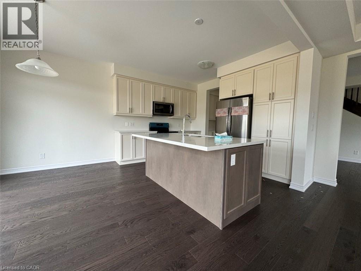
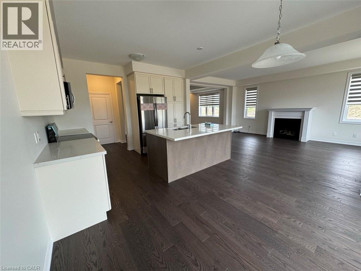
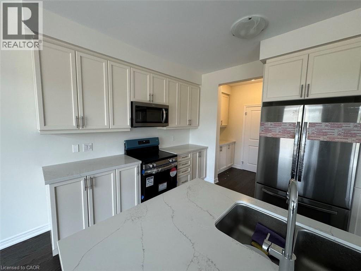
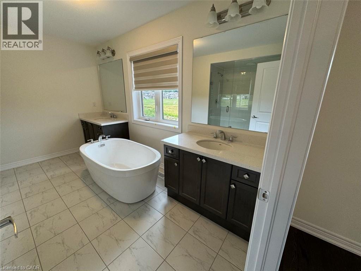
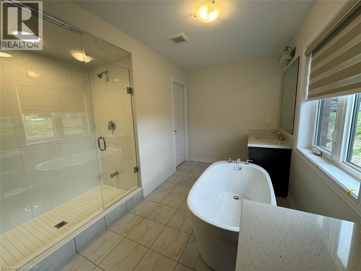
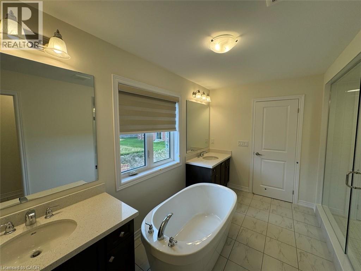
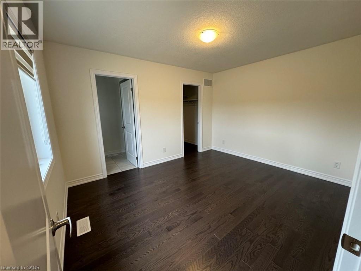
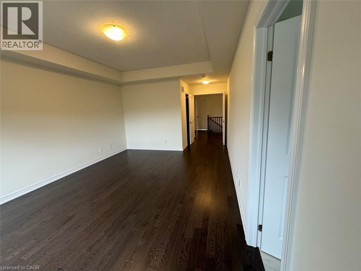
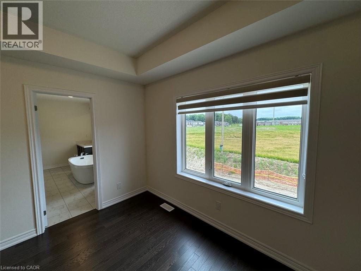
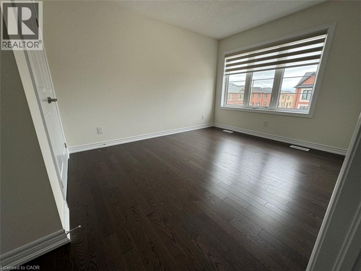
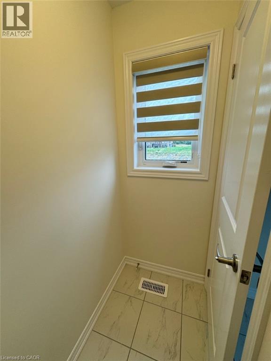
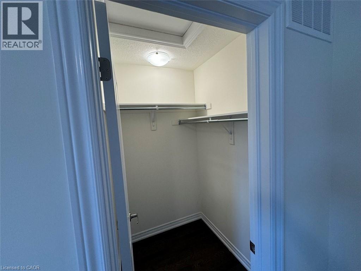
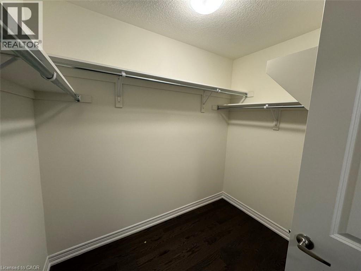
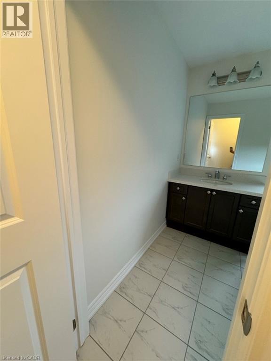
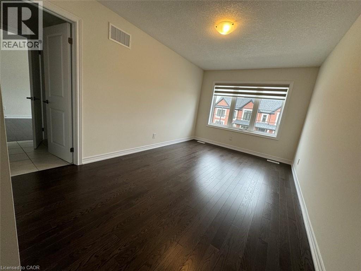
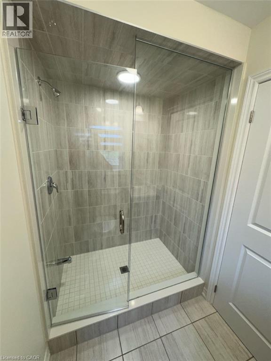
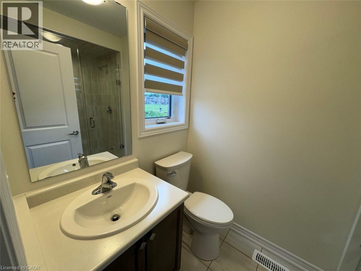
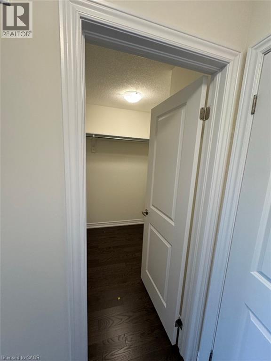
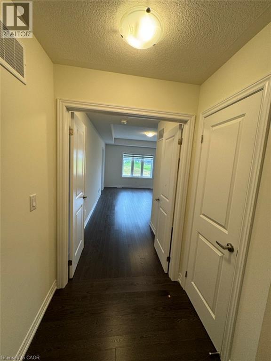
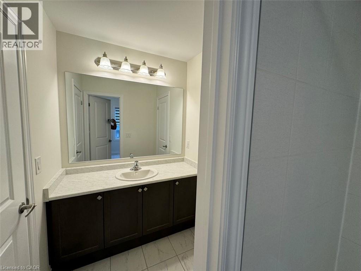
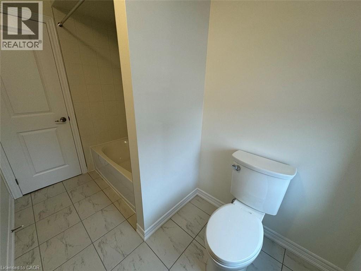
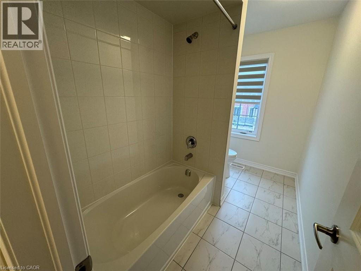
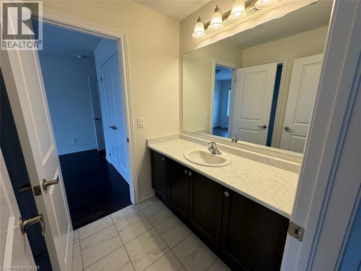
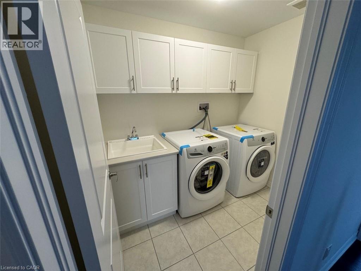
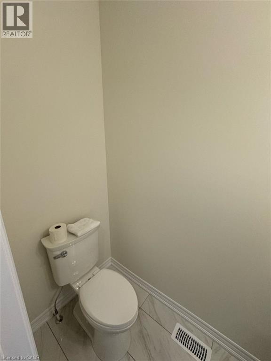
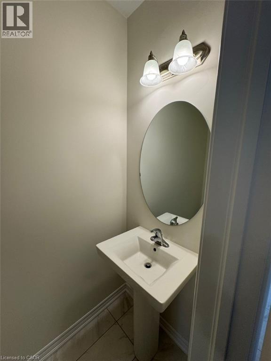
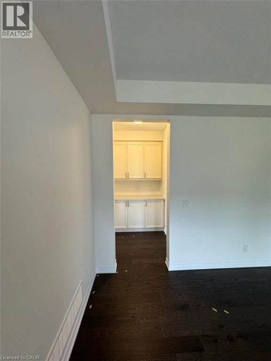
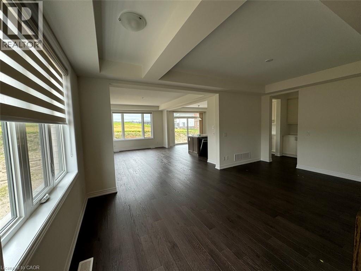
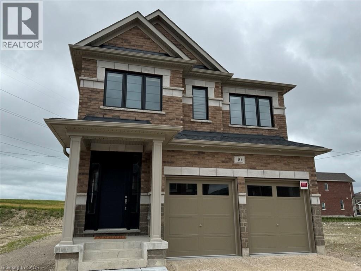
10 Guernsey Drive, Kitchener Spacious and well-appointed 4-bedroom, 3.5-bathroom Upper Duplex offering approximately 2,500 square feet of thoughtfully designed living space in a desirable Kitchener neighborhood. This bright and functional residence features generous principal rooms, central air conditioning, central heating, and the convenience of in-unit laundry. The home includes a double-car garage and comes equipped with essential kitchen appliances, including a refrigerator, stove, and dishwasher. The versatile floor plan provides ample space for families, professionals, or those seeking additional room for work-from-home arrangements. Ideally situated close to schools, parks, shopping, public transit, and major commuter routes, this property offers both comfort and convenience in a sought-after location. Property Features: • Detached Single-Family Home • 4 Bedrooms • 3 Full Bathrooms + 1 Powder Room • Approximately 2,500 Sqft • Double-Car Garage • Central Air Conditioning • Central Heating • In-Unit Laundry • Fridge, Stove & Dishwasher Included 3 Parking Spots - Left Garage, 2 surface Driveway Available for occupancy. Tenanted Property - 24 hours notice required (id:63476)
Property Details
| MLS® Number | 40841355 |
| Property Type | Single Family |
| Amenities Near By | Schools, Shopping |
| Community Features | Quiet Area, School Bus |
| Parking Space Total | 2 |
Building
| Bathroom Total | 4 |
| Bedrooms Above Ground | 4 |
| Bedrooms Total | 4 |
| Appliances | Dryer, Refrigerator, Washer, Gas Stove(s) |
| Basement Development | Partially Finished |
| Basement Type | Full (partially Finished) |
| Constructed Date | 2024 |
| Construction Style Attachment | Detached |
| Cooling Type | Central Air Conditioning |
| Exterior Finish | Brick |
| Half Bath Total | 1 |
| Heating Type | Forced Air |
| Stories Total | 2 |
| Size Interior | 2,500 Sqft |
| Type | House |
| Utility Water | Municipal Water |
Parking
| Attached Garage |
Land
| Access Type | Highway Nearby |
| Acreage | No |
| Land Amenities | Schools, Shopping |
| Sewer | Municipal Sewage System |
| Size Frontage | 36 Ft |
| Size Total Text | Unknown |
| Zoning Description | R-6 (3924) |
Rooms
| Level | Type | Length | Width | Dimensions |
|---|---|---|---|---|
| Second Level | Bedroom | 10'5'' x 12'11'' | ||
| Second Level | 4pc Bathroom | 9'0'' x 8'0'' | ||
| Second Level | 3pc Bathroom | 7'0'' x 8'0'' | ||
| Second Level | Full Bathroom | 7'0'' x 12'0'' | ||
| Second Level | Primary Bedroom | 13'11'' x 18'5'' | ||
| Second Level | Bedroom | 10'5'' x 12'11'' | ||
| Second Level | Bedroom | 10'5'' x 14'7'' | ||
| Main Level | 2pc Bathroom | 6'0'' x 6'0'' | ||
| Main Level | Kitchen | 12'0'' x 13'0'' | ||
| Main Level | Breakfast | 12'0'' x 9'0'' | ||
| Main Level | Great Room | 14'0'' x 22'0'' | ||
| Main Level | Dining Room | 19'0'' x 12'0'' |
Contact Us
Contact us for more information

The trademarks REALTOR®, REALTORS®, and the REALTOR® logo are controlled by The Canadian Real Estate Association (CREA) and identify real estate professionals who are members of CREA. The trademarks MLS®, Multiple Listing Service® and the associated logos are owned by The Canadian Real Estate Association (CREA) and identify the quality of services provided by real estate professionals who are members of CREA. The trademark DDF® is owned by The Canadian Real Estate Association (CREA) and identifies CREA's Data Distribution Facility (DDF®)
June 23 2026 12:51:59
REALTORS® Association of Hamilton-Burlington
Homelife Power Realty Inc.