
10 Glastonbury Road Addington Highlands, Ontario K0H 2G0

$259,000
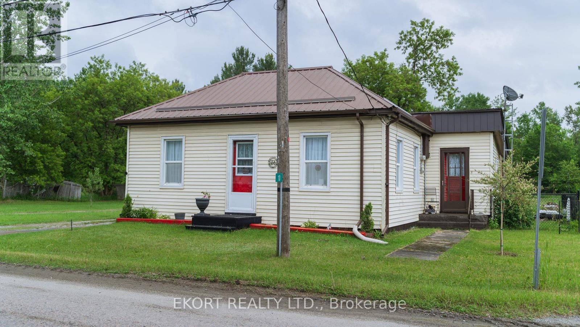
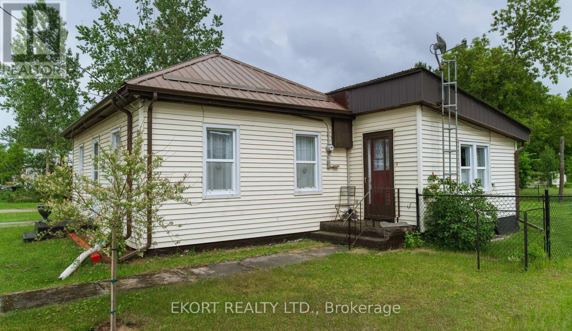
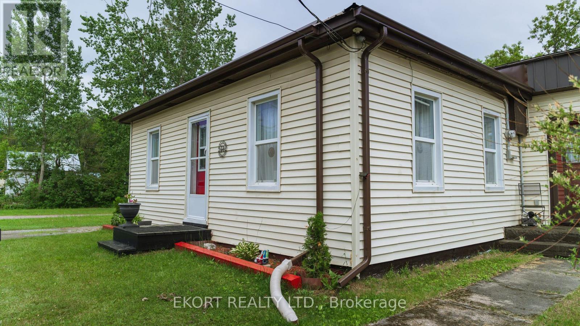
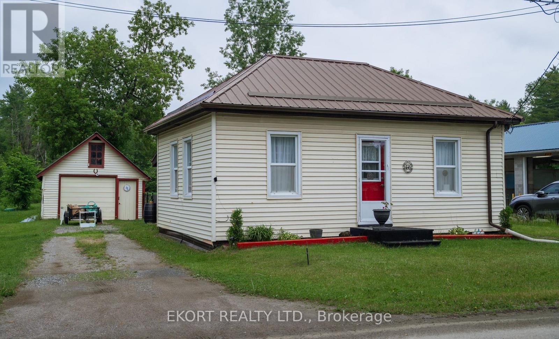
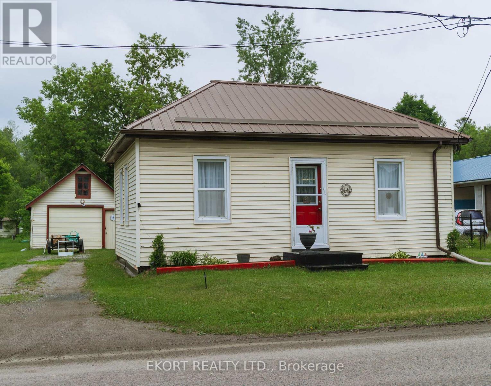
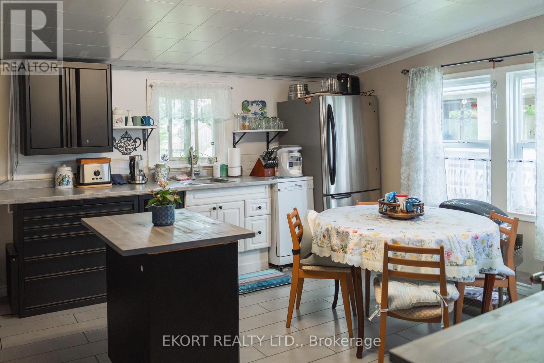
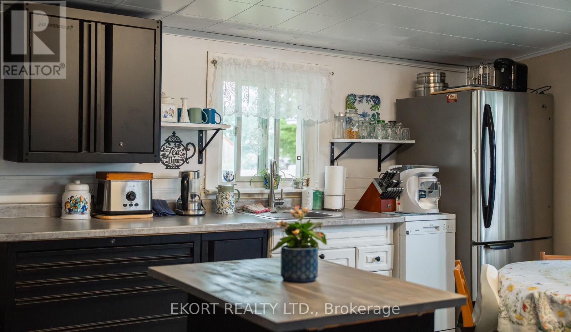
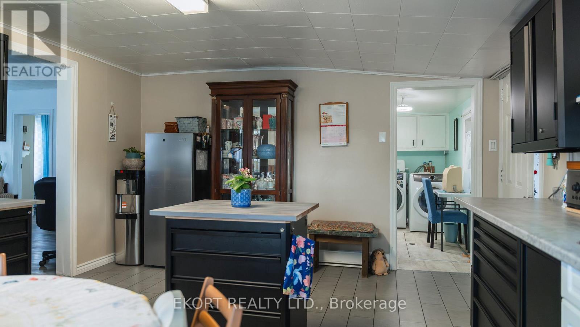
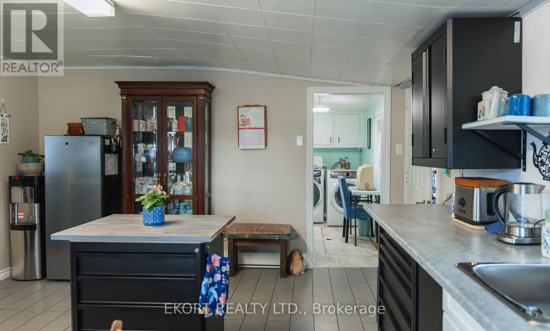
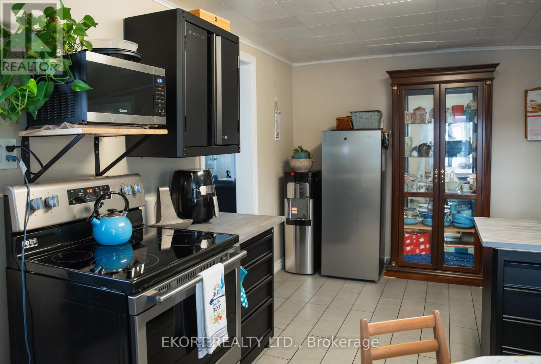
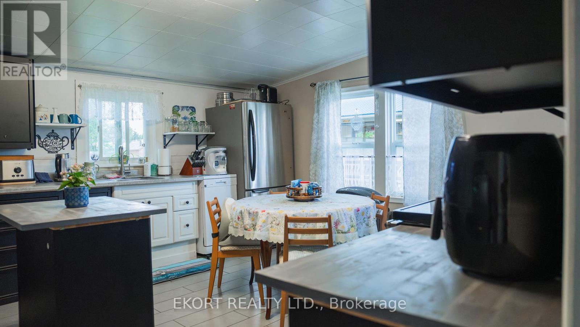
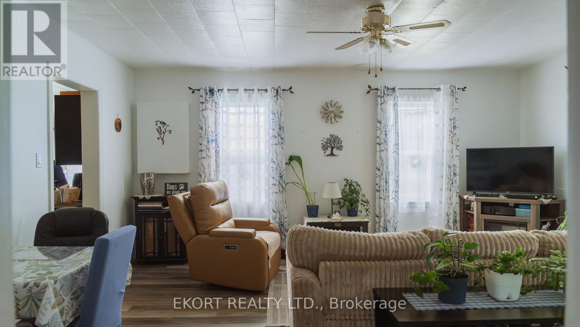
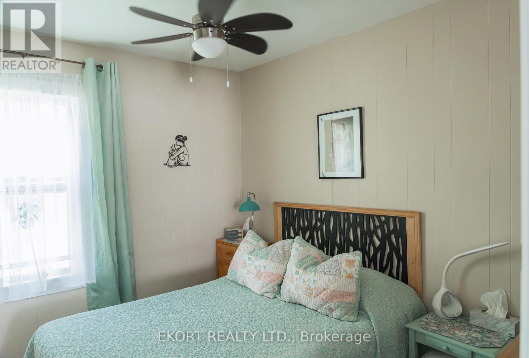
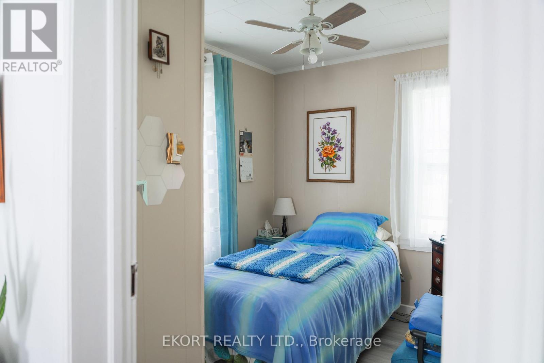
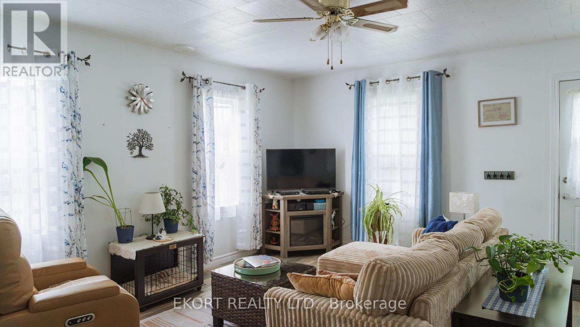
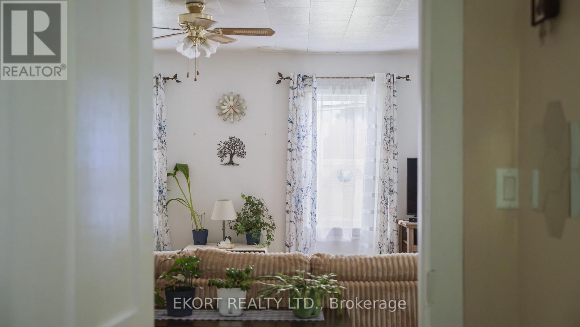
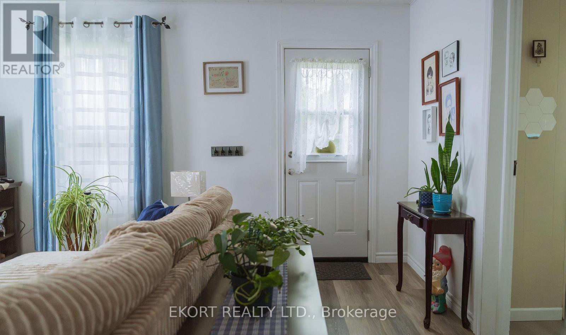
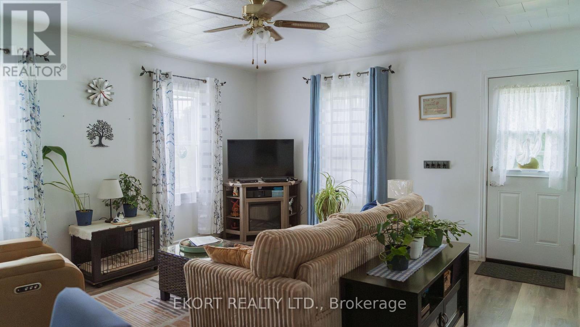
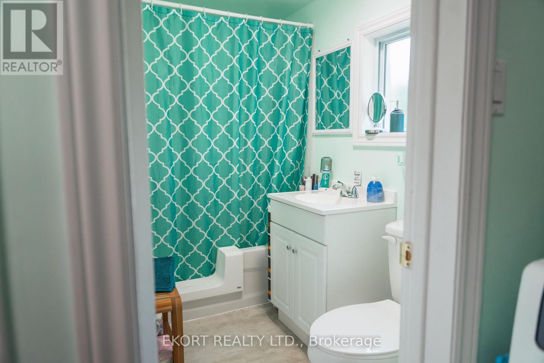
Welcome to 10 Glastonbury Road! This charming 2-bedroom, 1-bathroom home offers comfortable, accessible living in a quiet location. Designed with main-floor living in mind, everything you need is easily within reach. Step inside to a bright and inviting living room filled with natural light, creating the perfect space to relax or entertain family and friends. Just steps away, you'll find two well-appointed bedrooms and an updated bathroom featuring accessibility-friendly upgrades. The renovated kitchen combines style and functionality with brand-new cabinetry and countertops, providing a fresh, modern feel. Outside, enjoy a fully fenced backyard-ideal for pets, gardening, or simply unwinding in your own private outdoor space. A detached garage adds valuable storage and parking, while nearby grocery stores, shopping, and amenities make day-to-day living effortless. Recent updates completed within the last year include a renovated kitchen, accessible walk in bathtub with insert, new roof, new eavestroughs, new fencing. Holding tank was pumped in June 2026. Don't miss this opportunity to own a move-in-ready home that combines comfort, accessibility, and convenience. (id:63476)
Property Details
| MLS® Number | X13435182 |
| Property Type | Single Family |
| Community Name | 62 - Addington Highlands |
| Equipment Type | Water Heater |
| Parking Space Total | 4 |
| Rental Equipment Type | Water Heater |
Building
| Bathroom Total | 1 |
| Bedrooms Above Ground | 2 |
| Bedrooms Total | 2 |
| Age | 51 To 99 Years |
| Appliances | Dishwasher, Stove, Refrigerator |
| Architectural Style | Bungalow |
| Basement Type | Crawl Space, Partial |
| Construction Style Attachment | Detached |
| Cooling Type | Window Air Conditioner |
| Exterior Finish | Vinyl Siding |
| Foundation Type | Concrete |
| Heating Fuel | Electric |
| Heating Type | Baseboard Heaters |
| Stories Total | 1 |
| Size Interior | 700 - 1,100 Sqft |
| Type | House |
| Utility Water | Dug Well |
Parking
| Detached Garage | |
| Garage |
Land
| Acreage | No |
| Sewer | Holding Tank |
| Size Depth | 100 Ft |
| Size Frontage | 50 Ft |
| Size Irregular | 50 X 100 Ft |
| Size Total Text | 50 X 100 Ft|under 1/2 Acre |
Rooms
| Level | Type | Length | Width | Dimensions |
|---|---|---|---|---|
| Main Level | Kitchen | 4.93 m | 4.09 m | 4.93 m x 4.09 m |
| Main Level | Laundry Room | 3.3 m | 1.55 m | 3.3 m x 1.55 m |
| Main Level | Bathroom | 2.39 m | 1.5 m | 2.39 m x 1.5 m |
| Main Level | Living Room | 4.6 m | 5.21 m | 4.6 m x 5.21 m |
| Main Level | Bedroom | 2.79 m | 2.51 m | 2.79 m x 2.51 m |
| Main Level | Bedroom 2 | 2.87 m | 2.49 m | 2.87 m x 2.49 m |
Utilities
| Cable | Available |
| Electricity | Installed |
Contact Us
Contact us for more information

The trademarks REALTOR®, REALTORS®, and the REALTOR® logo are controlled by The Canadian Real Estate Association (CREA) and identify real estate professionals who are members of CREA. The trademarks MLS®, Multiple Listing Service® and the associated logos are owned by The Canadian Real Estate Association (CREA) and identify the quality of services provided by real estate professionals who are members of CREA. The trademark DDF® is owned by The Canadian Real Estate Association (CREA) and identifies CREA's Data Distribution Facility (DDF®)
August 04 2026 03:49:21
Central Lakes Association of REALTORS®
Ekort Realty Ltd.