
10 Edouard Wellington, Prince Edward Island C0B 2E0

$239,000
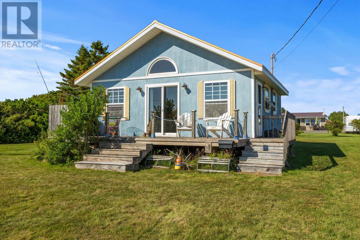
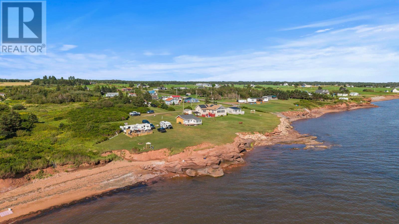
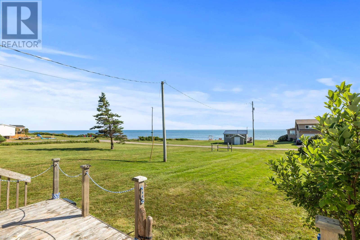
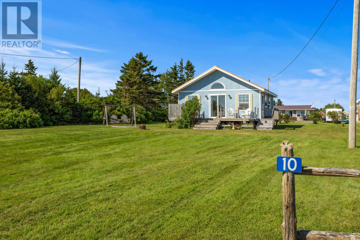
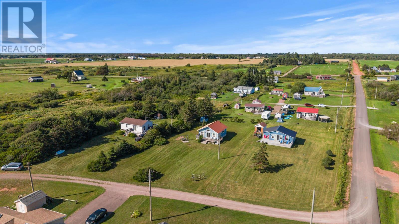
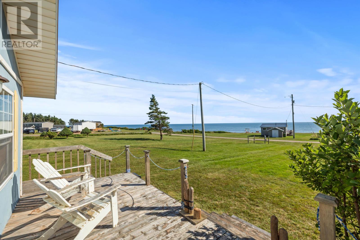
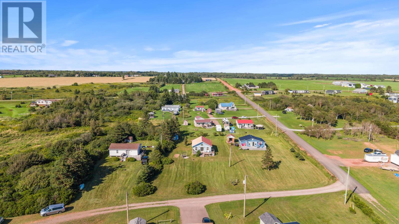
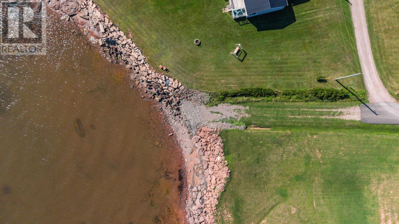
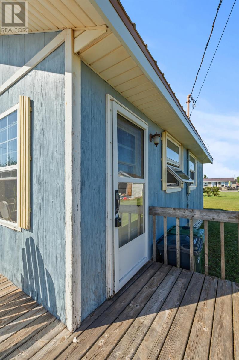
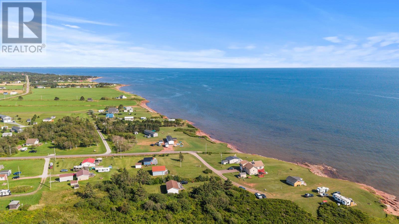
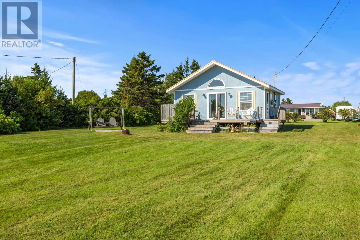
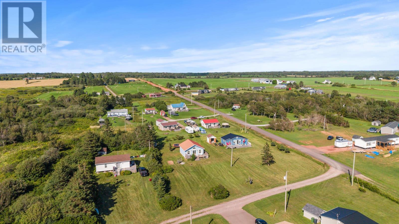
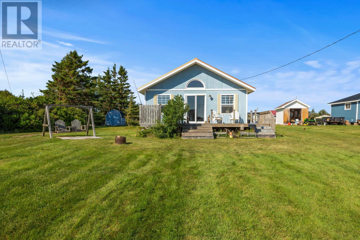
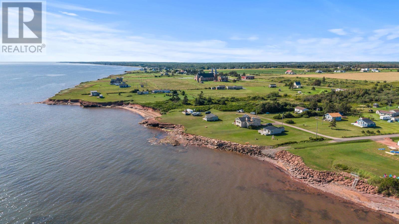
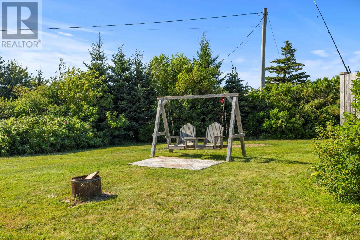
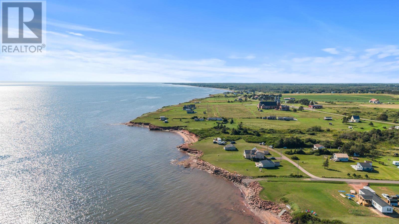
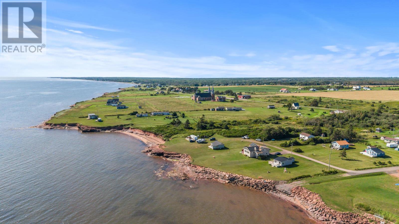
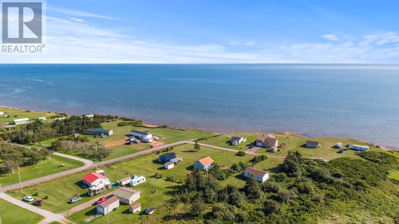
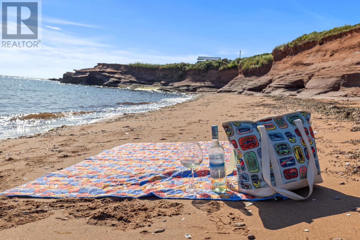
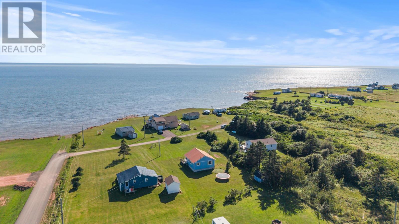
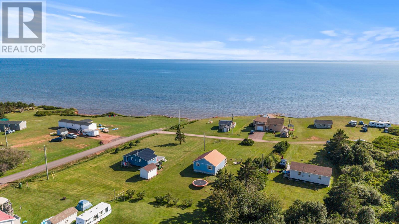
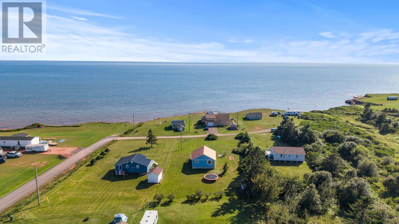
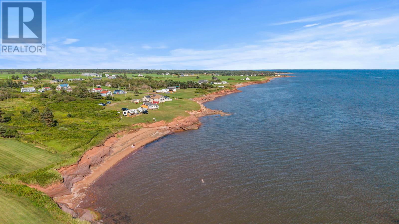
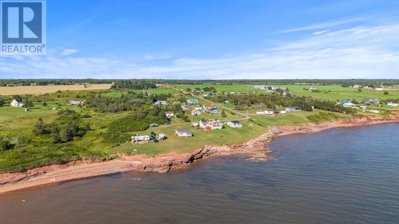
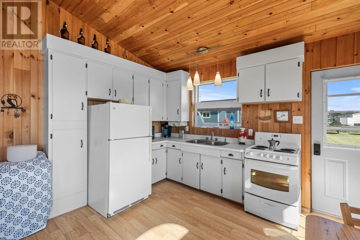
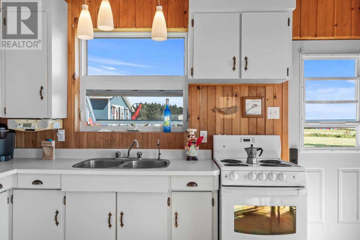
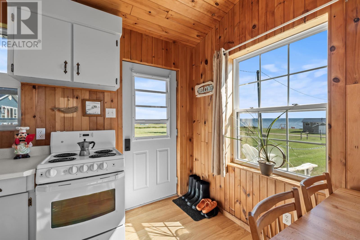
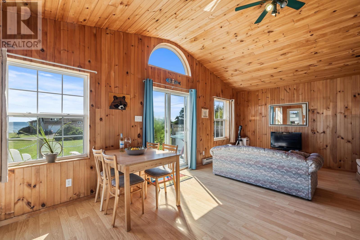
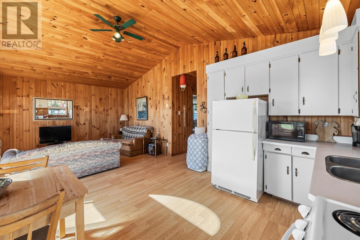
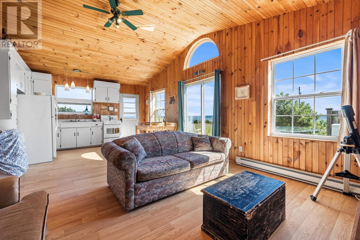
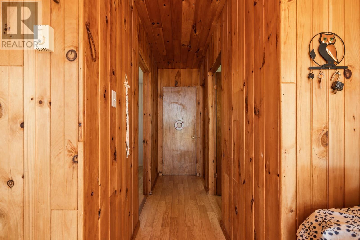
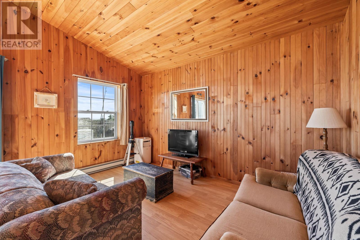
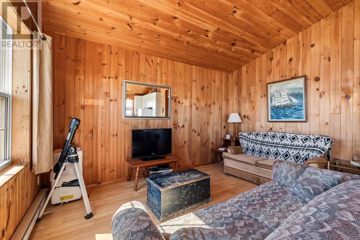
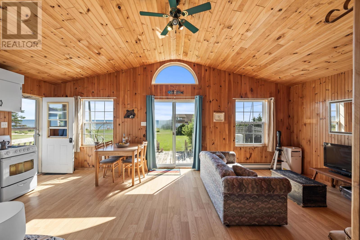
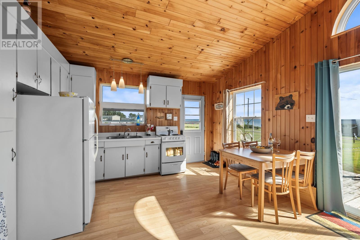
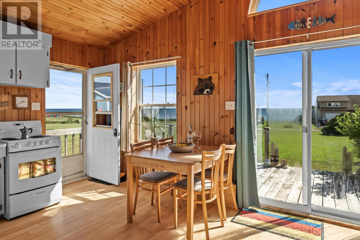
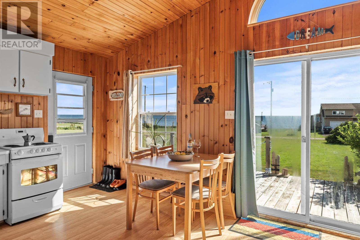
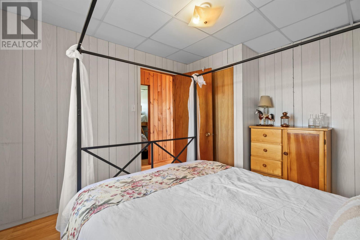
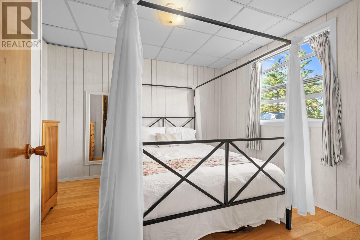
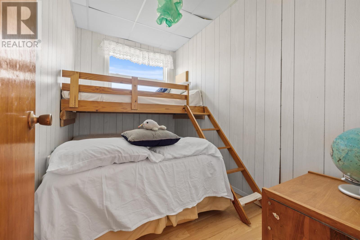
Truly steps from the water with a breathtaking view is this cozy two bedroom cottage. Being located one lot back and up a bit higher from the shore means the view is wide open and elevated for extra security & privacy. The open concept living areas are welcoming and bright with room to host large gatherings or enjoy the solitude and salt water breeze. Located only a few steps from the government maintained road means you can enjoy this cottage during the shoulder seasons. The red sandy beach is a private cove known only by residents where you can spend hours swimming and sunbathing. The metal roof was installed two years ago, septic was pumped & the seller will provide a clear water certificate upon request. An additional feature is the space for two campers to sit on the lot along with electrical & sewage hookup. Virtual walk throughs are available for buyers who aren't available to view in person. Quick closing is available to enjoy this cottage during 2026! All measurements & information deemed correct but should be verified by purchasers if important. (id:63476)
Property Details
| MLS® Number | 202621344 |
| Property Type | Recreational |
| Community Name | Wellington |
| Community Features | School Bus |
| Features | Sloping |
| Structure | Deck, Patio(s) |
Building
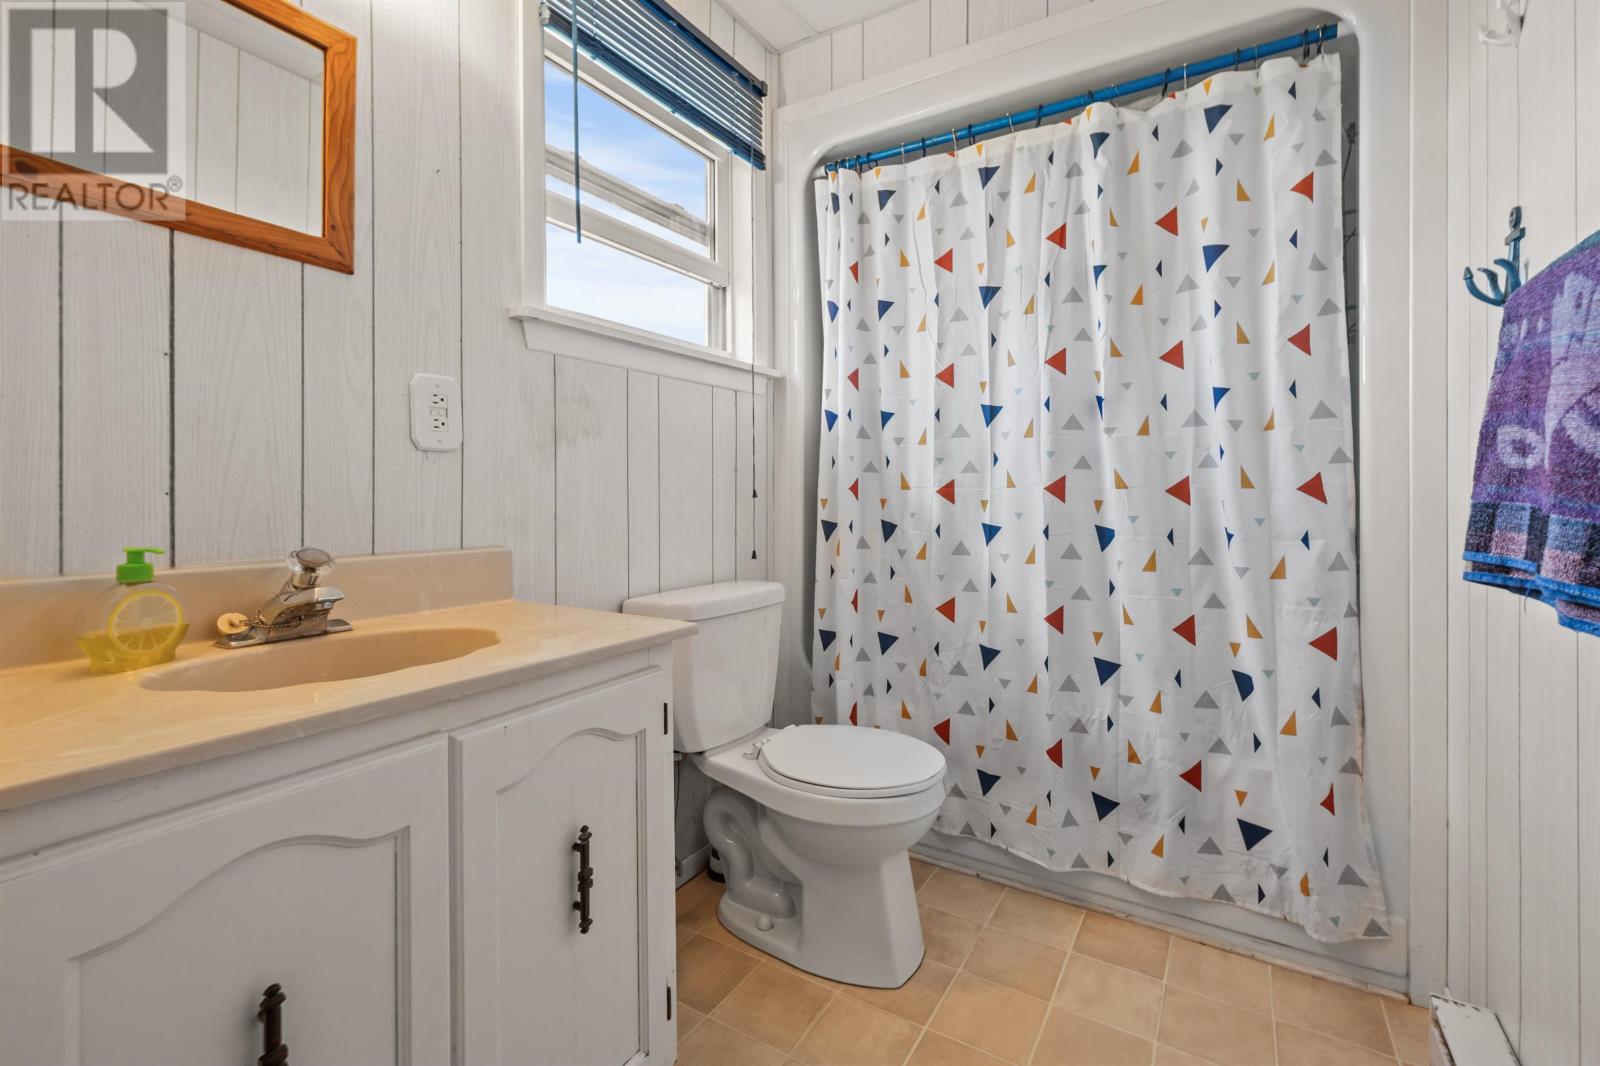
| Bathroom Total | 1 |
| Bedrooms Above Ground | 2 |
| Bedrooms Total | 2 |
| Appliances | None |
| Architectural Style | Camp, Cottage |
| Basement Type | None |
| Constructed Date | 2001 |
| Exterior Finish | Wood Siding |
| Flooring Type | Laminate, Vinyl |
| Heating Fuel | Electric |
| Heating Type | Baseboard Heaters |
| Total Finished Area | 672 Sqft |
| Type | Recreational |
| Utility Water | Drilled Well |
Parking
| Other |
Land
| Acreage | No |
| Landscape Features | Landscaped |
| Sewer | Septic System |
| Size Irregular | 0.28 |
| Size Total | 0.28 Ac|under 1/2 Acre |
| Size Total Text | 0.28 Ac|under 1/2 Acre |
Rooms
| Level | Type | Length | Width | Dimensions |
|---|---|---|---|---|
| Main Level | Kitchen | 14x13 | ||
| Main Level | Living Room | 10x13 | ||
| Main Level | Primary Bedroom | 10x12 | ||
| Main Level | Bedroom | 6x9.3 |
Contact Us
Contact us for more information

The trademarks REALTOR®, REALTORS®, and the REALTOR® logo are controlled by The Canadian Real Estate Association (CREA) and identify real estate professionals who are members of CREA. The trademarks MLS®, Multiple Listing Service® and the associated logos are owned by The Canadian Real Estate Association (CREA) and identify the quality of services provided by real estate professionals who are members of CREA. The trademark DDF® is owned by The Canadian Real Estate Association (CREA) and identifies CREA's Data Distribution Facility (DDF®)
August 24 2026 06:39:00
Prince Edward Island Real Estate Association
Keller Williams Select Realty