
10 Ebury Drive Brampton, Ontario L6X 0Z3

$899,000
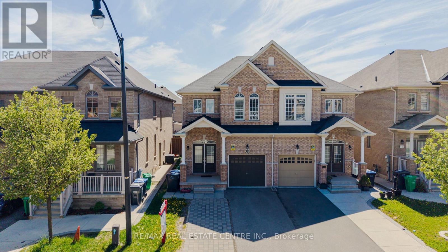
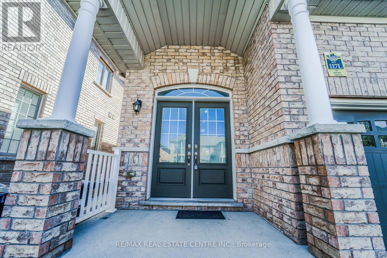
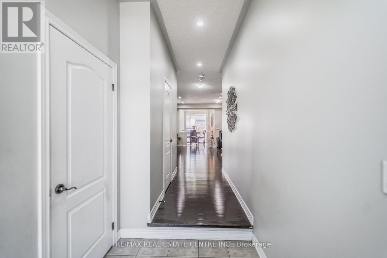
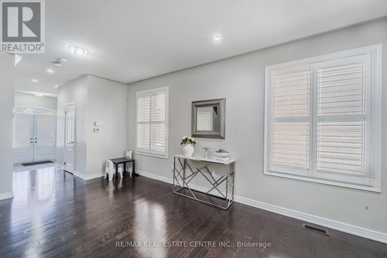
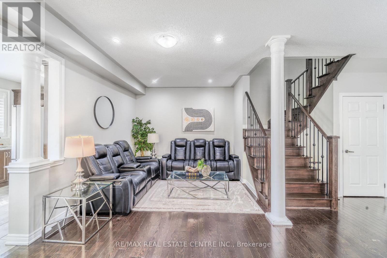
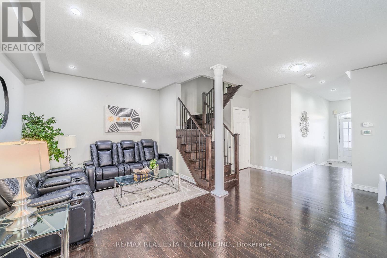
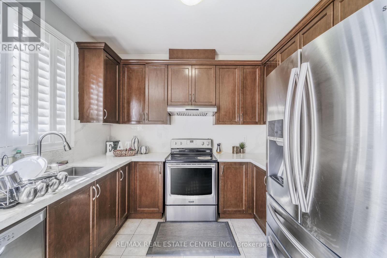
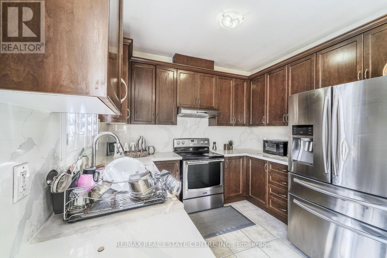
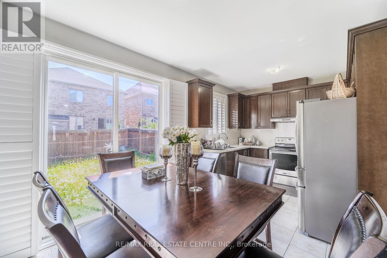
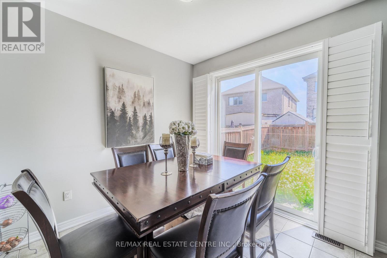
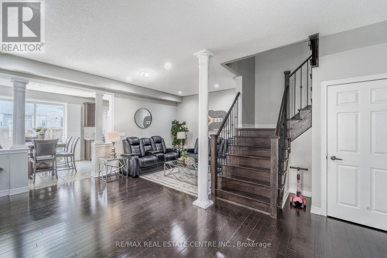
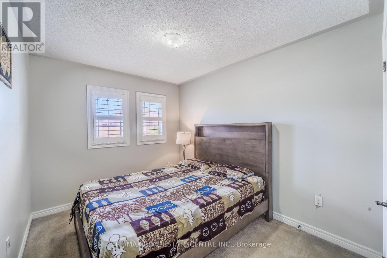
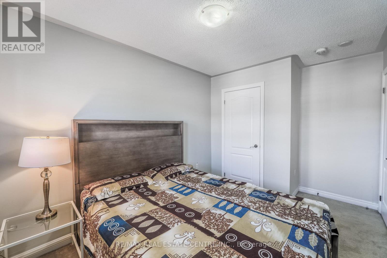
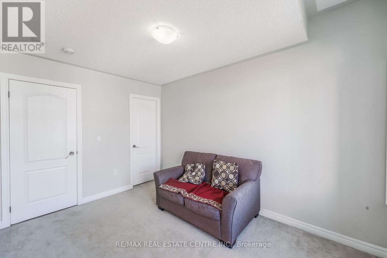
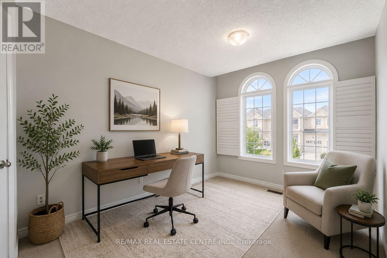
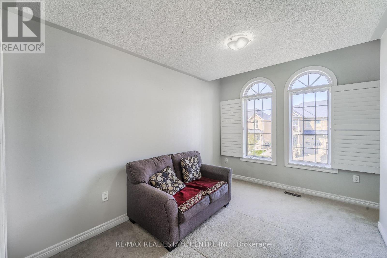
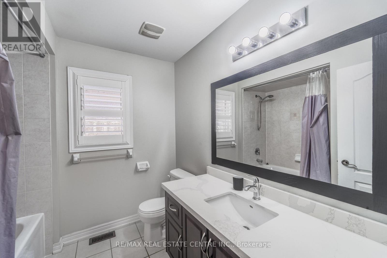
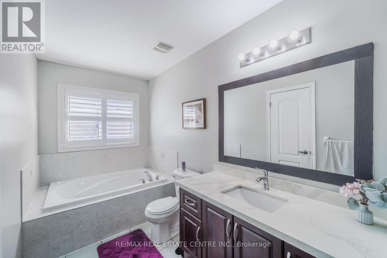
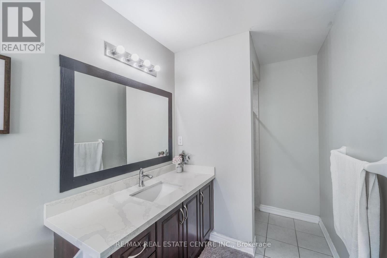
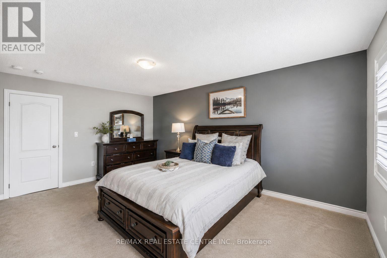
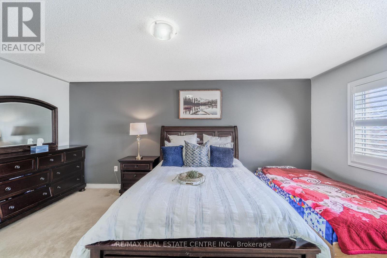
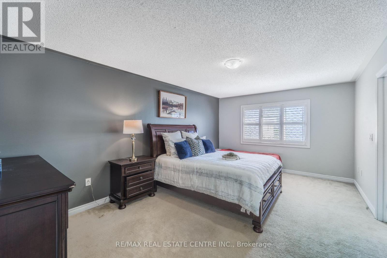
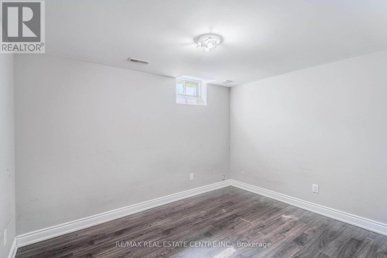
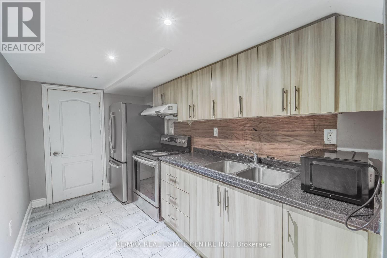
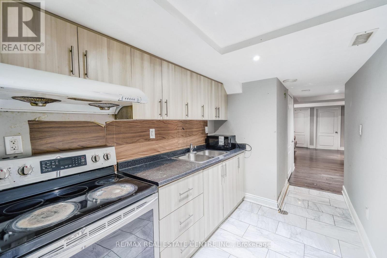
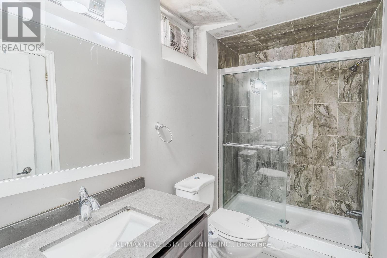
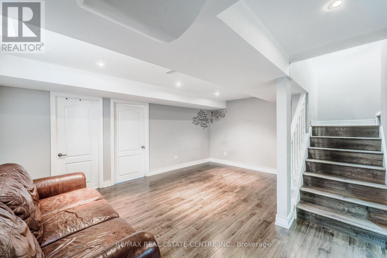
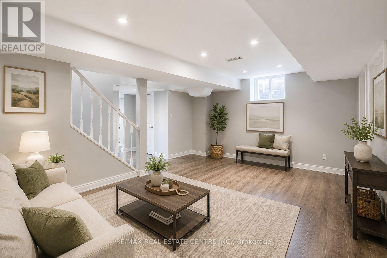
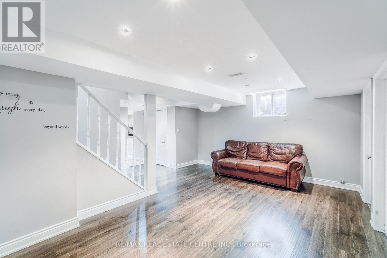
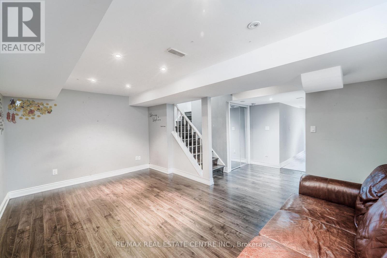
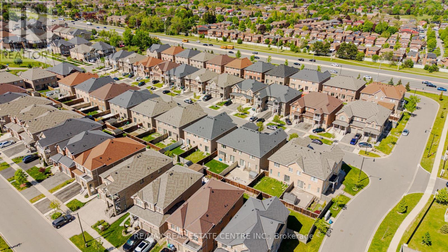
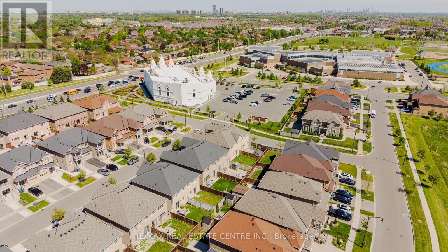
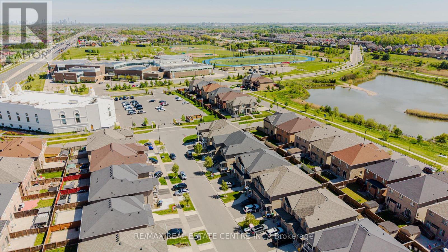
Semi-Detached Home for Sale in Credit Valley, Brampton - Investor Alert & First-Time Buyer Opportunity! This sun-filled, move-in-ready semi-detached home sits in prestigious Credit Valley, one of West Brampton's most sought-after Triveni Mandir neighbourhoods. The bright main level features gorgeous hardwood flooring and an open-concept layout ideal for entertaining. The upgraded kitchen offers stainless steel appliances, quartz countertops, and a stylish backsplash. An elegant oak staircase with metal pickets leads to three generous bedrooms, with quartz counters in all washrooms. The finished basement with a bedroom and separate entrance through the garage delivers strong rental income potential or an in-law suite for extended family living. Dual laundry and a double-door entry add everyday convenience. Located minutes from the Triveni Hindu Mandir, shopping malls, schools, parks, and transit. A versatile, affordable home perfect for families and investors in prestigious Credit Valley - don't miss your chance to own this Brampton gem! (id:63476)
Property Details
| MLS® Number | W13219396 |
| Property Type | Single Family |
| Community Name | Credit Valley |
| Equipment Type | Water Heater |
| Parking Space Total | 3 |
| Rental Equipment Type | Water Heater |
Building
| Bathroom Total | 4 |
| Bedrooms Above Ground | 3 |
| Bedrooms Below Ground | 1 |
| Bedrooms Total | 4 |
| Appliances | Dryer, Stove, Washer, Refrigerator |
| Basement Development | Finished |
| Basement Features | Separate Entrance |
| Basement Type | N/a (finished), N/a |
| Construction Style Attachment | Semi-detached |
| Cooling Type | Central Air Conditioning |
| Exterior Finish | Brick |
| Foundation Type | Concrete |
| Heating Fuel | Natural Gas |
| Heating Type | Forced Air |
| Stories Total | 2 |
| Size Interior | 1,500 - 2,000 Sqft |
| Type | House |
| Utility Water | Municipal Water |
Parking
| Attached Garage | |
| Garage |
Land
| Acreage | No |
| Sewer | Sanitary Sewer |
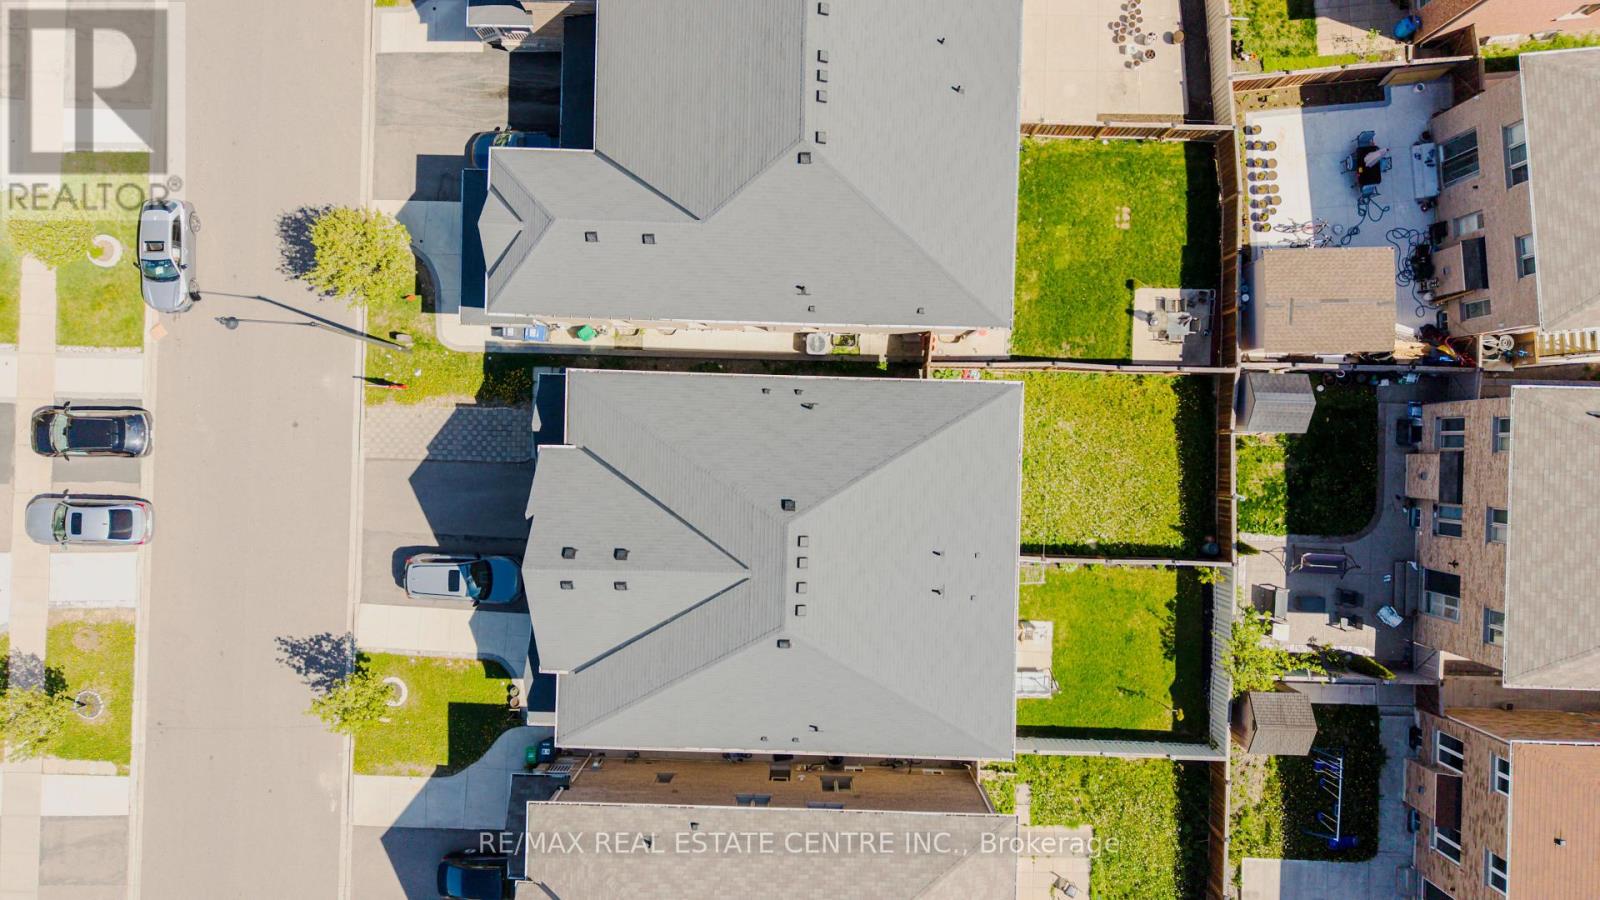
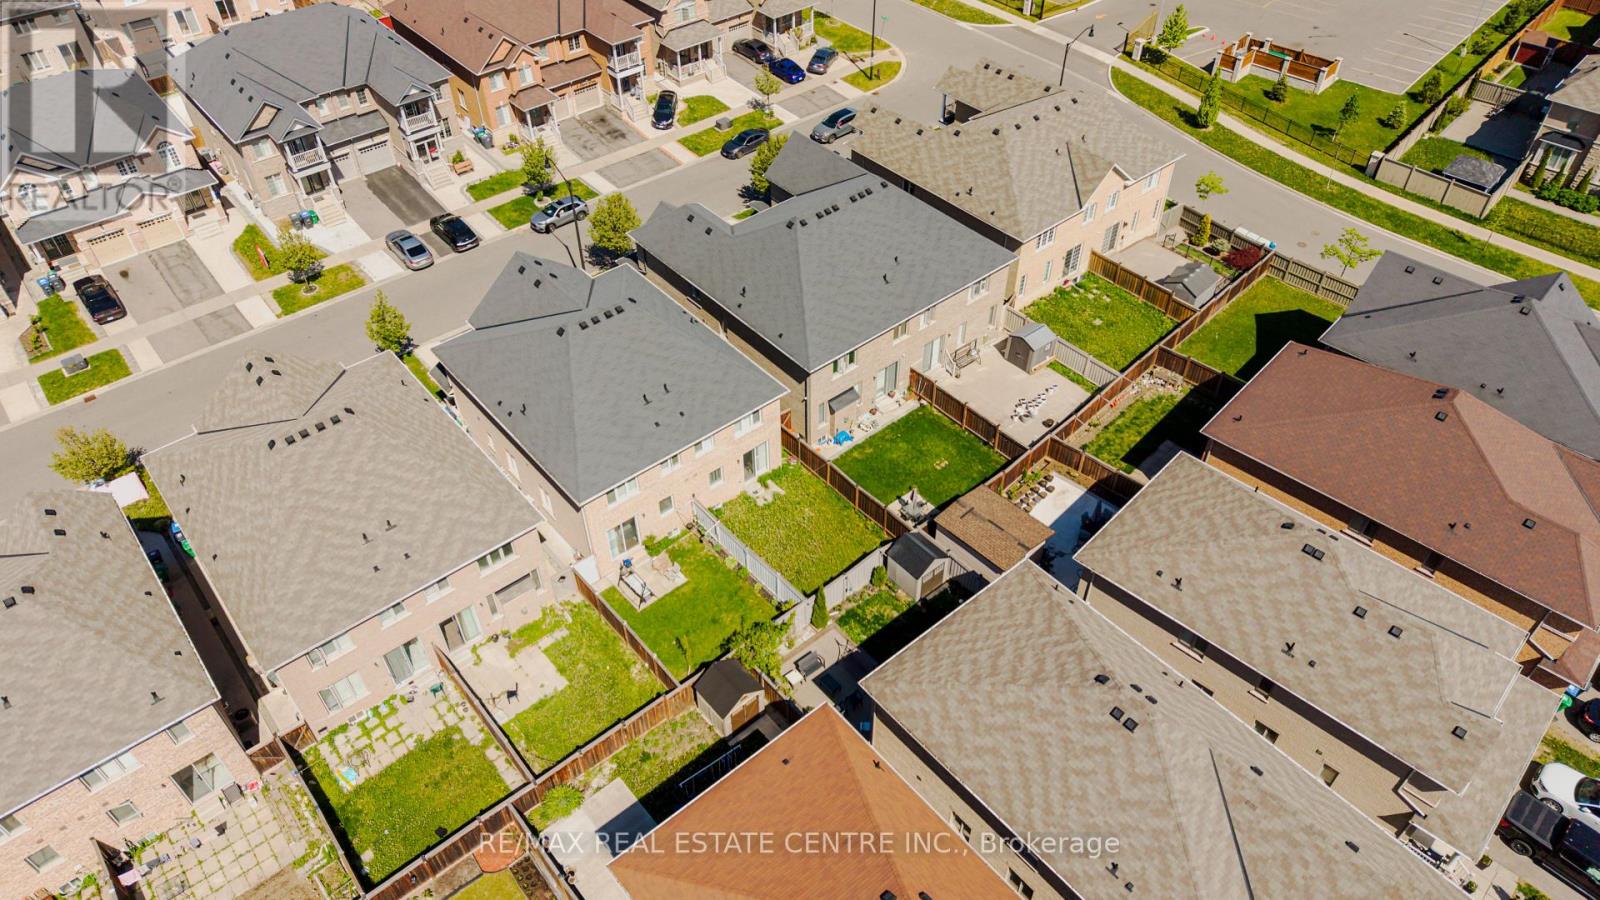
| Size Depth | 103 Ft ,4 In |
| Size Frontage | 22 Ft ,3 In |
| Size Irregular | 22.3 X 103.4 Ft |
| Size Total Text | 22.3 X 103.4 Ft |
Rooms
| Level | Type | Length | Width | Dimensions |
|---|---|---|---|---|
| Second Level | Primary Bedroom | 4.91 m | 3.08 m | 4.91 m x 3.08 m |
| Second Level | Bedroom 2 | 2.44 m | 4.27 m | 2.44 m x 4.27 m |
| Second Level | Bedroom 3 | 2.8 m | 4.45 m | 2.8 m x 4.45 m |
| Main Level | Living Room | 3.69 m | 5.76 m | 3.69 m x 5.76 m |
| Main Level | Dining Room | 5.76 m | 3.69 m | 5.76 m x 3.69 m |
| Main Level | Family Room | 3.05 m | 4.91 m | 3.05 m x 4.91 m |
| Main Level | Kitchen | 2.62 m | 3.23 m | 2.62 m x 3.23 m |
| Main Level | Eating Area | 2.62 m | 1.86 m | 2.62 m x 1.86 m |
Utilities
| Cable | Available |
| Sewer | Installed |
Contact Us
Contact us for more information

The trademarks REALTOR®, REALTORS®, and the REALTOR® logo are controlled by The Canadian Real Estate Association (CREA) and identify real estate professionals who are members of CREA. The trademarks MLS®, Multiple Listing Service® and the associated logos are owned by The Canadian Real Estate Association (CREA) and identify the quality of services provided by real estate professionals who are members of CREA. The trademark DDF® is owned by The Canadian Real Estate Association (CREA) and identifies CREA's Data Distribution Facility (DDF®)
June 08 2026 12:19:13
Toronto Regional Real Estate Board
RE/MAX Real Estate Centre Inc.