
10 420 Cook St Ladysmith, British Columbia V9G 1A8

$679,900Maintenance,
$444 Monthly
Maintenance,
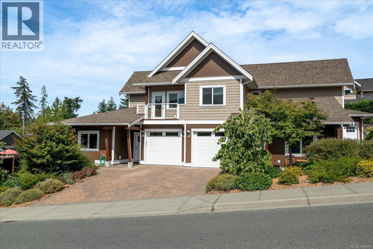
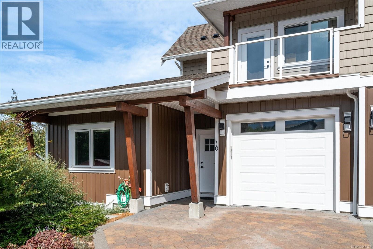
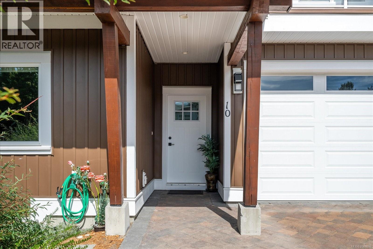
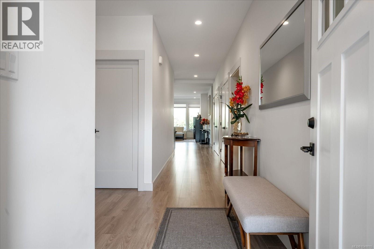
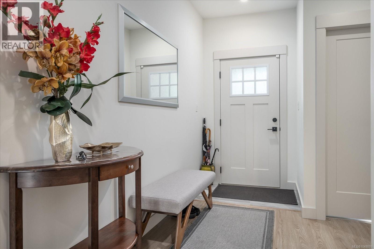
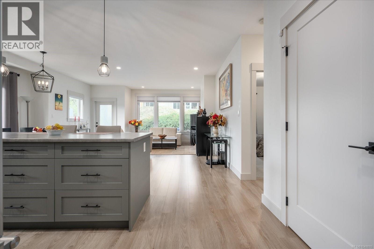
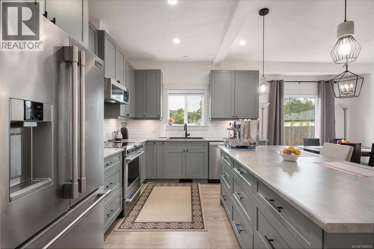
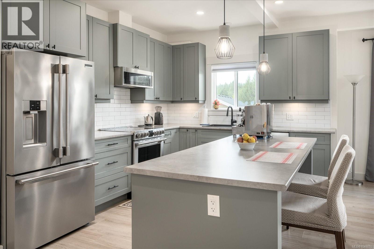
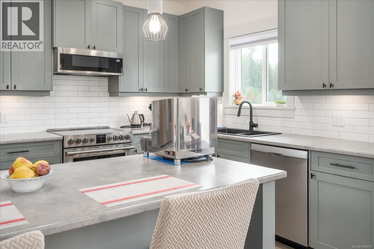
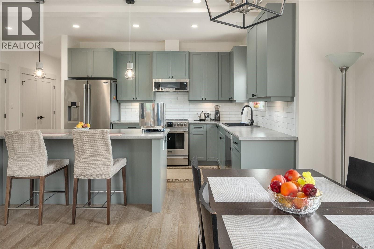
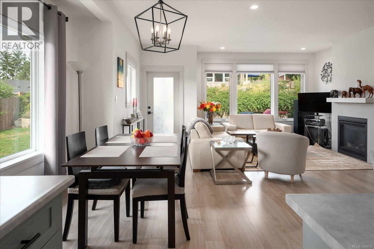
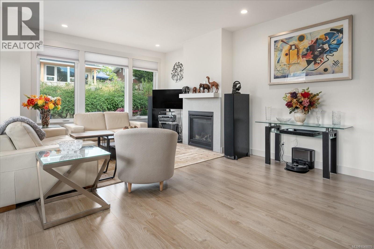
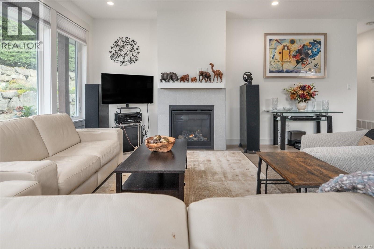
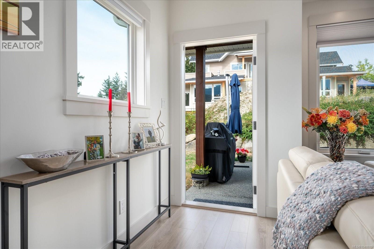
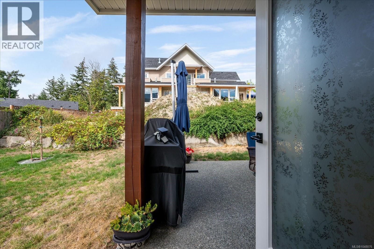
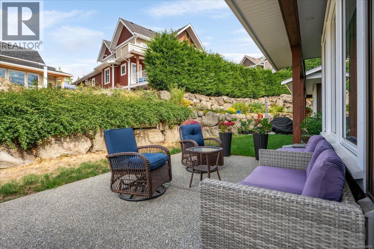
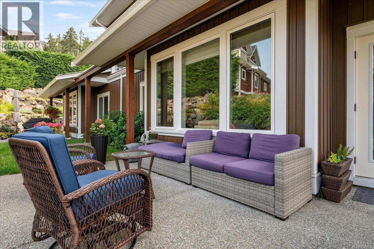
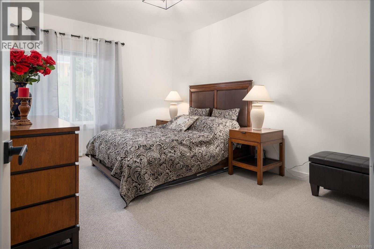
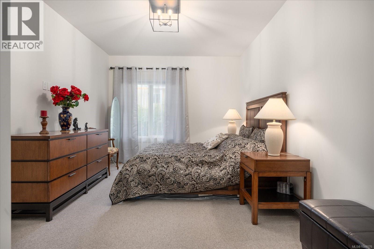
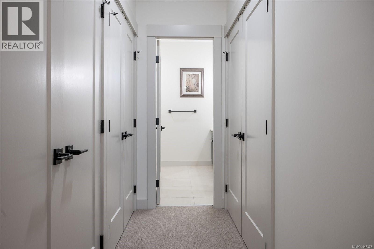
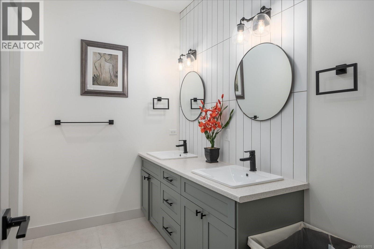
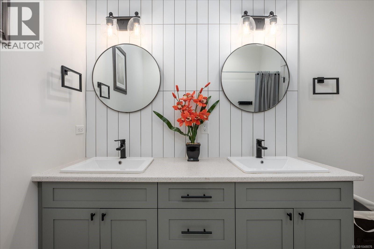
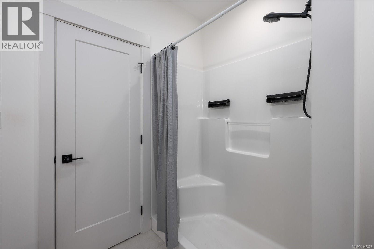
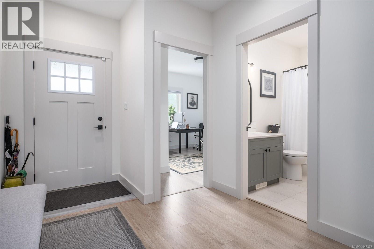
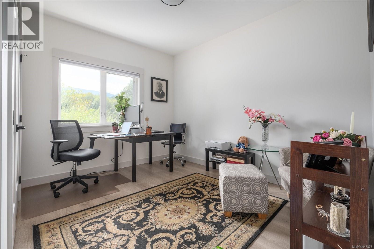
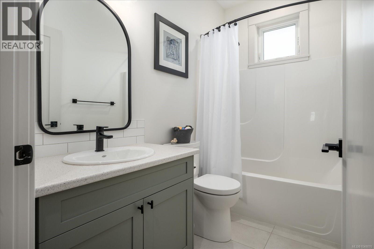
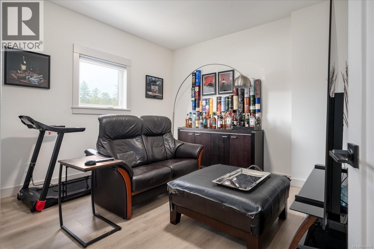
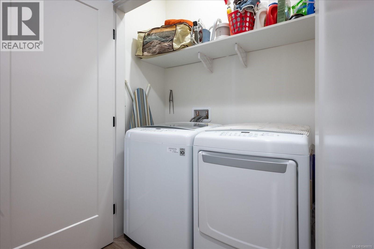
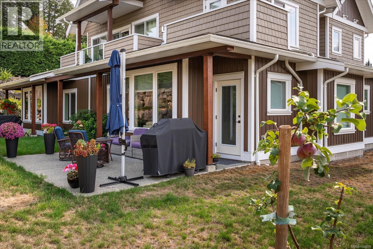
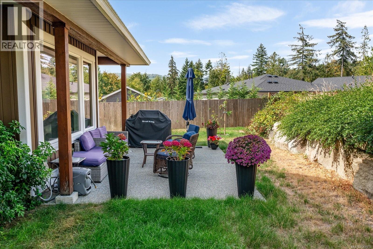
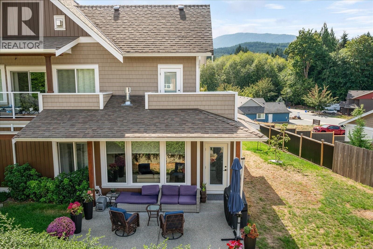
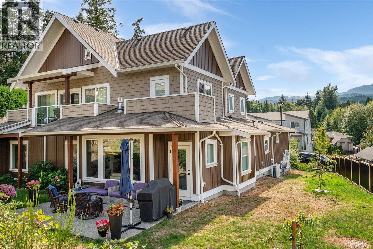
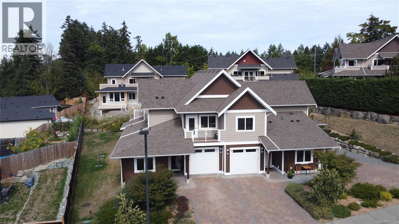
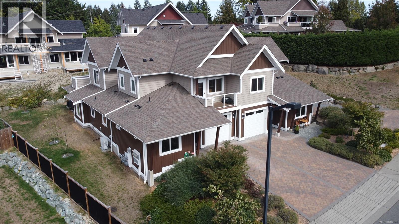
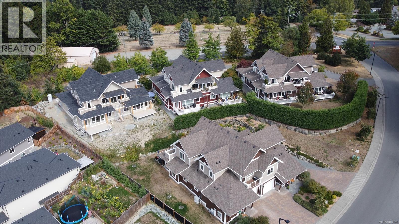
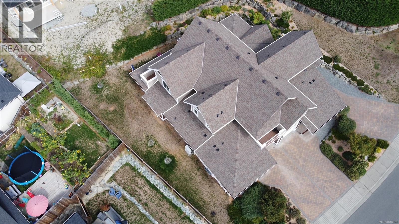
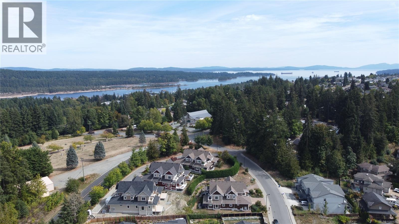
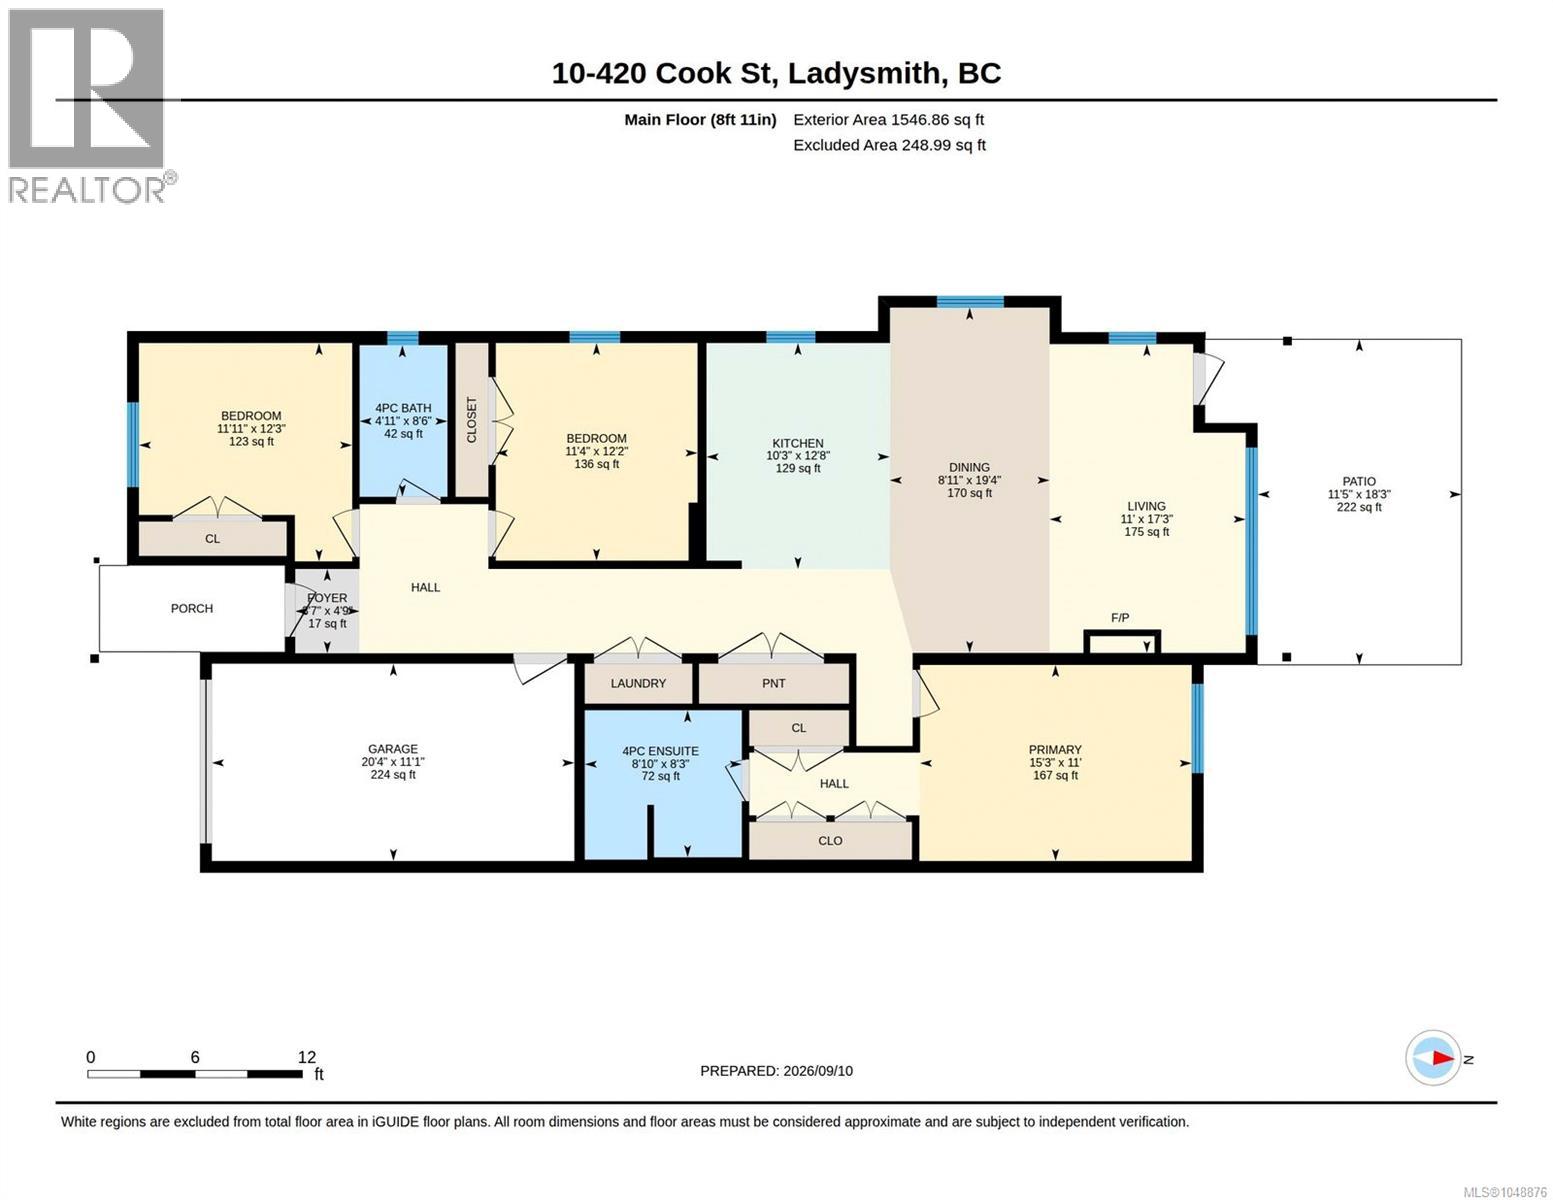
$444 MonthlyThis immaculate 1547 sq ft rancher style townhome is located in the quaint town of Ladysmith featuring 9 ft ceilings, 3 bedrooms & 2 bathrooms. Upon entering through the front door you are greeted with a welcoming open concept living space. The kitchen is amazing with stainless steel appliances, lots of cabinets, counter space, as well a large island providing plenty of workspace. The living room features a gas fireplace & an abundance of windows providing lots of natural light for a bright & airy ambiance. Step out the door to a private patio area providing the perfect outdoor space for you to enjoy overlooking the landscaped property. The primary bedroom has a generous amount of closet space, & a 4 piece ensuite with heated flooring. Having 2 additional bedrooms, four piece bathroom & laundry area makes this such a fabulous & spacious well thought out plan. This unit also has the convenience of a 4 ft crawl space for extra storage & an attached garage. Close to all downtown amenities (id:63476)
Property Details
| MLS® Number | 1048876 |
| Property Type | Single Family |
| Neigbourhood | Ladysmith |
| Community Features | Pets Allowed With Restrictions, Family Oriented |
| Features | Central Location, Southern Exposure, Other, Marine Oriented |
| Parking Space Total | 2 |
| Plan | Eps2747 |
| Structure | Patio(s) |
Building
| Bathroom Total | 2 |
| Bedrooms Total | 3 |
| Constructed Date | 2023 |
| Cooling Type | None |
| Fireplace Present | Yes |
| Fireplace Total | 1 |
| Heating Fuel | Natural Gas |
| Heating Type | Forced Air |
| Size Interior | 1,547 Sqft |
| Type | Row / Townhouse |
Land
| Access Type | Road Access |
| Acreage | No |
| Zoning Type | Multi-family |
Rooms
| Level | Type | Length | Width | Dimensions |
|---|---|---|---|---|
| Main Level | Patio | 18'3 x 11'5 | ||
| Main Level | Bedroom | 12'3 x 11'11 | ||
| Main Level | Bathroom | 4-Piece | ||
| Main Level | Entrance | 4'9 x 3'7 | ||
| Main Level | Bedroom | 12'2 x 11'4 | ||
| Main Level | Ensuite | 4-Piece | ||
| Main Level | Primary Bedroom | 11'0 x 15'3 | ||
| Main Level | Kitchen | 12'8 x 10'3 | ||
| Main Level | Dining Room | 19'4 x 8'11 | ||
| Main Level | Living Room | 17'3 x 11'0 |
Contact Us
Contact us for more information

The trademarks REALTOR®, REALTORS®, and the REALTOR® logo are controlled by The Canadian Real Estate Association (CREA) and identify real estate professionals who are members of CREA. The trademarks MLS®, Multiple Listing Service® and the associated logos are owned by The Canadian Real Estate Association (CREA) and identify the quality of services provided by real estate professionals who are members of CREA. The trademark DDF® is owned by The Canadian Real Estate Association (CREA) and identifies CREA's Data Distribution Facility (DDF®)
September 10 2026 06:41:45
Vancouver Island Real Estate Board
RE/MAX Professionals (Na)