
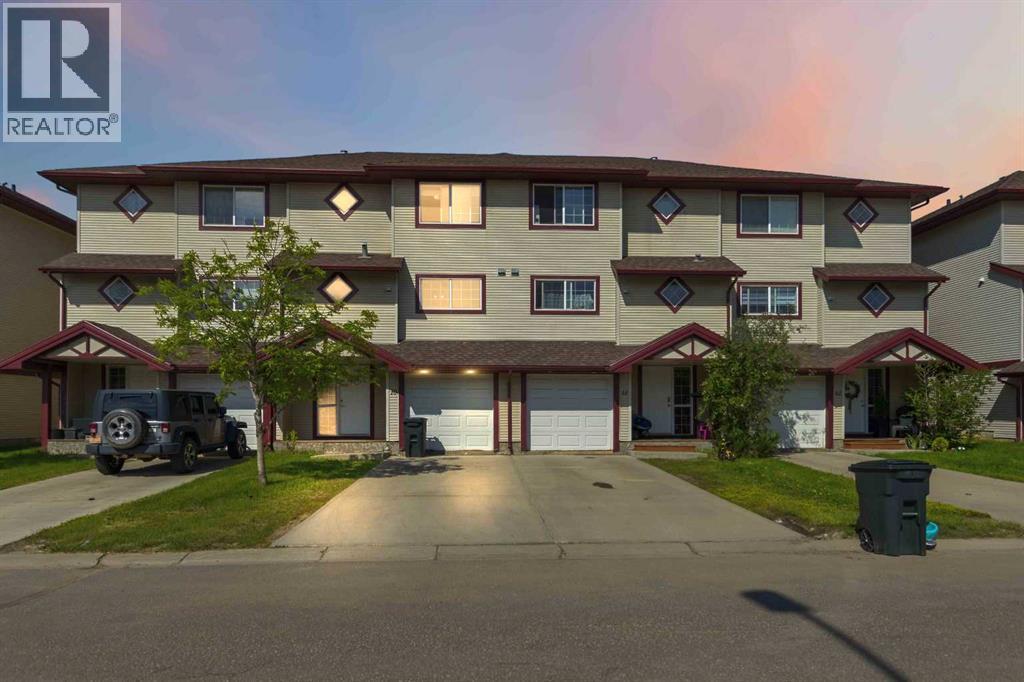
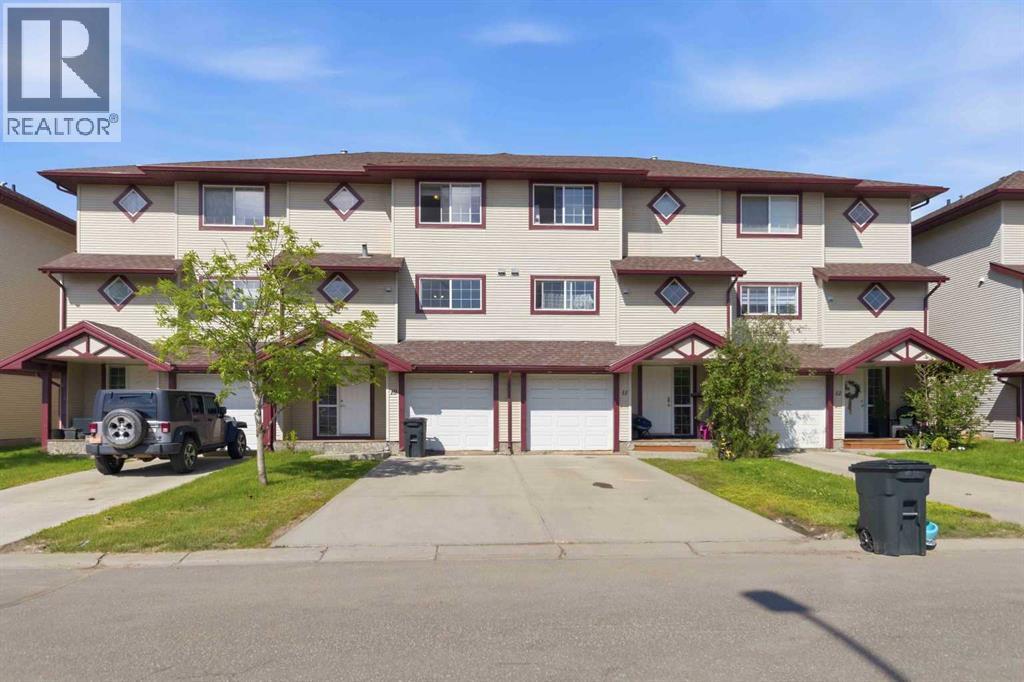
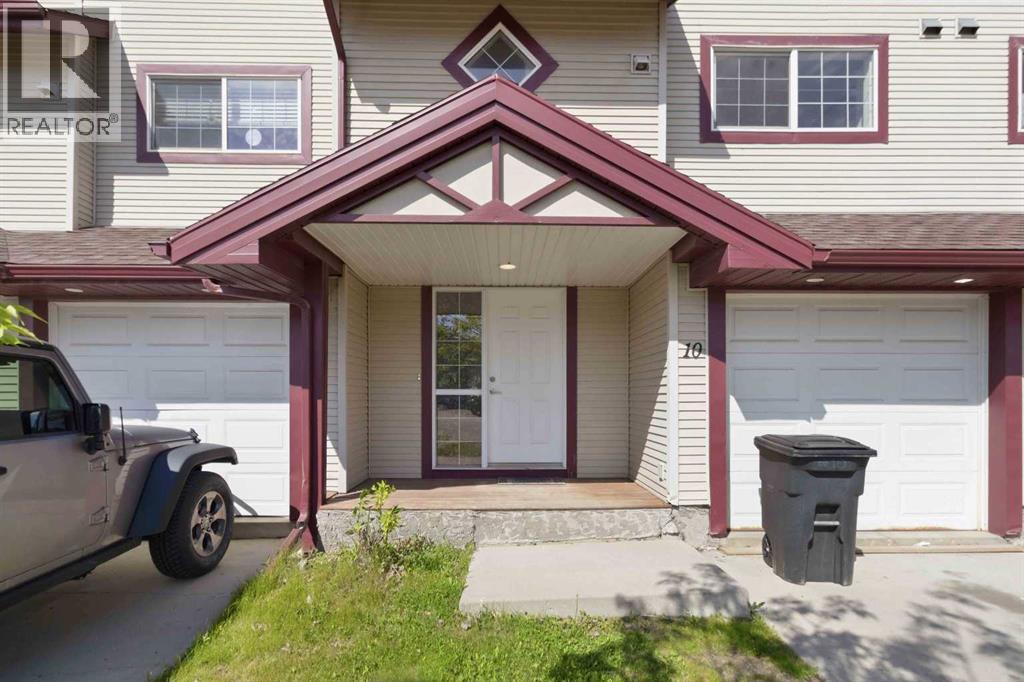
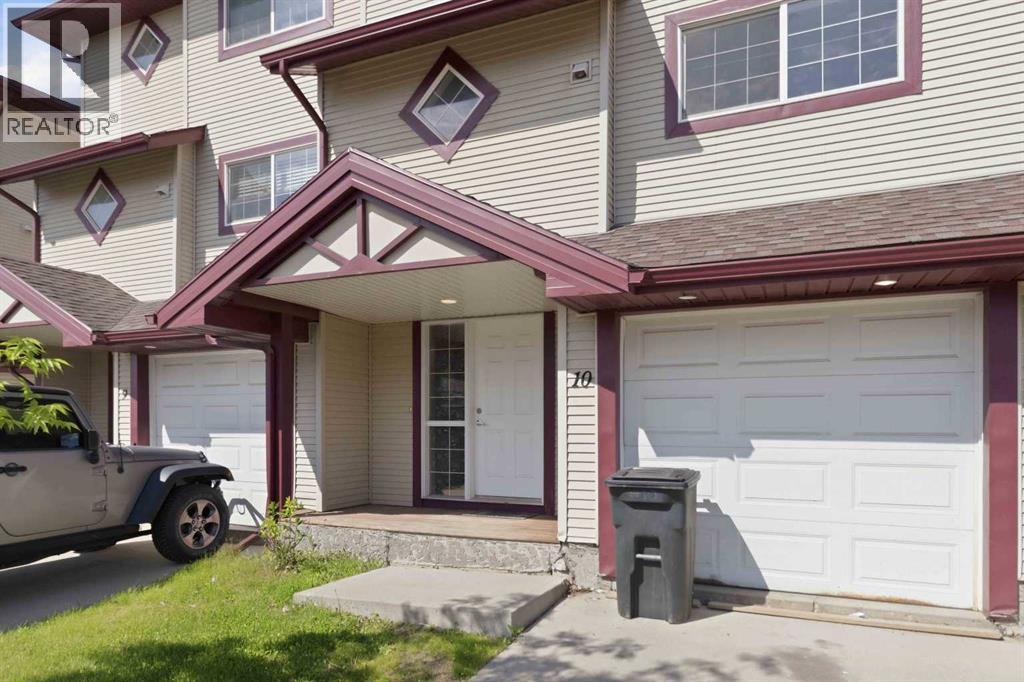
10, 220 Swanson Crescent Fort Mcmurray, Alberta T9K 2V9
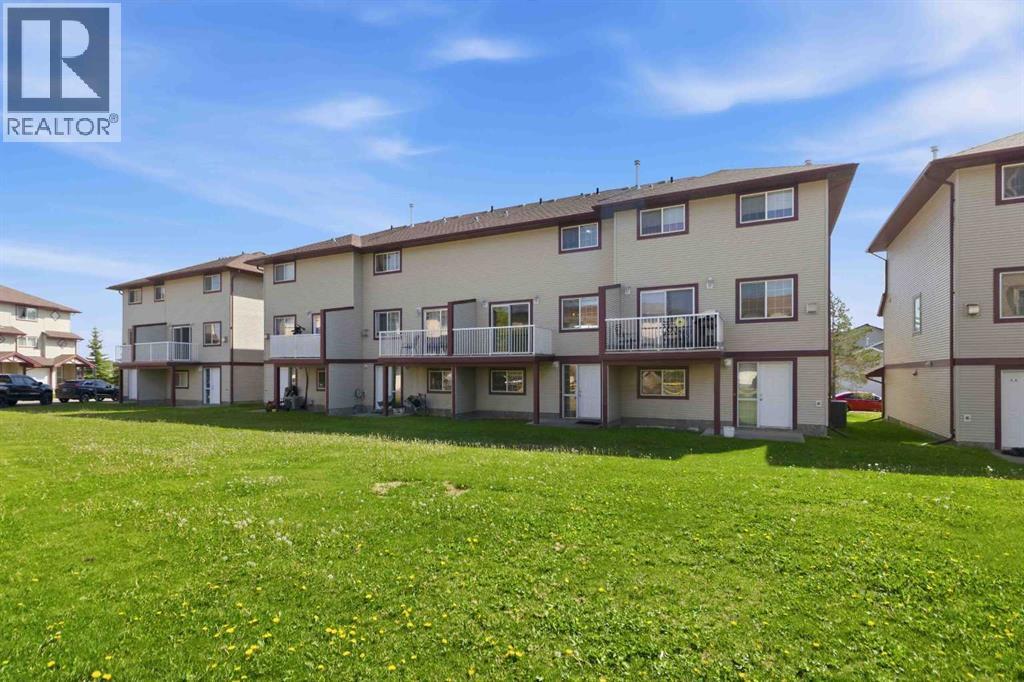

$274,900Maintenance, Common Area Maintenance, Ground Maintenance, Property Management, Reserve Fund Contributions
$300 Monthly
Maintenance, Common Area Maintenance, Ground Maintenance, Property Management, Reserve Fund Contributions
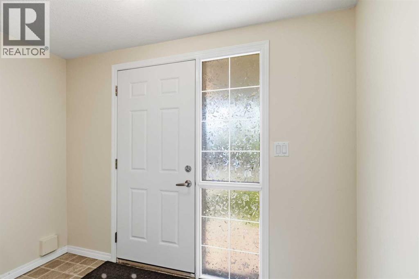
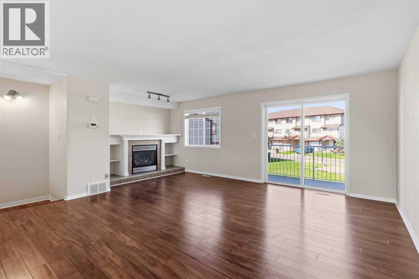
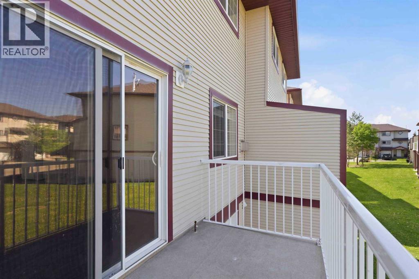
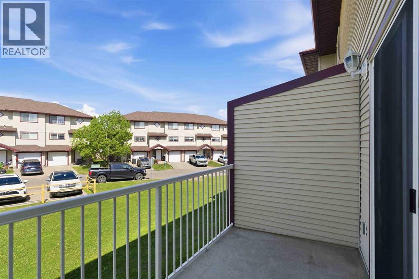
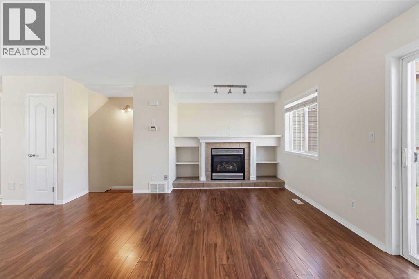
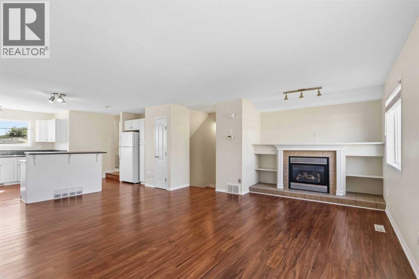
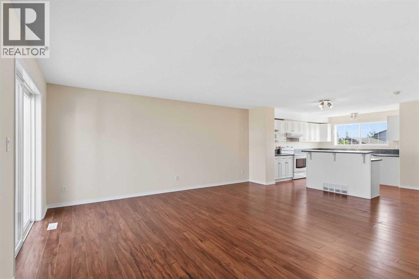
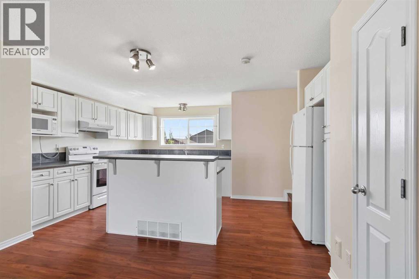
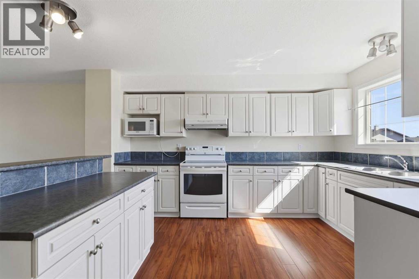
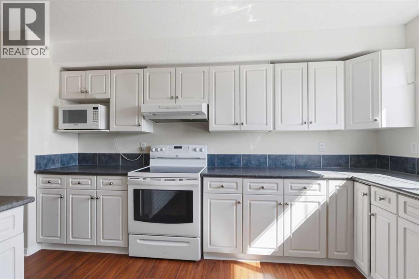
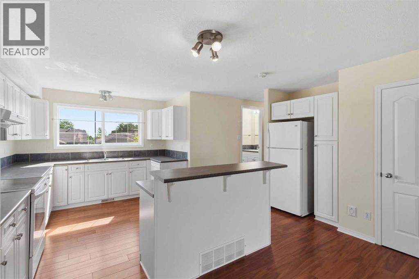
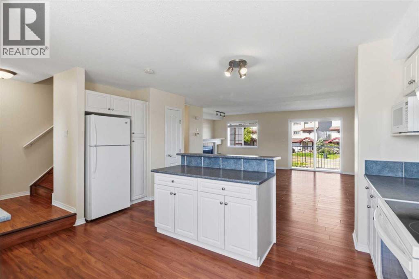
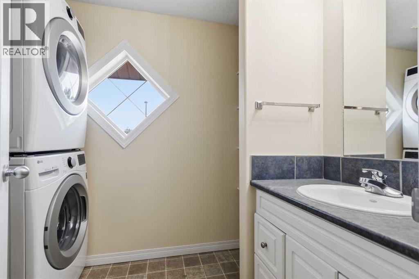
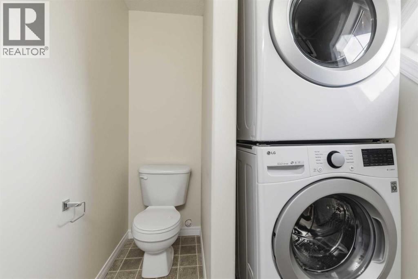
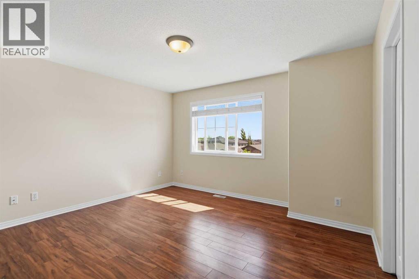
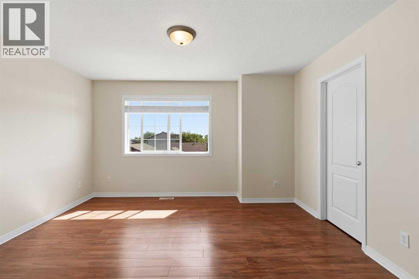
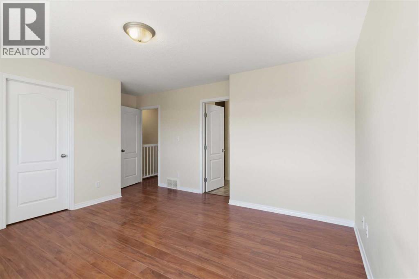
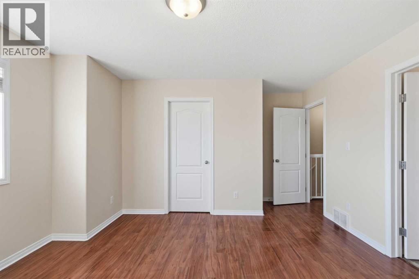
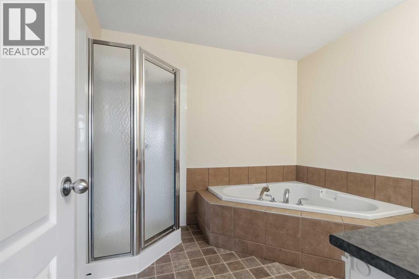
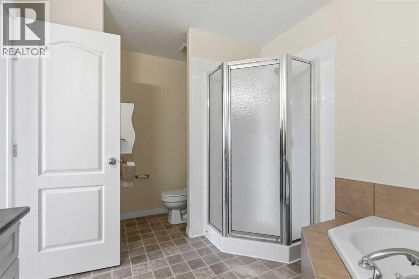
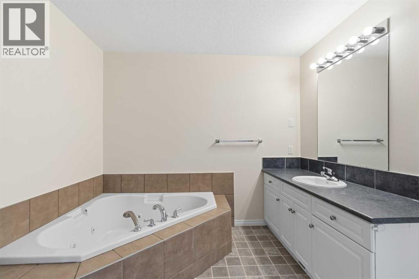
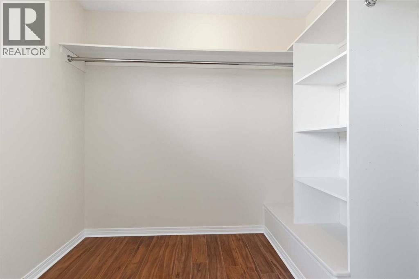
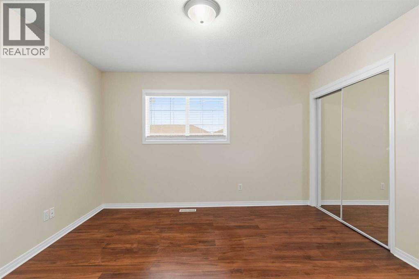
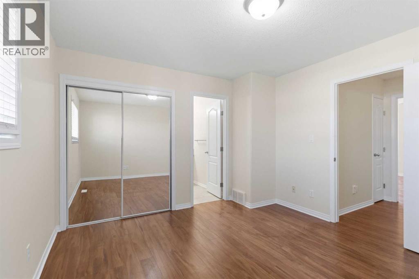
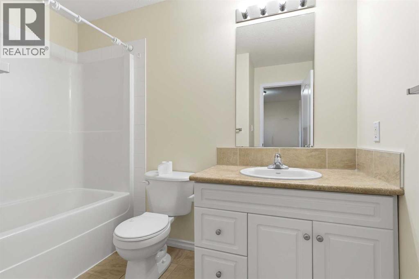
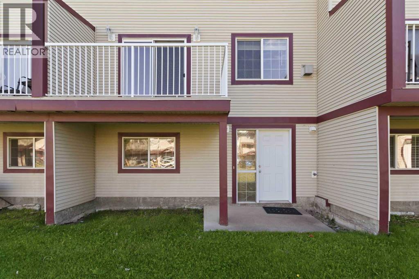
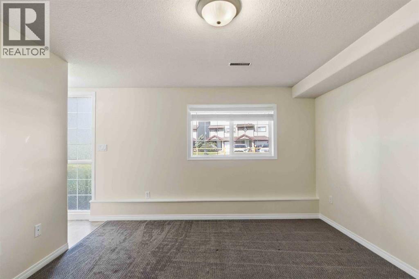
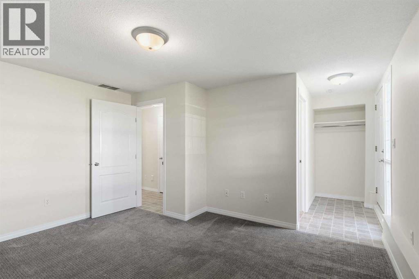
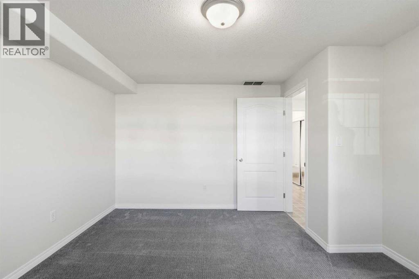
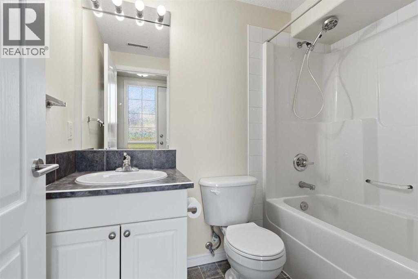
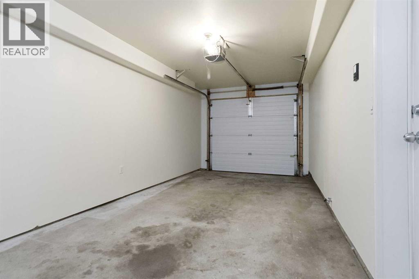
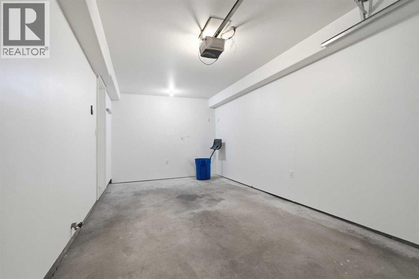
$300 MonthlyFANTASTIC TOWNHOME with low condo fees, features laminate flooring throughout, freshly painted in neutral colors, makes the perfect investment property or starter home for the savvy buyer. If you are looking for a place to call home, then look no further and Welcome Home! This place boasts a SEPARATE Entrance, to a bedroom and full bathroom and on the 2nd floor you will find a large kitchen with eat up breakfast bar, powder room and laundry, and living room with gas fireplace. There is a balcony deck off the dining/living area making a great extension to entertain family and friends. The upper floor features 2 full bathrooms, with 2 full bathrooms. So many things to love about this home including the extra parking on the driveway outside and the single attached garage with direct access to your main level. Immediate possession for those who need it. Condo fees $300.00 per month. Call now to view. Exterior measurements 1904 SF. (id:63476)
Property Details
| MLS® Number | A2324837 |
| Property Type | Single Family |
| Community Name | Timberlea |
| Amenities Near By | Playground, Schools, Shopping |
| Community Features | Pets Allowed |
| Features | See Remarks, Parking |
| Parking Space Total | 2 |
| Plan | 0523041 |
Building
| Bathroom Total | 4 |
| Bedrooms Above Ground | 3 |
| Bedrooms Total | 3 |
| Appliances | See Remarks |
| Basement Development | Finished |
| Basement Features | Walk Out |
| Basement Type | Full (finished) |
| Constructed Date | 2005 |
| Construction Style Attachment | Attached |
| Cooling Type | None |
| Exterior Finish | See Remarks |
| Fireplace Present | Yes |
| Fireplace Total | 1 |
| Flooring Type | Laminate |
| Foundation Type | Poured Concrete |
| Half Bath Total | 1 |
| Heating Fuel | Natural Gas |
| Heating Type | Other |
| Stories Total | 3 |
| Size Interior | 1,720 Sqft |
| Total Finished Area | 1720 Sqft |
| Type | Row / Townhouse |
Parking
| Attached Garage | 1 |
Land
| Acreage | No |
| Fence Type | Not Fenced |
| Land Amenities | Playground, Schools, Shopping |
| Size Total Text | Unknown |
| Zoning Description | R2 |
Rooms
| Level | Type | Length | Width | Dimensions |
|---|---|---|---|---|
| Second Level | 2pc Bathroom | .00 Ft x .00 Ft | ||
| Second Level | Kitchen | 16.33 Ft x 14.42 Ft | ||
| Second Level | Living Room/dining Room | 20.25 Ft x 17.75 Ft | ||
| Third Level | Bedroom | 12.42 Ft x 11.42 Ft | ||
| Third Level | Primary Bedroom | 16.33 Ft x 13.50 Ft | ||
| Third Level | Other | 6.42 Ft x 8.00 Ft | ||
| Third Level | 4pc Bathroom | .00 Ft x .00 Ft | ||
| Third Level | 4pc Bathroom | .00 Ft x .00 Ft | ||
| Main Level | 4pc Bathroom | .00 Ft x .00 Ft | ||
| Main Level | Bedroom | 18.33 Ft x 13.50 Ft | ||
| Main Level | Foyer | 9.67 Ft x 7.08 Ft | ||
| Main Level | Furnace | 5.92 Ft x 8.42 Ft |
Contact Us
Contact us for more information

The trademarks REALTOR®, REALTORS®, and the REALTOR® logo are controlled by The Canadian Real Estate Association (CREA) and identify real estate professionals who are members of CREA. The trademarks MLS®, Multiple Listing Service® and the associated logos are owned by The Canadian Real Estate Association (CREA) and identify the quality of services provided by real estate professionals who are members of CREA. The trademark DDF® is owned by The Canadian Real Estate Association (CREA) and identifies CREA's Data Distribution Facility (DDF®)
July 11 2026 04:53:37
Fort McMurray REALTORS®
RE/MAX Connect