
10 - 2 Slessor Boulevard Grimsby, Ontario L3M 5J4

$2,800 Monthly
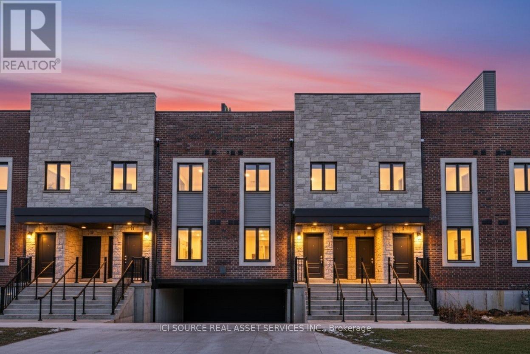
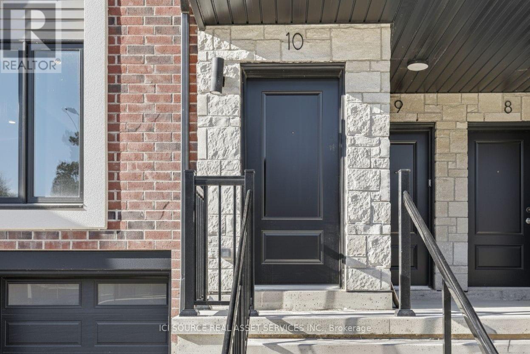
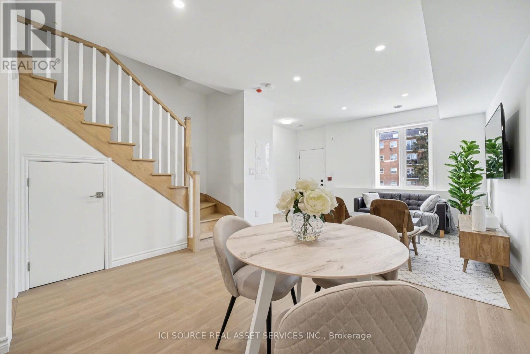
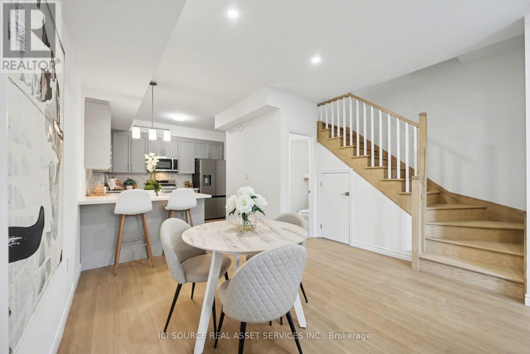
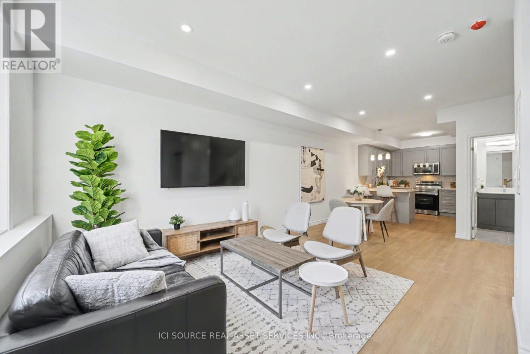
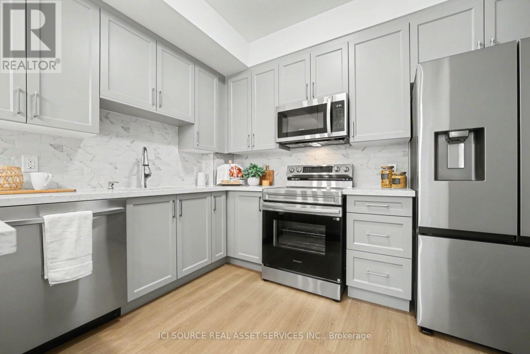
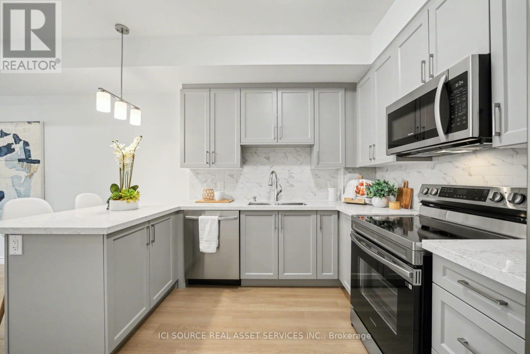
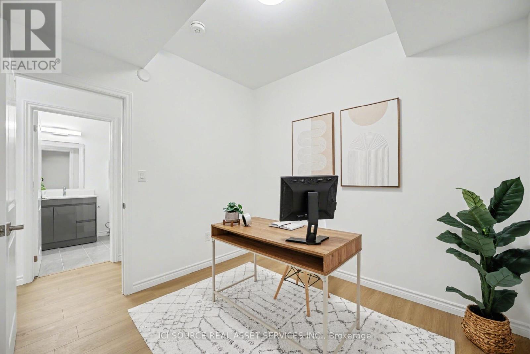
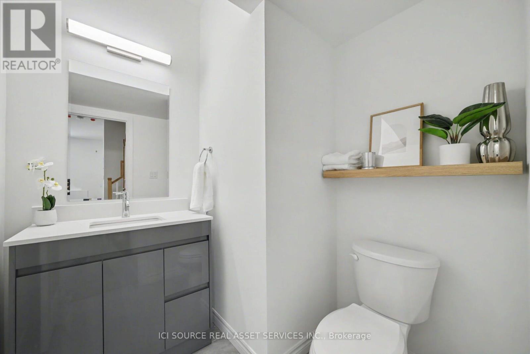
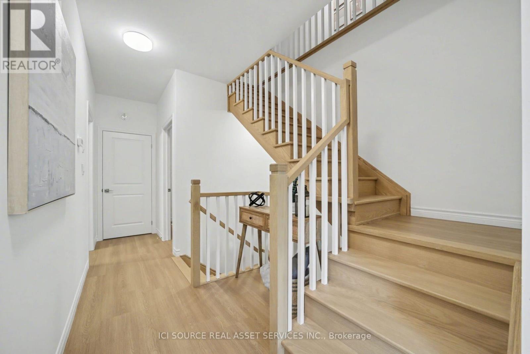
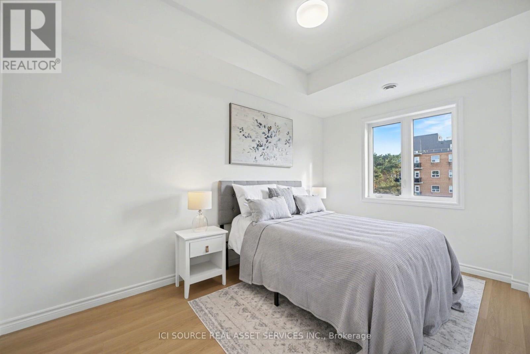
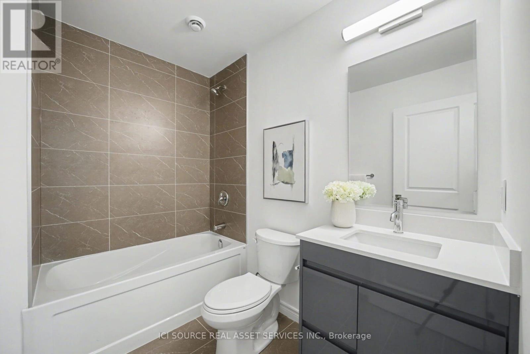
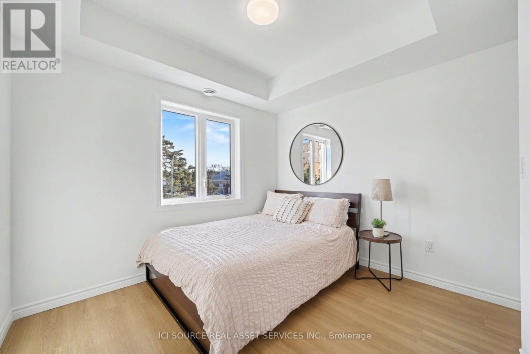
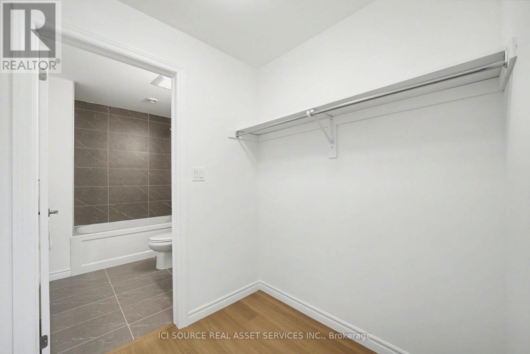
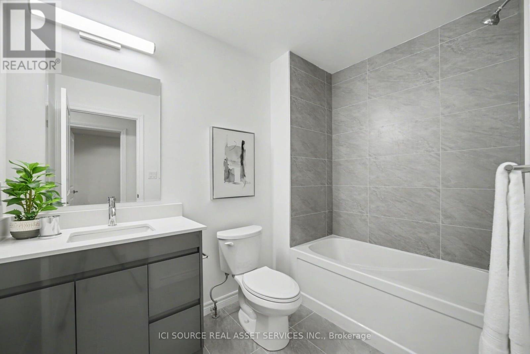
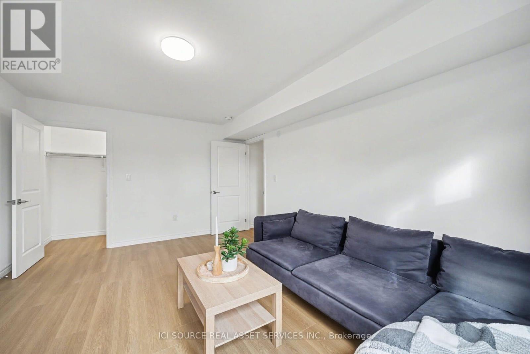
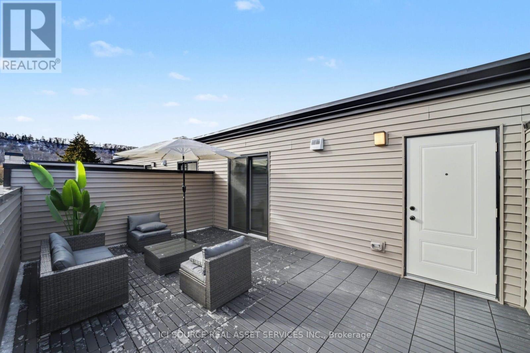
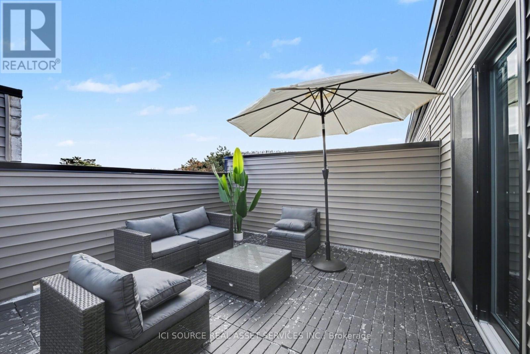
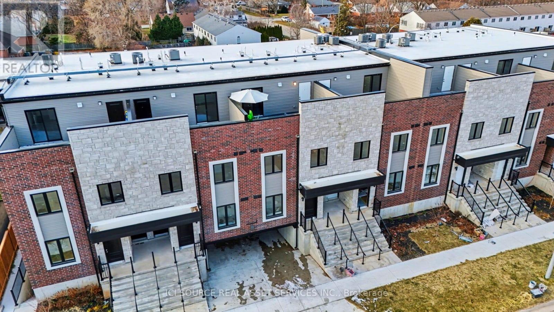
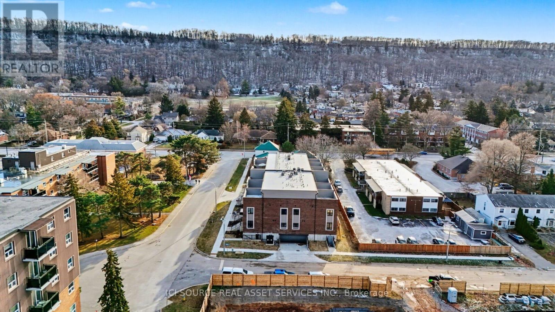
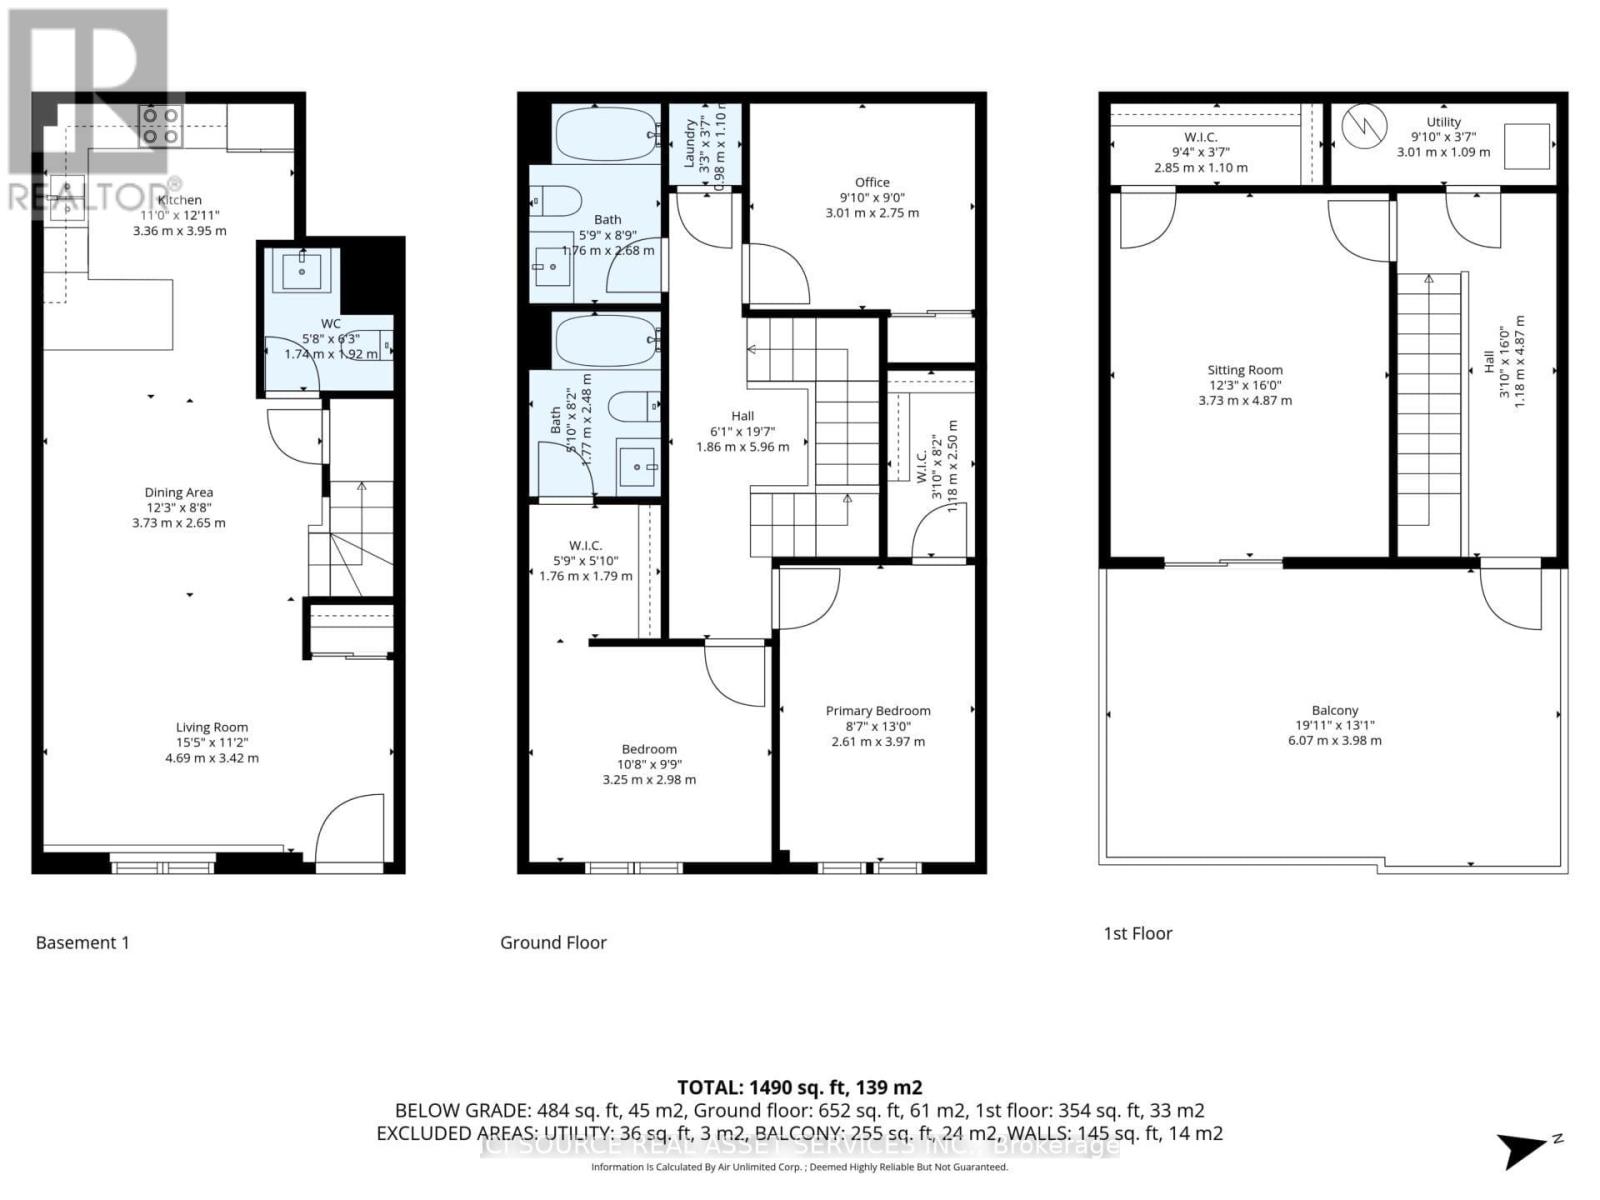
Welcome to Sky Terraces - Modern Living in Downtown Grimsby. Discover contemporary living in this newly constructed stacked townhome located in the heart of downtown Grimsby. Offering modern finishes, functional design, and a convenient location, Sky Terraces provides the perfect blend of comfort and low-maintenance living. This 1,520 sq. ft. three-level townhome features 3 bedrooms plus a den and 2.5 bathrooms with a bright, open-concept layout. The main living space includes high-end laminate flooring, pot lights, and large windows providing plenty of natural light. The modern kitchen features quartz countertops, contemporary cabinetry, stainless steel appliances, and a functional breakfast bar, perfect for everyday living and entertaining. Bathrooms showcase elegant large-format porcelain tile for a clean, upscale finish. Enjoy outdoor living with your own private rooftop terrace, along with convenient ground-level entry, underground parking, and one dedicated parking space. Ideally located within walking distance to downtown Grimsby, residents can enjoy nearby shops, cafés, restaurants, parks, schools, and Lake Ontario just minutes away. This brand-new townhome is perfect for families, professionals, or anyone seeking a modern, low-maintenance lifestyle in one of Grimsby's most desirable communities. *For Additional Property Details Click The Brochure Icon Below* (id:63476)
Property Details
| MLS® Number | X13582486 |
| Property Type | Single Family |
| Community Name | 541 - Grimsby West |
| Community Features | Pets Not Allowed |
| Features | Carpet Free, In Suite Laundry |
| Parking Space Total | 1 |
Building
| Bathroom Total | 3 |
| Bedrooms Above Ground | 3 |
| Bedrooms Total | 3 |
| Basement Type | None |
| Cooling Type | Central Air Conditioning |
| Exterior Finish | Brick |
| Half Bath Total | 1 |
| Heating Fuel | Natural Gas |
| Heating Type | Forced Air |
| Stories Total | 3 |
| Size Interior | 1,400 - 1,599 Sqft |
| Type | Row / Townhouse |
Parking
| Underground | |
| Garage |
Land
| Acreage | No |
Rooms
| Level | Type | Length | Width | Dimensions |
|---|---|---|---|---|
| Second Level | Bathroom | 2.68 m | 1.76 m | 2.68 m x 1.76 m |
| Second Level | Office | 2.75 m | 3.01 m | 2.75 m x 3.01 m |
| Second Level | Bedroom | 3.97 m | 2.61 m | 3.97 m x 2.61 m |
| Second Level | Bedroom 2 | 2.98 m | 3.25 m | 2.98 m x 3.25 m |
| Second Level | Bathroom | 2.48 m | 1.77 m | 2.48 m x 1.77 m |
| Third Level | Bedroom 3 | 4.87 m | 3.73 m | 4.87 m x 3.73 m |
| Main Level | Partial Bathroom | 1.92 m | 1.74 m | 1.92 m x 1.74 m |
| Main Level | Kitchen | 3.95 m | 3.36 m | 3.95 m x 3.36 m |
| Main Level | Living Room | 3.42 m | 4.69 m | 3.42 m x 4.69 m |
| Main Level | Dining Room | 2.65 m | 3.73 m | 2.65 m x 3.73 m |
Contact Us
Contact us for more information

The trademarks REALTOR®, REALTORS®, and the REALTOR® logo are controlled by The Canadian Real Estate Association (CREA) and identify real estate professionals who are members of CREA. The trademarks MLS®, Multiple Listing Service® and the associated logos are owned by The Canadian Real Estate Association (CREA) and identify the quality of services provided by real estate professionals who are members of CREA. The trademark DDF® is owned by The Canadian Real Estate Association (CREA) and identifies CREA's Data Distribution Facility (DDF®)
July 20 2026 09:10:00
Toronto Regional Real Estate Board
Ici Source Real Asset Services Inc.