
#10 13833 30 St NW Edmonton, Alberta T5Y 2B2

$254,000Maintenance, Exterior Maintenance, Property Management, Other, See Remarks
$398.61 Monthly
Maintenance, Exterior Maintenance, Property Management, Other, See Remarks
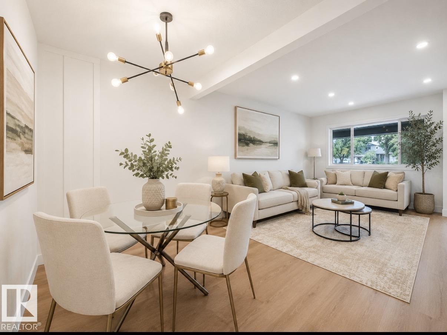
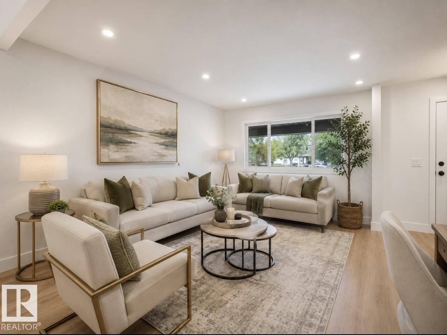
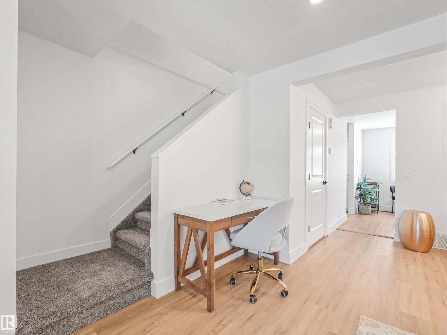
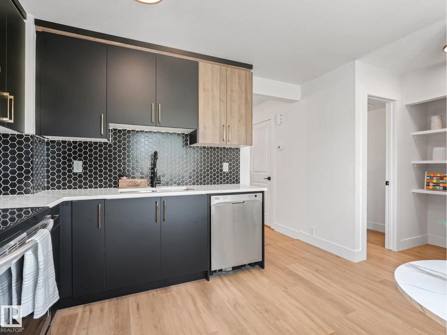
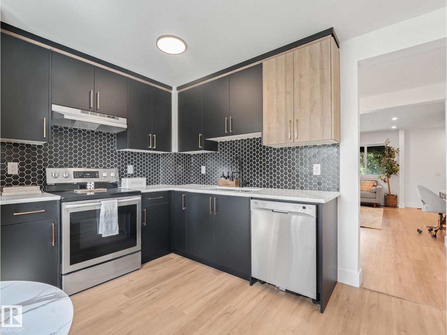
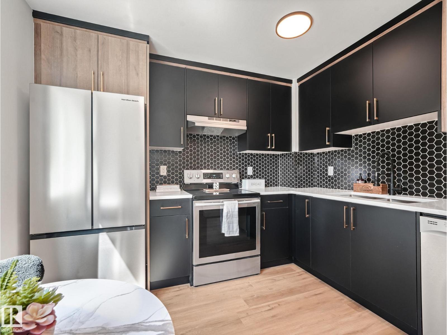
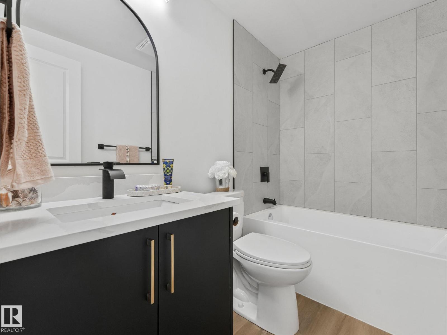
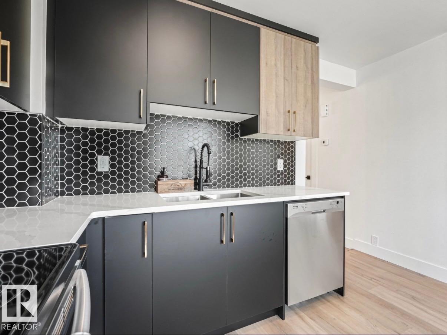
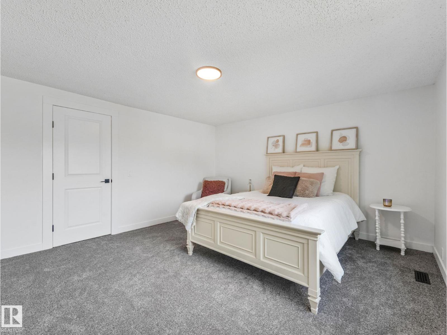
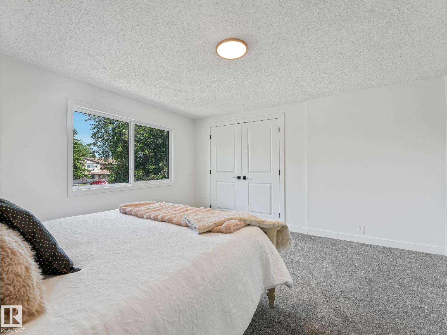
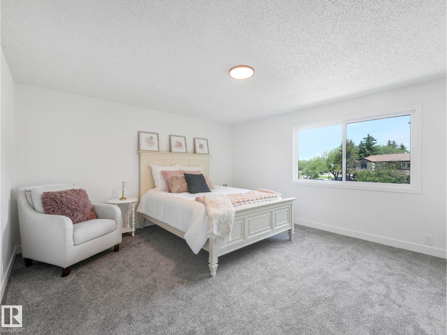
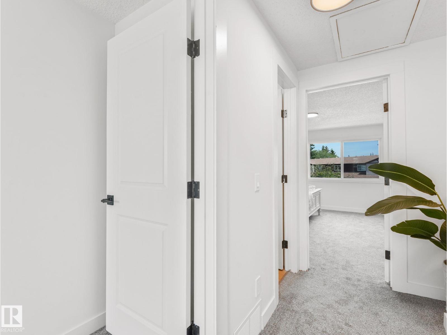
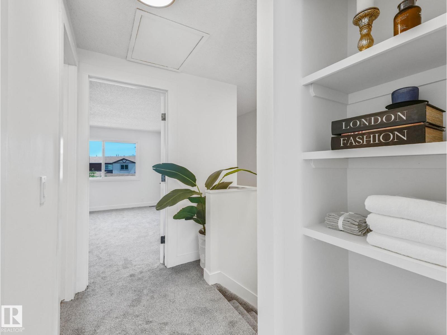
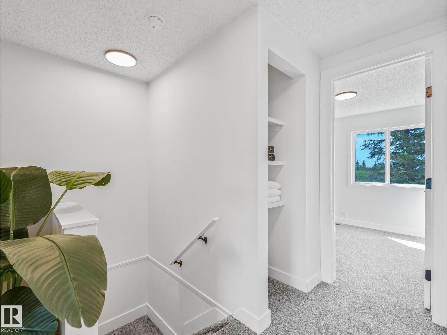
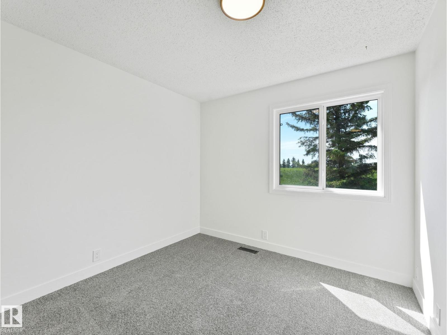
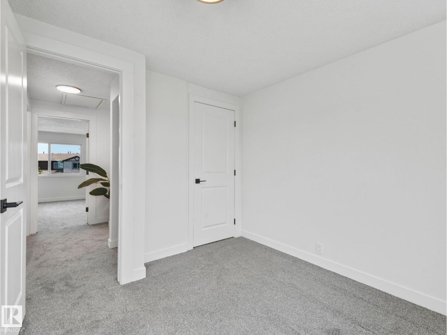
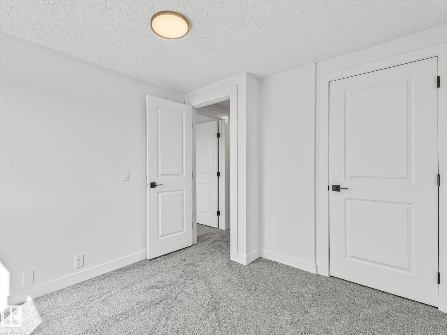
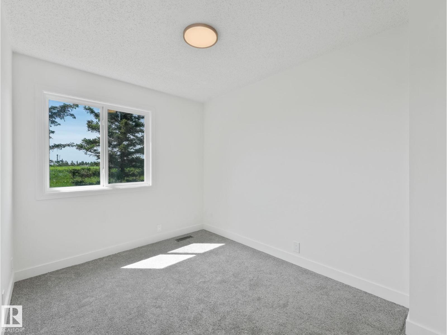
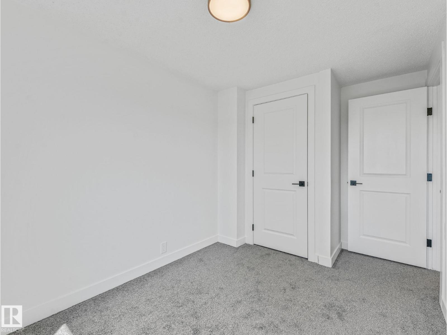
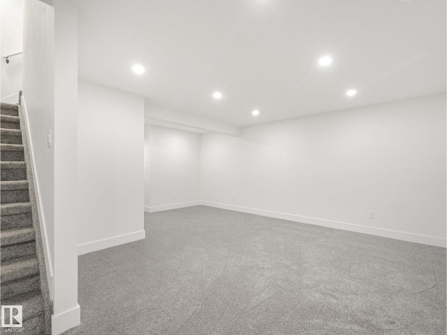
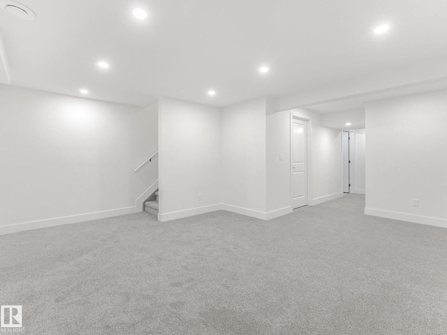
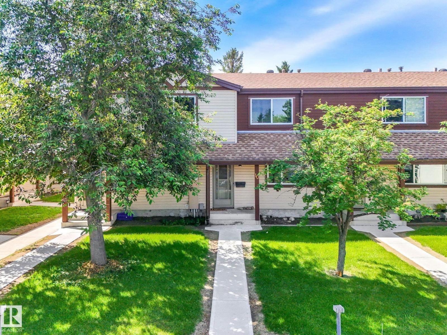
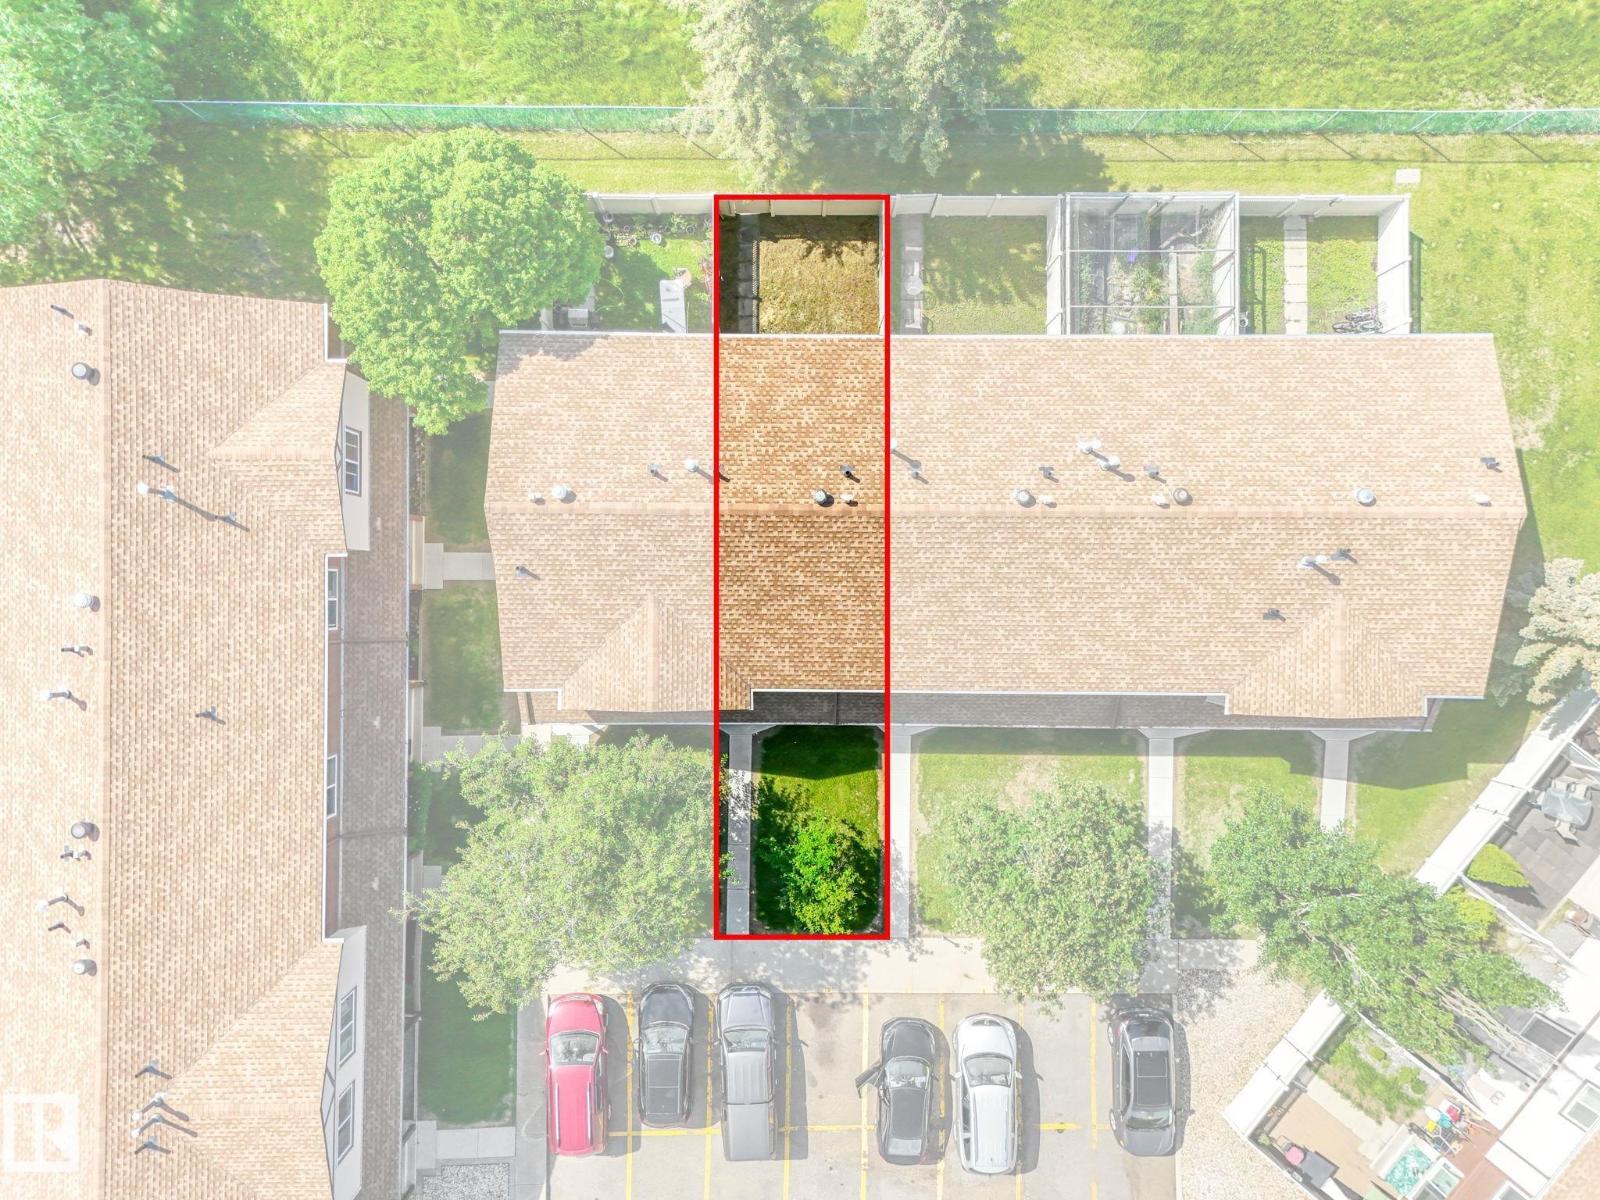
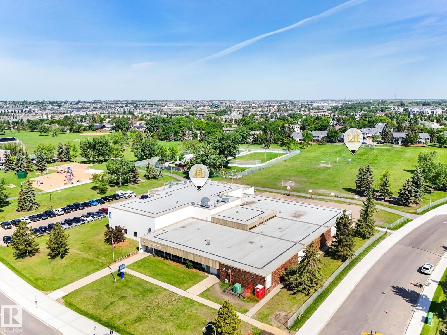
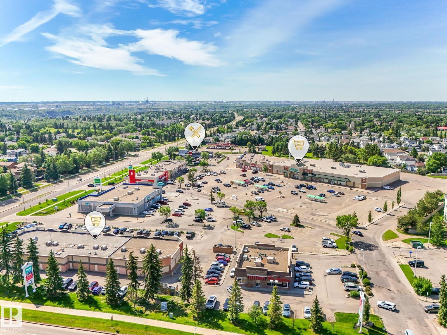
$398.61 Monthly6 MONTHS NO CONDO FEES! Beautiful Fully renovated townhouse. This STUNNING 3-bedroom, 1.1-bathroom townhouse has been FULLY RENOVATED from top to bottom. Featuring modern vinyl plank flooring, fresh paint, new baseboards, new furnace, and brand-new custom cabinetry that adds a fresh, contemporary touch to the stylish kitchen, including sleek quartz countertops & stainless steel appliances perfect for everyday living & entertaining. Upstairs offers three comfortable bedrooms including a spacious & inviting primary bedroom & a brand-new full bathroom. The fully finished basement provides extra living space with a rec room ideal for family time or a home office. Enjoy the fenced backyard backing onto green space, perfect for relaxing outdoors. Low condo fees make this home even more appealing for first-time buyers or investors looking for a move-in ready property with modern updates & lasting value. Conveniently located near schools, parks, shopping & all amenities, with quick access to Anthony Henday Drive (id:63476)
Property Details
| MLS® Number | E4505047 |
| Property Type | Single Family |
| Neigbourhood | Hairsine |
| Amenities Near By | Playground, Public Transit, Schools, Shopping |
| Community Features | Public Swimming Pool |
| Features | See Remarks |
Building
| Bathroom Total | 2 |
| Bedrooms Total | 3 |
| Appliances | Dishwasher, Dryer, Hood Fan, Refrigerator, Stove, Washer |
| Basement Development | Finished |
| Basement Type | Full (finished) |
| Constructed Date | 1981 |
| Construction Style Attachment | Attached |
| Half Bath Total | 1 |
| Heating Type | Forced Air |
| Stories Total | 2 |
| Size Interior | 1,080 Sqft |
| Type | Row / Townhouse |
Parking
| Stall |
Land
| Acreage | No |
| Land Amenities | Playground, Public Transit, Schools, Shopping |
Rooms
| Level | Type | Length | Width | Dimensions |
|---|---|---|---|---|
| Basement | Recreation Room | 5.51 m | 5.14 m | 5.51 m x 5.14 m |
| Basement | Laundry Room | 2.98 m | 2.15 m | 2.98 m x 2.15 m |
| Main Level | Living Room | 4.29 m | 4.29 m | 4.29 m x 4.29 m |
| Main Level | Dining Room | 2 m | 3.64 m | 2 m x 3.64 m |
| Main Level | Kitchen | 3.14 m | 3.65 m | 3.14 m x 3.65 m |
| Upper Level | Primary Bedroom | 4.1 m | 4.27 m | 4.1 m x 4.27 m |
| Upper Level | Bedroom 2 | 3.68 m | 2.41 m | 3.68 m x 2.41 m |
| Upper Level | Bedroom 3 | 2.99 m | 2.77 m | 2.99 m x 2.77 m |
Contact Us
Contact us for more information

The trademarks REALTOR®, REALTORS®, and the REALTOR® logo are controlled by The Canadian Real Estate Association (CREA) and identify real estate professionals who are members of CREA. The trademarks MLS®, Multiple Listing Service® and the associated logos are owned by The Canadian Real Estate Association (CREA) and identify the quality of services provided by real estate professionals who are members of CREA. The trademark DDF® is owned by The Canadian Real Estate Association (CREA) and identifies CREA's Data Distribution Facility (DDF®)
August 22 2026 01:31:57
REALTORS® Association of Edmonton
RE/MAX Elite