
10 10750 Central Lake Rd Port Alberni, British Columbia V9Y 8Z2

$599,900Maintenance,
$200 Monthly
Maintenance,
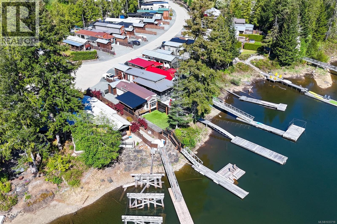
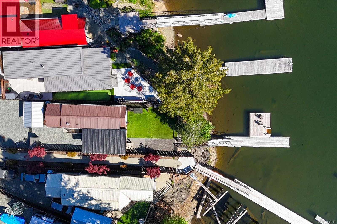
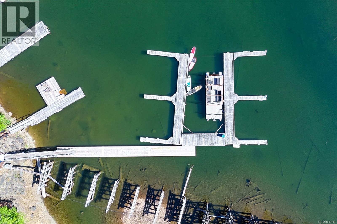
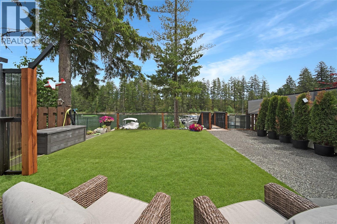
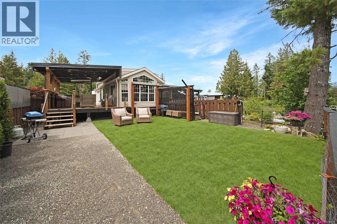
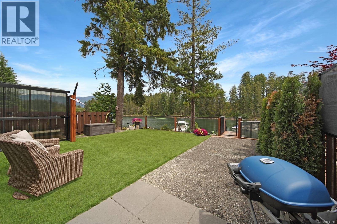
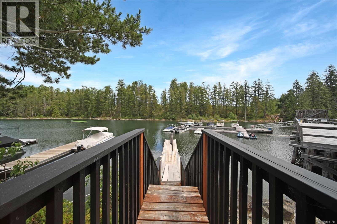
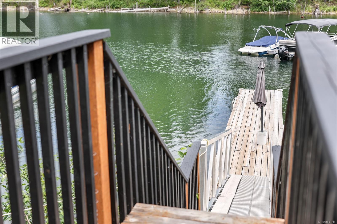
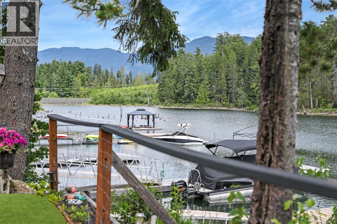
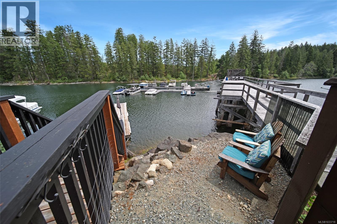
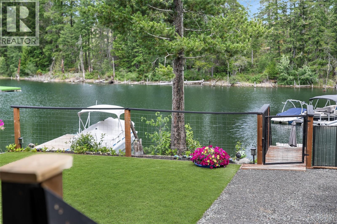
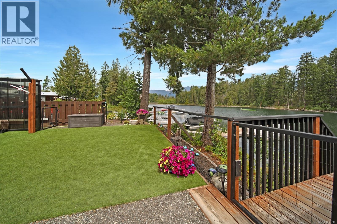
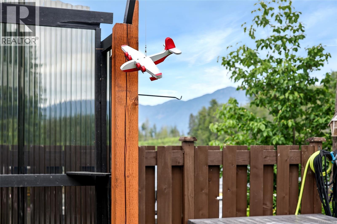
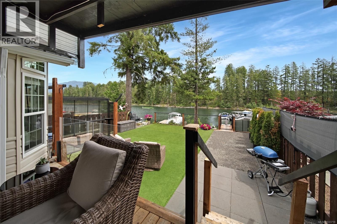
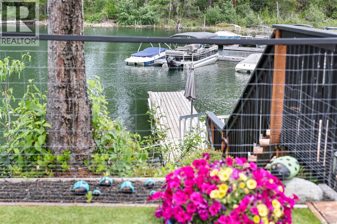
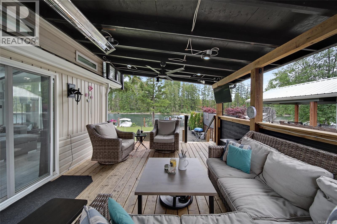
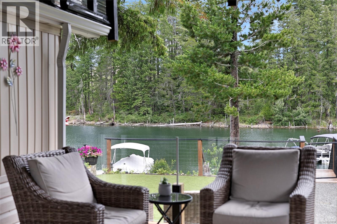
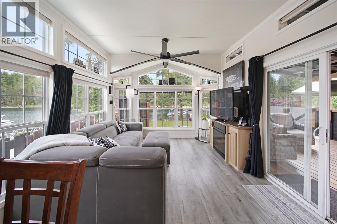
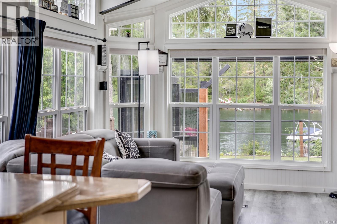
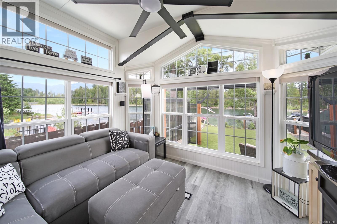
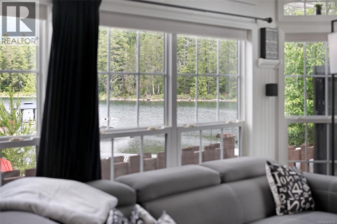
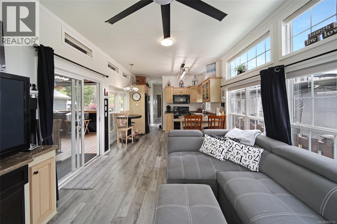
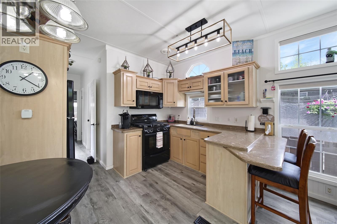
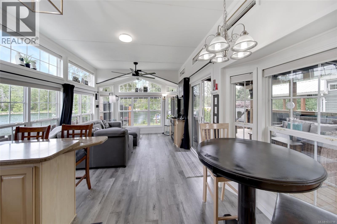
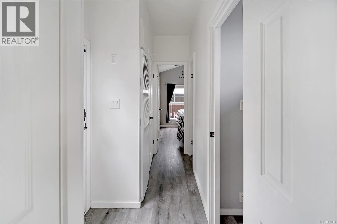
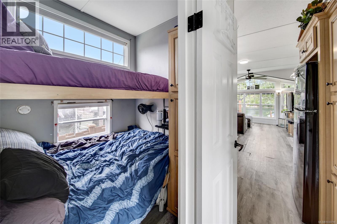
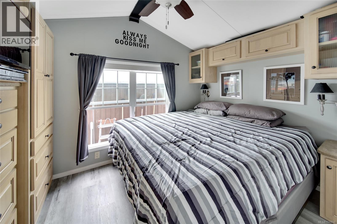
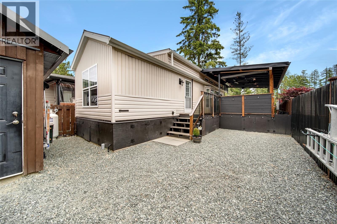
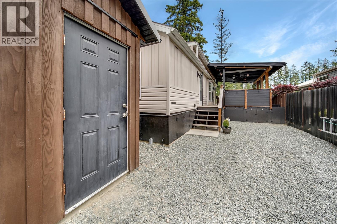
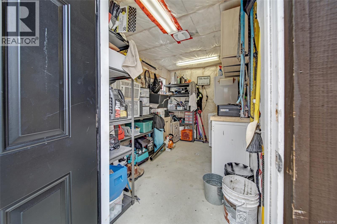
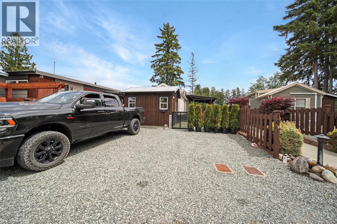
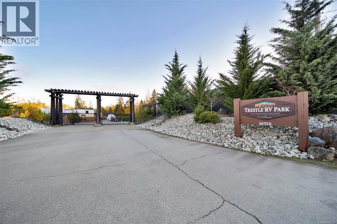
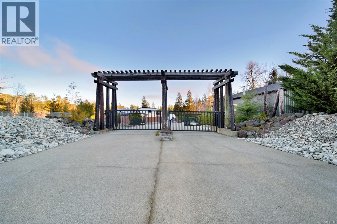
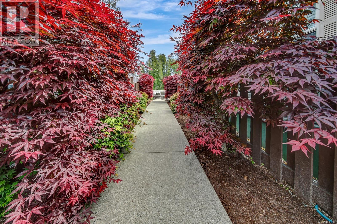
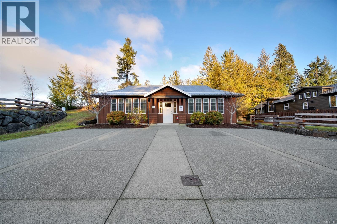
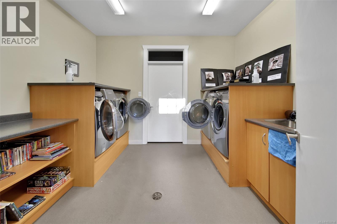
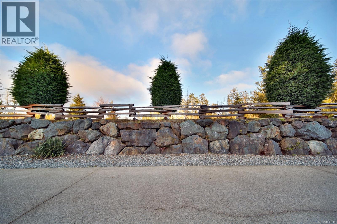
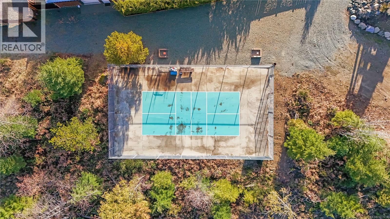
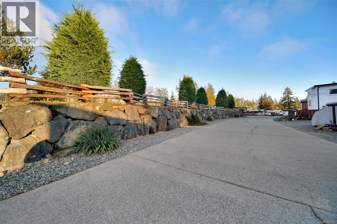
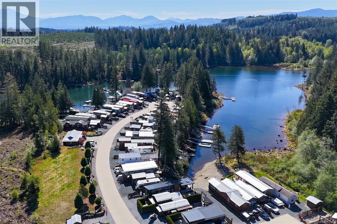
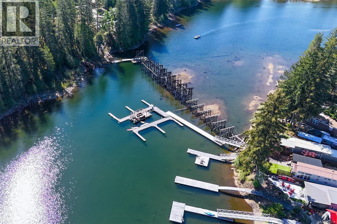
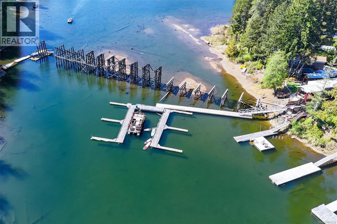
$200 MonthlyVery rare opportunity to own a lakefront strata lot on Great Central Lake (with your own dock!!) - no pad fees, you own your strata lot. You can truly pack your bags & bring your boat! Offering the home fully furnished (dishes, beds, couch, barstools & kitchen table). This lakefront lot includes a 2013 Breckenridge Park Model home with 2 bedrooms, gorgeous lake views, air conditioning and more! Bonus: fully fenced yard with an 8x10 shed plus dry storage under the home. The sellers have also added a sizeable deck for additional outdoor living, artificial turf in the front yard for easy year-round maintenance. Trestle RV park is a sought after family-friendly community with pickleball, pets allowed, a common strata building with laundry (no coins, included in your strata), washrooms & additional strata parking. Proactive strata with healthy contingency. No rental restrictions! (id:63476)
Property Details
| MLS® Number | 1033718 |
| Property Type | Single Family |
| Neigbourhood | Sproat Lake |
| Community Features | Pets Allowed With Restrictions, Family Oriented |
| Features | Level Lot, Park Setting, Other, Rectangular, Marine Oriented, Moorage, Gated Community |
| Parking Space Total | 3 |
| Plan | Eps817 |
| View Type | Lake View |
| Water Front Type | Waterfront On Lake |
Building
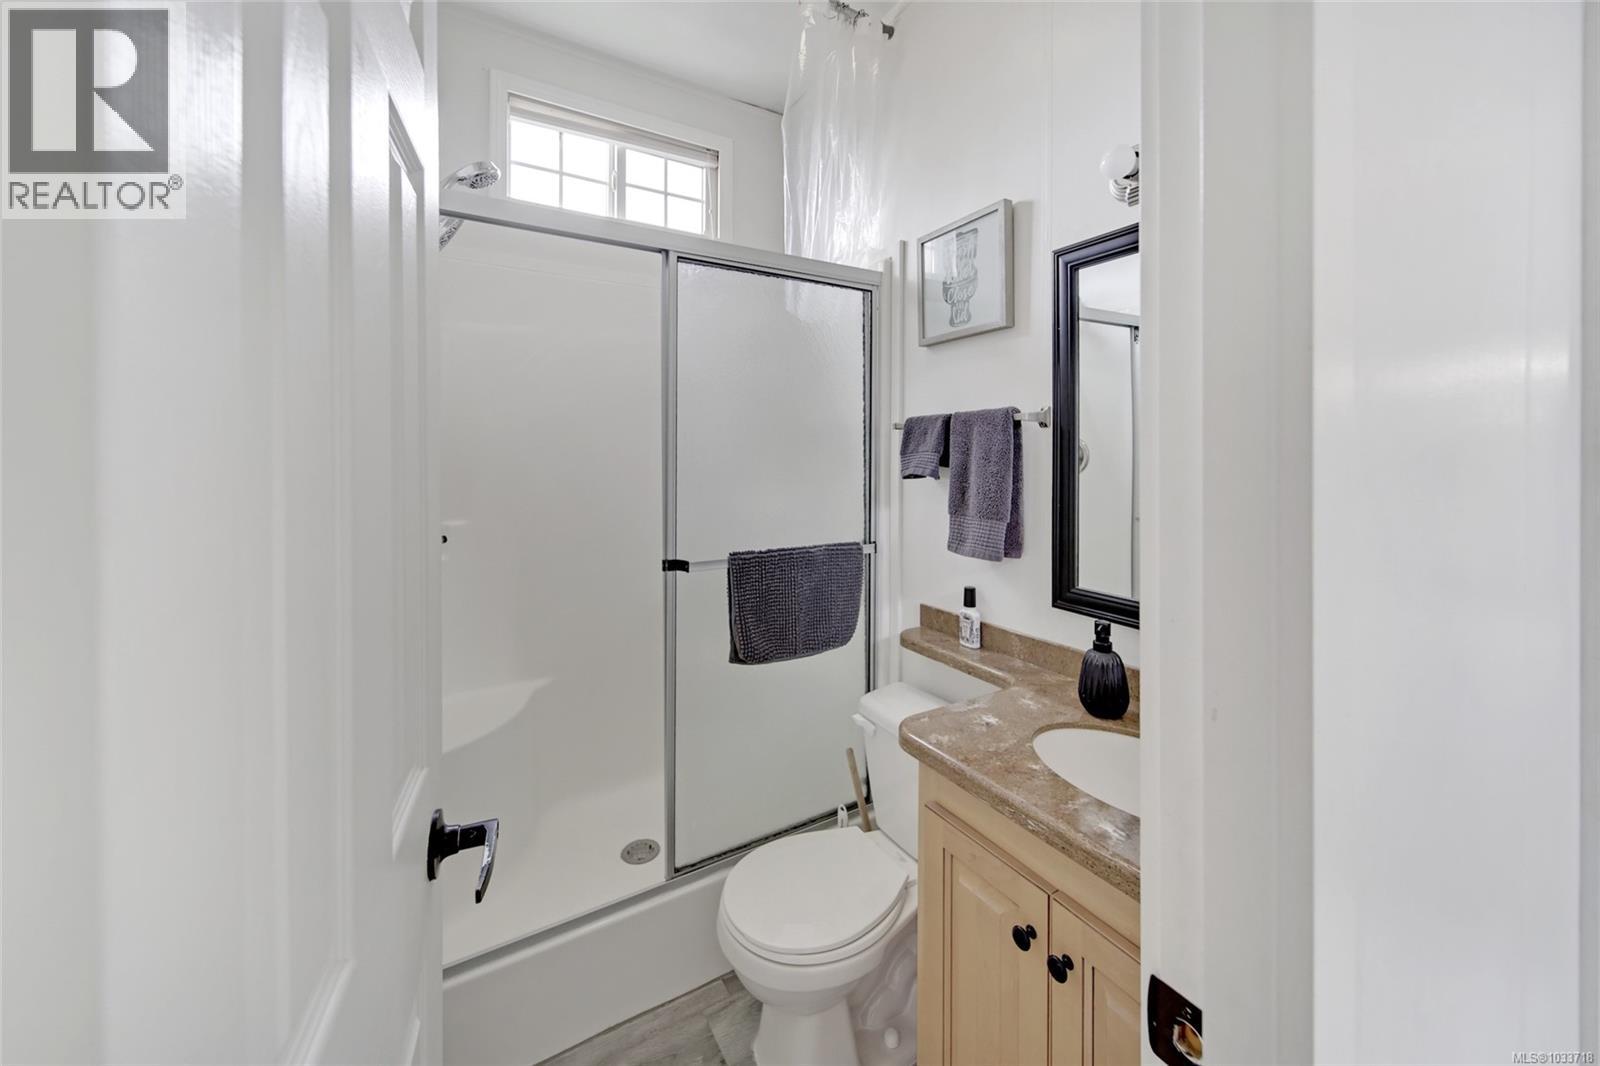
| Bathroom Total | 1 |
| Bedrooms Total | 2 |
| Appliances | Dryer, Microwave, Refrigerator, Washer |
| Architectural Style | Cottage, Cabin, Westcoast |
| Constructed Date | 2013 |
| Cooling Type | Central Air Conditioning |
| Heating Fuel | Propane |
| Heating Type | Forced Air |
| Size Interior | 480 Sqft |
| Type | Recreational |
Parking
| R V |
Land
| Access Type | Road Access |
| Acreage | No |
| Size Irregular | 3383 |
| Size Total | 3383 Sqft |
| Size Total Text | 3383 Sqft |
| Zoning Type | Other |
Rooms
| Level | Type | Length | Width | Dimensions |
|---|---|---|---|---|
| Main Level | Bathroom | 6'1 x 4'3 | ||
| Main Level | Bedroom | 6'1 x 6'1 | ||
| Main Level | Primary Bedroom | 10'11 x 7'11 | ||
| Main Level | Kitchen | 11'10 x 10'2 | ||
| Main Level | Living Room | 12'1 x 10'11 |
Contact Us
Contact us for more information

The trademarks REALTOR®, REALTORS®, and the REALTOR® logo are controlled by The Canadian Real Estate Association (CREA) and identify real estate professionals who are members of CREA. The trademarks MLS®, Multiple Listing Service® and the associated logos are owned by The Canadian Real Estate Association (CREA) and identify the quality of services provided by real estate professionals who are members of CREA. The trademark DDF® is owned by The Canadian Real Estate Association (CREA) and identifies CREA's Data Distribution Facility (DDF®)
September 29 2026 09:16:58
Vancouver Island Real Estate Board
Real Broker