
1 Wortley Road London South, Ontario N6C 3N7

$1,595,000
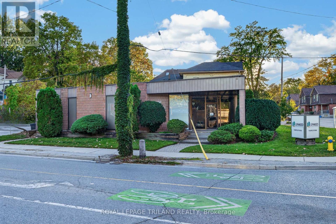
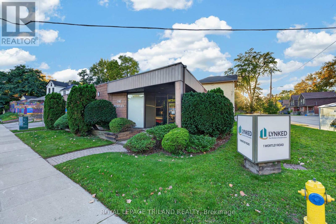
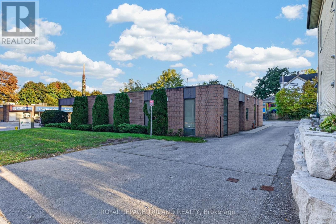
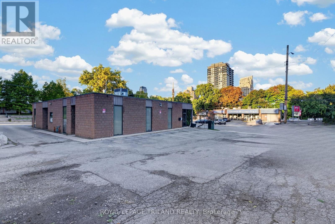
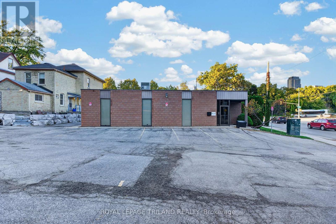
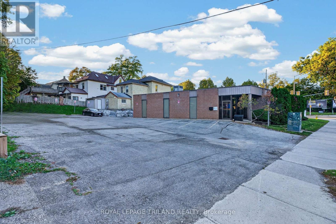
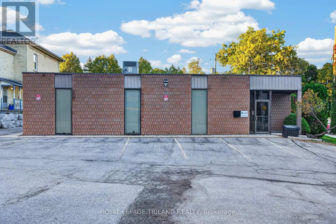
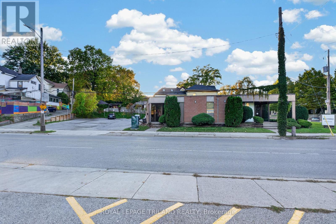
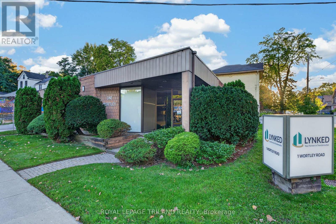
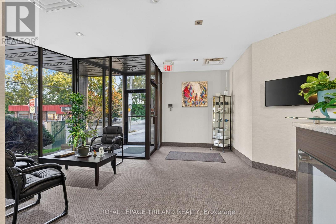
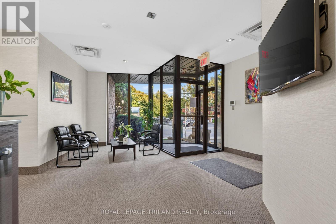
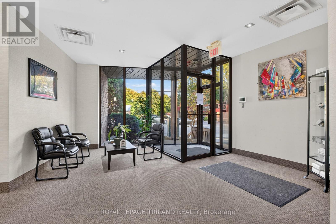
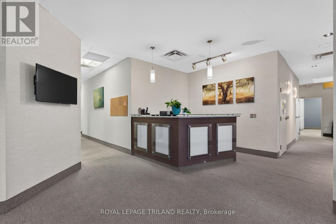
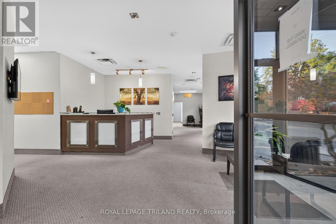
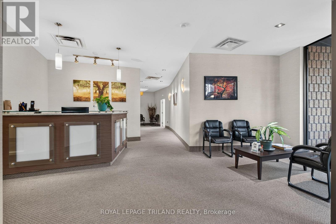
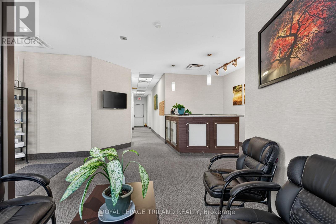
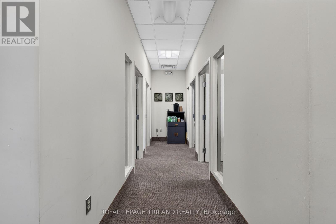
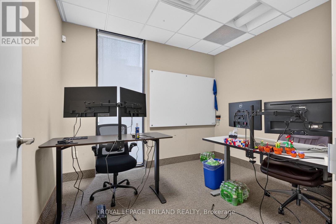
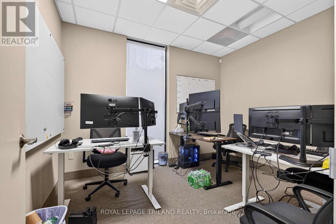
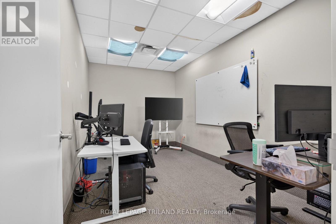
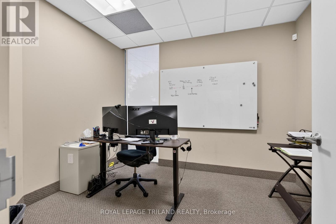
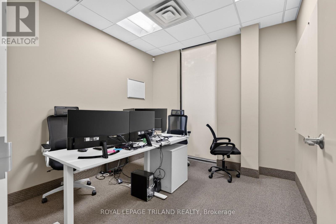
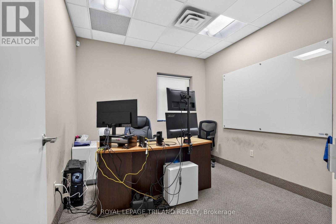
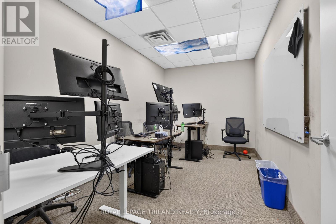
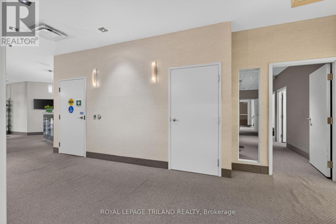
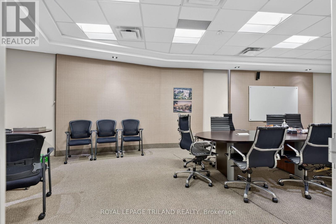
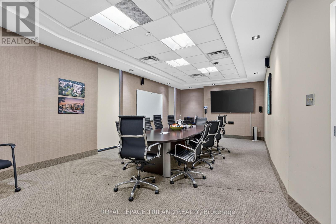
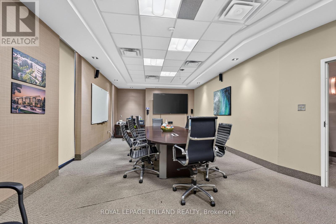
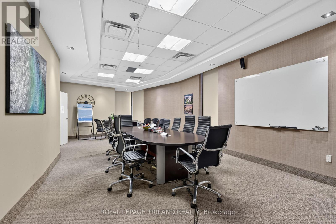
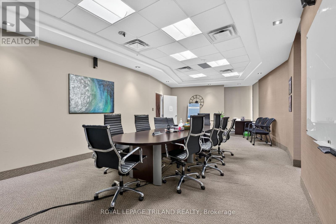
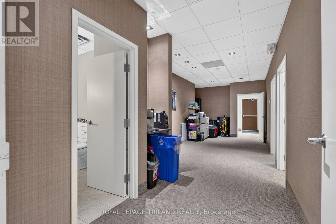
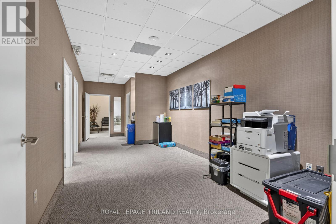
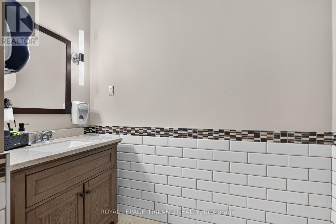
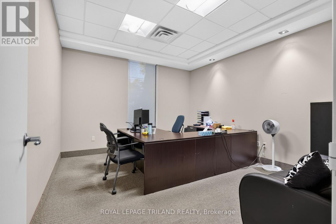
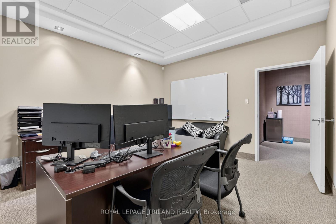
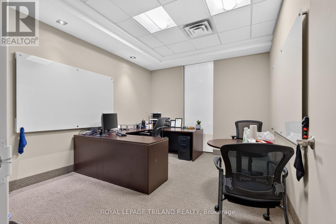
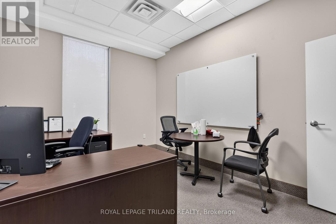
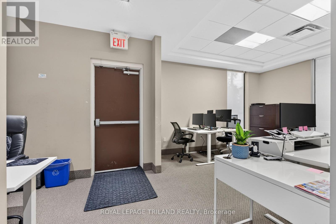
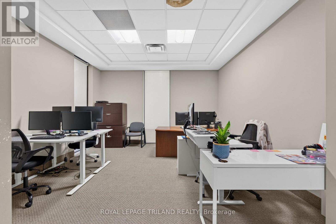
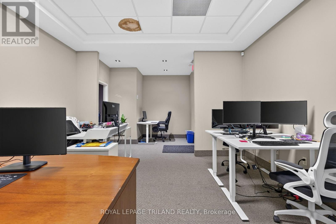
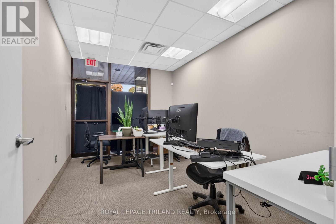
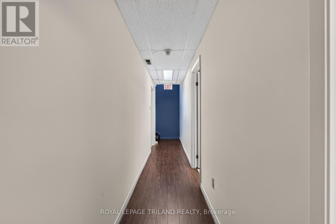
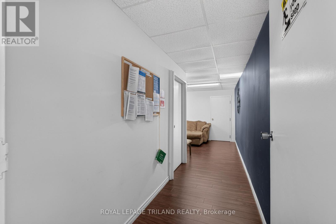
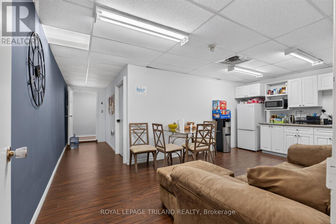
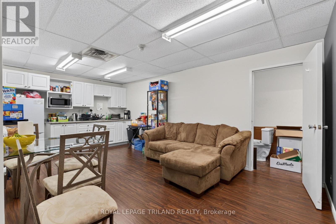
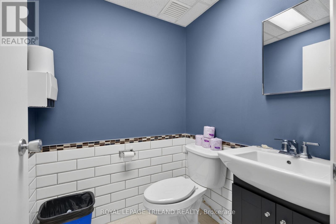
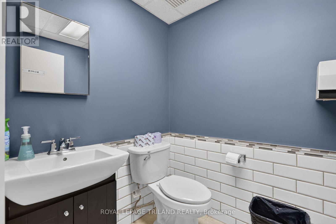
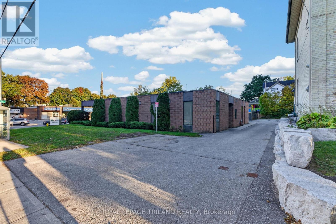
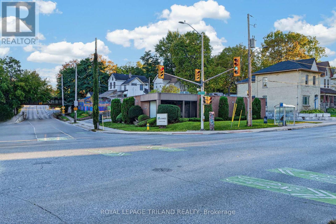
High profile, free-standing office building for sale in the "River walk" district of Downtown London. Boasting premium fringe-core positioning, this standout property offers exceptional visibility and presence in a highly sought-after area. Approximately 4,496 sq ft of finished office space over Two floors. Main floor is approx. 3,641 sq ft, Lower level is approx. 855 sq ft. Main floor is a nicely appointed layout with a large reception area, Ten spacious private offices and Two board rooms. Very well lit with an abundance of natural light throughout the space. The lower level features a large kitchen/lunch room and plenty of storage areas. The property has approximately 17 onsite parking spaces. Terrific signage and exposure on Wortley & Stanley/York street. The building was previously multi-tenant with separate utility meters to accommodate Two Tenants. The building has a total of four washrooms with one being handicap-accessible on the main level. The RO1 zoning allows for medical/dental and professional office. The roof is scheduled to be replaced starting at the end of October 2026. Traffic count along Stanley/York is15,000 cars per day, Wortley Rd is 9,500 cars per day. Neighbouring businesses include: Sherwin Williams Paint, Wortley Auto Service, Bloomingtails Pet Boutique, Meraki Greek Kouzina, Guildwood Lighting, Copps Buildall, Pizza Madre, District Ice Cream, London Bicycle Cafe and many more. Only an 8 min walk to Canada Life Place and the Covent Garden Market, 9 minute walk to Wortley Village. The property is owner occupied. Purchaser to verify all measurements. (id:63476)
Property Details
| MLS® Number | X14082814 |
| Property Type | Office |
| Community Name | South F |
| Amenities Near By | Public Transit |
| Features | Irregular Lot Size, Conservation/green Belt |
| Parking Space Total | 17 |
Building
| Bathroom Total | 4 |
| Age | 31 To 50 Years |
| Cooling Type | Fully Air Conditioned |
| Heating Fuel | Natural Gas |
| Heating Type | Forced Air |
| Size Exterior | 4496 Sqft |
| Size Interior | 4,496 Sqft |
| Type | Offices |
| Utility Water | Municipal Water |
Land
| Acreage | No |
| Land Amenities | Public Transit |
| Size Depth | 142 Ft ,9 In |
| Size Frontage | 53 Ft ,3 In |
| Size Irregular | Bldg=53.26 X 142.77 Ft ; 53.26 Ft X 142.77 Ft X 93.84 Ft X 136.94 |
| Size Total Text | Bldg=53.26 X 142.77 Ft ; 53.26 Ft X 142.77 Ft X 93.84 Ft X 136.94 |
| Zoning Description | Ro1 |
Contact Us
Contact us for more information

The trademarks REALTOR®, REALTORS®, and the REALTOR® logo are controlled by The Canadian Real Estate Association (CREA) and identify real estate professionals who are members of CREA. The trademarks MLS®, Multiple Listing Service® and the associated logos are owned by The Canadian Real Estate Association (CREA) and identify the quality of services provided by real estate professionals who are members of CREA. The trademark DDF® is owned by The Canadian Real Estate Association (CREA) and identifies CREA's Data Distribution Facility (DDF®)
October 15 2026 06:51:19
London and St. Thomas Association of REALTORS®
Royal LePage Triland Realty