

3 Bedroom
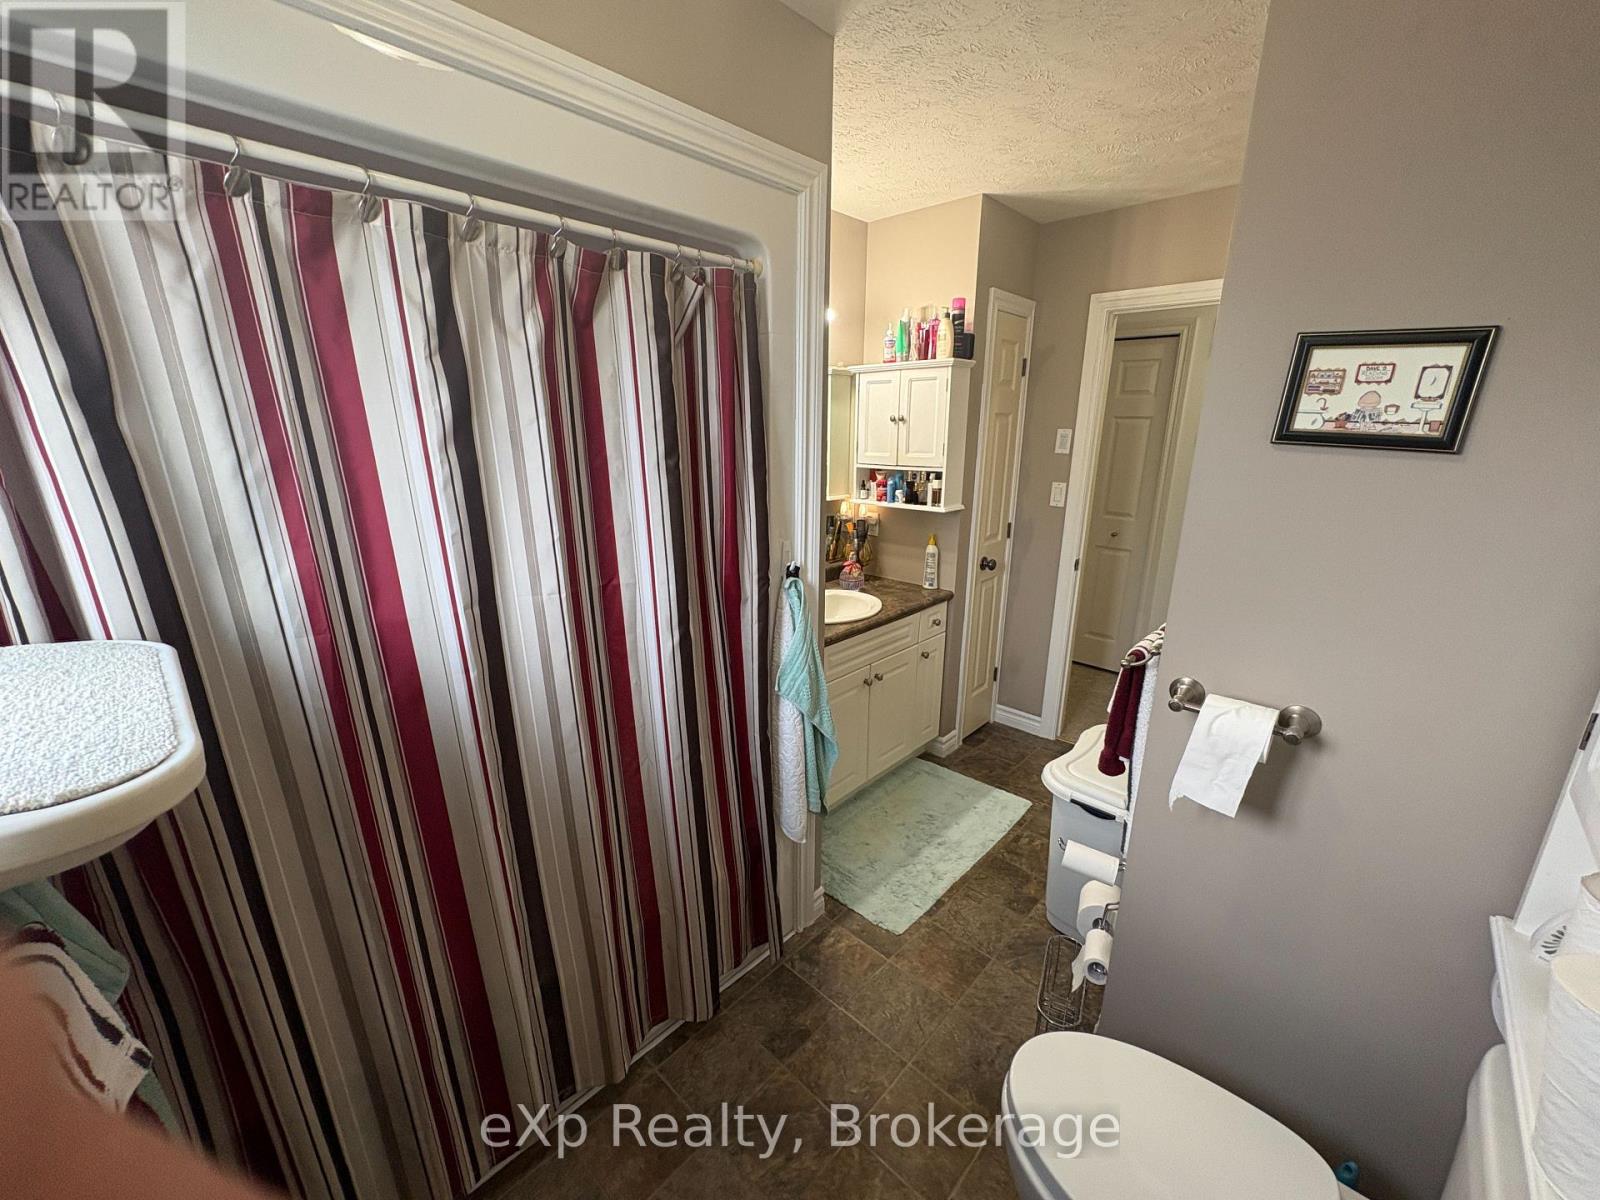
2 Bathroom
700 - 1,100 sqft
Raised Bungalow
Central Air Conditioning
Forced Air
$599,900
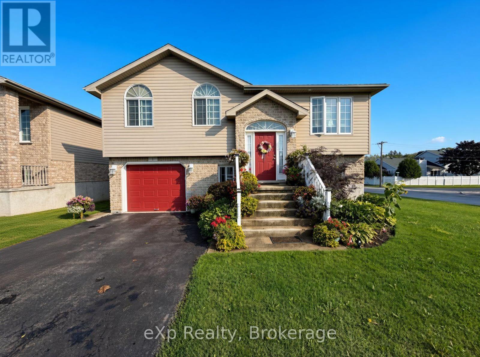
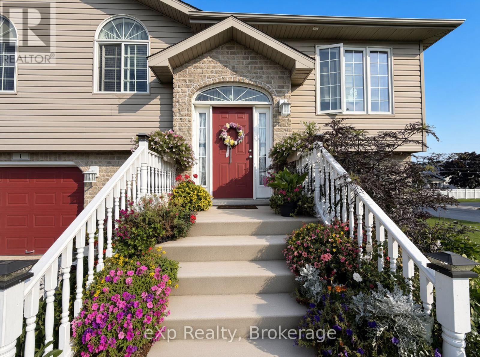
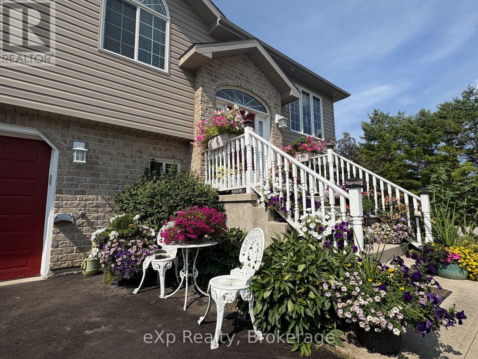
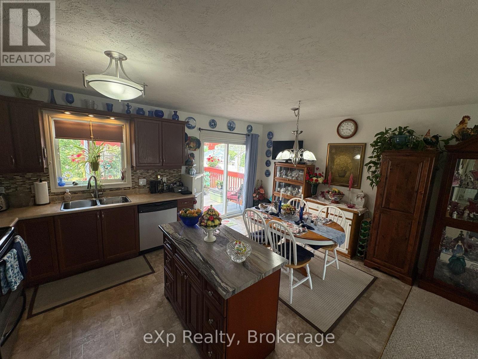
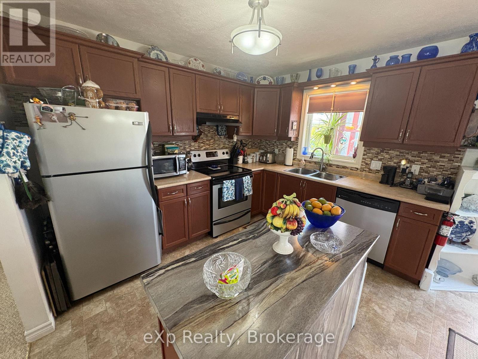
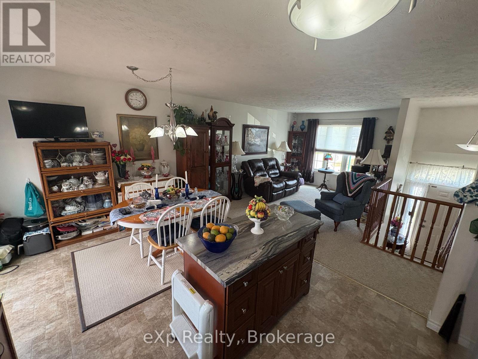
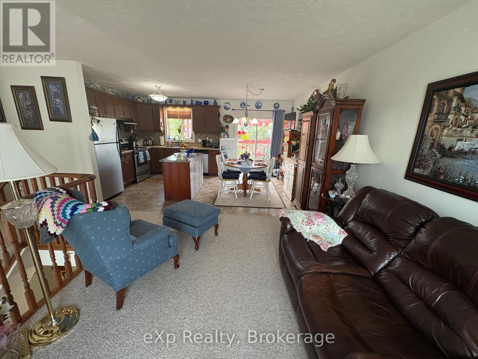
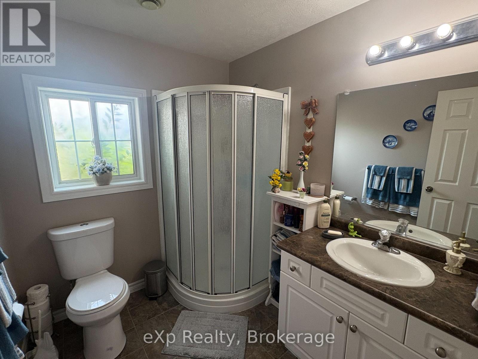
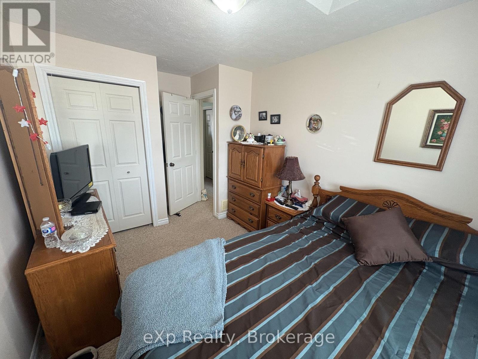
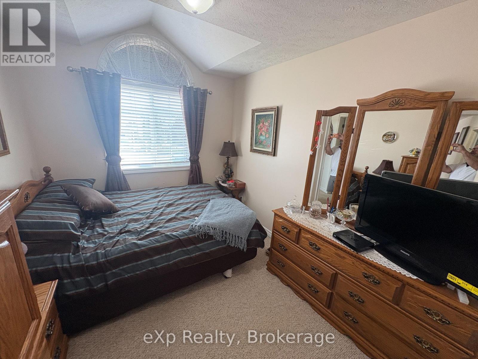
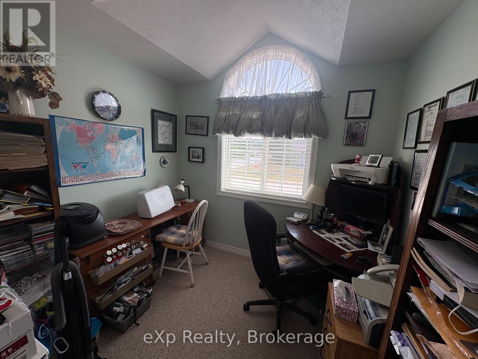
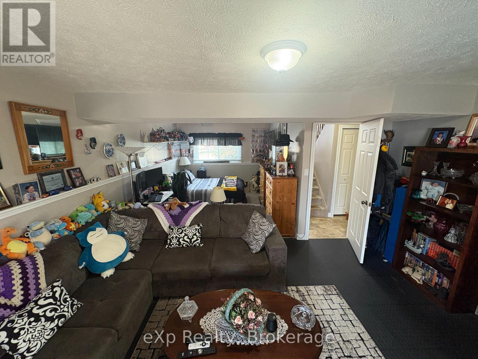
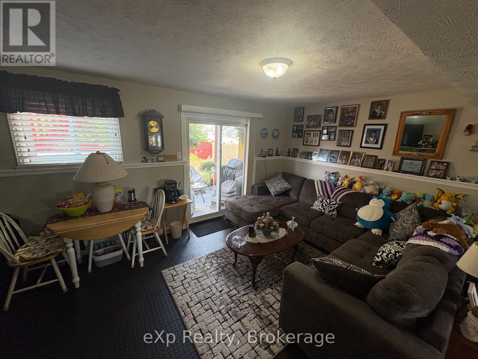
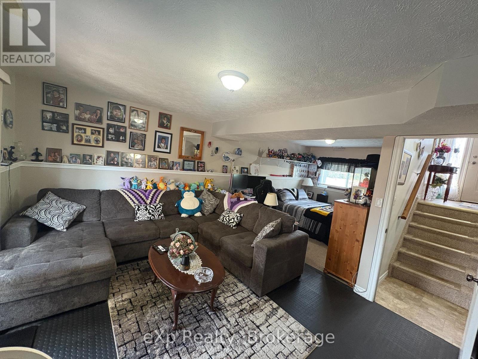
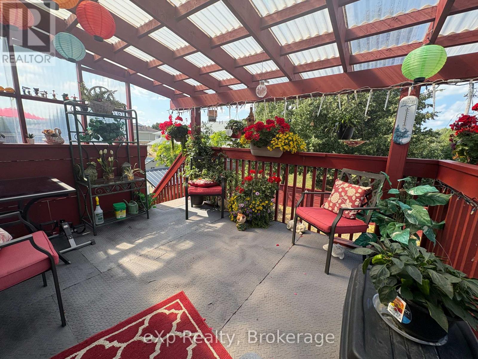
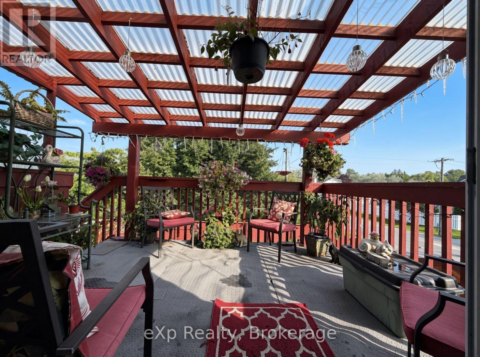
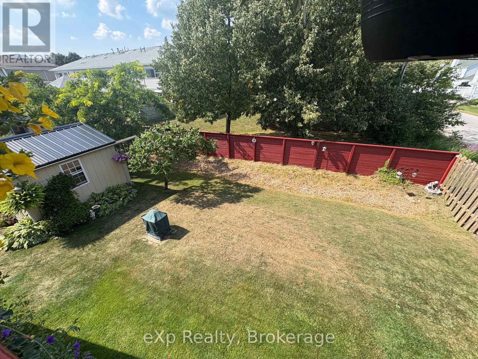
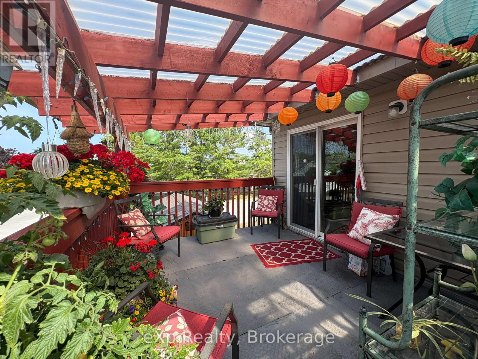
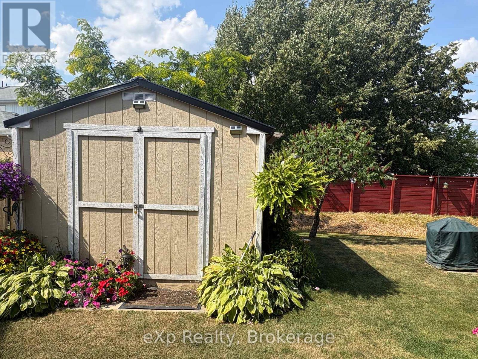
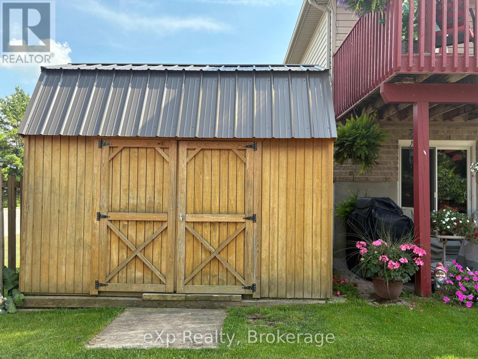
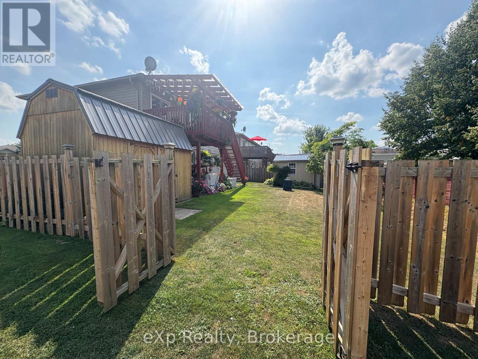
Located in a quiet neighbourhood, just blocks from the shores of Georgian Bay, is where you will find this wonderfully maintained 3 bedroom/2 bathroom raised bungalow. Along with 3 bedrooms and a full bath on the main level, you will find a great, open main living space, which includes an updated kitchen and a walkout to the back deck overlooking the generous lot. The lower level, with its large rec room space, full bathroom, laundry and storage, also features a walk out to the rear yard - this also offers the opportunity to potentially turn the bright lower level into an in-law suite. With plenty of parking, attached garage, a fully fenced yard (which includes double gate access from the side street), and 2 large garden sheds, this property might just tick all the boxes, so no reason to hesitate in setting up your viewing today! (id:63476)
Property Details
|
MLS® Number |
X12759222 |
|
Property Type |
Single Family |
|
Community Name |
Meaford |
|
Equipment Type |
None |
|
Parking Space Total |
5 |
|
Rental Equipment Type |
None |
|
Structure |
Deck, Porch, Shed |
Building
|
Bathroom Total |
2 |
|
Bedrooms Above Ground |
3 |
|
Bedrooms Total |
3 |
|
Appliances |
Garage Door Opener Remote(s), Dishwasher, Dryer, Garage Door Opener, Stove, Washer, Window Coverings, Refrigerator |
|
Architectural Style |
Raised Bungalow |
|
Basement Type |
Full |
|
Construction Style Attachment |
Detached |
|
Cooling Type |
Central Air Conditioning |
|
Exterior Finish |
Stone, Vinyl Siding |
|
Fire Protection |
Smoke Detectors |
|
Foundation Type |
Poured Concrete |
|
Heating Fuel |
Natural Gas |
|
Heating Type |
Forced Air |
|
Stories Total |
1 |
|
Size Interior |
700 - 1,100 Sqft |
|
Type |
House |
|
Utility Water |
Municipal Water |
Parking
Land
|
Acreage |
No |
|
Sewer |
Sanitary Sewer |
|
Size Depth |
105 Ft ,6 In |
|
Size Frontage |
57 Ft ,8 In |
|
Size Irregular |
57.7 X 105.5 Ft |
|
Size Total Text |
57.7 X 105.5 Ft|under 1/2 Acre |
|
Zoning Description |
R3 |
Rooms
| Level | Type | Length | Width | Dimensions |
|---|
|
Lower Level |
Recreational, Games Room |
5.3 m |
6.85 m |
5.3 m x 6.85 m |
|
Lower Level |
Bathroom |
2.23 m |
1.95 m |
2.23 m x 1.95 m |
|
Lower Level |
Laundry Room |
1.77 m |
3.65 m |
1.77 m x 3.65 m |
|
Main Level |
Kitchen |
5.23 m |
3.53 m |
5.23 m x 3.53 m |
|
Main Level |
Living Room |
4.14 m |
3.2 m |
4.14 m x 3.2 m |
|
Main Level |
Bathroom |
3.4 m |
1.67 m |
3.4 m x 1.67 m |
|
Main Level |
Bedroom |
2.74 m |
3.14 m |
2.74 m x 3.14 m |
|
Main Level |
Bedroom 2 |
4.19 m |
2.74 m |
4.19 m x 2.74 m |
|
Main Level |
Bedroom 3 |
3.35 m |
3.4 m |
3.35 m x 3.4 m |
Utilities
|
Cable |
Available |
|
Electricity |
Installed |
|
Sewer |
Installed |