
1 Pegler Street Ajax, Ontario L1S 7M3


$788,888
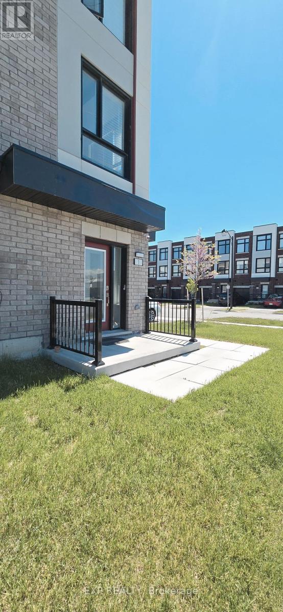
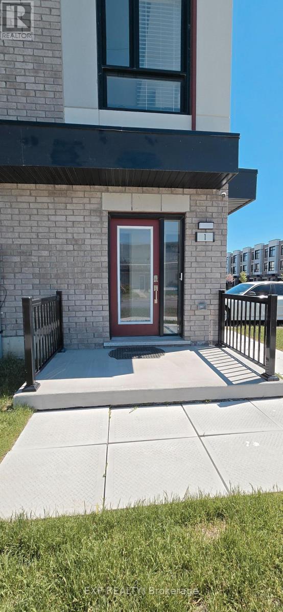
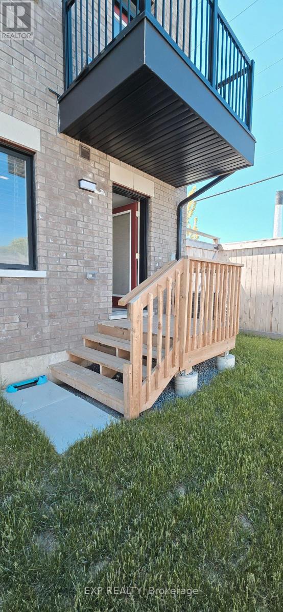
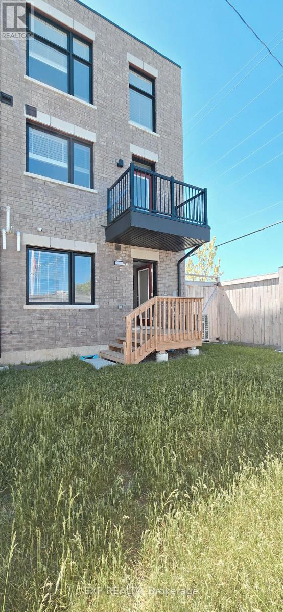
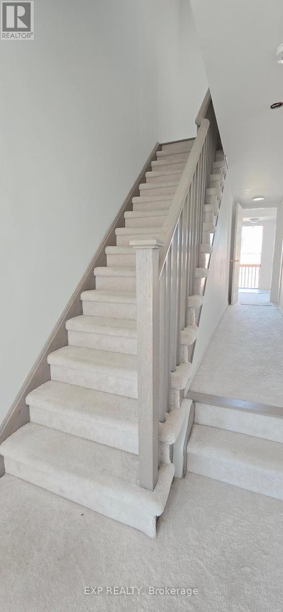
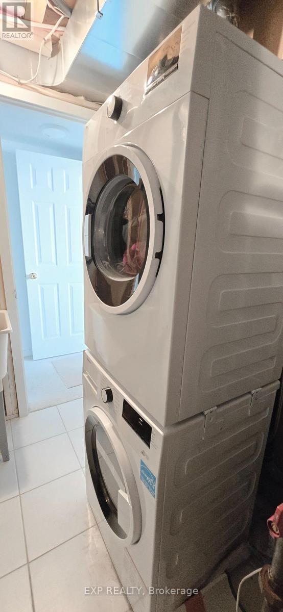
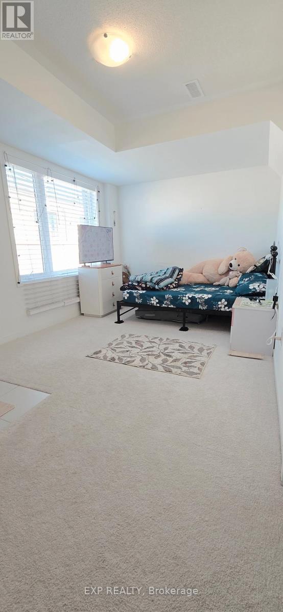
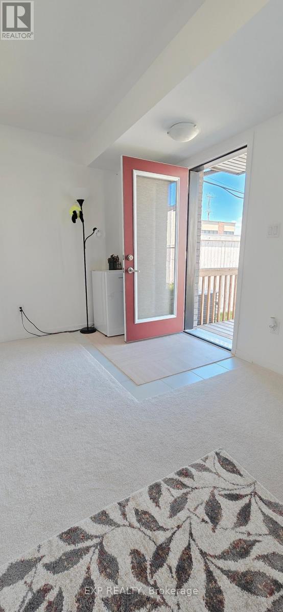
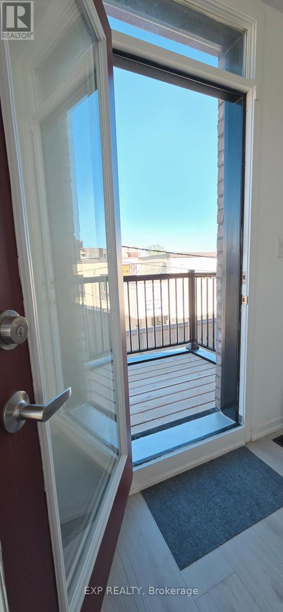
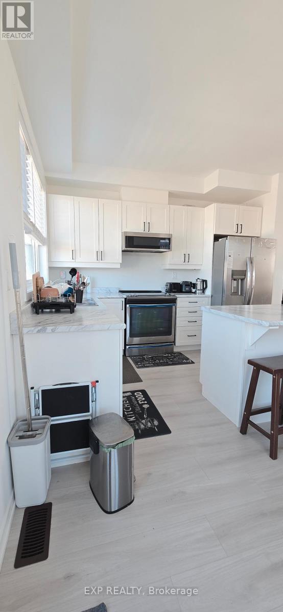
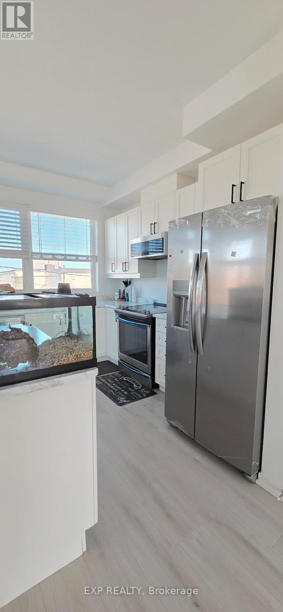
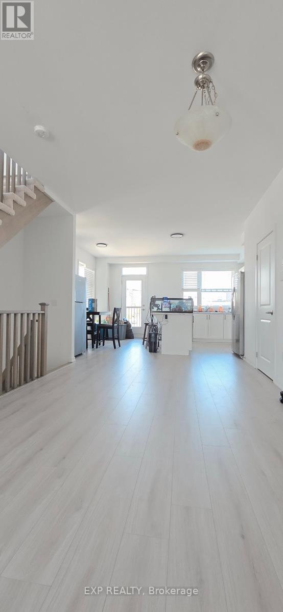
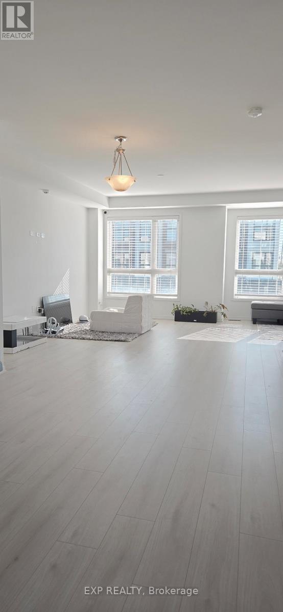
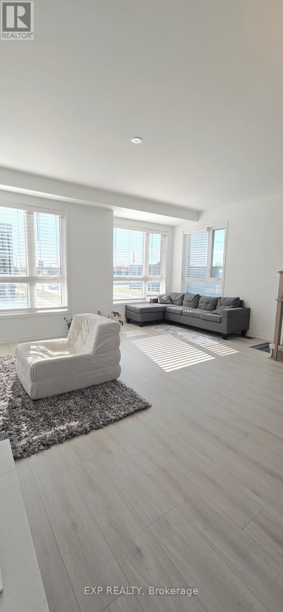
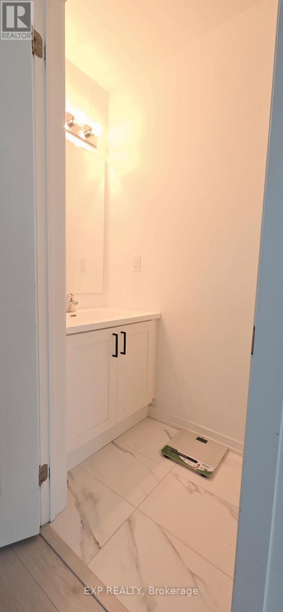
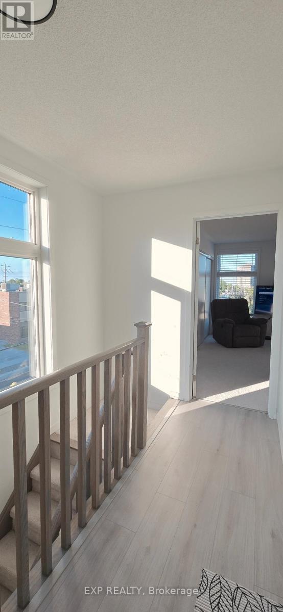
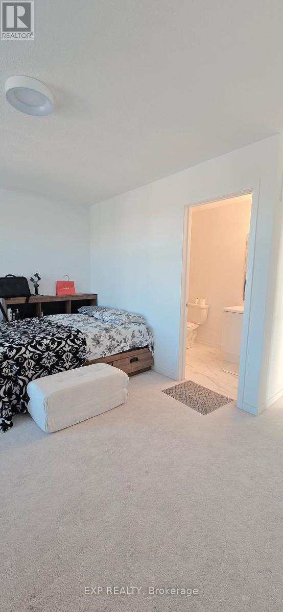
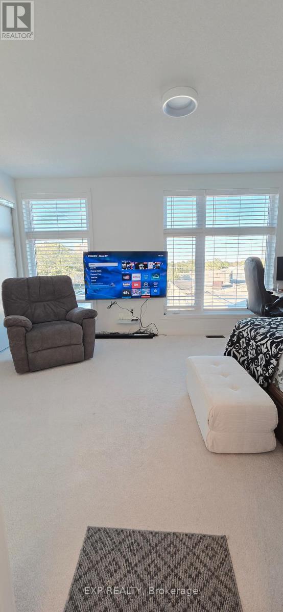
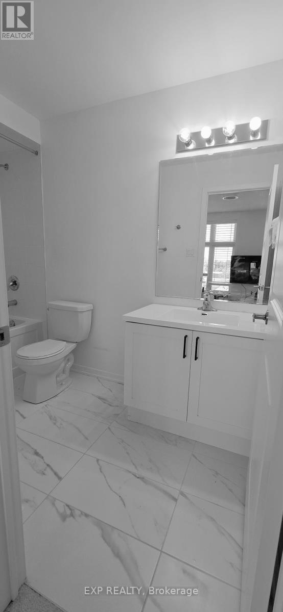
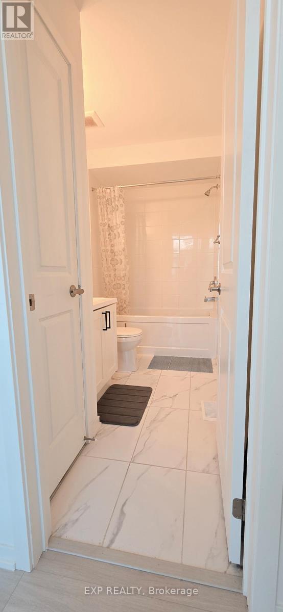
Welcome to modern, fee-free living in this spectacular, corner end-unit townhouse that perfectly pairs contemporary design with ultimate daily convenience. Flooded with extra natural light and offering the added privacy of a semi-detached home, the main level boasts a seamless, open-concept layout featuring a sleek modern kitchen, a spacious living area, and a dedicated dining zone-an absolute dream for both effortless entertaining and busy family nights. With 4 generously sized bedrooms and 4 beautifully appointed washrooms, this residence offers a rare abundance of space and functional layout for the entire household. Perfectly situated just minutes from the highway and GO Station for a seamless commute, and steps from a major shopping center for all your daily essentials, this property presents a rare opportunity to enjoy a stylish, turnkey lifestyle in a highly desirable location with absolutely no maintenance fees. (id:63476)
Property Details
| MLS® Number | E13411298 |
| Property Type | Single Family |
| Community Name | South West |
| Amenities Near By | Hospital, Park, Place Of Worship, Schools |
| Community Features | Community Centre |
| Parking Space Total | 2 |
Building
| Bathroom Total | 3 |
| Bedrooms Above Ground | 3 |
| Bedrooms Total | 3 |
| Age | 0 To 5 Years |
| Appliances | Oven - Built-in |
| Basement Type | None |
| Construction Style Attachment | Attached |
| Cooling Type | Central Air Conditioning |
| Exterior Finish | Brick |
| Flooring Type | Laminate, Carpeted |
| Foundation Type | Concrete |
| Half Bath Total | 1 |
| Heating Fuel | Natural Gas |
| Heating Type | Forced Air |
| Stories Total | 3 |
| Size Interior | 1,500 - 2,000 Sqft |
| Type | Row / Townhouse |
| Utility Water | Municipal Water |
Parking
| Garage |
Land
| Acreage | No |
| Land Amenities | Hospital, Park, Place Of Worship, Schools |
| Sewer | Sanitary Sewer |
| Size Depth | 69 Ft ,1 In |
| Size Frontage | 14 Ft ,4 In |
| Size Irregular | 14.4 X 69.1 Ft |
| Size Total Text | 14.4 X 69.1 Ft |
Rooms
| Level | Type | Length | Width | Dimensions |
|---|---|---|---|---|
| Main Level | Kitchen | Measurements not available | ||
| Main Level | Living Room | Measurements not available | ||
| Main Level | Family Room | Measurements not available | ||
| Main Level | Dining Room | Measurements not available | ||
| Upper Level | Primary Bedroom | Measurements not available | ||
| Upper Level | Bedroom 2 | Measurements not available | ||
| Upper Level | Bedroom 3 | Measurements not available | ||
| Ground Level | Bedroom 4 | Measurements not available |
Contact Us
Contact us for more information

The trademarks REALTOR®, REALTORS®, and the REALTOR® logo are controlled by The Canadian Real Estate Association (CREA) and identify real estate professionals who are members of CREA. The trademarks MLS®, Multiple Listing Service® and the associated logos are owned by The Canadian Real Estate Association (CREA) and identify the quality of services provided by real estate professionals who are members of CREA. The trademark DDF® is owned by The Canadian Real Estate Association (CREA) and identifies CREA's Data Distribution Facility (DDF®)
August 14 2026 04:00:18
Toronto Regional Real Estate Board
Exp Realty