
1 Lourakis Street Richmond Hill, Ontario L4E 0J6

$1,388,000
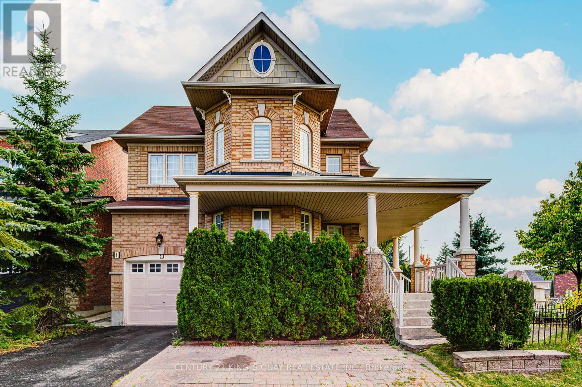
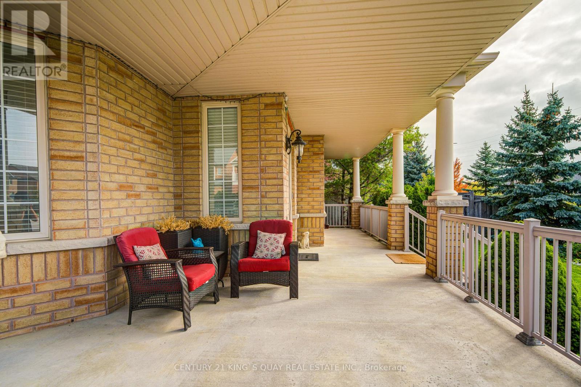
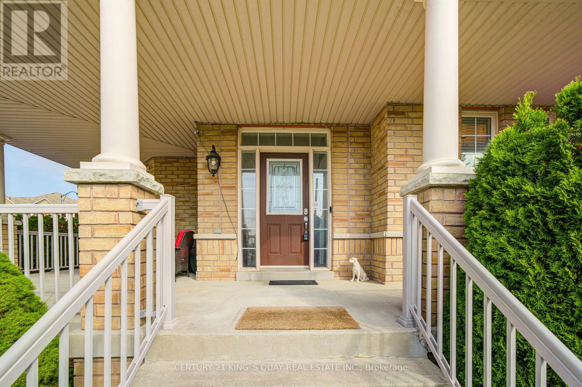
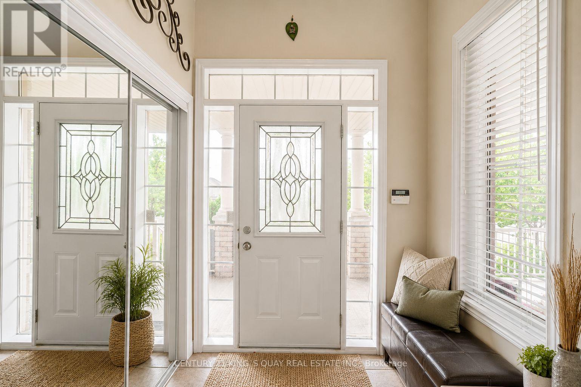
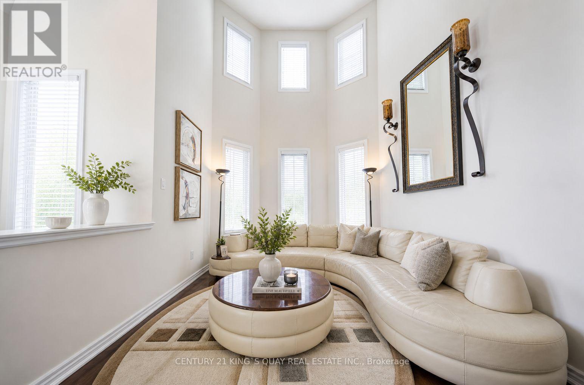
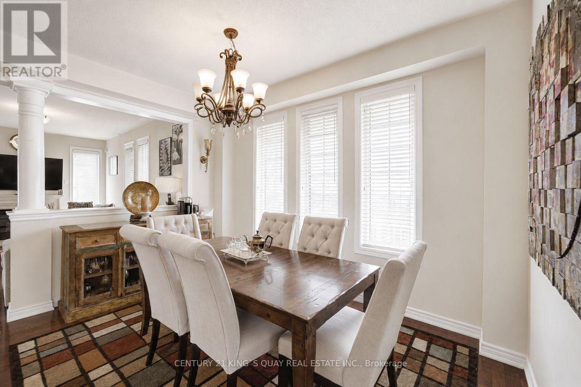
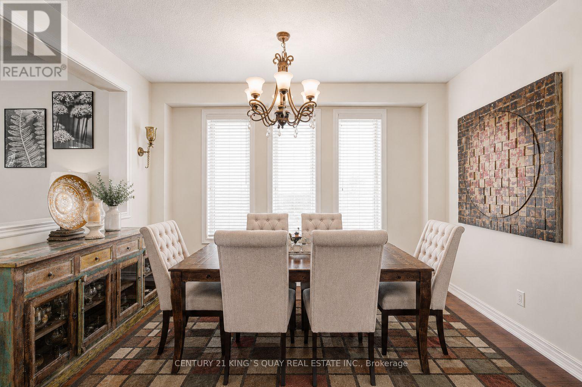
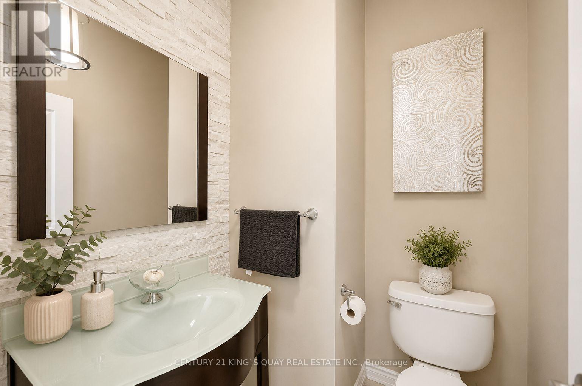
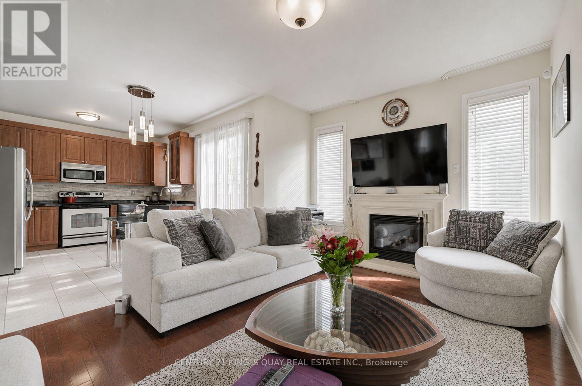
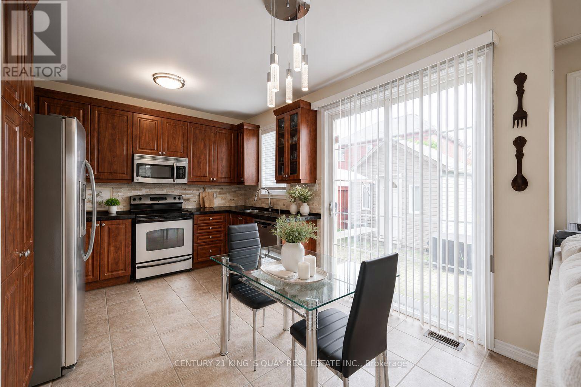
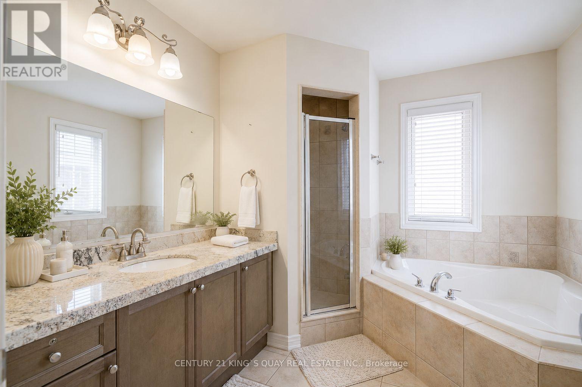
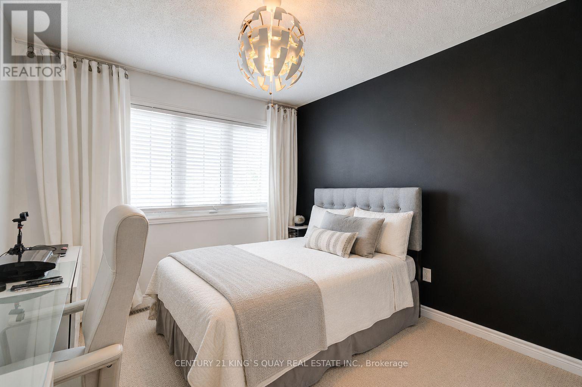
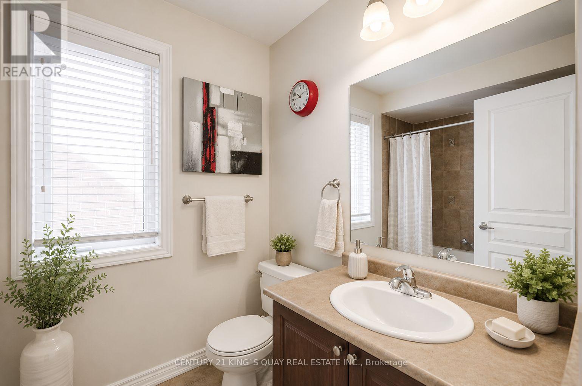
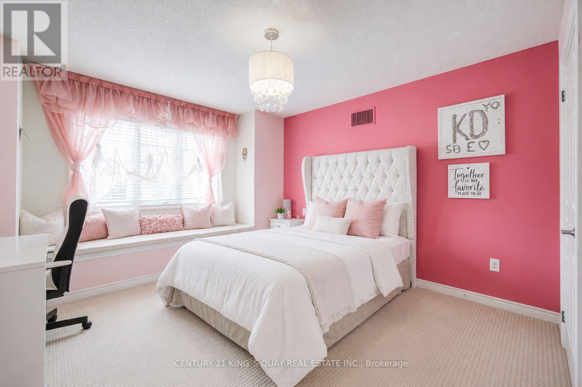
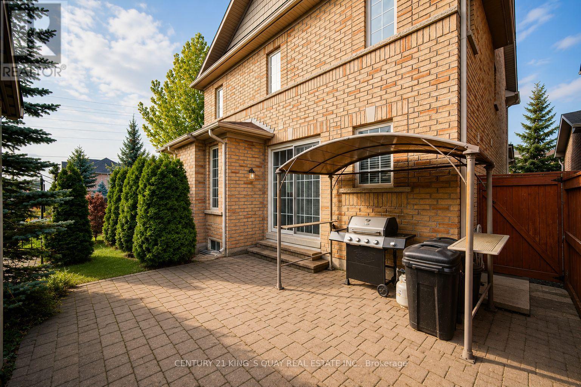
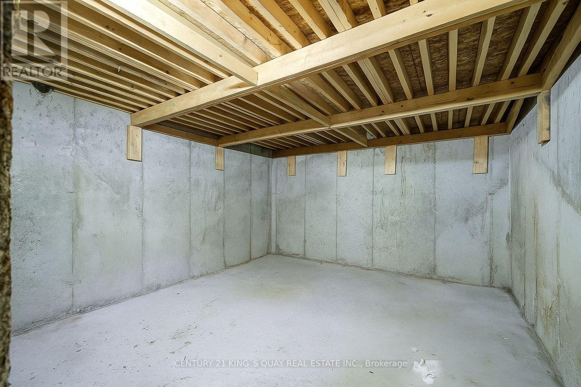
Welcome To This Stunning 63.29 Ft Wide Corner Lot Home In Macleods Landing, Richmond Hill! Filled With Natural Light, It Features A Soaring Open-To-Above Living Room, 9 Ft Ceilings, And Hardwood Floors Throughout. The Backyard Is An Entertainers Dream With Over $100K In Upgrades, Including A Gazebo And Covered Gas BBQ Area. Additional Highlights Include An Oversized Veranda, Higher-Ceiling Garage And Powder Room. Extra-Large Cold Room, And Parking For 1 Garage + 3 Driveway Spaces. The Basement Offers Rough-In Washrooms And Potential For Separate Entrance Units. Ideally Located Close To Supermarkets, Top Schools, Scenic Trails, And Lakes. A Perfect Blend Of Luxury And Lifestyle. (id:63476)
Property Details
| MLS® Number | N13631626 |
| Property Type | Single Family |
| Community Name | Jefferson |
| Equipment Type | Water Heater, Furnace, Heat Pump |
| Features | Irregular Lot Size |
| Parking Space Total | 3 |
| Rental Equipment Type | Water Heater, Furnace, Heat Pump |
Building
| Bathroom Total | 3 |
| Bedrooms Above Ground | 3 |
| Bedrooms Total | 3 |
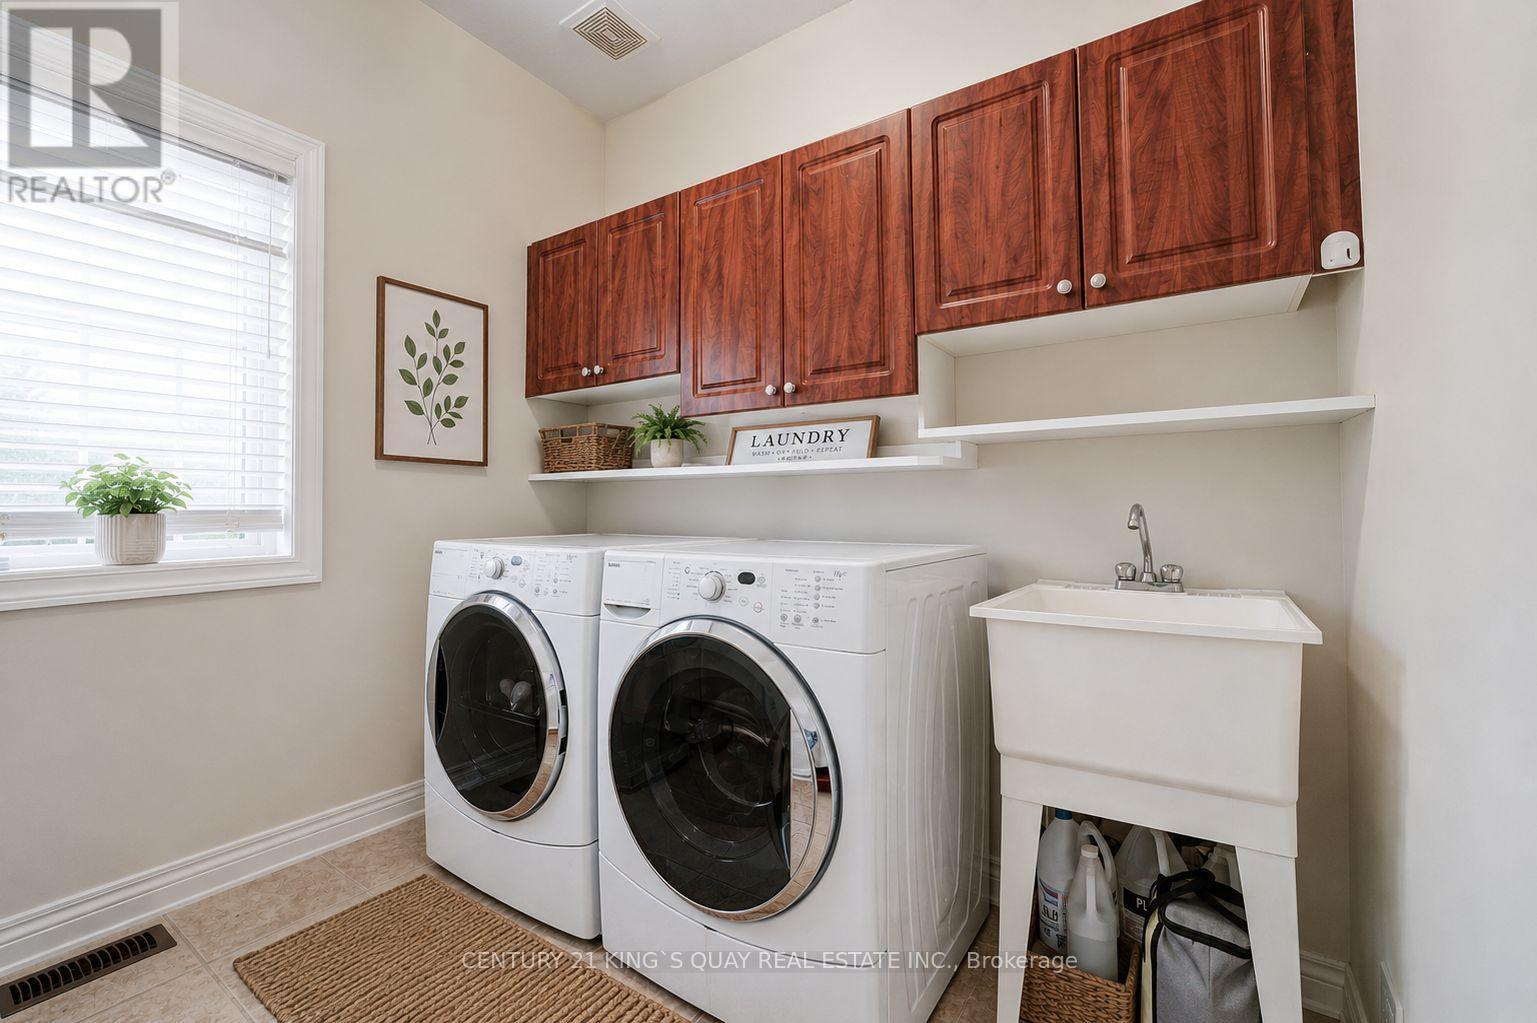
| Appliances | Central Vacuum, Dishwasher, Dryer, Garage Door Opener Remote(s), Stove, Washer, Refrigerator |
| Basement Type | Full |
| Construction Style Attachment | Detached |
| Cooling Type | Central Air Conditioning |
| Exterior Finish | Brick |
| Fireplace Present | Yes |
| Flooring Type | Hardwood |
| Foundation Type | Concrete |
| Half Bath Total | 1 |
| Heating Fuel | Natural Gas |
| Heating Type | Forced Air |
| Stories Total | 2 |
| Size Interior | 2,000 - 2,500 Sqft |
| Type | House |
| Utility Water | Municipal Water |
Parking
| Garage |
Land
| Acreage | No |
| Sewer | Sanitary Sewer |
| Size Depth | 88 Ft ,8 In |
| Size Frontage | 63 Ft ,3 In |
| Size Irregular | 63.3 X 88.7 Ft ; 88.66ft*33.16ft*60.37ft*45.97t*75.85ft |
| Size Total Text | 63.3 X 88.7 Ft ; 88.66ft*33.16ft*60.37ft*45.97t*75.85ft |
Rooms
| Level | Type | Length | Width | Dimensions |
|---|---|---|---|---|
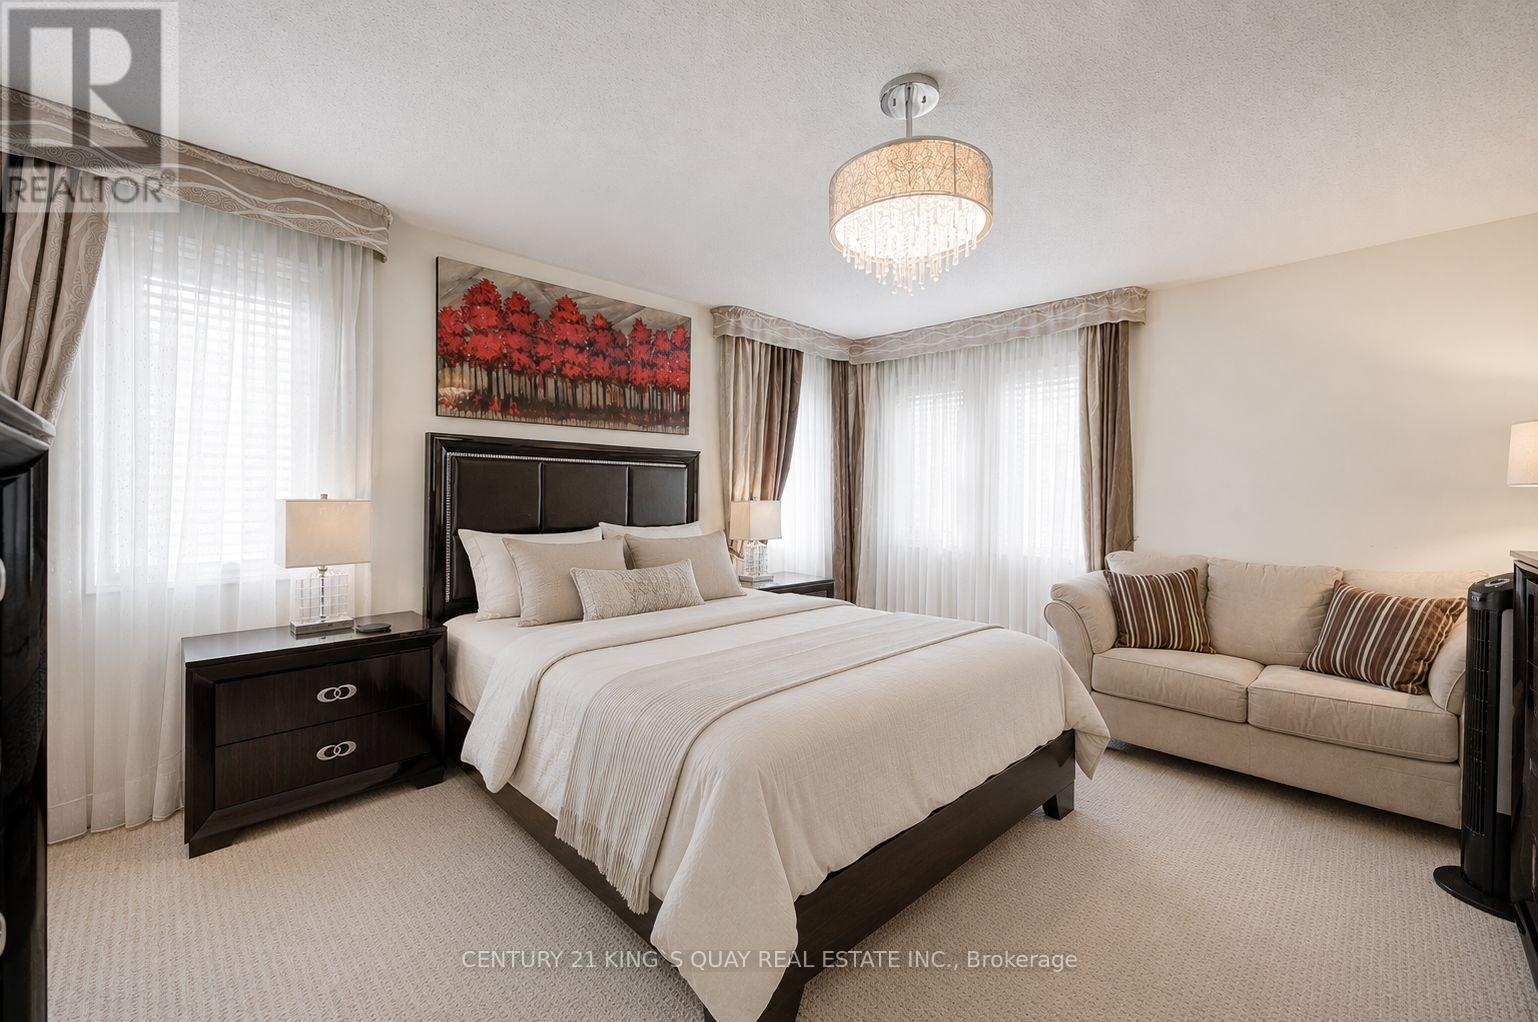
| Second Level | Primary Bedroom | 4.87 m | 4.06 m | 4.87 m x 4.06 m |
| Second Level | Bedroom 2 | 3.04 m | 2.99 m | 3.04 m x 2.99 m |
| Second Level | Bedroom 3 | 3.65 m | 3.6 m | 3.65 m x 3.6 m |
| Main Level | Living Room | 4.01 m | 3.2 m | 4.01 m x 3.2 m |
| Main Level | Dining Room | 4.36 m | 4.01 m | 4.36 m x 4.01 m |
| Main Level | Family Room | 4.87 m | 3.35 m | 4.87 m x 3.35 m |
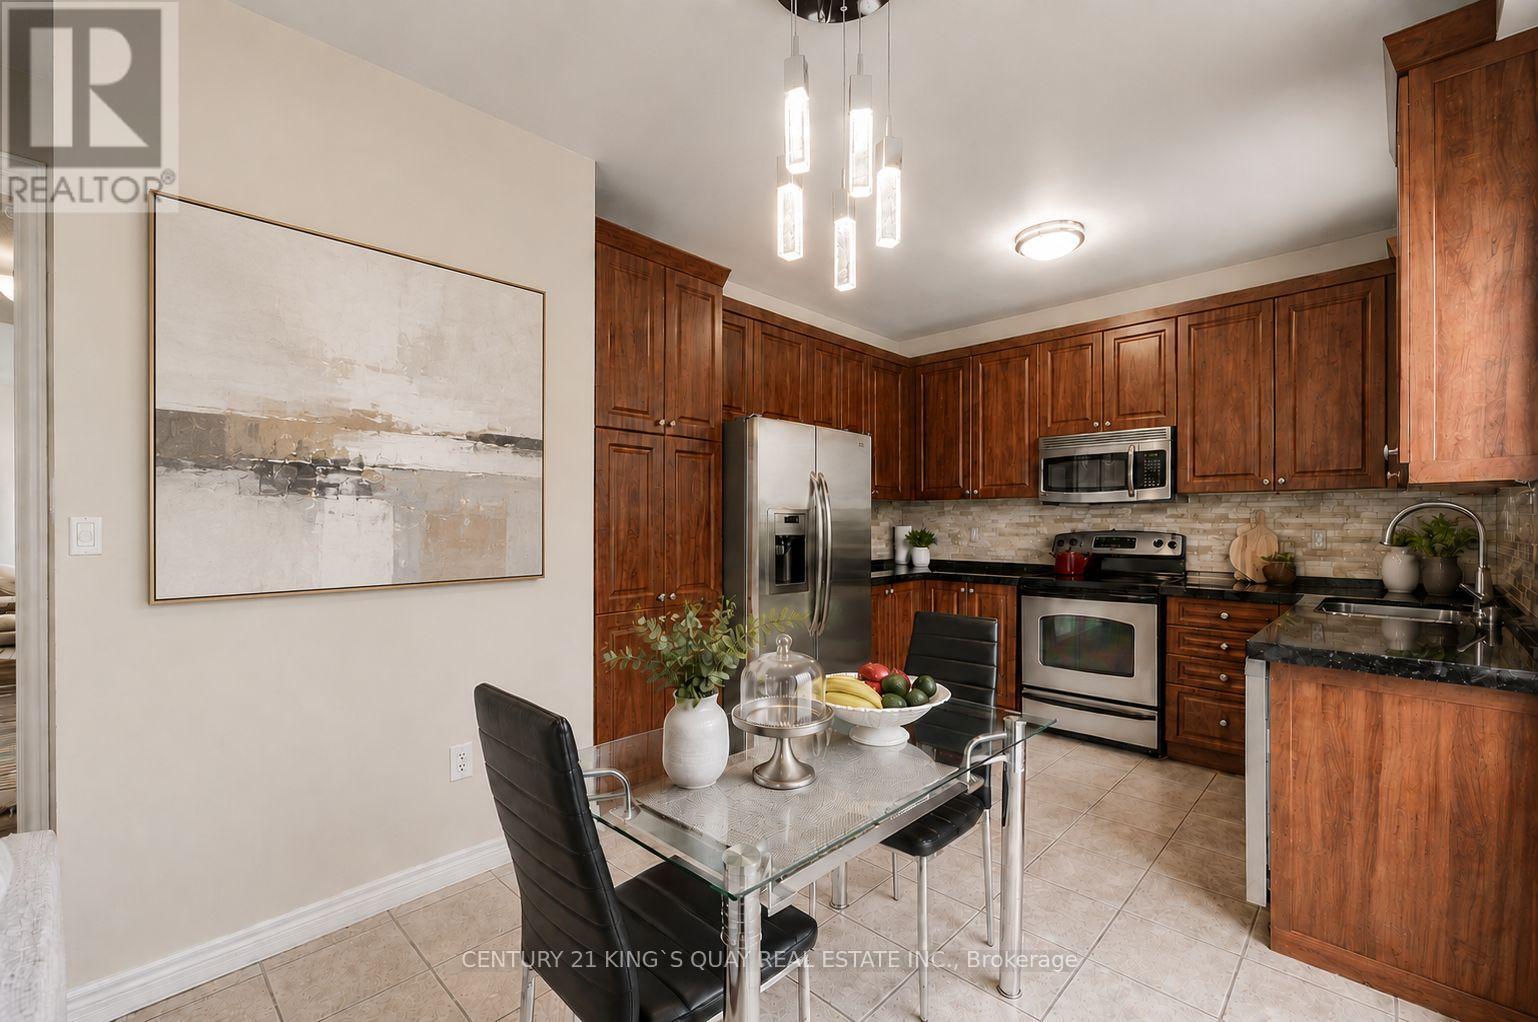
| Main Level | Eating Area | 3.34 m | 4.67 m | 3.34 m x 4.67 m |
| Main Level | Kitchen | 3.34 m | 4.67 m | 3.34 m x 4.67 m |
Contact Us
Contact us for more information

The trademarks REALTOR®, REALTORS®, and the REALTOR® logo are controlled by The Canadian Real Estate Association (CREA) and identify real estate professionals who are members of CREA. The trademarks MLS®, Multiple Listing Service® and the associated logos are owned by The Canadian Real Estate Association (CREA) and identify the quality of services provided by real estate professionals who are members of CREA. The trademark DDF® is owned by The Canadian Real Estate Association (CREA) and identifies CREA's Data Distribution Facility (DDF®)
August 21 2026 04:30:32
Toronto Regional Real Estate Board
Century 21 King's Quay Real Estate Inc.