
1 Lindale Avenue Tiny, Ontario L9M 0J2

$574,777
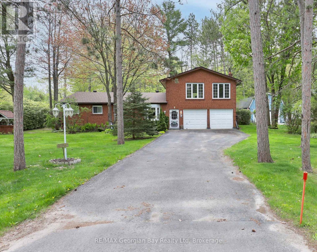
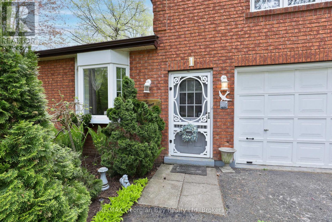
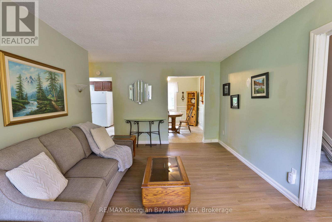
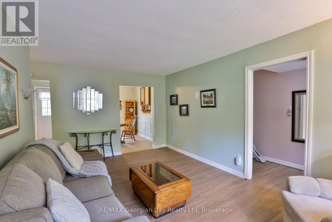
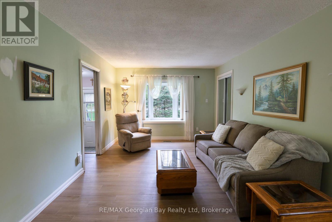
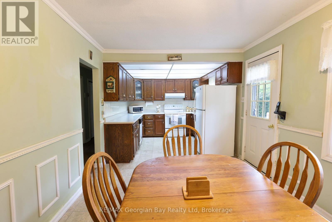
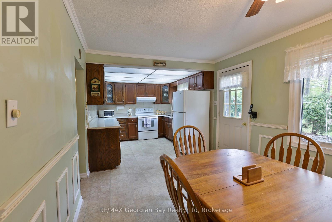
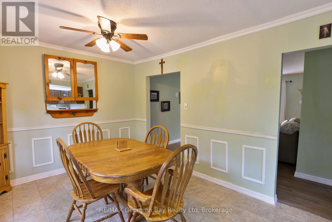
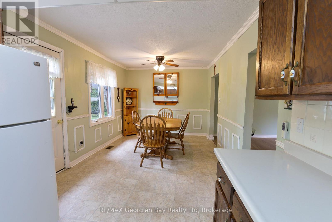
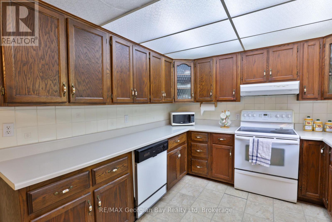
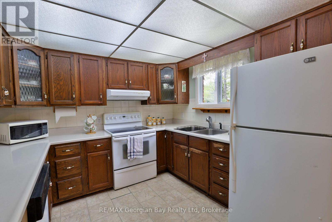
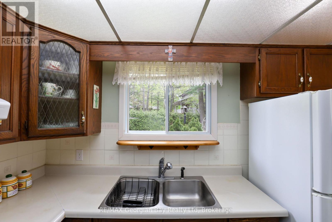
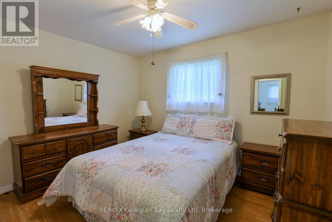
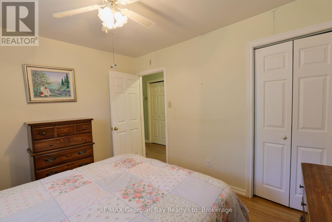
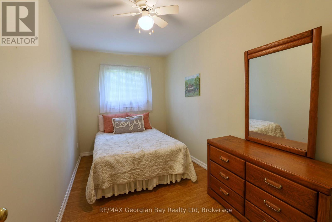
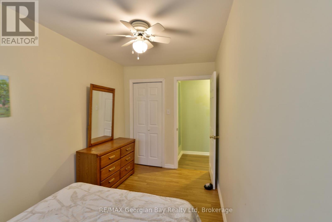
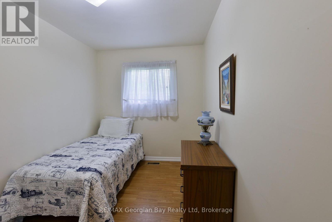
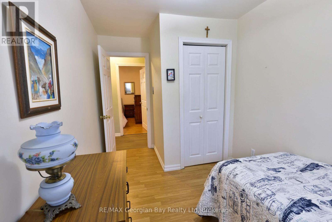
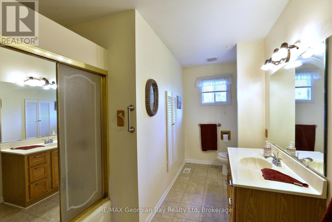
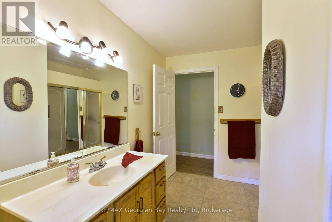
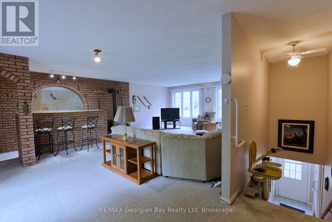
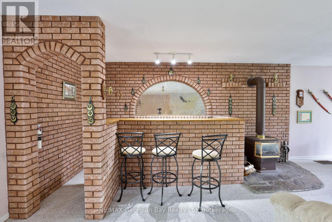
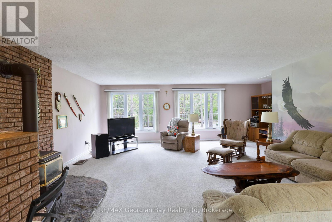
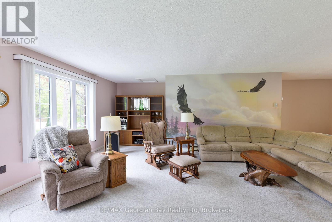
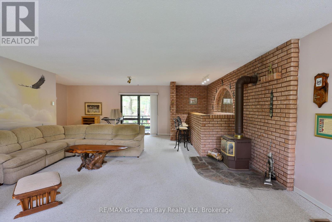
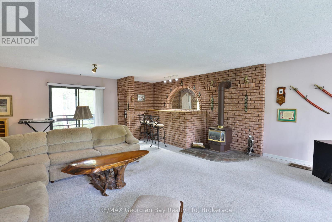
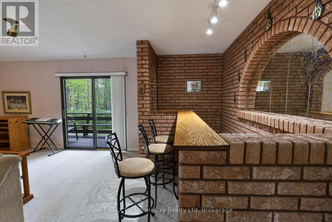
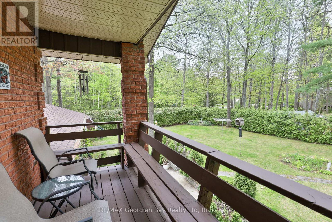
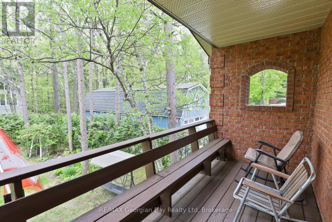
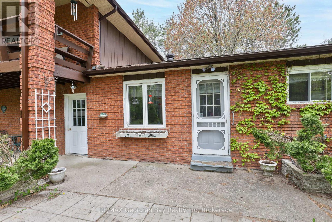
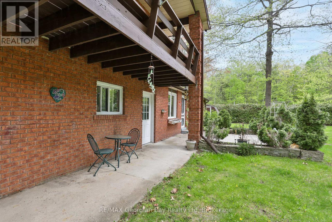
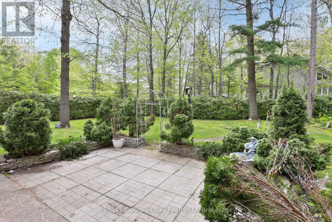
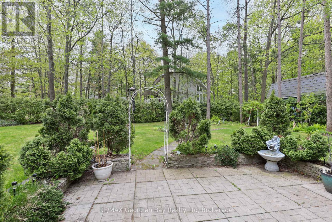
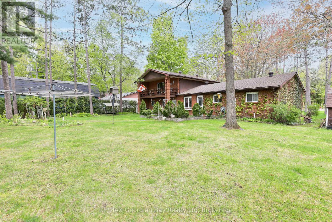
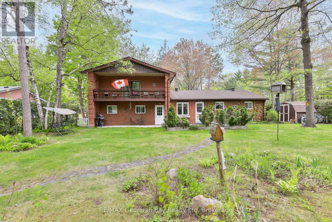
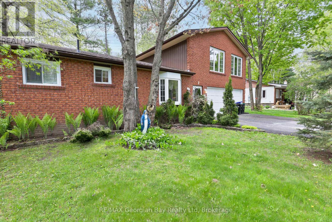
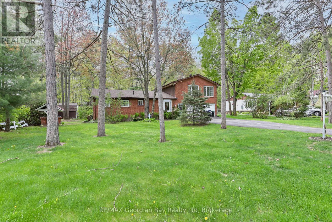
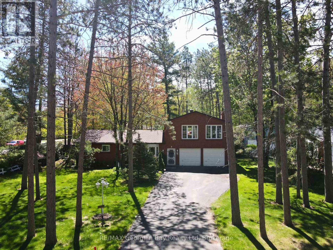
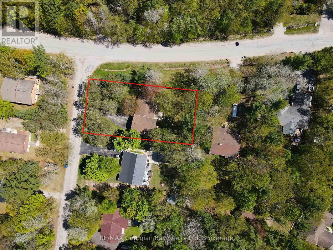
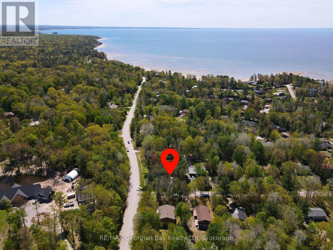
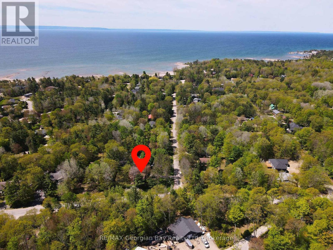
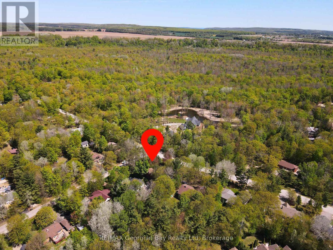
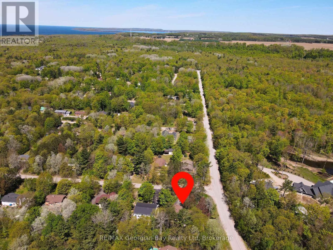
The search stops here. If you've been dreaming of space, comfort, and a prime location, this is the one. This solid all-brick family home offers room for everyone with a spacious eat-in kitchen and dining area, a cozy main-floor living room, and 3 generous bedrooms. Upstairs, you'll find the real showstopper; an oversized family room with a built-in bar and gas fireplace, perfect for weekend entertaining or relaxing with loved ones. With 2 bathrooms, gas heat, an attached 2-car garage, and a paved driveway with ample parking, this home checks all the boxes. Set on a 100' x 150' corner lot and just a short stroll to the shores of Beautiful Georgian Bay, this property blends lifestyle and location in one unbeatable package. Don't just imagine it, come see it for yourself. (id:63476)
Property Details
| MLS® Number | S13492382 |
| Property Type | Single Family |
| Community Name | Rural Tiny |
| Amenities Near By | Schools |
| Community Features | School Bus |
| Equipment Type | Water Heater |
| Features | Wooded Area, Flat Site |
| Parking Space Total | 8 |
| Rental Equipment Type | Water Heater |
Building
| Bathroom Total | 2 |
| Bedrooms Above Ground | 3 |
| Bedrooms Total | 3 |
| Amenities | Fireplace(s) |
| Appliances | Water Heater, Dishwasher, Dryer, Freezer, Stove, Washer, Window Coverings, Refrigerator |
| Basement Type | Crawl Space |
| Construction Style Attachment | Detached |
| Cooling Type | None |
| Exterior Finish | Brick |
| Fire Protection | Smoke Detectors |
| Fireplace Present | Yes |
| Fireplace Total | 1 |
| Foundation Type | Block |
| Half Bath Total | 1 |
| Heating Fuel | Natural Gas |
| Heating Type | Forced Air |
| Stories Total | 2 |
| Size Interior | 1,500 - 2,000 Sqft |
| Type | House |
| Utility Water | Municipal Water |
Parking
| Attached Garage | |
| Garage | |
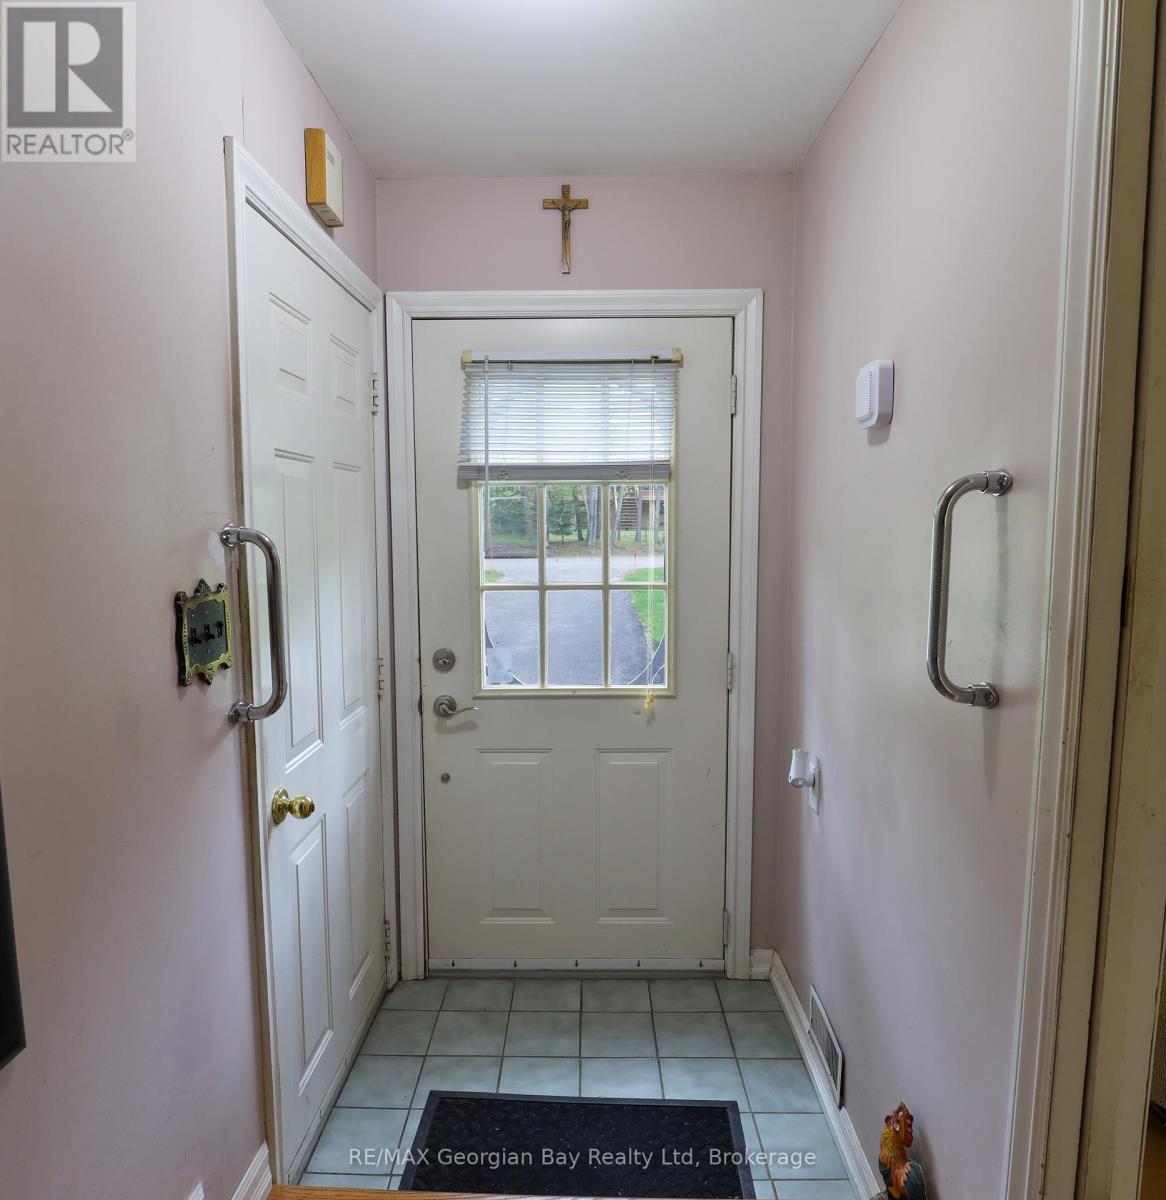
| Inside Entry |
Land
| Acreage | No |
| Land Amenities | Schools |
| Landscape Features | Landscaped |
| Sewer | Septic System |
| Size Depth | 149 Ft ,10 In |
| Size Frontage | 100 Ft |
| Size Irregular | 100 X 149.9 Ft |
| Size Total Text | 100 X 149.9 Ft |
| Zoning Description | Sr |
Rooms
| Level | Type | Length | Width | Dimensions |
|---|---|---|---|---|
| Second Level | Family Room | 6.97 m | 8.41 m | 6.97 m x 8.41 m |
| Main Level | Living Room | 3.5 m | 5.44 m | 3.5 m x 5.44 m |
| Main Level | Dining Room | 4.45 m | 2.87 m | 4.45 m x 2.87 m |
| Main Level | Kitchen | 2.7 m | 2.87 m | 2.7 m x 2.87 m |
| Main Level | Bathroom | 2.66 m | 4.21 m | 2.66 m x 4.21 m |
| Main Level | Bedroom | 2.27 m | 4.21 m | 2.27 m x 4.21 m |
| Main Level | Bedroom 2 | 2.25 m | 4.21 m | 2.25 m x 4.21 m |
| Main Level | Bedroom 3 | 3.73 m | 3.34 m | 3.73 m x 3.34 m |
| Main Level | Bathroom | 3.1 m | 2.87 m | 3.1 m x 2.87 m |
Utilities
| Electricity | Installed |
Contact Us
Contact us for more information

The trademarks REALTOR®, REALTORS®, and the REALTOR® logo are controlled by The Canadian Real Estate Association (CREA) and identify real estate professionals who are members of CREA. The trademarks MLS®, Multiple Listing Service® and the associated logos are owned by The Canadian Real Estate Association (CREA) and identify the quality of services provided by real estate professionals who are members of CREA. The trademark DDF® is owned by The Canadian Real Estate Association (CREA) and identifies CREA's Data Distribution Facility (DDF®)
June 30 2026 08:30:34
The Lakelands Association of REALTORS®
RE/MAX Georgian Bay Realty Ltd