
1 Honey Dr Nanaimo, British Columbia V9R 5N1

$282,000Maintenance,
$675 Monthly
Maintenance,
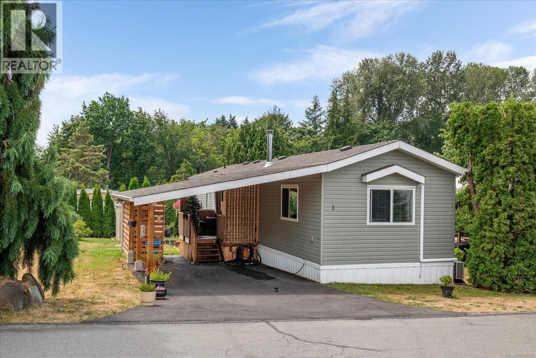
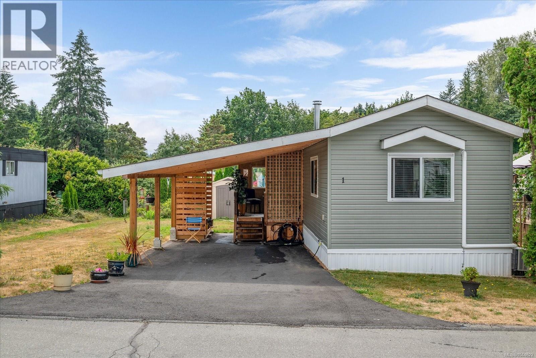
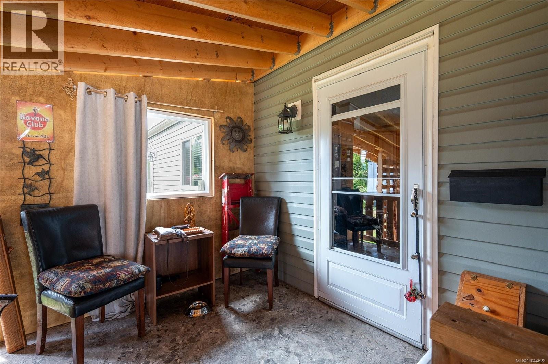
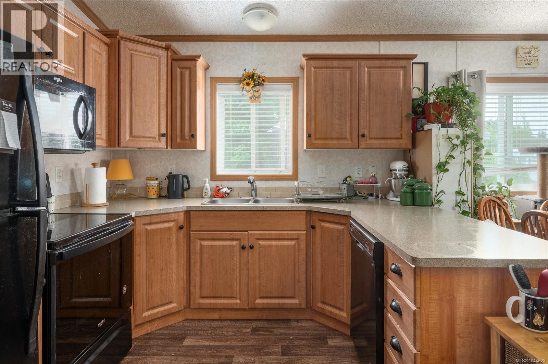
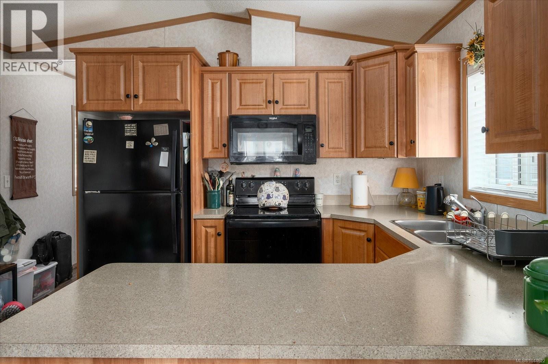
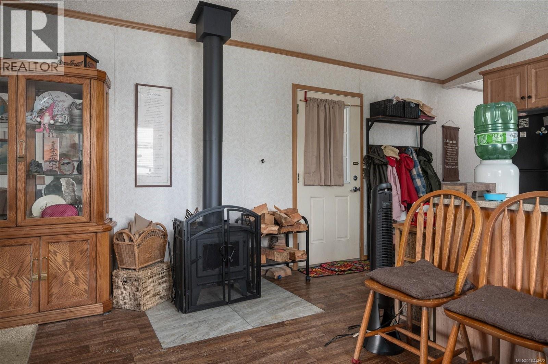
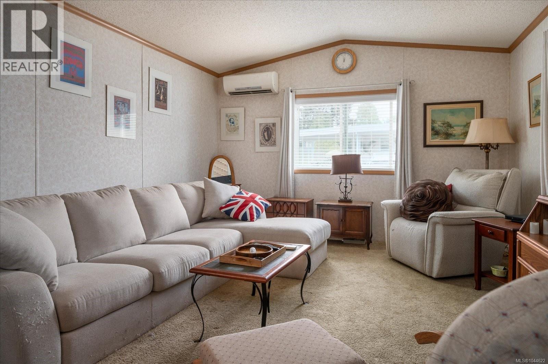
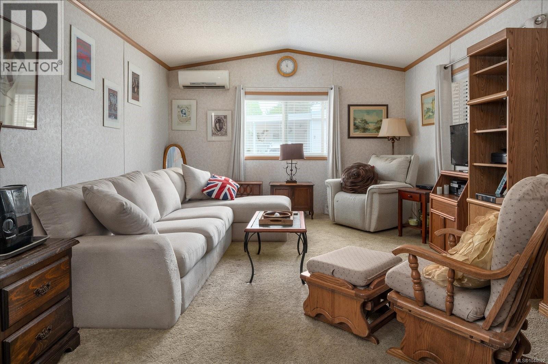
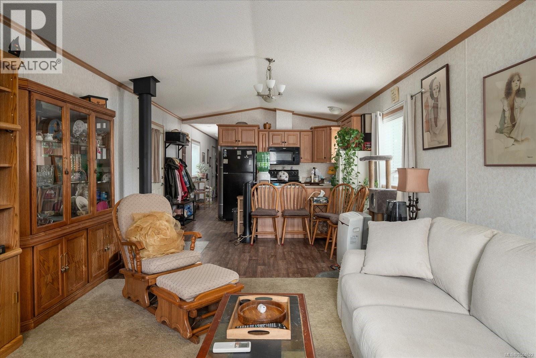
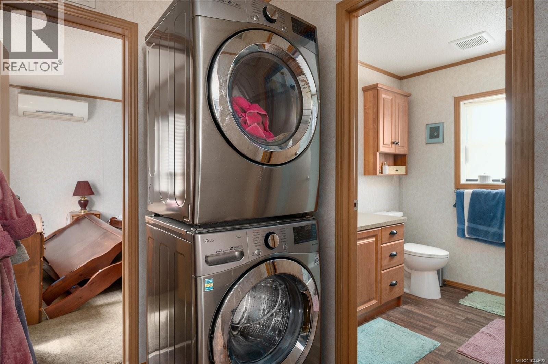
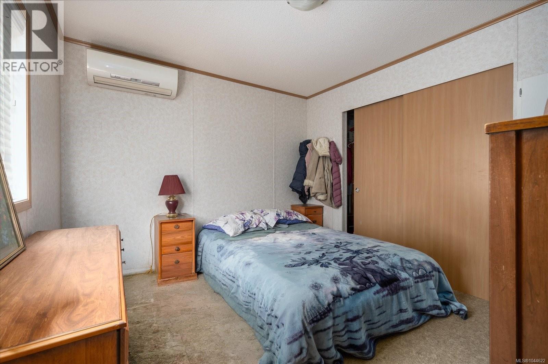
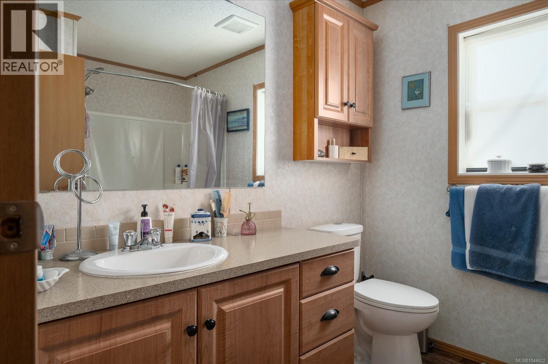
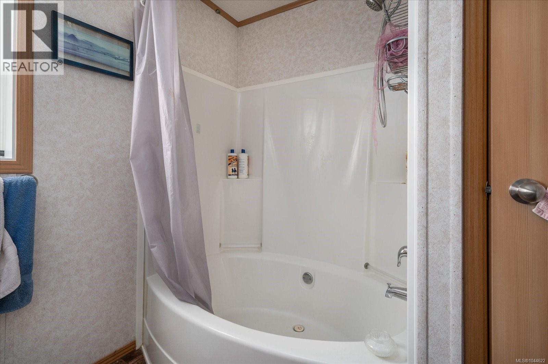
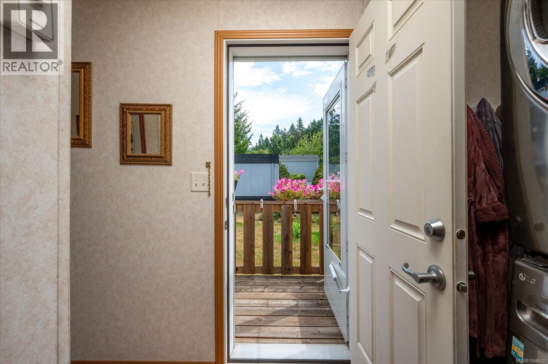
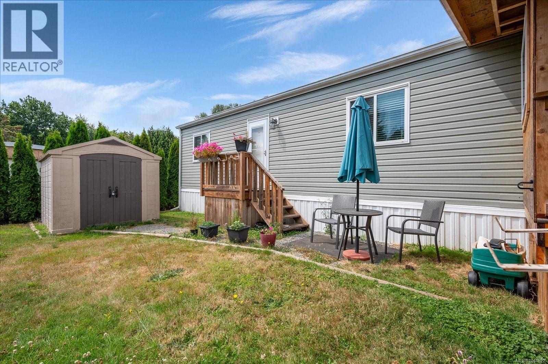
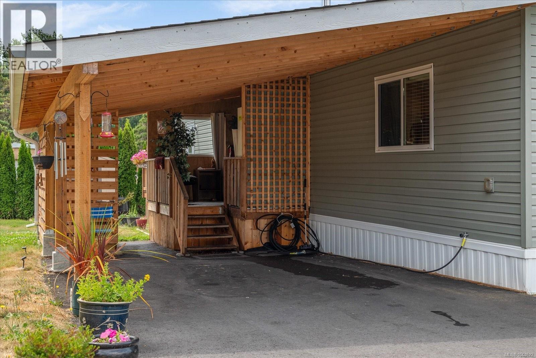
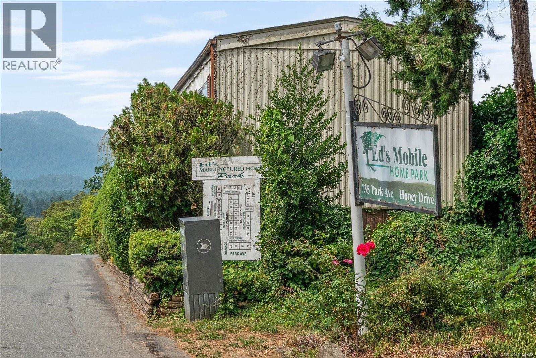
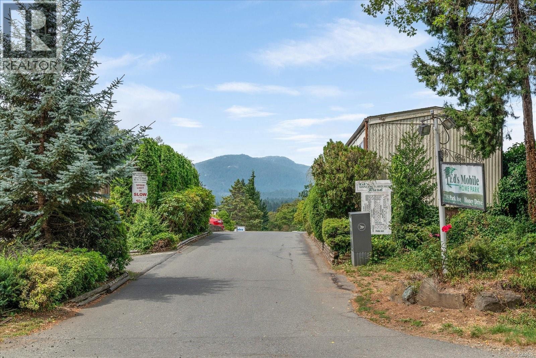
$675 MonthlyBeautiful Home with Stunning Mountain Views! Built in 2018 and meticulously maintained, this charming 943 sq ft home offers 2 bedrooms, 1 bathroom and the perfect blend of comfort, style, and convenience. Ideally located in a well managed 55+ community in South Nanaimo, you'll enjoy easy access to public transit, parks, shopping and downtown amenities. Step inside to discover a bright, open concept living space featuring vaulted ceilings, contemporary finishes and abundant natural light. Stay comfortable year round with a ductless heat pump system featuring two indoor heads, while the modern kitchen is equipped with four black appliances, quality wood cabinetry with crown mouldings, a functional peninsula and an adjoining retreat complete with a garden shed and breathtaking views of Mount Benson. A wide driveway, covered parking, a covered deck and a dedicated wood storage area. This welcoming community allows up to two small pets with park approval, making it an excellent choice for those seeking a relaxed lifestyle in a desirable South Nanaimo location. Move in ready and beautifully cared for - this is a home you won't want to miss! (id:63476)
Property Details
| MLS® Number | 1044622 |
| Property Type | Single Family |
| Neigbourhood | South Nanaimo |
| Community Features | Pets Allowed With Restrictions, Age Restrictions |
| Parking Space Total | 2 |
Building
| Bathroom Total | 1 |
| Bedrooms Total | 2 |
| Appliances | Dishwasher, Dryer, Oven - Built-in, Range - Gas, Refrigerator, Washer |
| Constructed Date | 2018 |
| Cooling Type | Air Conditioned, Wall Unit |
| Fireplace Present | Yes |
| Fireplace Total | 1 |
| Heating Fuel | Electric |
| Heating Type | Heat Pump |
| Size Interior | 962 Sqft |
| Type | Manufactured Home |
Land
| Acreage | No |
| Zoning Description | R12 |
| Zoning Type | Residential |
Rooms
| Level | Type | Length | Width | Dimensions |
|---|---|---|---|---|
| Main Level | Storage | 3'1 x 10'0 | ||
| Main Level | Laundry Room | 5'5 x 6'5 | ||
| Main Level | Living Room | 13'1 x 22'9 | ||
| Main Level | Dining Room | 13'0 x 8'1 | ||
| Main Level | Kitchen | 13'1 x 10'5 | ||
| Main Level | Bathroom | 4-Piece | ||
| Main Level | Bedroom | 9'8 x 9'8 | ||
| Main Level | Primary Bedroom | 10'2 x 11'0 | ||
| Main Level | Entrance | 3'10 x 7'4 |
Contact Us
Contact us for more information

The trademarks REALTOR®, REALTORS®, and the REALTOR® logo are controlled by The Canadian Real Estate Association (CREA) and identify real estate professionals who are members of CREA. The trademarks MLS®, Multiple Listing Service® and the associated logos are owned by The Canadian Real Estate Association (CREA) and identify the quality of services provided by real estate professionals who are members of CREA. The trademark DDF® is owned by The Canadian Real Estate Association (CREA) and identifies CREA's Data Distribution Facility (DDF®)
July 30 2026 08:02:10
Vancouver Island Real Estate Board
Century 21 Coastal Realty Ltd.