
1 Heathview Avenue Toronto, Ontario M2K 2B9

$1,980,000
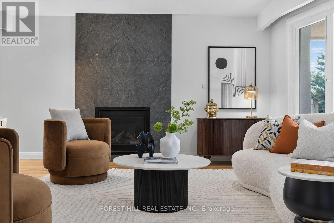
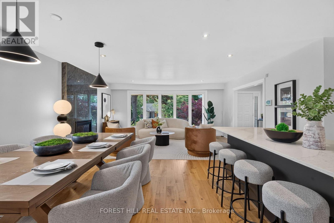
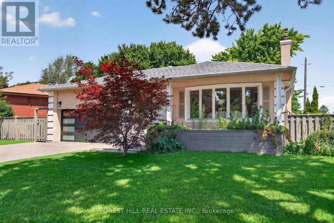
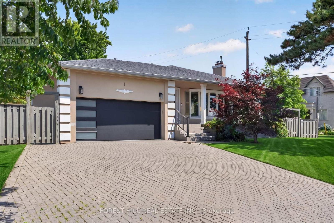
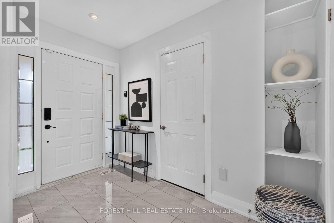
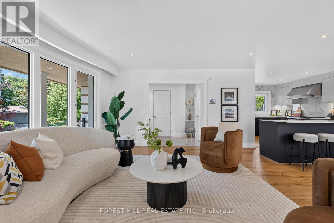
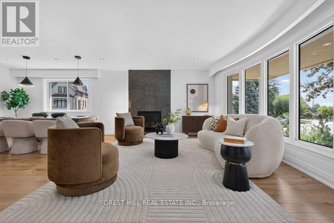
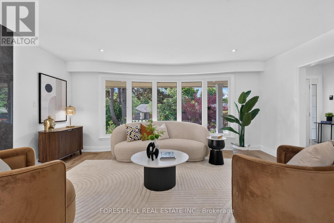
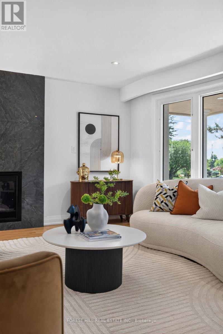
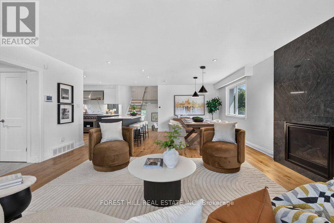
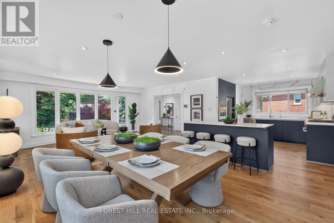
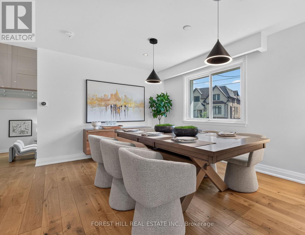
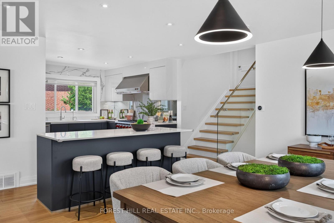
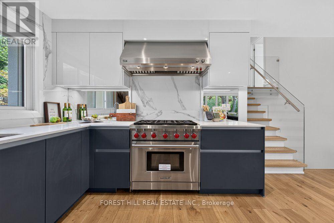
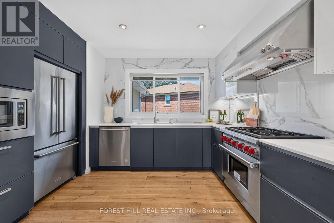
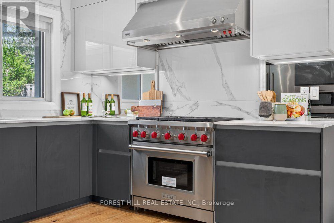
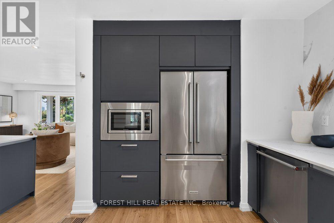
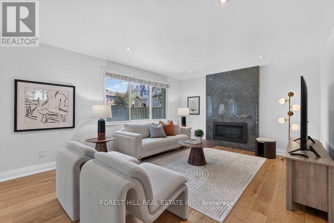
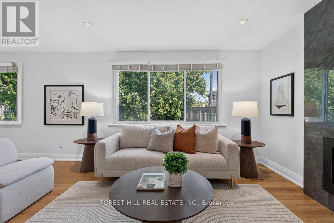
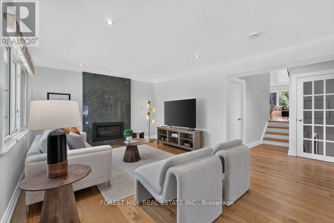
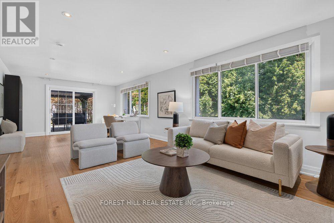
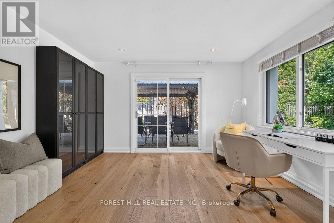
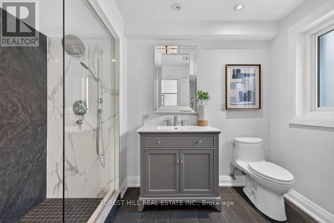
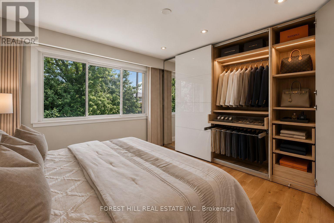
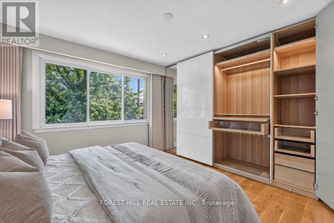
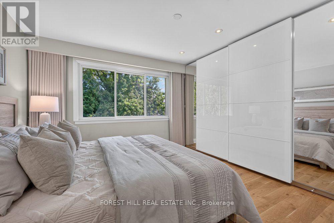
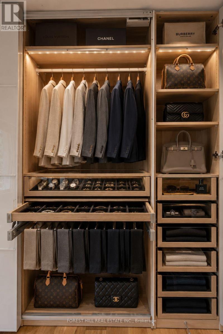
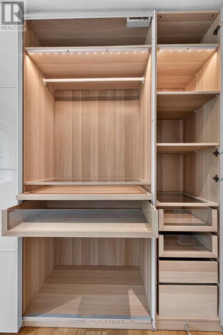
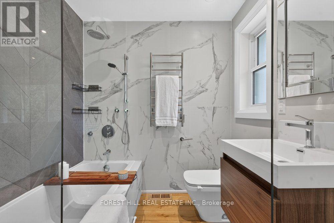
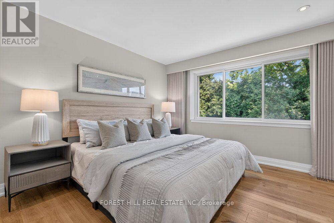
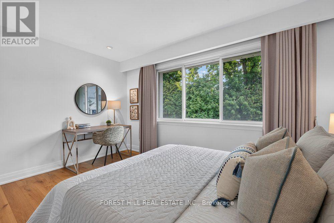
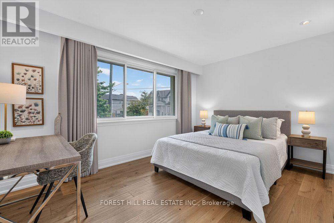
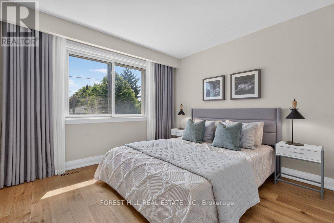
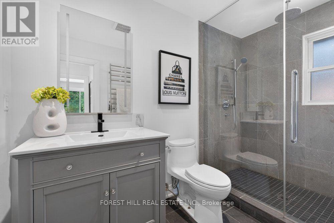
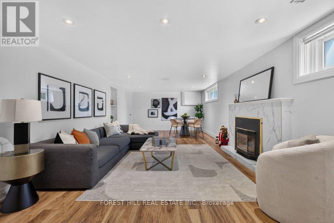
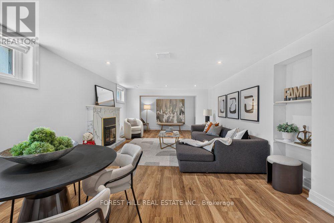
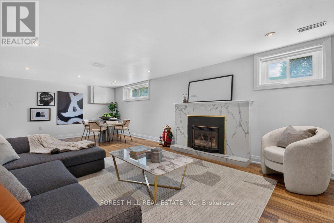
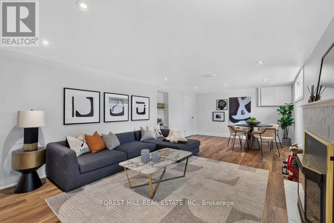
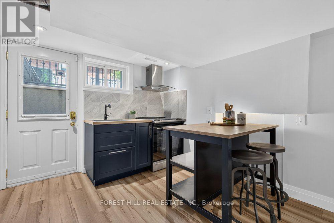
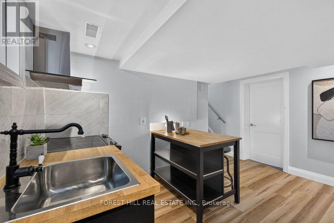
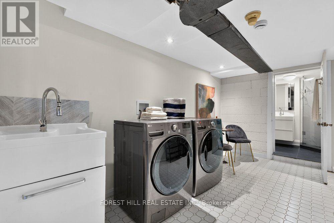
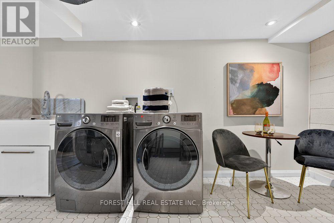
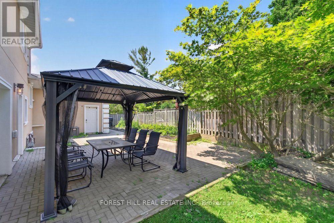
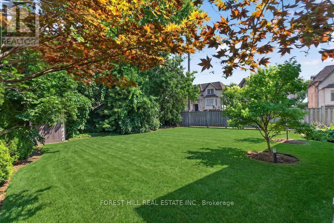
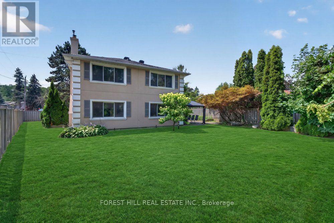
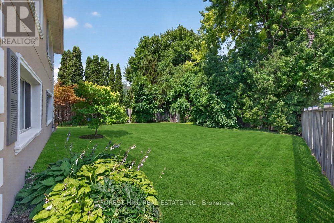
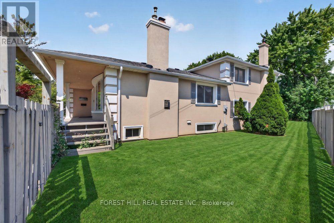
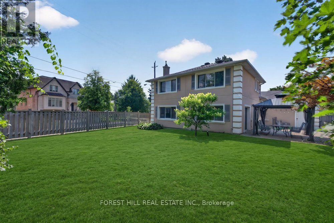
Move-in Ready! Situated on a Rare 97.34 X 130.68 Ft Premium Pie-shaped Lot (Apprx 9,633.69 Sq. Ft.) on a Quiet Corner in the Heart of Bayview Village, This Exceptional Property Offers Outstanding Privacy, Impressive Curb Appeal for Family Living.**Luxurious Interior Finishes, Thoughtfully Designed Living Spaces, and Meticulous Attention to Detail Throughout. **Expansive Bay Windows Flooding the Home With Natural Light, Contemporary Gas Fireplace Framed by a Dramatic Full-height Slab,adding Texture and Understated Elegance.Designed to Impress, the Chef-inspired Kitchen W/Top-of-line Appls, Luxury Custom Cabinetry, Quartz Countertops, Full-height Marble Backsplash. An Oversized Island Defines the Open-concept Layout While Creating a Seamless Transition to the Dining Room. **Bright and Spacious Principal Rooms W/ 4pcs Ensuite Are Complemented By Quality Finishes. **Premium Boutique-style Glass Display Shelving, Velvet-lined Jewelry Drawer, Soft-close Pull-out Drawers, Thoughtfully Designed to Maximize Organization While Delivering a Sophisticated, High-end Dressing Experience.**The Sun-filled Lower Level Offers Exceptional Flexibility, Featuring an Expansive Family Room, a Dedicated Office or Study, and Seamless Walk-out Access to the Backyard. *This Private Outdoor Retreat With Abundant Space for Entertaining, Gardening, Recreation, or Future Enhancements. **Bonus: A Large Laundry Room With Sitting Area in the Basemen. **Close to Top-rated Schools, Parks, Bayview Village Shopping Centre, Public Transit, and Hwy 401. Opportunity Is Knocking, to Own a Meticulously Maintained Luxury Home on an Oversized Premium Lot in One of Toronto's Most Desirable Neighbourhoods. (id:63476)
Property Details
| MLS® Number | C13554938 |
| Property Type | Single Family |
| Community Name | Bayview Village |
| Amenities Near By | Place Of Worship, Public Transit, Park |
| Features | Wooded Area, Irregular Lot Size, Lighting, Carpet Free |
| Parking Space Total | 8 |
| Structure | Deck, Patio(s) |
Building
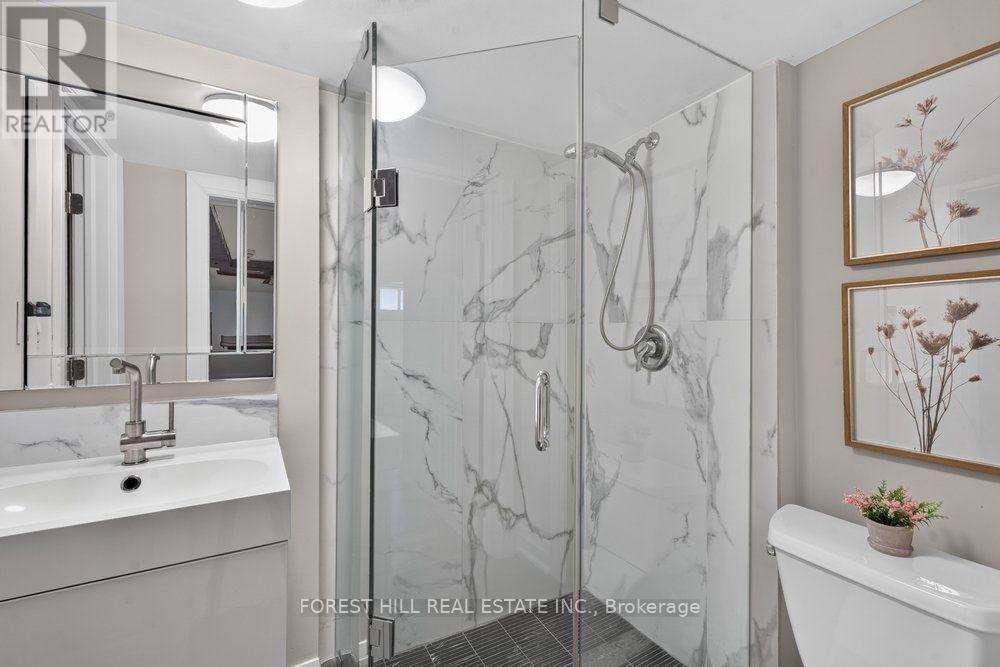
| Bathroom Total | 4 |
| Bedrooms Above Ground | 4 |
| Bedrooms Total | 4 |
| Amenities | Fireplace(s) |
| Appliances | Barbeque, Garage Door Opener Remote(s), Water Heater, Water Purifier, Water Softener, Microwave, Oven, Hood Fan, Range, Water Heater - Tankless, Refrigerator |
| Basement Development | Finished |
| Basement Features | Walk-up, Separate Entrance |
| Basement Type | N/a (finished), N/a, N/a |
| Construction Style Attachment | Detached |
| Construction Style Split Level | Backsplit |
| Cooling Type | Central Air Conditioning |
| Exterior Finish | Brick |
| Fire Protection | Alarm System, Smoke Detectors |
| Fireplace Present | Yes |
| Fireplace Total | 3 |
| Flooring Type | Hardwood, Ceramic, Laminate |
| Foundation Type | Concrete |
| Heating Fuel | Natural Gas |
| Heating Type | Forced Air |
| Size Interior | 1,500 - 2,000 Sqft |
| Type | House |
| Utility Water | Municipal Water |
Parking
| Attached Garage | |
| Garage |
Land
| Acreage | No |
| Fence Type | Fenced Yard |
| Land Amenities | Place Of Worship, Public Transit, Park |
| Landscape Features | Landscaped |
| Sewer | Sanitary Sewer |
| Size Depth | 130 Ft ,8 In |
| Size Frontage | 97 Ft ,3 In |
| Size Irregular | 97.3 X 130.7 Ft ; 44.7r 113.34 W |
| Size Total Text | 97.3 X 130.7 Ft ; 44.7r 113.34 W |
| Zoning Description | Single Family Residential |
Rooms
| Level | Type | Length | Width | Dimensions |
|---|---|---|---|---|
| Basement | Laundry Room | 3.93 m | 2.79 m | 3.93 m x 2.79 m |
| Basement | Recreational, Games Room | 9.28 m | 3.91 m | 9.28 m x 3.91 m |
| Lower Level | Family Room | 5.06 m | 3.85 m | 5.06 m x 3.85 m |
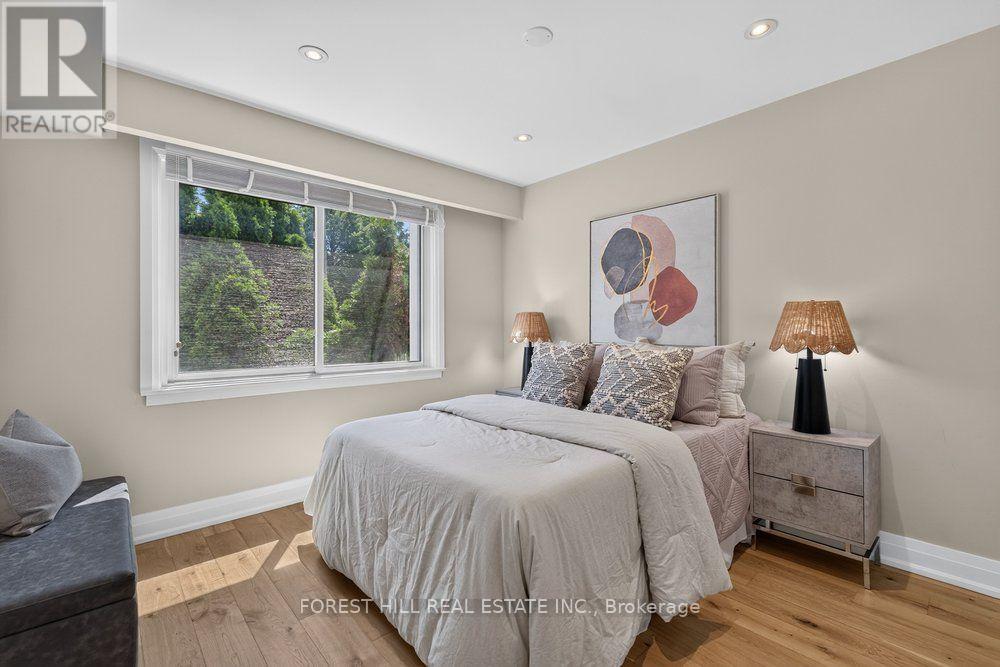
| Lower Level | Bedroom 4 | 3.09 m | 3.06 m | 3.09 m x 3.06 m |
| Lower Level | Office | 3.85 m | 3.11 m | 3.85 m x 3.11 m |
| Main Level | Living Room | 7.62 m | 5.37 m | 7.62 m x 5.37 m |
| Main Level | Dining Room | 7.62 m | 5.37 m | 7.62 m x 5.37 m |
| Main Level | Kitchen | 3.03 m | 2.95 m | 3.03 m x 2.95 m |
| Upper Level | Primary Bedroom | 4.24 m | 3.73 m | 4.24 m x 3.73 m |
| Upper Level | Bedroom 2 | 4.24 m | 3.74 m | 4.24 m x 3.74 m |
| Upper Level | Bedroom 3 | 3.31 m | 3.05 m | 3.31 m x 3.05 m |
Contact Us
Contact us for more information

The trademarks REALTOR®, REALTORS®, and the REALTOR® logo are controlled by The Canadian Real Estate Association (CREA) and identify real estate professionals who are members of CREA. The trademarks MLS®, Multiple Listing Service® and the associated logos are owned by The Canadian Real Estate Association (CREA) and identify the quality of services provided by real estate professionals who are members of CREA. The trademark DDF® is owned by The Canadian Real Estate Association (CREA) and identifies CREA's Data Distribution Facility (DDF®)
July 30 2026 02:59:57
Toronto Regional Real Estate Board
Forest Hill Real Estate Inc., Universal Home Realty Inc.