
1 Greenwich Cr St. Albert, Alberta T8N 0Z5

$699,900
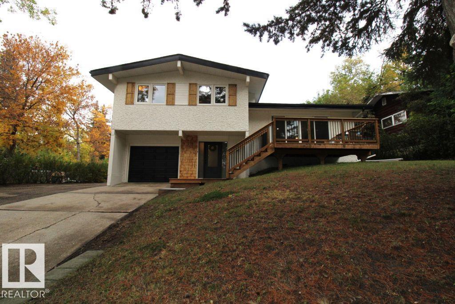
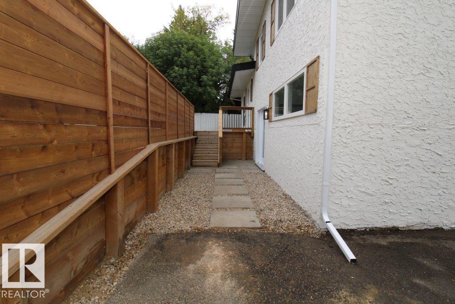
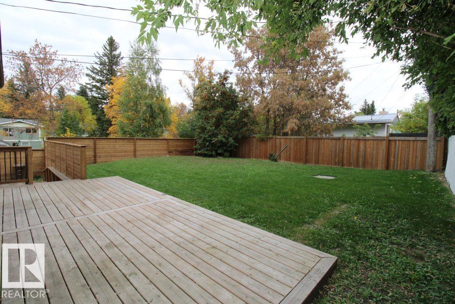
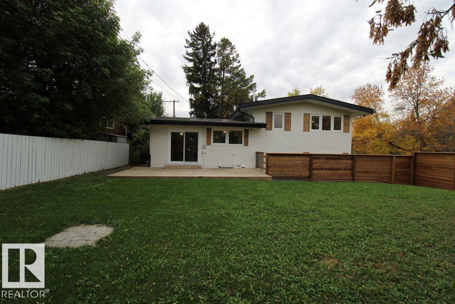
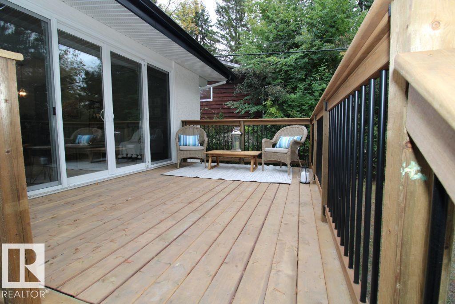
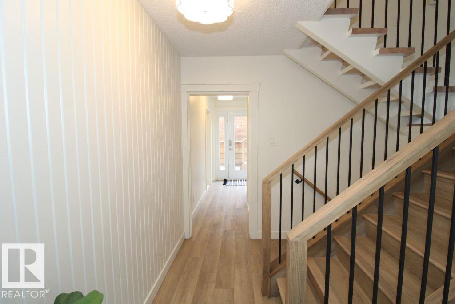
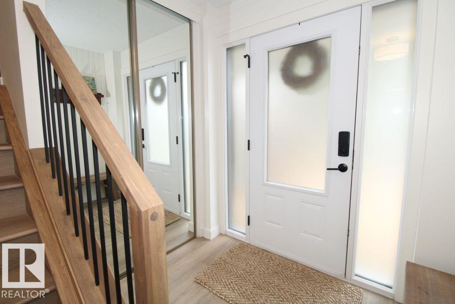
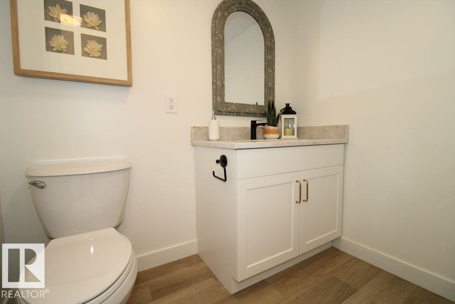
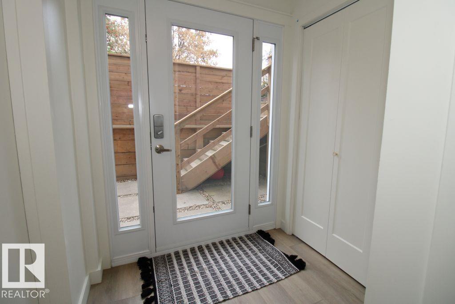
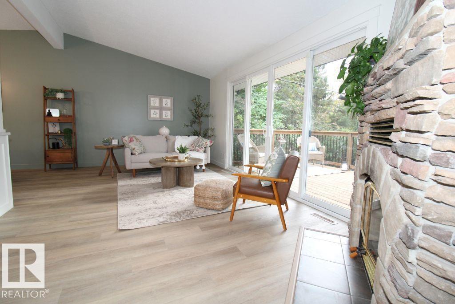
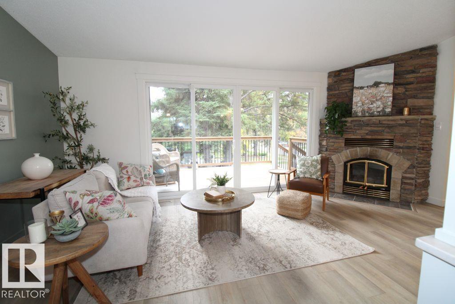
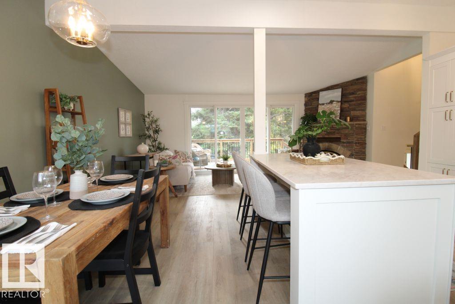
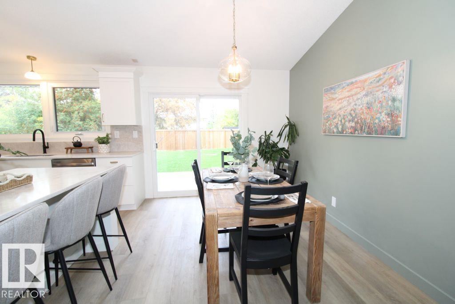
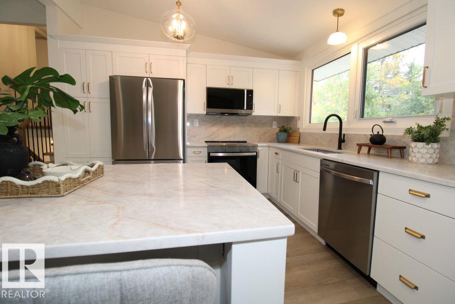
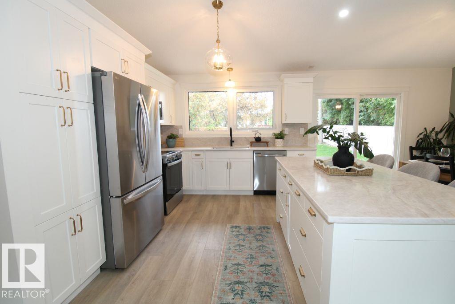
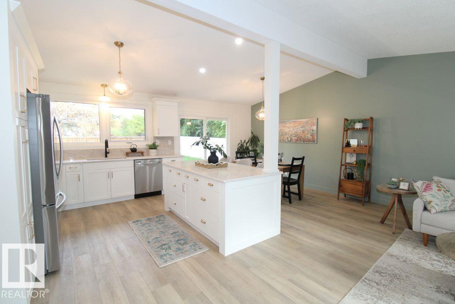
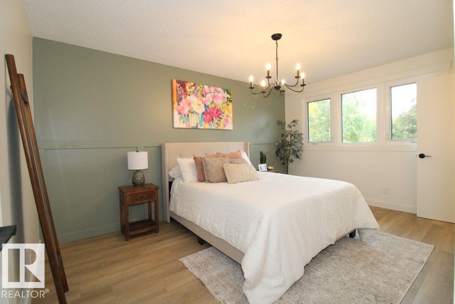
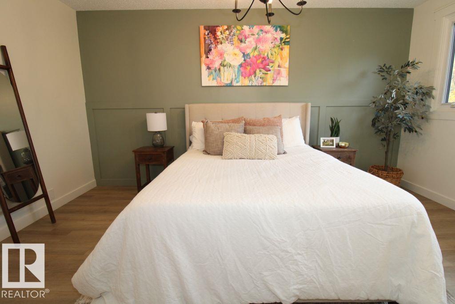
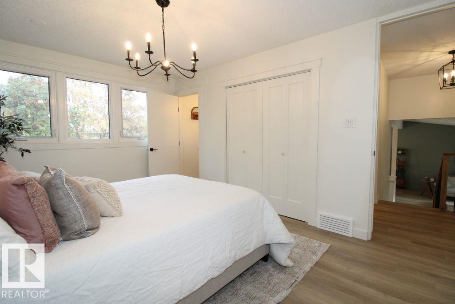
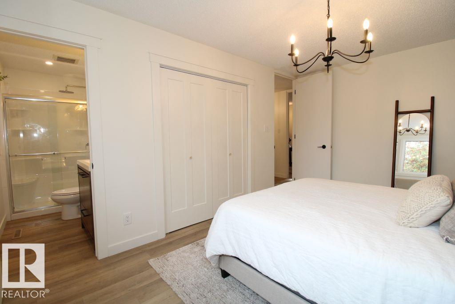
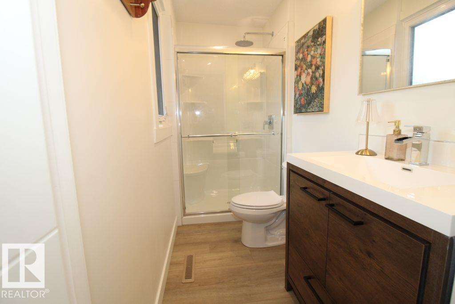
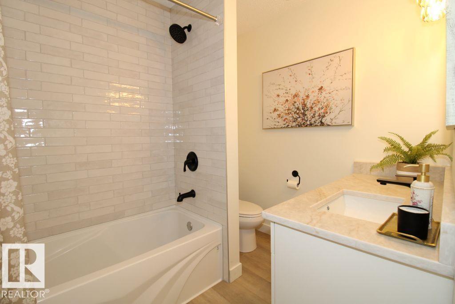
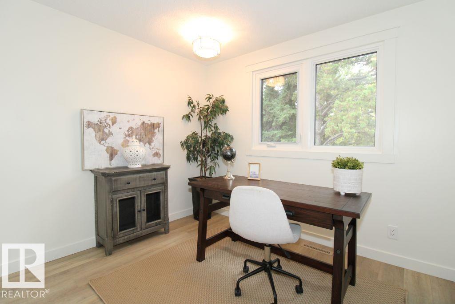
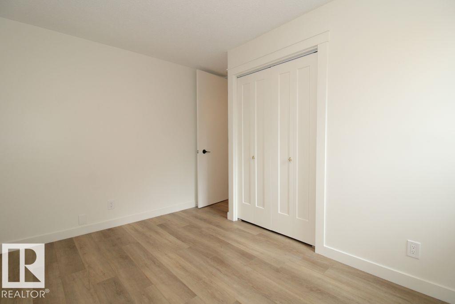
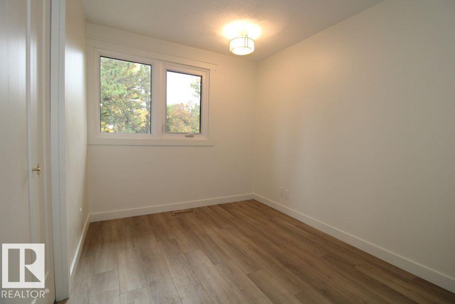
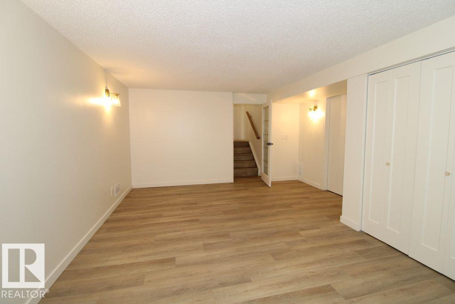
Perfectly situated higher up on a corner lot, this upgraded gem must be seen to be appreciated. The word that describes this gorgeous home is bright. Starting at the entrance , you have access to the garage, the back yard as well as a renovated bathroom. One level up is a stunning living room with a vaulted ceiling, fireplace and a custom wall of windows with oversized patio doors leading to a new front deck. The perfect place to watch the sunset at the end of the day. The kitchen has been completely renovated with new flooring, appliances and quartz countertops. It has a vaulted ceilings ,making it feel bright and airy. Chat with friends and family seated at the island or sit in the dining room which has access to another large deck in the back yard. On the top level are two good sized bedrooms, a renovated main bathroom and a master suite with a full ensuite. The basement has been updated as well with a large flex room and a wall of closets for additional storage. Great location,neighbourhood and home!! (id:63476)
Property Details
| MLS® Number | E4510589 |
| Property Type | Single Family |
| Neigbourhood | Grandin |
| Amenities Near By | Golf Course, Playground, Schools, Shopping |
| Community Features | Public Swimming Pool |
| Features | Hillside, Treed, Sloping |
| Structure | Deck, Patio(s) |
Building
| Bathroom Total | 3 |
| Bedrooms Total | 4 |
| Appliances | Dishwasher, Dryer, Garage Door Opener Remote(s), Garage Door Opener, Microwave Range Hood Combo, Refrigerator, Stove, Washer |
| Basement Development | Finished |
| Basement Type | Full (finished) |
| Constructed Date | 1964 |
| Construction Style Attachment | Detached |
| Fire Protection | Smoke Detectors |
| Fireplace Fuel | Wood |
| Fireplace Present | Yes |
| Fireplace Type | Woodstove |
| Half Bath Total | 1 |
| Heating Type | Forced Air |
| Size Interior | 1,340 Sqft |
| Type | House |
Parking
| Stall |
Land
| Acreage | No |
| Fence Type | Fence |
| Land Amenities | Golf Course, Playground, Schools, Shopping |
Rooms
| Level | Type | Length | Width | Dimensions |
|---|---|---|---|---|
| Basement | Bedroom 4 | Measurements not available | ||
| Upper Level | Primary Bedroom | Measurements not available | ||
| Upper Level | Bedroom 2 | Measurements not available | ||
| Upper Level | Bedroom 3 | Measurements not available |
Contact Us
Contact us for more information

The trademarks REALTOR®, REALTORS®, and the REALTOR® logo are controlled by The Canadian Real Estate Association (CREA) and identify real estate professionals who are members of CREA. The trademarks MLS®, Multiple Listing Service® and the associated logos are owned by The Canadian Real Estate Association (CREA) and identify the quality of services provided by real estate professionals who are members of CREA. The trademark DDF® is owned by The Canadian Real Estate Association (CREA) and identifies CREA's Data Distribution Facility (DDF®)
September 28 2026 04:01:15
REALTORS® Association of Edmonton
Royal LePage Arteam Realty