
1 Forest Close Red Deer, Alberta T4N 4Z7

$354,900
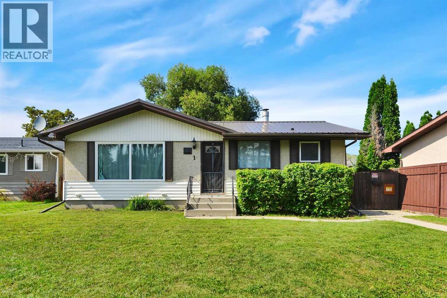
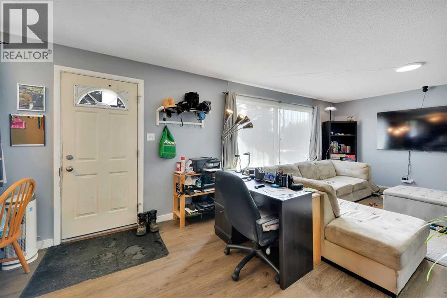
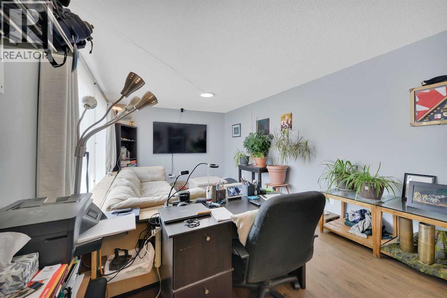
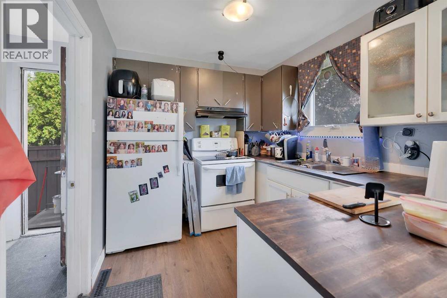
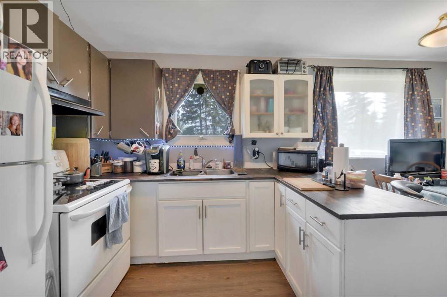
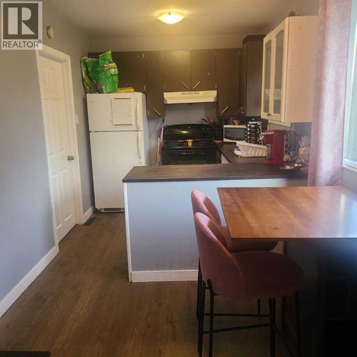
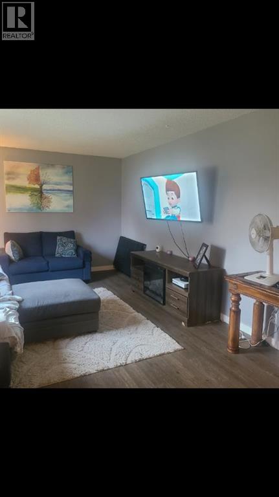
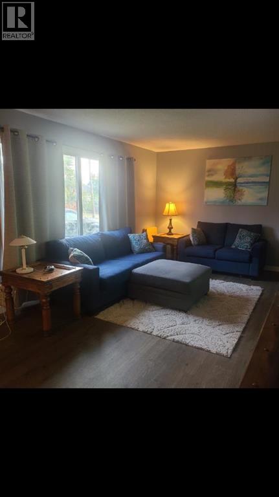
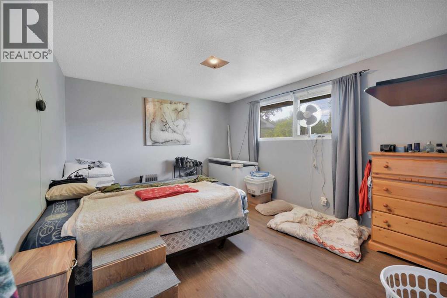
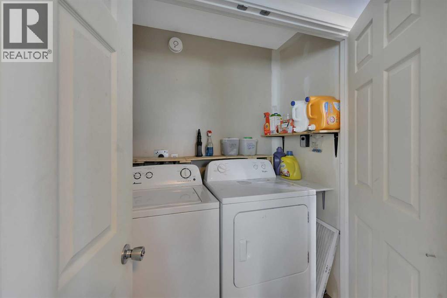
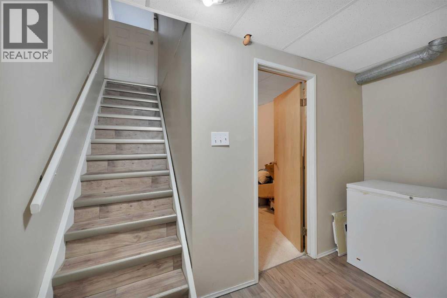
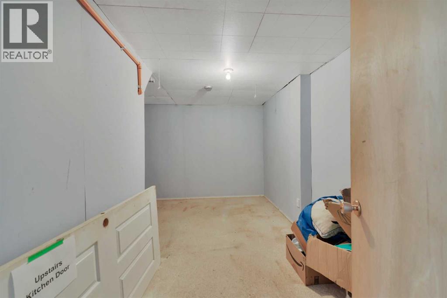
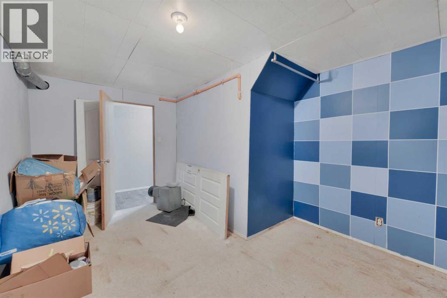
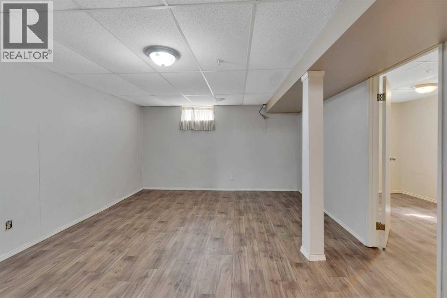
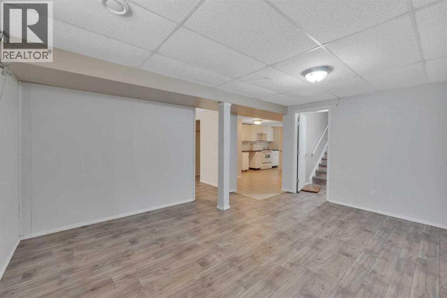
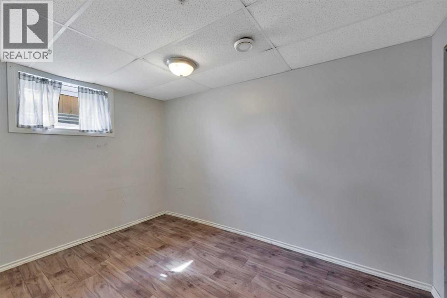
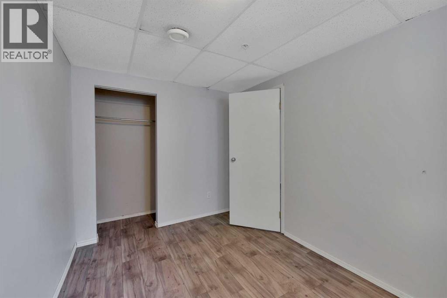
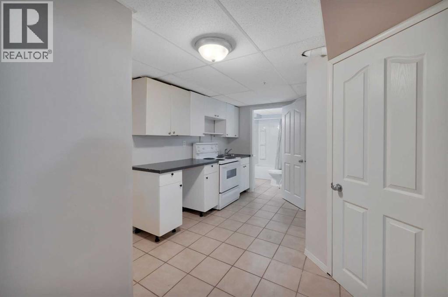
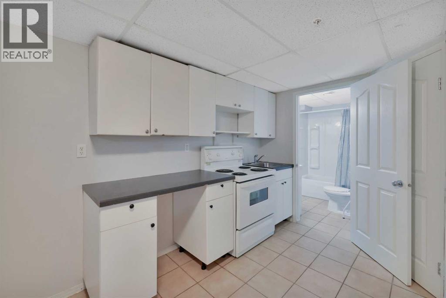
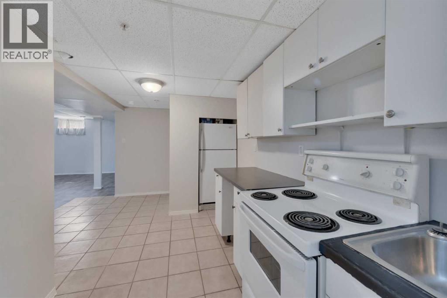
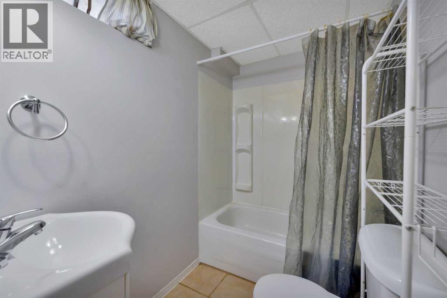
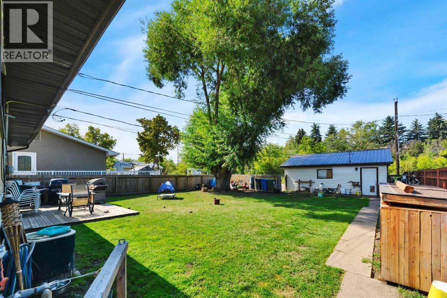
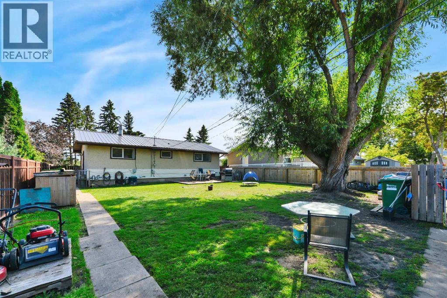
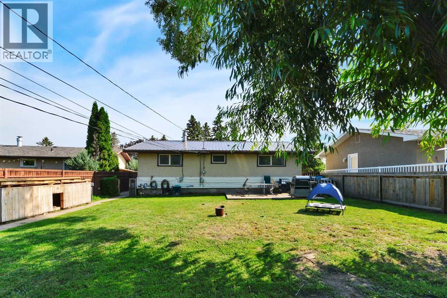
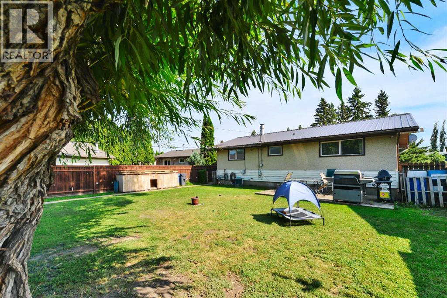
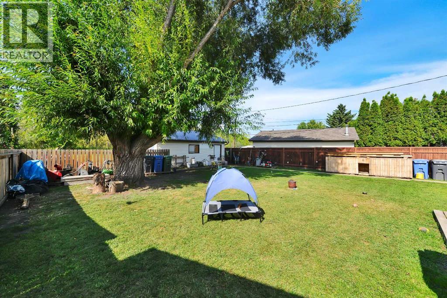
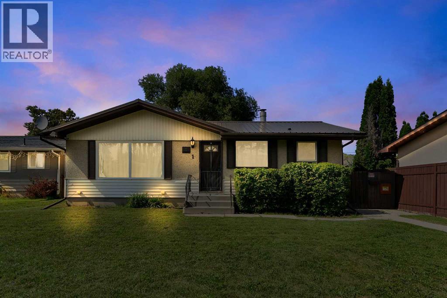
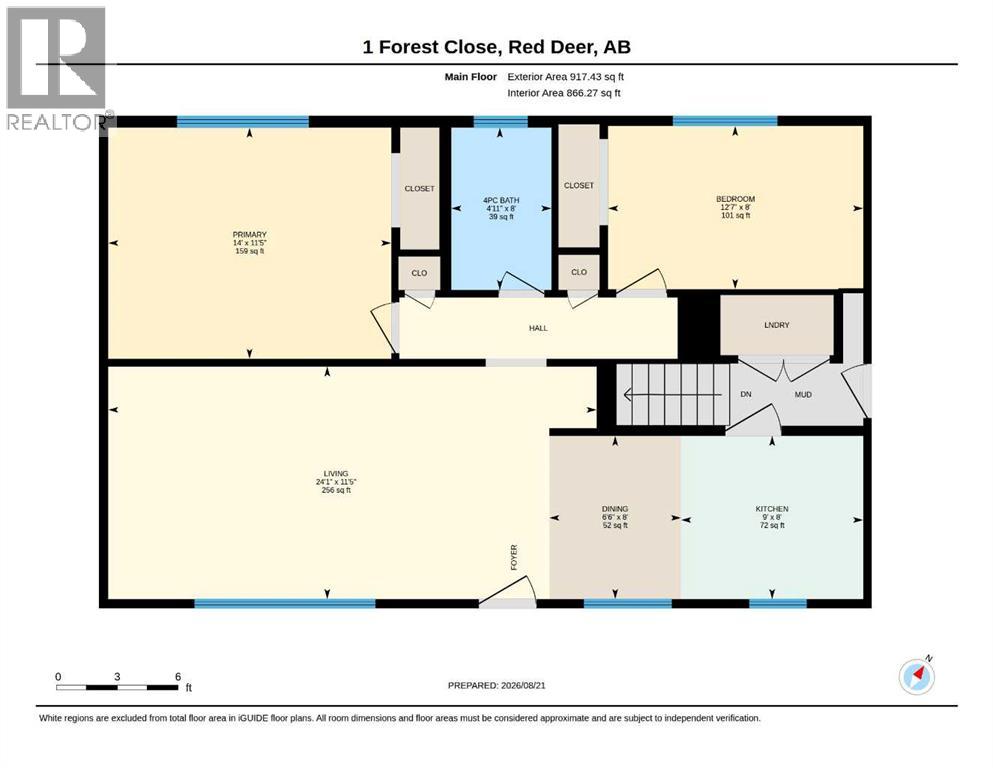
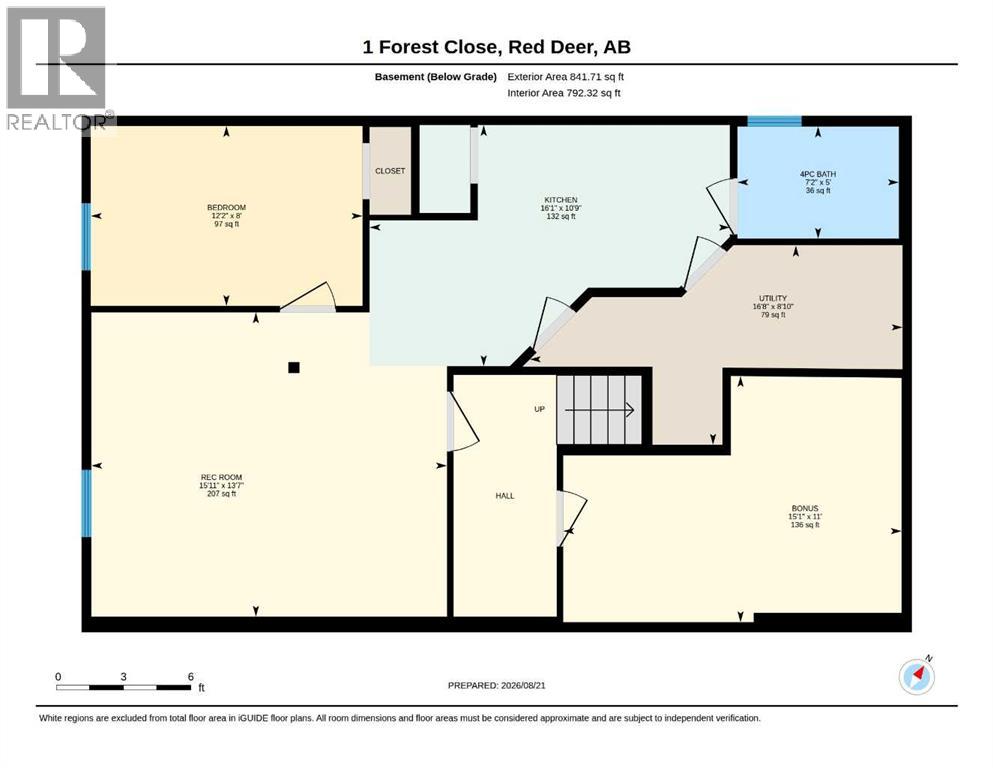
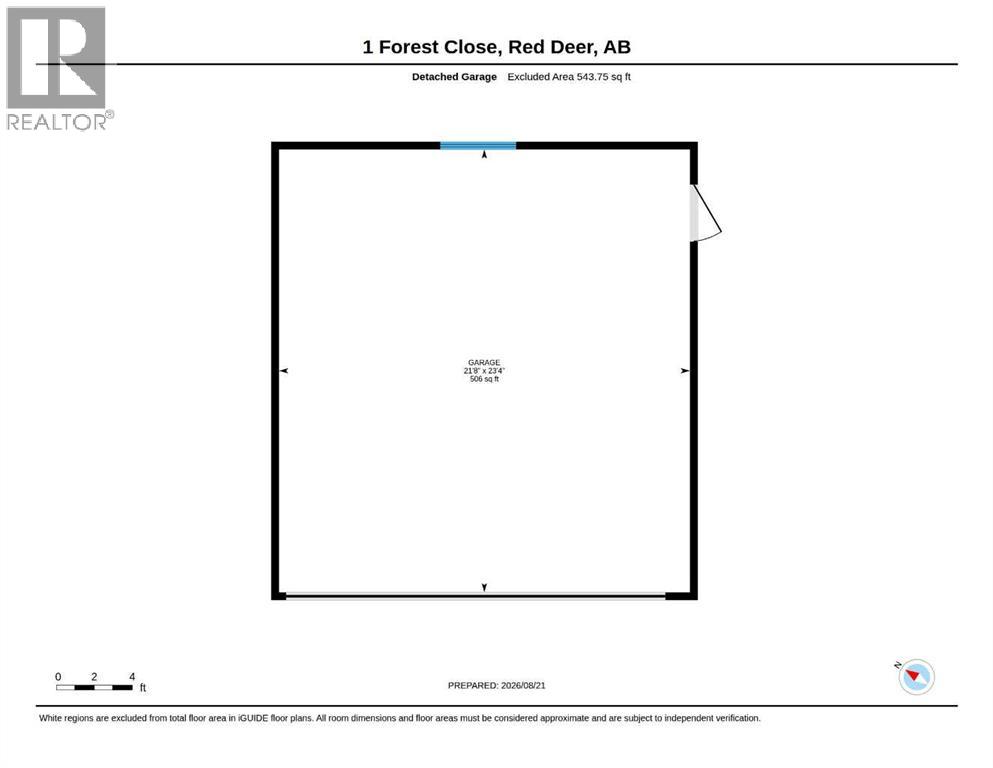
LEGALLY SUITED!! Here"s a great opportunity to add to or start your investment portfolio. The upper suite has 2 bedrooms and a full bath, plus a large living room combined with the dining and kitchen area. The lower suite has 1 bedroom and a kitchen, storage room, a large living room and 4pce bath plus vinyl windows and a sprinkler system for fire suppression. There is low maintenance vinyl flooring both up and downstairs. The large yard backs onto a treed reserve and walking trails, plus there is a double detached garage (one door doesn't operate) and parking pad off of the rear alley. There is shared laundry at the side entrance foyer, a newer metal roof has been installed on the house and garage, and the front window was replaced 2 years ago. This is a desirable and quiet neighborhood, close to schools, shopping, Bower Ponds and Great Chief Park!! (id:63476)
Property Details
| MLS® Number | A2338842 |
| Property Type | Single Family |
| Community Name | Fairview |
| Amenities Near By | Park, Playground, Schools |
| Features | See Remarks, Back Lane |
| Parking Space Total | 2 |
| Plan | 4175mc |
Building
| Bathroom Total | 2 |
| Bedrooms Above Ground | 2 |
| Bedrooms Below Ground | 1 |
| Bedrooms Total | 3 |
| Appliances | Washer, Refrigerator, Stove, Dryer |
| Architectural Style | Bungalow |
| Basement Development | Finished |
| Basement Features | Suite |
| Basement Type | Full (finished) |
| Constructed Date | 1963 |
| Construction Material | Poured Concrete, Wood Frame |
| Construction Style Attachment | Detached |
| Cooling Type | None |
| Exterior Finish | Concrete, Stucco |
| Flooring Type | Vinyl |
| Foundation Type | Poured Concrete |
| Heating Fuel | Natural Gas |
| Heating Type | Forced Air |
| Stories Total | 1 |
| Size Interior | 917 Sqft |
| Total Finished Area | 917 Sqft |
| Type | House |
Parking
| Detached Garage | 2 |
| Parking Pad |
Land
| Acreage | No |
| Fence Type | Fence |
| Land Amenities | Park, Playground, Schools |
| Size Depth | 44.63 M |
| Size Frontage | 16.53 M |
| Size Irregular | 6810.00 |
| Size Total | 6810 Sqft|4,051 - 7,250 Sqft |
| Size Total Text | 6810 Sqft|4,051 - 7,250 Sqft |
| Zoning Description | R-l |
Rooms
| Level | Type | Length | Width | Dimensions |
|---|---|---|---|---|
| Basement | Recreational, Games Room | 15.92 Ft x 13.58 Ft | ||
| Basement | Bonus Room | 15.08 Ft x 11.00 Ft | ||
| Basement | Bedroom | 12.17 Ft x 8.00 Ft | ||
| Basement | Kitchen | 16.08 Ft x 10.75 Ft | ||
| Basement | 4pc Bathroom | 7.17 Ft x 5.00 Ft | ||
| Basement | Furnace | 16.67 Ft x 8.83 Ft | ||
| Main Level | Living Room | 24.08 Ft x 11.42 Ft | ||
| Main Level | Dining Room | 8.00 Ft x 6.42 Ft | ||
| Main Level | Kitchen | 9.00 Ft x 8.00 Ft | ||
| Main Level | Primary Bedroom | 14.00 Ft x 11.42 Ft | ||
| Main Level | Bedroom | 12.58 Ft x 8.00 Ft | ||
| Main Level | 4pc Bathroom | 8.00 Ft x 4.92 Ft |
Contact Us
Contact us for more information

The trademarks REALTOR®, REALTORS®, and the REALTOR® logo are controlled by The Canadian Real Estate Association (CREA) and identify real estate professionals who are members of CREA. The trademarks MLS®, Multiple Listing Service® and the associated logos are owned by The Canadian Real Estate Association (CREA) and identify the quality of services provided by real estate professionals who are members of CREA. The trademark DDF® is owned by The Canadian Real Estate Association (CREA) and identifies CREA's Data Distribution Facility (DDF®)
August 21 2026 06:56:21
Central Alberta REALTORS® Association
RE/MAX Real Estate Central Alberta