
1 De L'eglise Eel River Crossing, New Brunswick E8E 1P5

$169,000
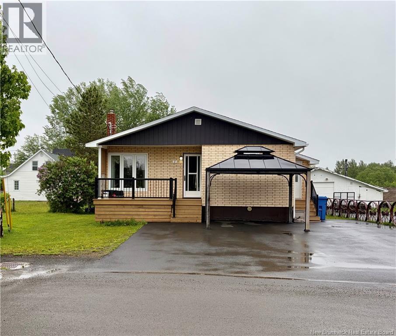
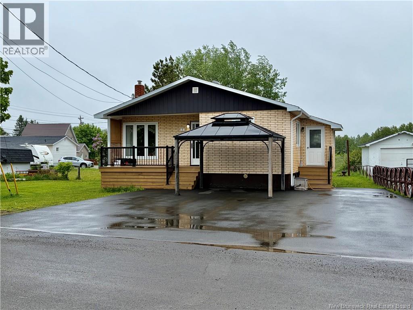
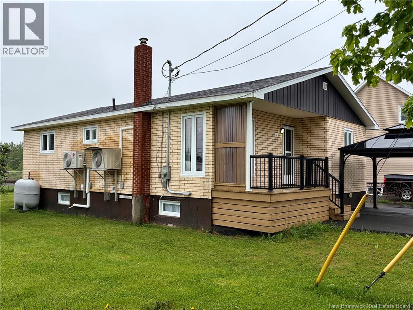
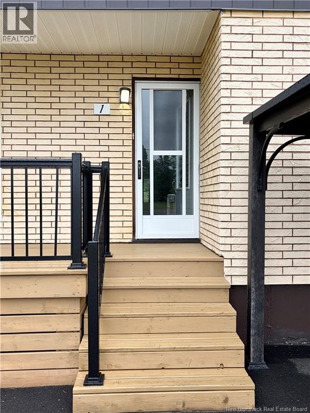
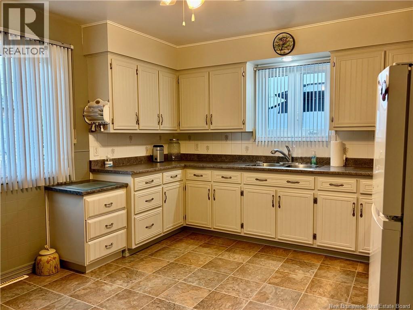
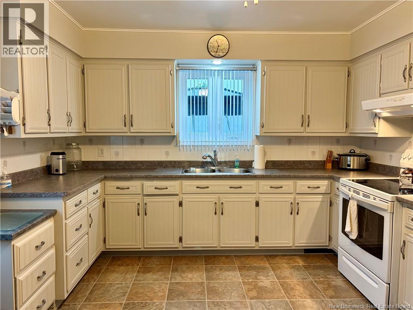
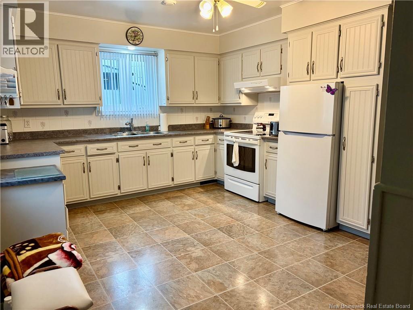
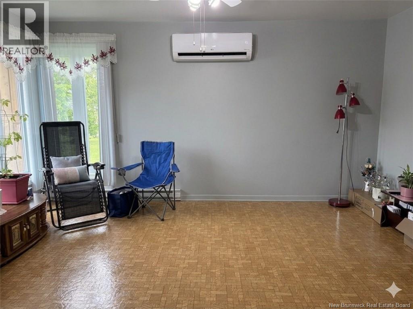
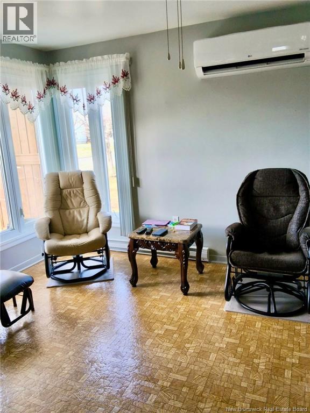
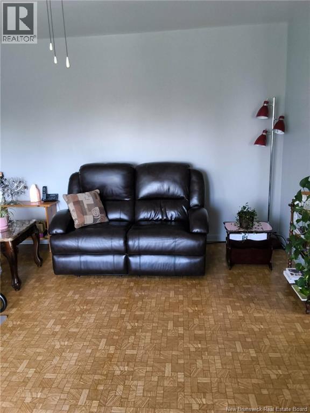
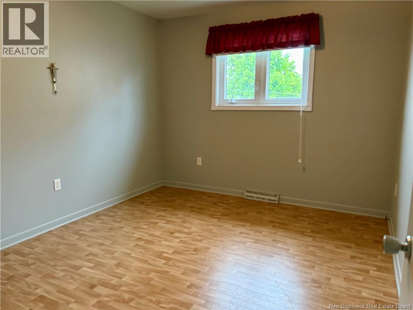
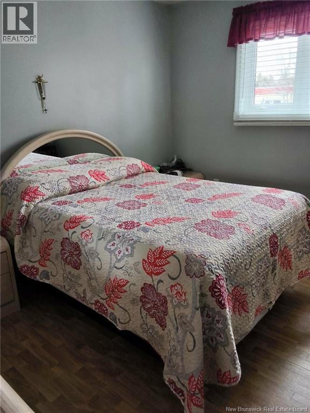
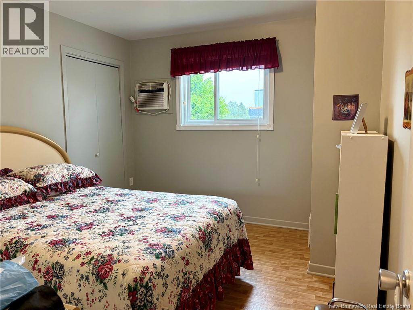
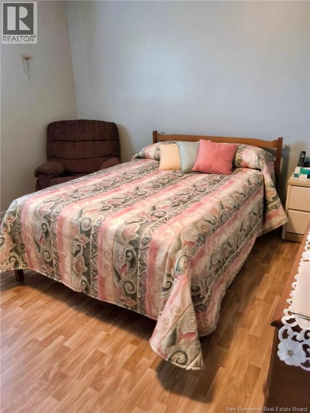
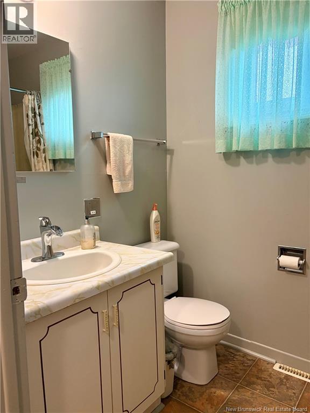
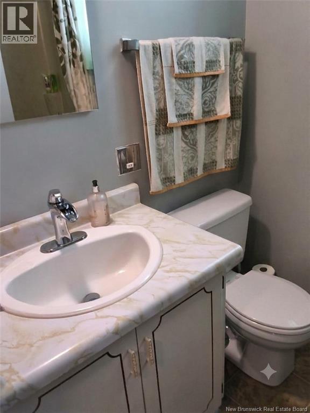
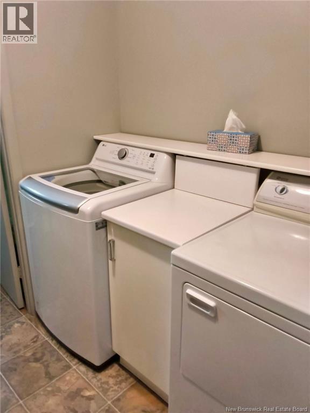
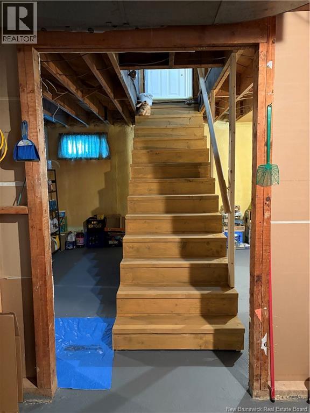
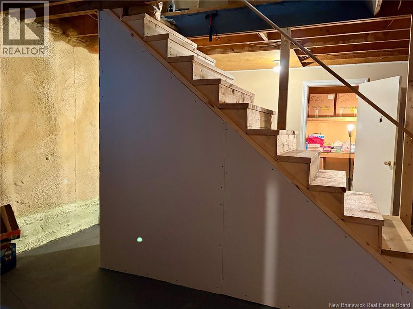
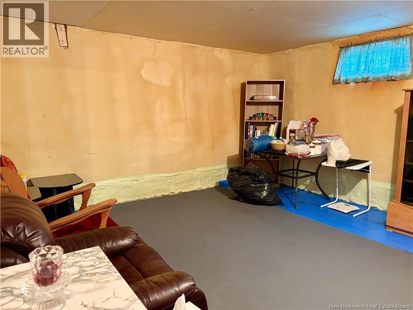
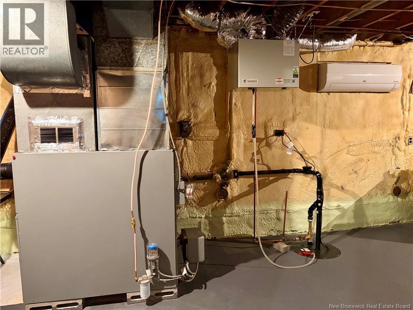
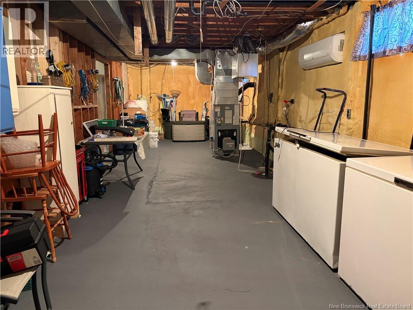
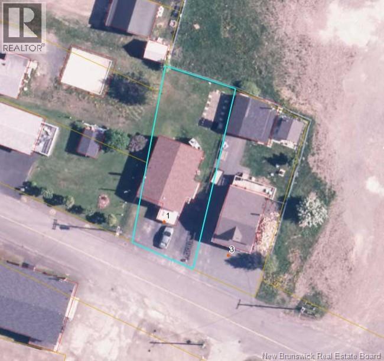
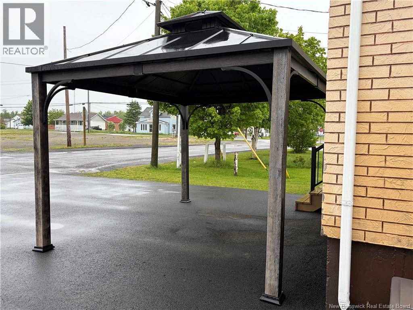
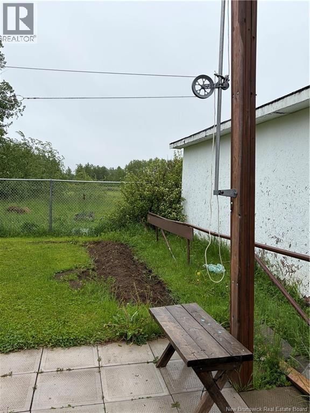
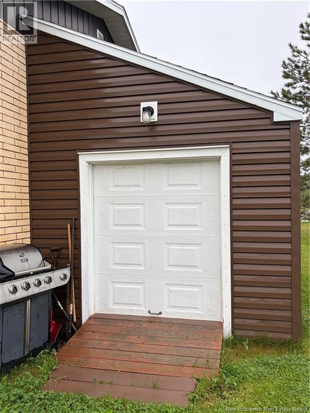
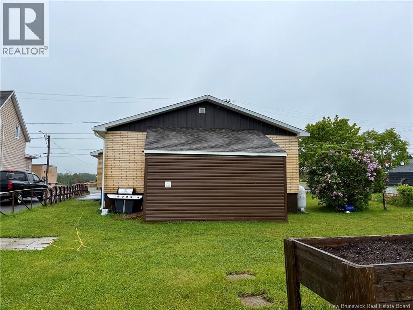
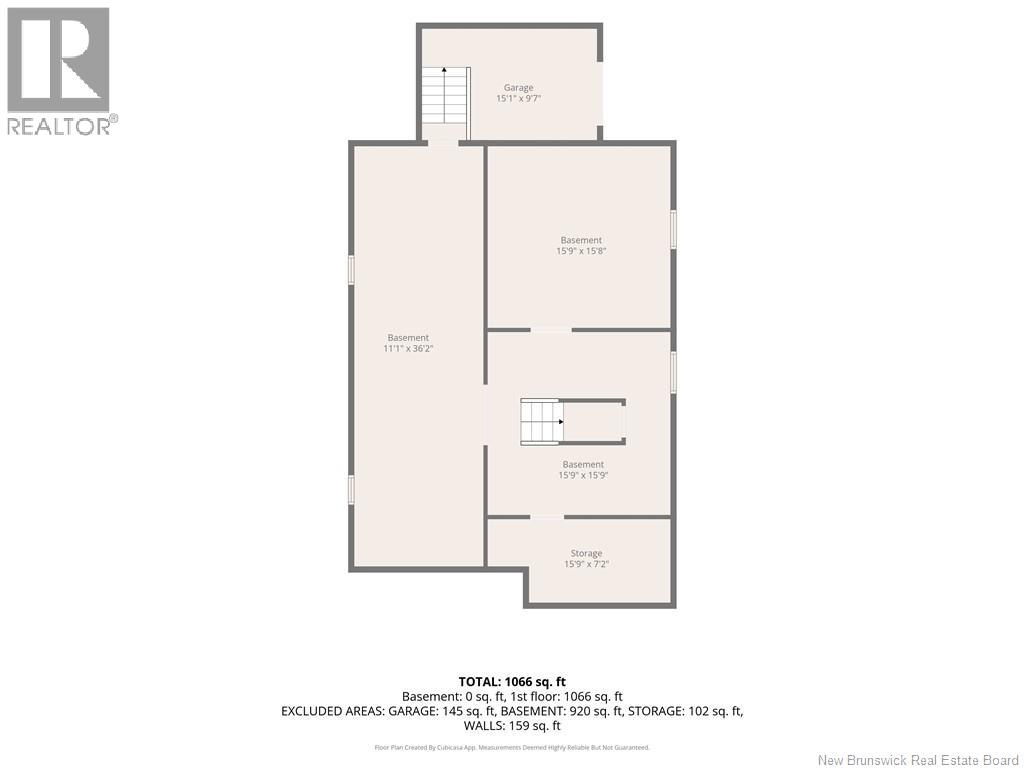
Well-maintained brick bungalow located in Eel River Crossing, offering comfortable one-level living with room to grow. This inviting home features 3 bedrooms, 1 full bathroom, a bright and functional layout, and a full unfinished basement ready for future development, storage, or workshop space. Pride of ownership is evident throughout. Numerous recent upgrades provides peace of mind for the next owner. Roof re-shingled 2023. Outside, you'll appreciate the paved driveway, landscaped yard, and convenient location close to local amenities. Ideally situated just 10 km from Dalhousie and only 5 km from Highway 11, this property offers the perfect balance of small town living and easy access to surrounding communities. Call your REALTOR® today to book a visit. (id:63476)
Property Details
| MLS® Number | NB141951 |
| Property Type | Single Family |
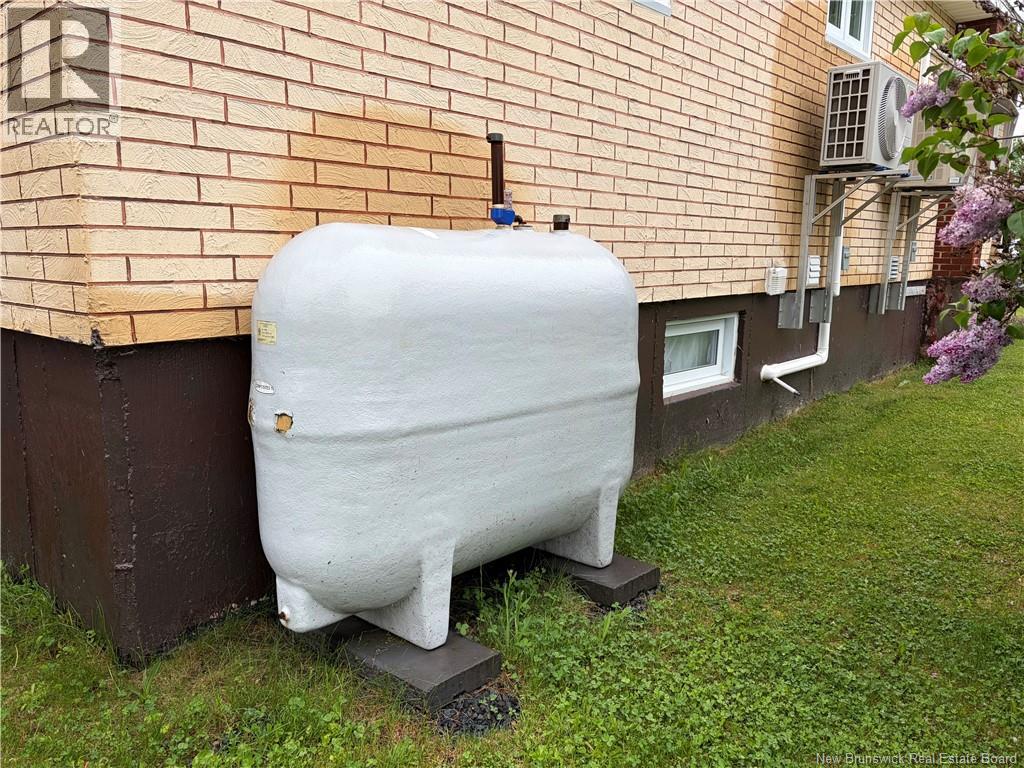
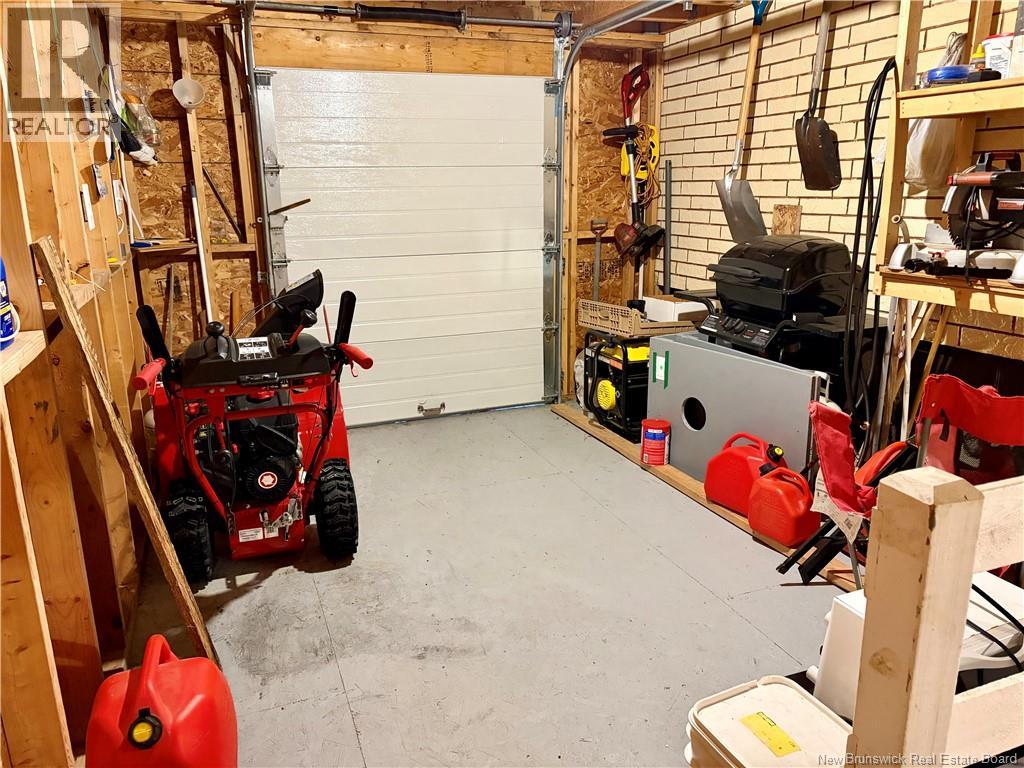
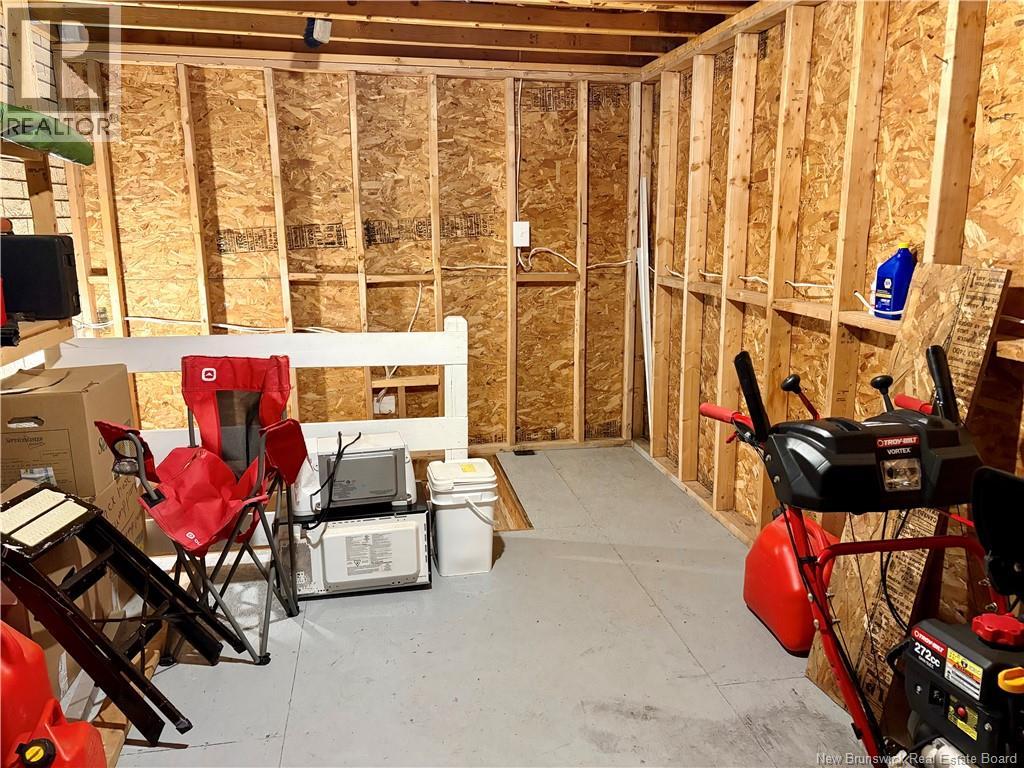
| Structure | Shed |
Building
| Bathroom Total | 1 |
| Bedrooms Above Ground | 3 |
| Bedrooms Total | 3 |
| Architectural Style | Raised Bungalow |
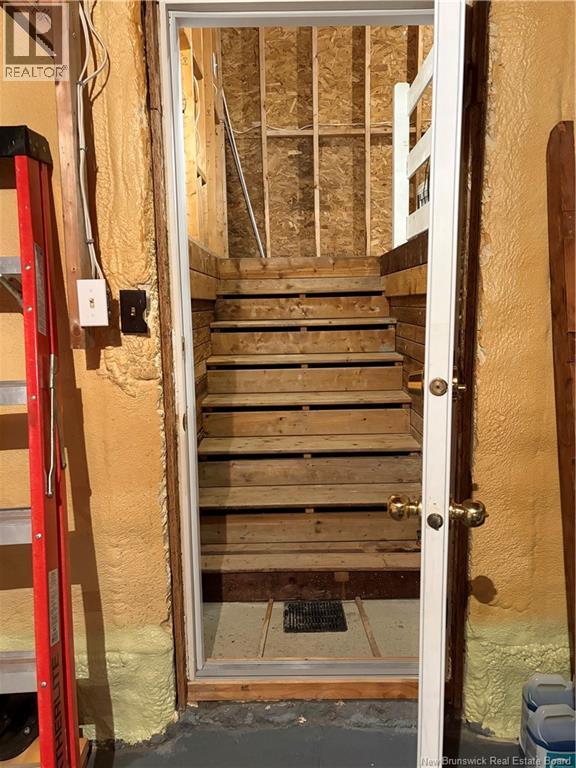
| Basement Development | Unfinished |
| Basement Type | Full (unfinished) |
| Constructed Date | 1967 |
| Construction Style Attachment | Detached |
| Cooling Type | Heat Pump, Air Exchanger |
| Exterior Finish | Aluminum Siding, Other, Vinyl |
| Foundation Type | Concrete |
| Heating Fuel | Electric, Oil |
| Heating Type | Forced Air, Heat Pump |
| Stories Total | 1 |
| Size Interior | 1,002 Sqft |
| Total Finished Area | 1002 Sqft |
| Type | House |
| Utility Water | Municipal Water |
Land
| Acreage | No |
| Sewer | Municipal Sewage System |
| Size Irregular | 500 |
| Size Total | 500 M2 |
| Size Total Text | 500 M2 |
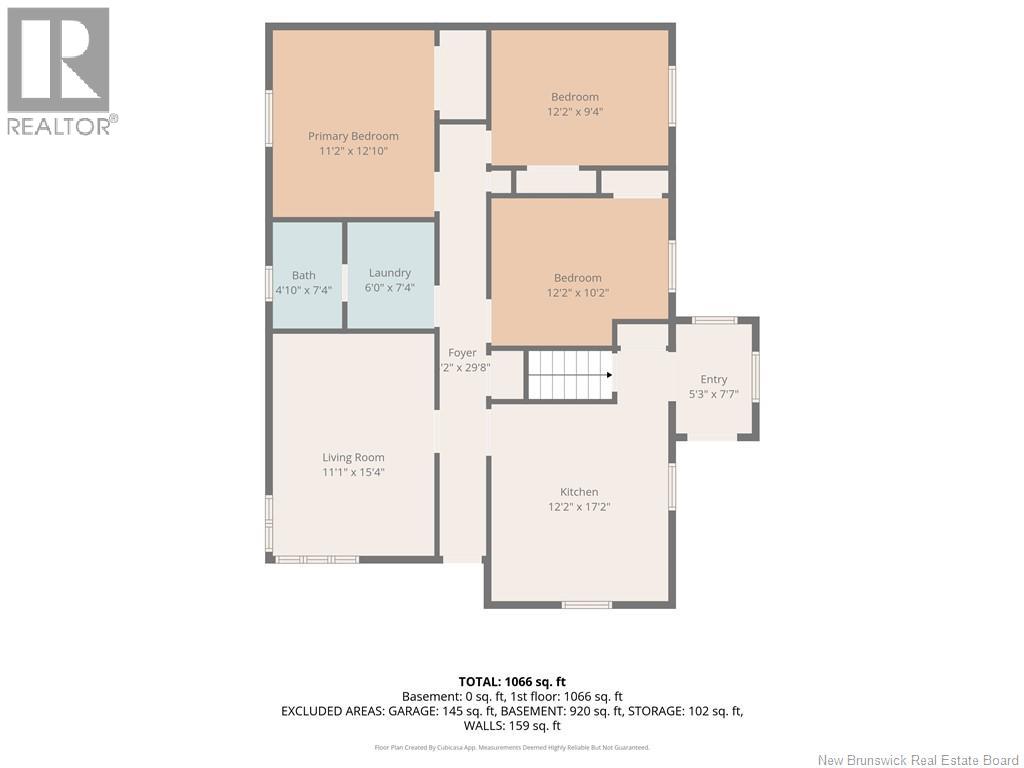
Rooms
| Level | Type | Length | Width | Dimensions |
|---|---|---|---|---|
| Main Level | 4pc Bathroom | 7'3'' x 4'10'' | ||
| Main Level | Laundry Room | 7'3'' x 6'2'' | ||
| Main Level | Bedroom | 11'10'' x 10'0'' | ||
| Main Level | Bedroom | 11'9'' x 9'11'' | ||
| Main Level | Primary Bedroom | 13'0'' x 11'5'' | ||
| Main Level | Living Room | 15'2'' x 11'6'' | ||
| Main Level | Kitchen | 14'0'' x 11'9'' |
Contact Us
Contact us for more information

The trademarks REALTOR®, REALTORS®, and the REALTOR® logo are controlled by The Canadian Real Estate Association (CREA) and identify real estate professionals who are members of CREA. The trademarks MLS®, Multiple Listing Service® and the associated logos are owned by The Canadian Real Estate Association (CREA) and identify the quality of services provided by real estate professionals who are members of CREA. The trademark DDF® is owned by The Canadian Real Estate Association (CREA) and identifies CREA's Data Distribution Facility (DDF®)
August 26 2026 02:10:25
New Brunswick Real Estate Board
Royal LePage Parkwood Realty