
1 7571 Petts Road Richmond, British Columbia V7A 1J9

$1,988,000
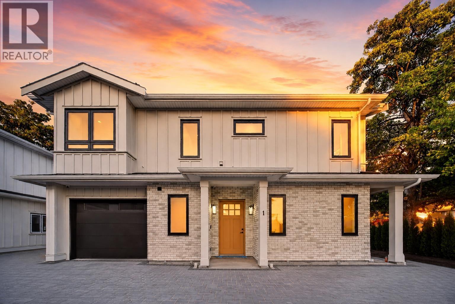
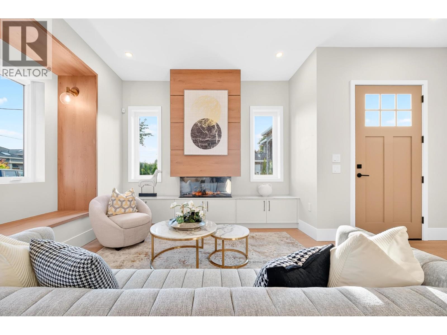
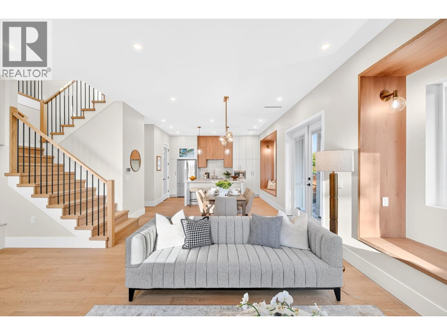
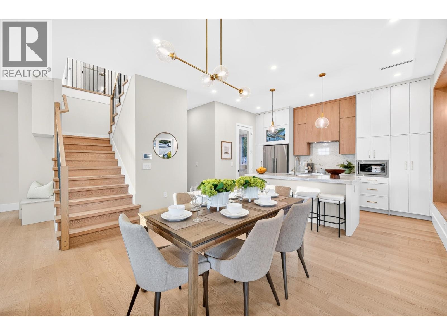
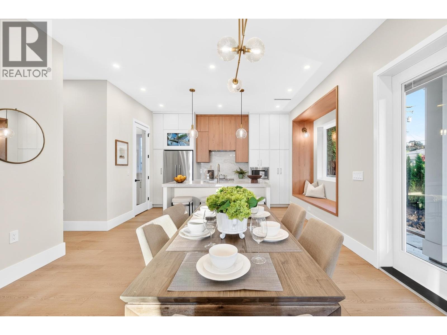
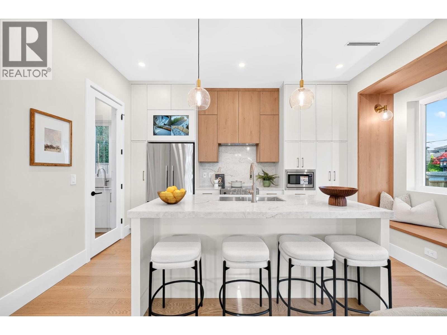
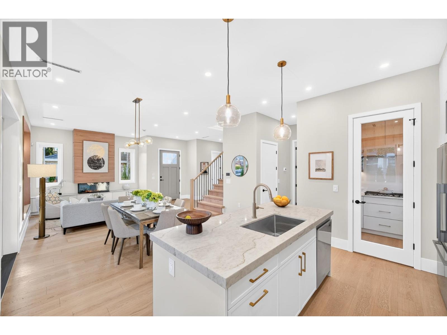
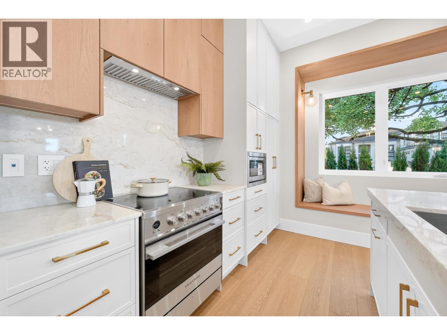
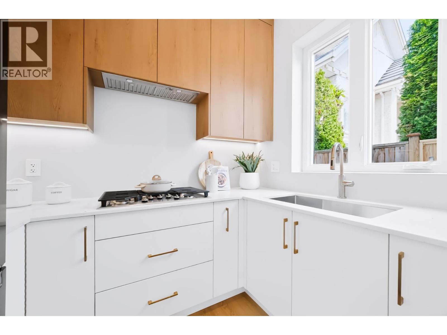
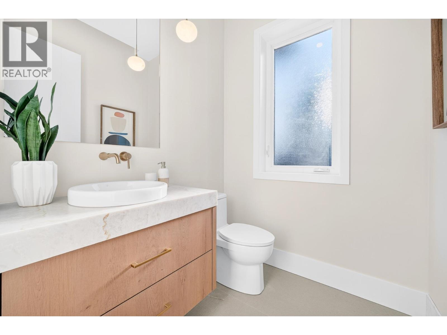
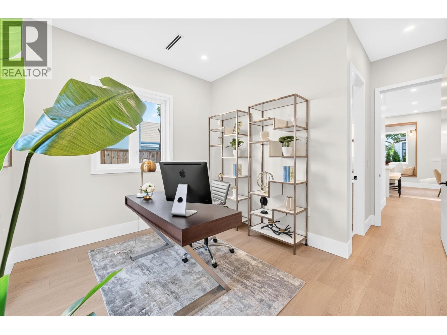
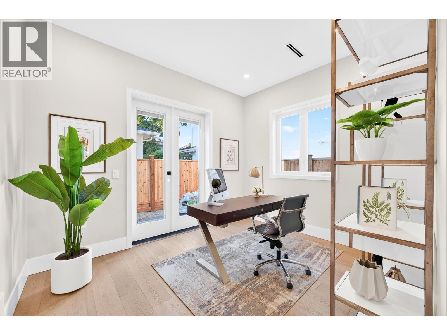
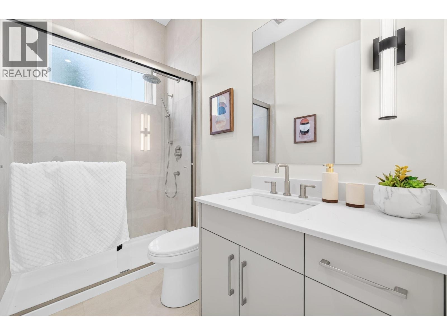
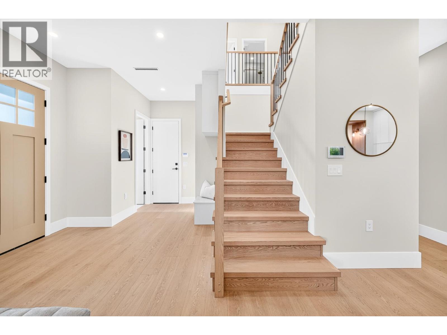
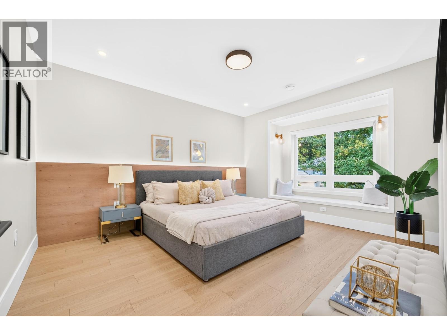
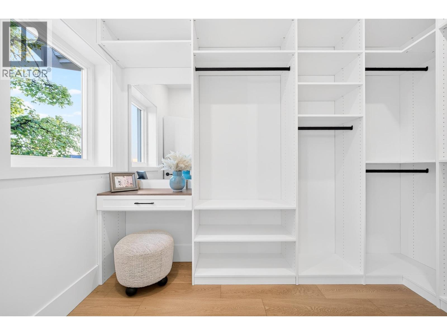
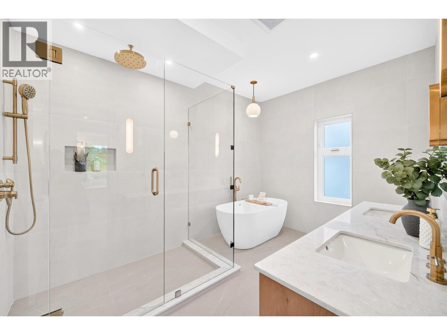
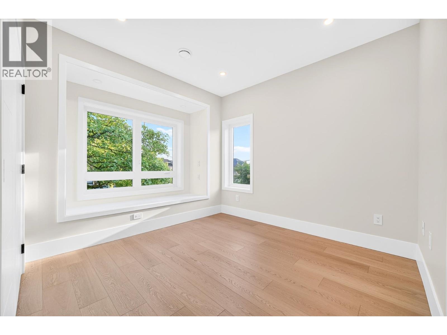
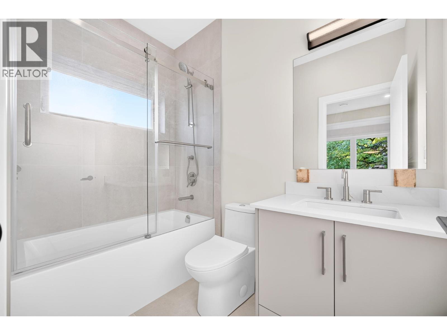
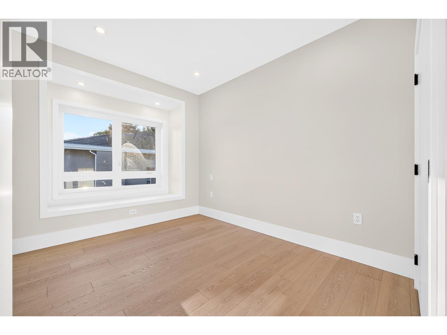
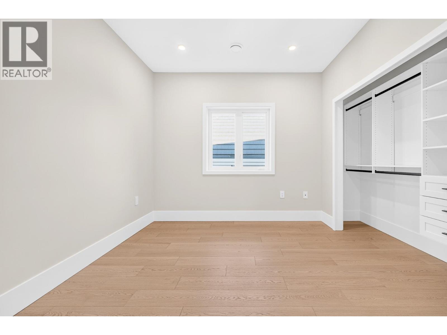
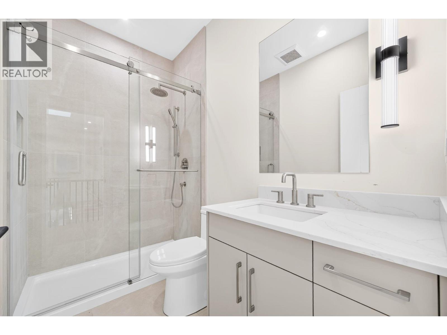
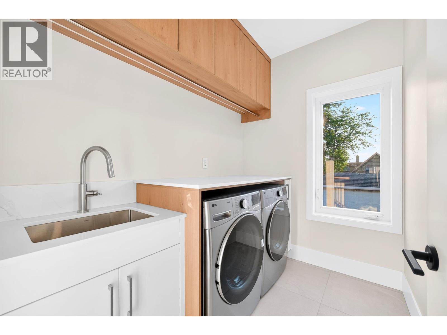
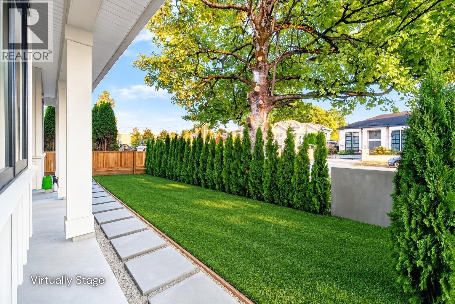
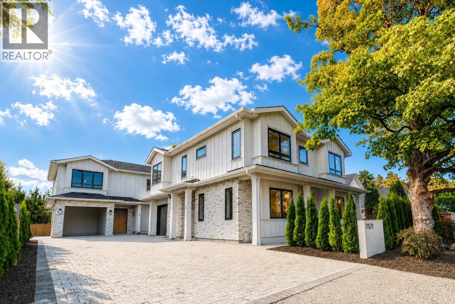
Experience the exceptional quality & thoughtful design of this newly built duplex residence in Richmond´s highly desirable Broadmoor neighbourhood. Featuring overheight 10" ceilings on the main flr & 9" ceilings upstairs, this home offers spacious, airy interiors enhanced by oversized windows & glazed patio doors that fill with natural light. Complemented with centralized A/C, fireplace, a built-in heat-pump sys, wide-plank engineered hardwood flooring, radiant heating, & concrete-layer soundproofing. The open-concept kitchen feats engineered stone countertops & backsplash, custom soft-close cabinetry, prem integrated Fisher & Paykel s/s appliances, & a wok kitchen. The main flr includes 1bed with its own ensuite, the upper level offers 4 generous bedrooms, including a primary bedroom with a WIC & spa-inspired ensuite. EV-ready outlet in parking garage, integrated security cameras & intercom, & smoke detectors. School catchment: Maple Lane Elem & Steveston-London 2ndary. (id:63476)
Property Details
| MLS® Number | R3155186 |
| Property Type | Single Family |
| Amenities Near By | Recreation, Shopping |
| Features | Central Location |
| Parking Space Total | 2 |
Building
| Bathroom Total | 5 |
| Bedrooms Total | 5 |
| Amenities | Laundry - In Suite |
| Appliances | All |
| Architectural Style | 2 Level |
| Constructed Date | 2026 |
| Cooling Type | Air Conditioned |
| Heating Type | Heat Pump, Radiant Heat |
| Size Interior | 2,483 Sqft |
| Type | Duplex |
Parking
| Garage | 1 |
Land
| Acreage | No |
| Land Amenities | Recreation, Shopping |
| Landscape Features | Garden Area |
Contact Us
Contact us for more information

The trademarks REALTOR®, REALTORS®, and the REALTOR® logo are controlled by The Canadian Real Estate Association (CREA) and identify real estate professionals who are members of CREA. The trademarks MLS®, Multiple Listing Service® and the associated logos are owned by The Canadian Real Estate Association (CREA) and identify the quality of services provided by real estate professionals who are members of CREA. The trademark DDF® is owned by The Canadian Real Estate Association (CREA) and identifies CREA's Data Distribution Facility (DDF®)
August 31 2026 06:55:54
Greater Vancouver REALTORS®
Dracco Pacific Realty