
1 7198 179 Street Surrey, British Columbia V3S 8C5

$844,900Maintenance,
$507.09 Monthly
Maintenance,
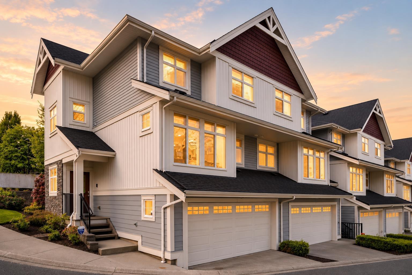
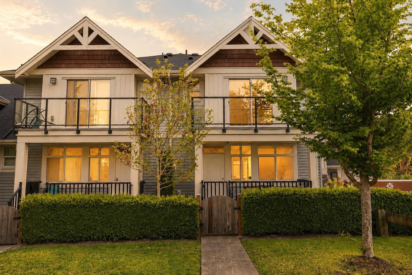
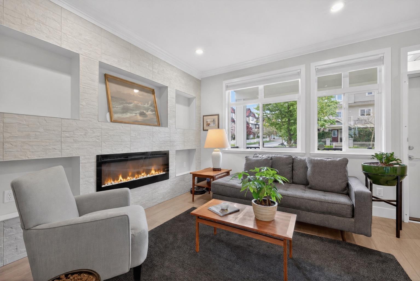
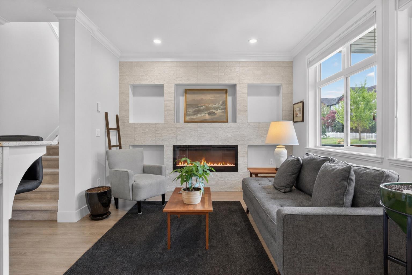
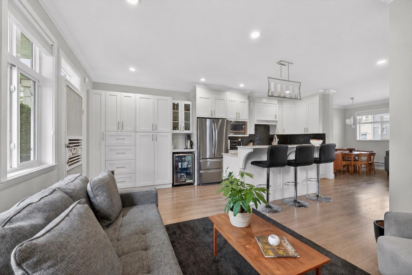
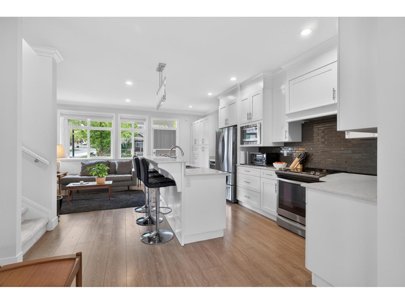
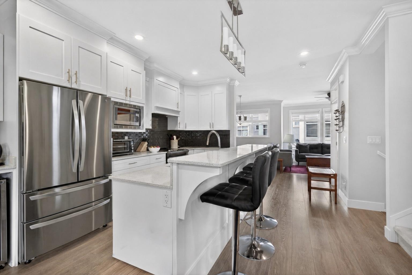
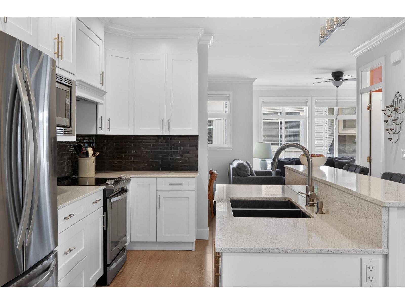
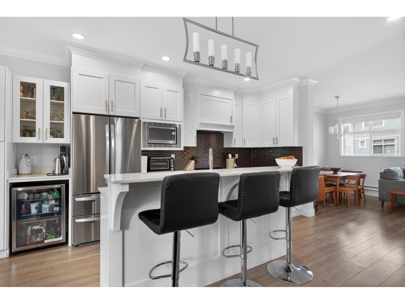
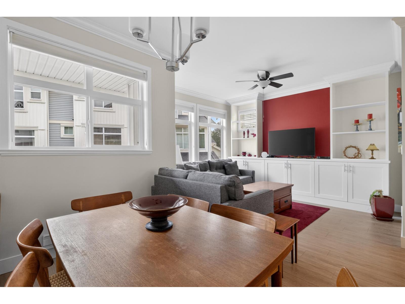
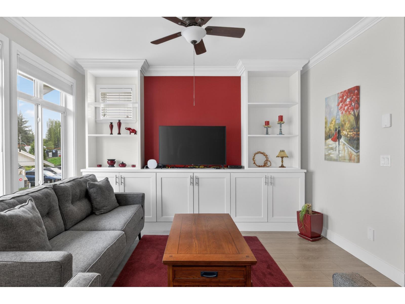
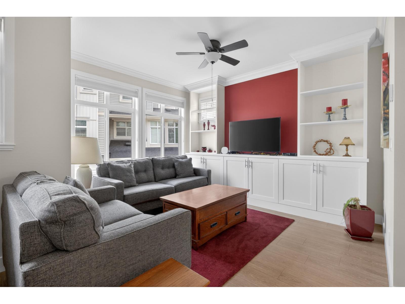
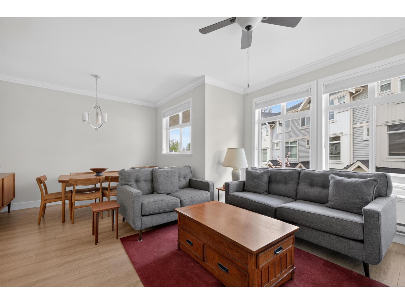
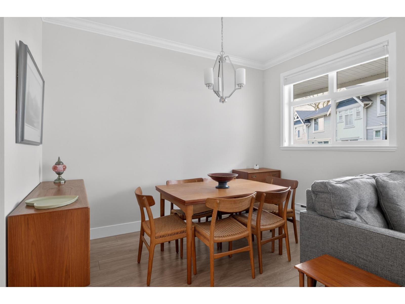
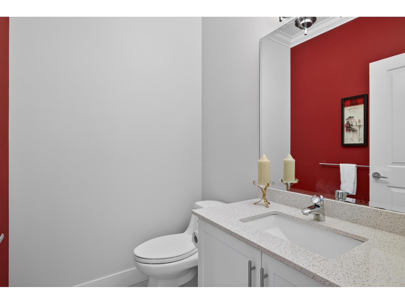
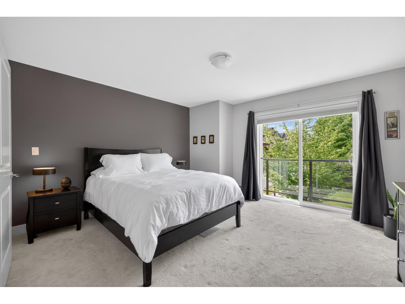
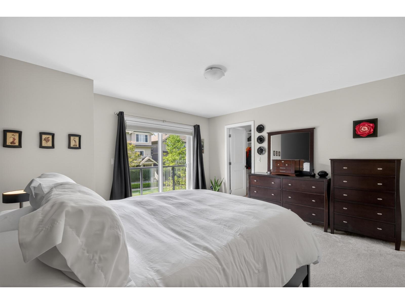
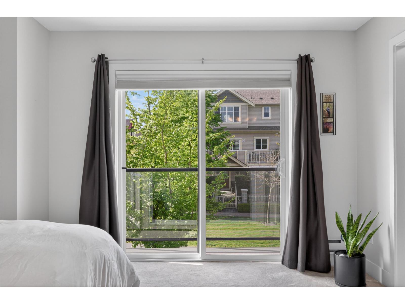
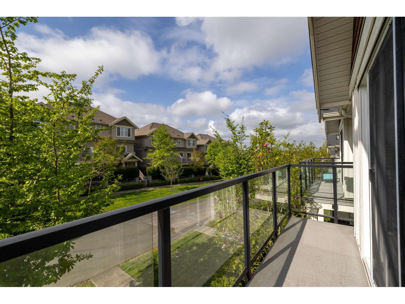
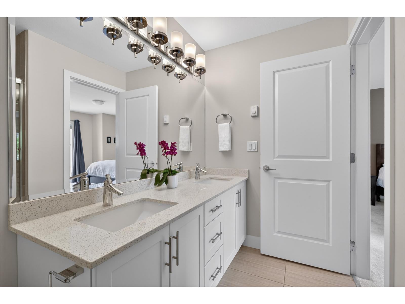
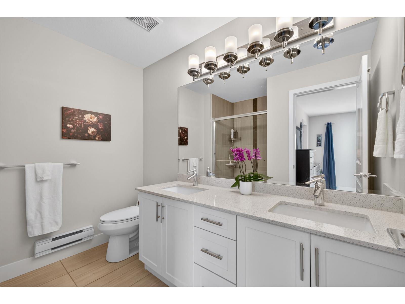
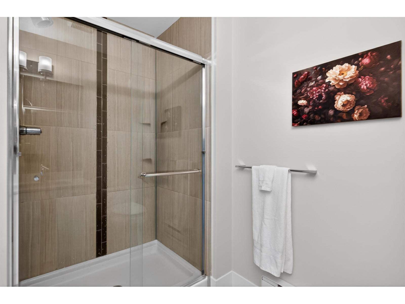
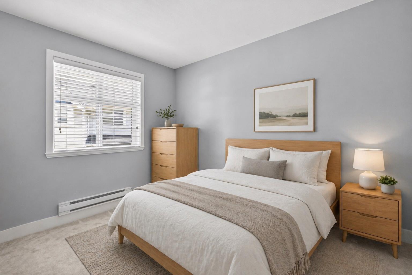
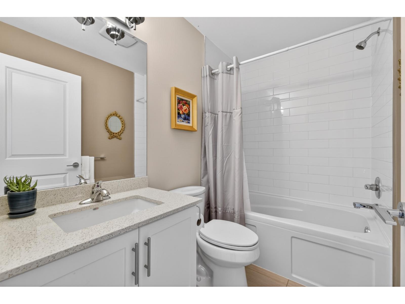
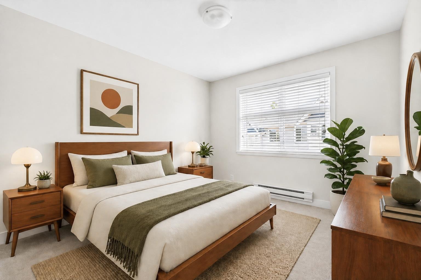
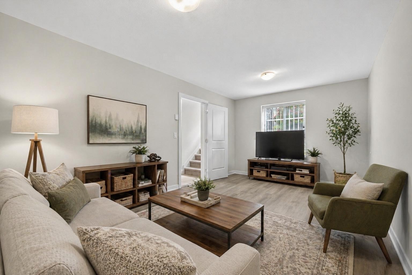
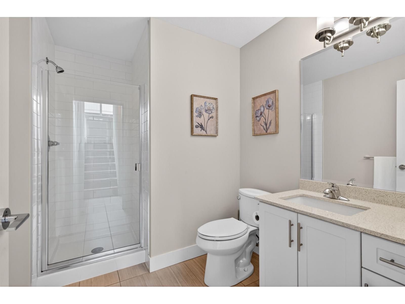
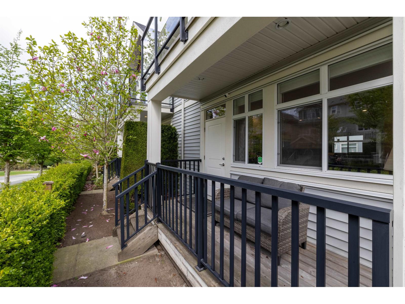
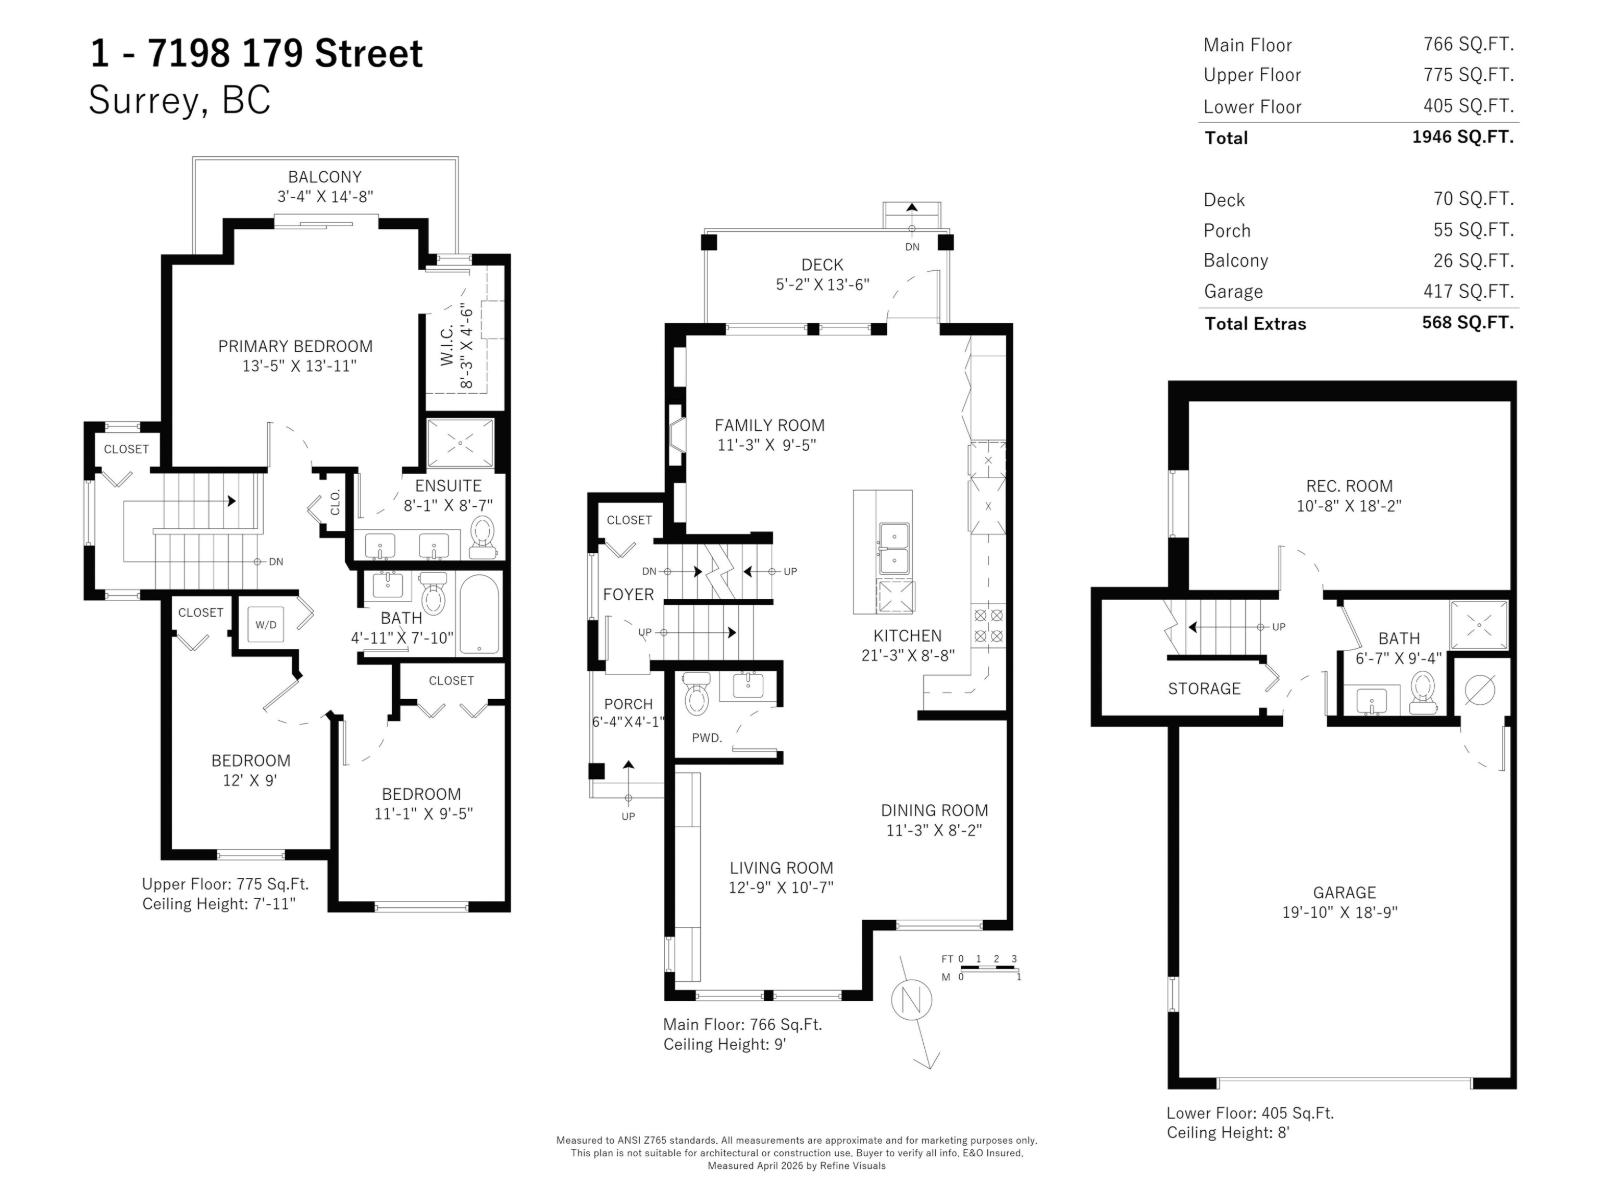
$507.09 MonthlyNestled in the boutique "Wanut Ridge" community in Cloverdale. This end unit offers nearly 2,000 sq ft of living space, featuring a functional open concept layout and 9' ceilings. The bright white kitchen features quartz countertops, S/S appliances, extended cabinetry, wine fridge, custom pantry, and a large island-perfect for entertaining. Upstairs, you'll find 3 bedrooms, including a large primary bedroom with ensuite and spacious walk-in closet. The lower level offers a versatile recreation room or 4th bedroom with full bathroom-ideal for guests. Enjoy direct access to the greenway, south facing porch & side by side garage w/ EV charger. Updates include Hunter Douglas blinds, new sink + faucet, fridge, fresh paint & more! Close to the future SkyTrain, Adams Road & École Salish. (id:63476)
Property Details
| MLS® Number | R3147269 |
| Property Type | Single Family |
| Community Features | Pets Allowed With Restrictions, Rentals Allowed |
| Parking Space Total | 2 |
| View Type | View |
Building
| Bathroom Total | 4 |
| Bedrooms Total | 4 |
| Age | 12 Years |
| Amenities | Laundry - In Suite |
| Appliances | Washer, Dryer, Refrigerator, Stove, Dishwasher |
| Architectural Style | Other |
| Basement Development | Unknown |
| Basement Type | None (unknown) |
| Construction Style Attachment | Attached |
| Fireplace Present | Yes |
| Fireplace Total | 1 |
| Heating Type | Baseboard Heaters |
| Size Interior | 1,946 Sqft |
| Type | Row / Townhouse |
| Utility Water | Municipal Water |
Parking
| Garage | |
| Visitor Parking |
Land
| Acreage | No |
| Sewer | Sanitary Sewer, Storm Sewer |
Utilities
| Electricity | Available |
| Water | Available |
Contact Us
Contact us for more information

The trademarks REALTOR®, REALTORS®, and the REALTOR® logo are controlled by The Canadian Real Estate Association (CREA) and identify real estate professionals who are members of CREA. The trademarks MLS®, Multiple Listing Service® and the associated logos are owned by The Canadian Real Estate Association (CREA) and identify the quality of services provided by real estate professionals who are members of CREA. The trademark DDF® is owned by The Canadian Real Estate Association (CREA) and identifies CREA's Data Distribution Facility (DDF®)
August 13 2026 05:56:07
Fraser Valley Real Estate Board
Oakwyn Realty Ltd.