
1 5444 Victoria Road Halifax, Nova Scotia B3H 1M5

$468,000Maintenance, Common Area Maintenance, Hot Water
$495 Monthly
Maintenance, Common Area Maintenance, Hot Water
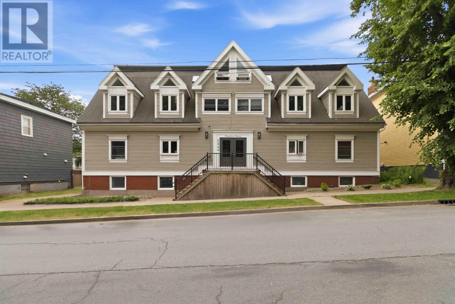
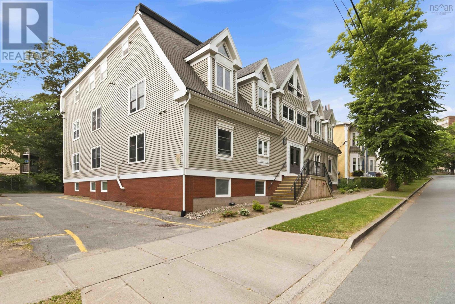
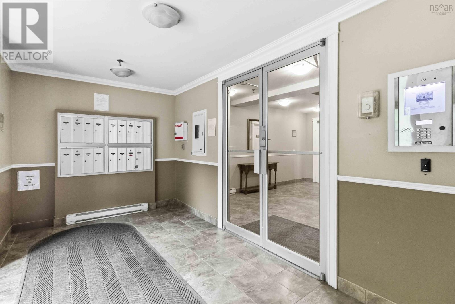
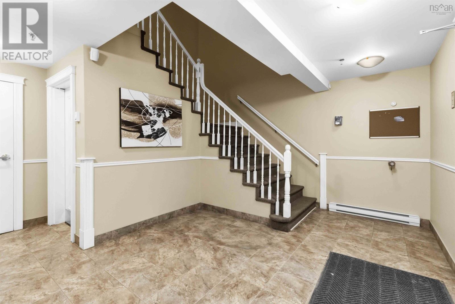
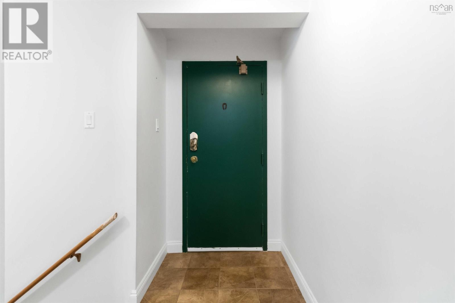
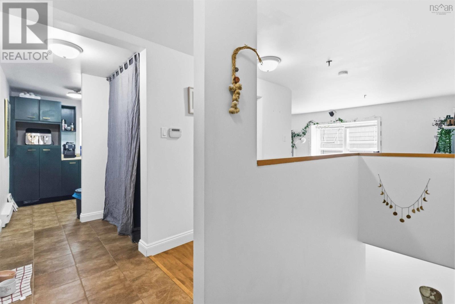
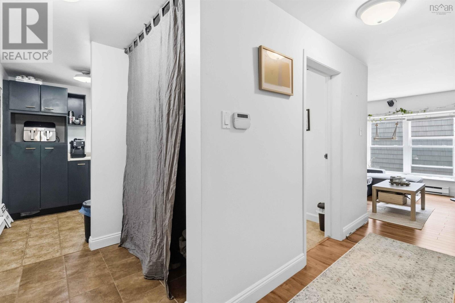
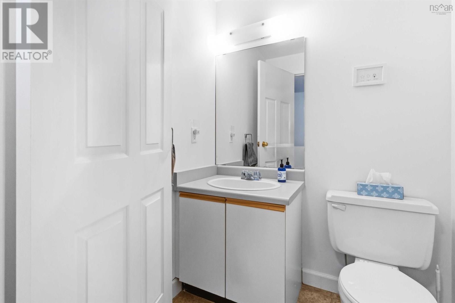
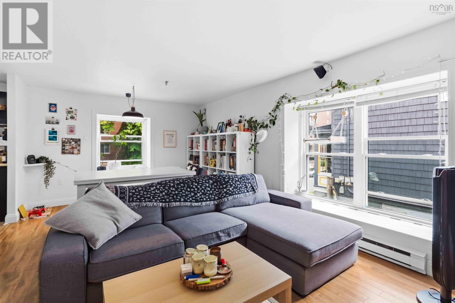
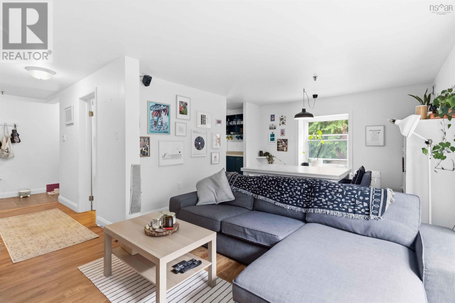
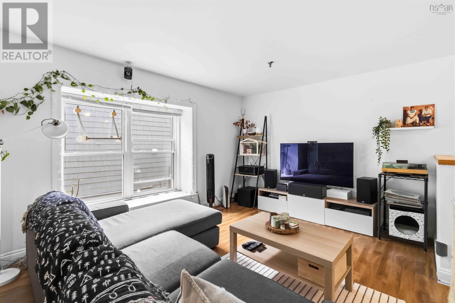
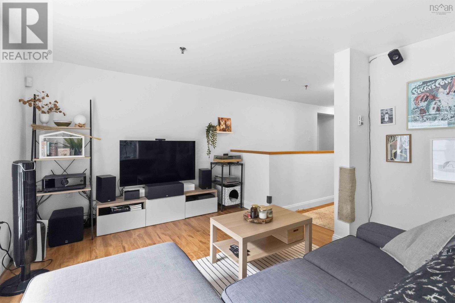
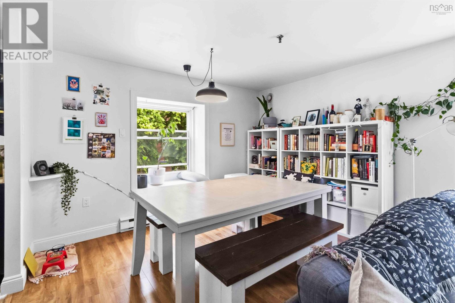
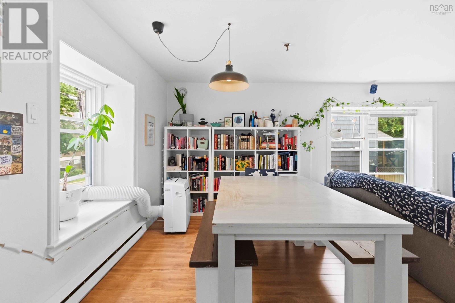
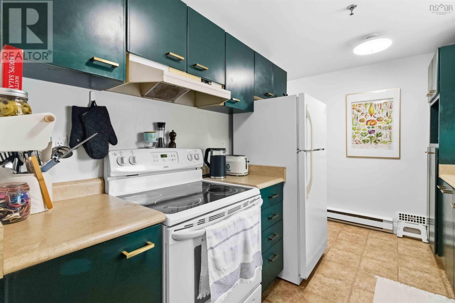
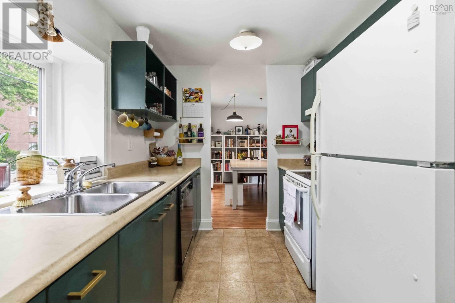
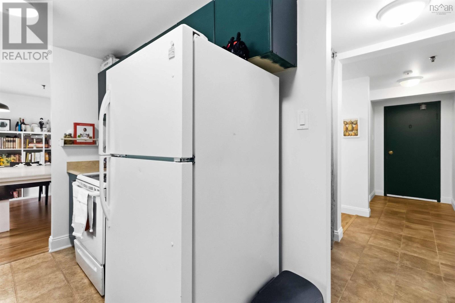
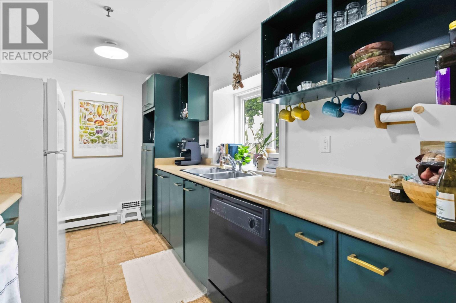
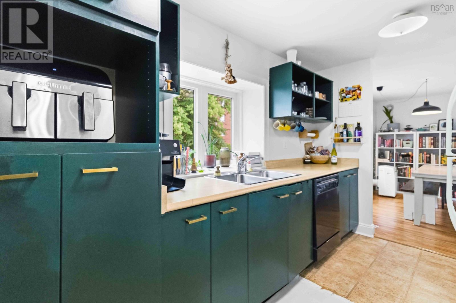
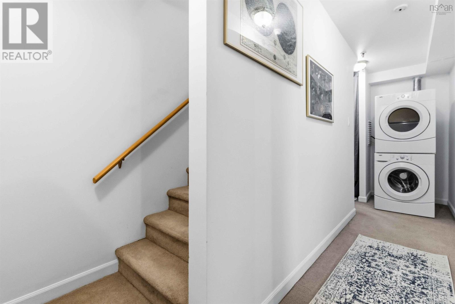
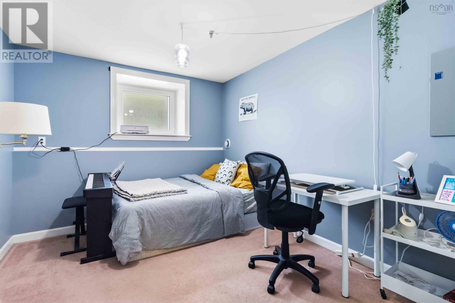
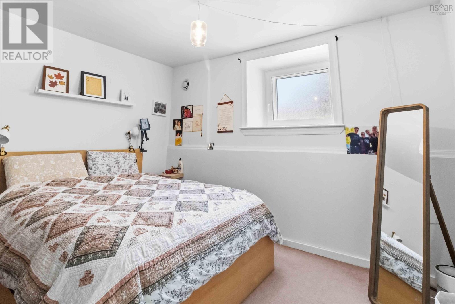
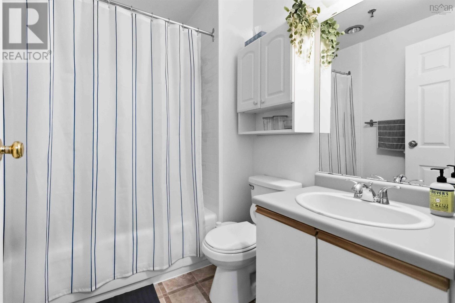
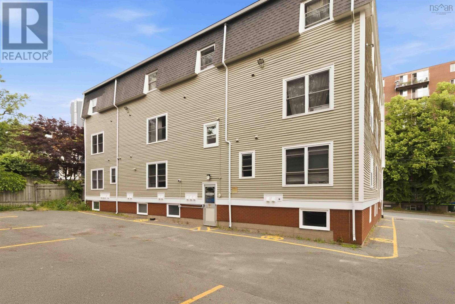
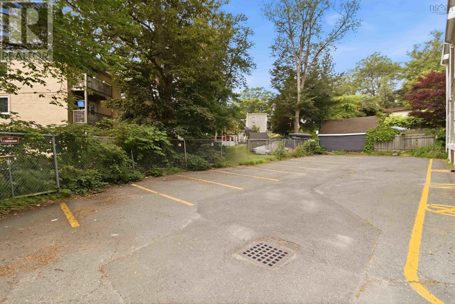
$495 MonthlyOpportunities like this don't come often! Welcome to 5444 Victoria Road an exceptional opportunity to own a 2-bedroom, 1.5-bathroom condo in Halifaxs highly sought-after South End. Ideally positioned at the corner of Victoria Road and Queen Street, this location puts you within easy walking distance of Dalhousie University, Saint Marys University, downtown Halifax, grocery stores, restaurants, cafés, parks, shopping, and public transit. Unit 1 offers a thoughtfully laid-out two-level design for a comfortable separation between the main living spaces and bedrooms, creating both functionality and privacy. The main level offers bright, spacious, and welcoming spaces, while the two bedrooms and full bathroom are located below for continued privacy. Recent updates to the building provide added peace of mind, including a new radon mitigation pump, recently replaced sprinkler components, and a hot water tank replaced in 2019. The building also offers assigned exterior parking and assigned storage space for your extra belongings. Whether you're a first-time buyer, university professional, downsizer, or investor looking for a well-positioned property in one of Halifax's most convenient neighbourhoods, this condo offers an excellent combination of location, practicality, and value. Enjoy the best of South End living with downtown amenities, universities, green spaces, and everyday conveniences all so close to home. (id:63476)
Open House
This property has open houses!
10:00 am
Ends at:12:00 pm
Property Details
| MLS® Number | 202621531 |
| Property Type | Single Family |
| Community Name | Halifax |
| Amenities Near By | Park, Playground, Public Transit, Shopping |
| Community Features | Recreational Facilities |
| Features | Level |
Building
| Bathroom Total | 2 |
| Bedrooms Below Ground | 2 |
| Bedrooms Total | 2 |
| Appliances | Stove, Dishwasher, Dryer, Washer, Refrigerator, Intercom |
| Constructed Date | 1986 |
| Exterior Finish | Brick, Wood Siding |
| Flooring Type | Carpeted, Ceramic Tile, Linoleum, Vinyl |
| Foundation Type | Poured Concrete |
| Half Bath Total | 1 |
| Heating Fuel | Electric |
| Heating Type | Baseboard Heaters |
| Stories Total | 2 |
| Size Interior | 1,014 Sqft |
| Total Finished Area | 1014 Sqft |
| Type | Apartment |
| Utility Water | Municipal Water |
Parking
| Paved Yard |
Land
| Acreage | No |
| Land Amenities | Park, Playground, Public Transit, Shopping |
| Sewer | Municipal Sewage System |
Rooms
| Level | Type | Length | Width | Dimensions |
|---|---|---|---|---|
| Lower Level | Bedroom | 12.2 x 10.0 /44 | ||
| Lower Level | Bedroom | 12.2 x 11.9 /44 | ||
| Lower Level | 4pc Bathroom | 7.7 x 5.7 /44 | ||
| Main Level | Foyer | 6.2 × 3.10 /35 | ||
| Main Level | 2pc Bathroom | 4.11 x 4.11 /43 | ||
| Main Level | Living Room | 12.11 x 11.8 /43 | ||
| Main Level | Dining Room | 7.9 x 11.8 | ||
| Main Level | Kitchen | 7.9 x 11.5 /35 |
Contact Us
Contact us for more information

The trademarks REALTOR®, REALTORS®, and the REALTOR® logo are controlled by The Canadian Real Estate Association (CREA) and identify real estate professionals who are members of CREA. The trademarks MLS®, Multiple Listing Service® and the associated logos are owned by The Canadian Real Estate Association (CREA) and identify the quality of services provided by real estate professionals who are members of CREA. The trademark DDF® is owned by The Canadian Real Estate Association (CREA) and identifies CREA's Data Distribution Facility (DDF®)
August 26 2026 05:30:43
Nova Scotia Association of REALTORS®
RE/MAX Nova (Halifax)