
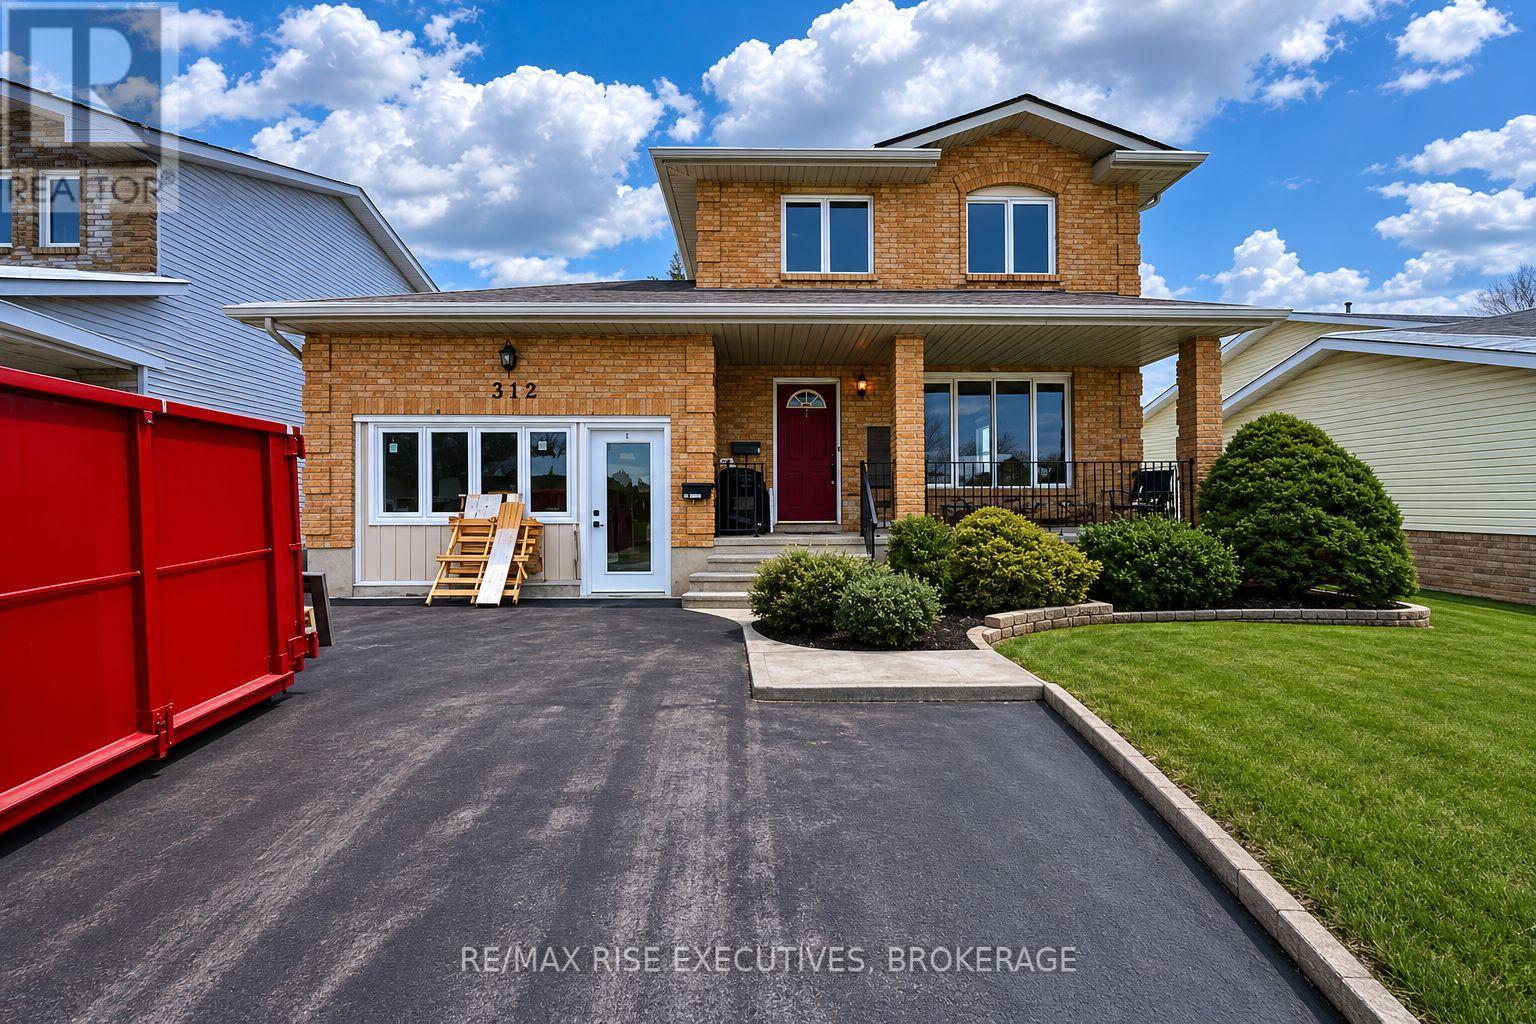
1 - 312 Waterloo Drive Kingston, Ontario K7M 8P3

$2,349 Monthly
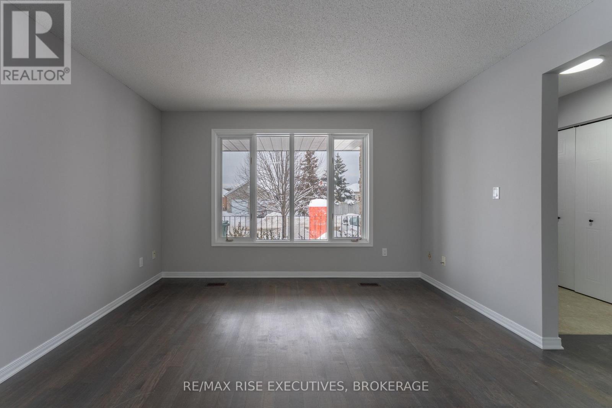
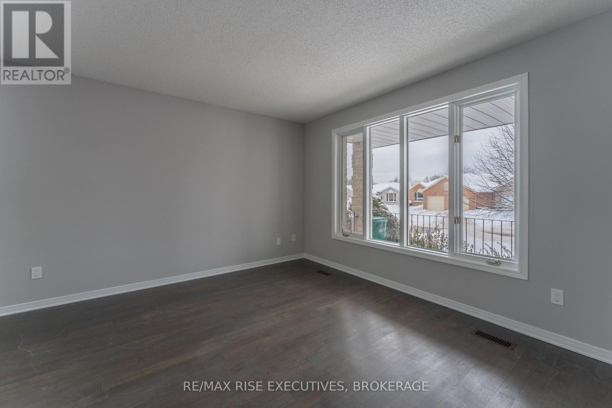
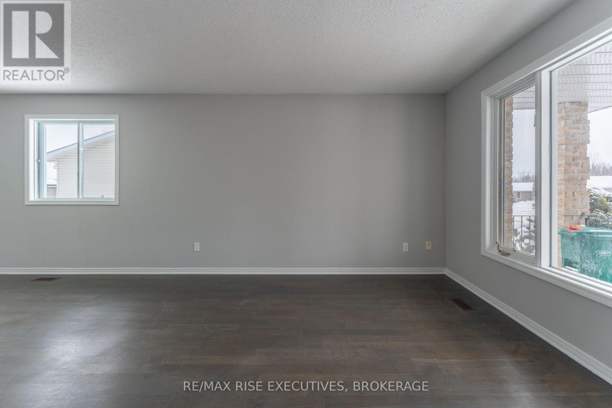
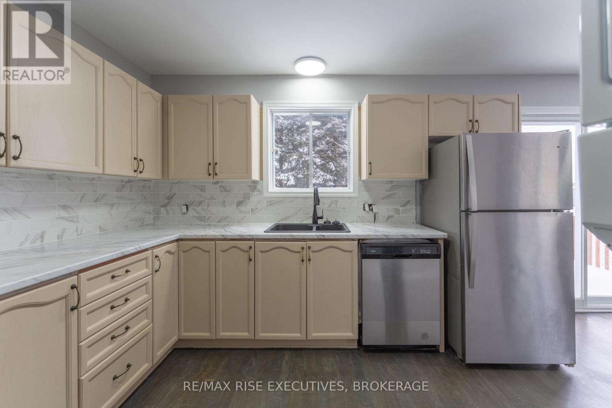
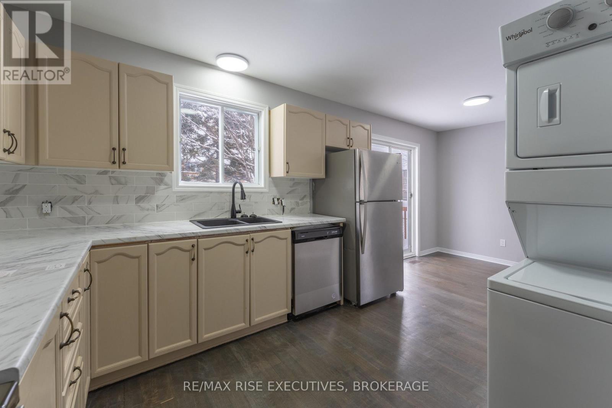
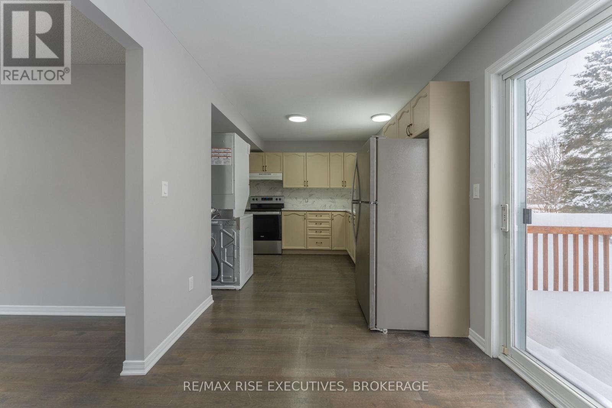
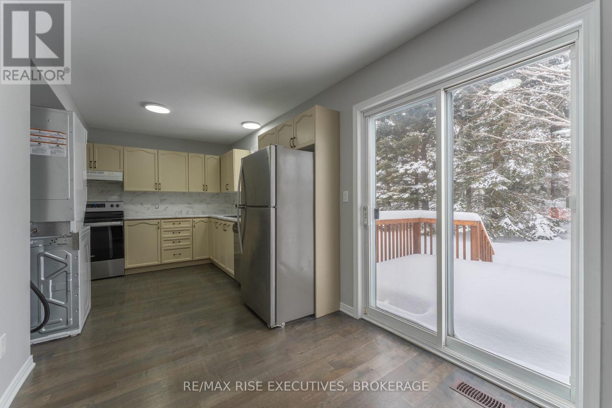
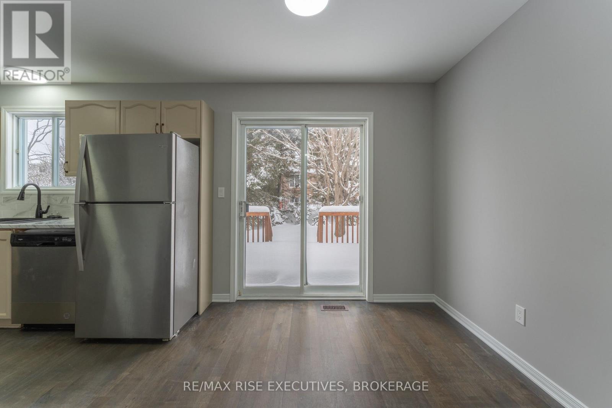
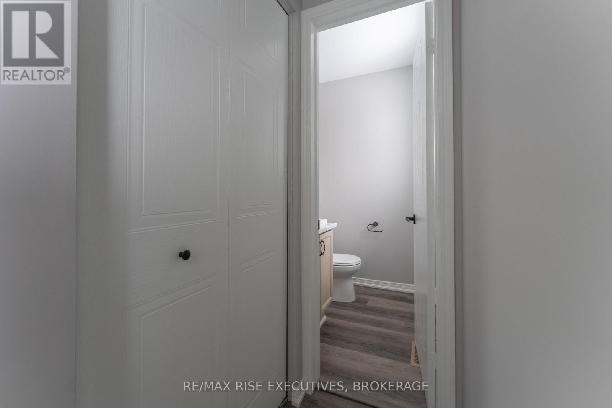
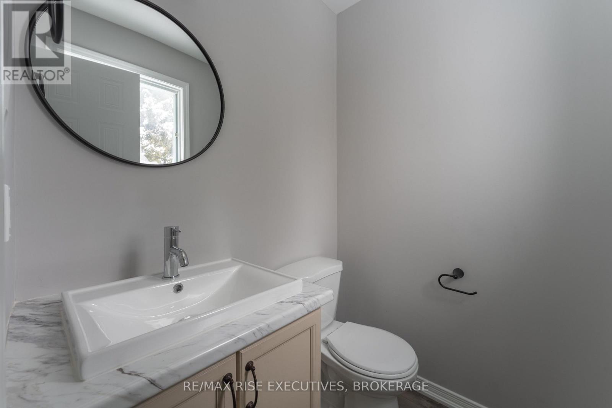
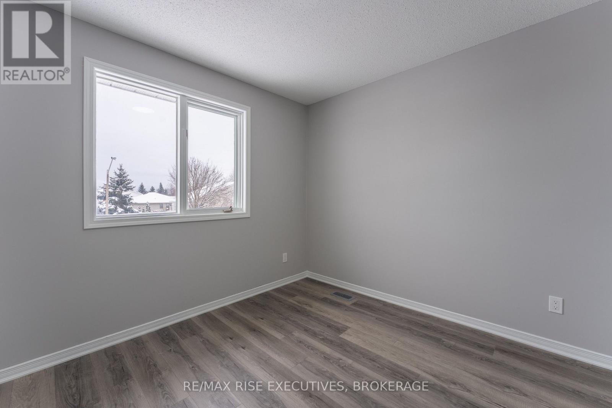
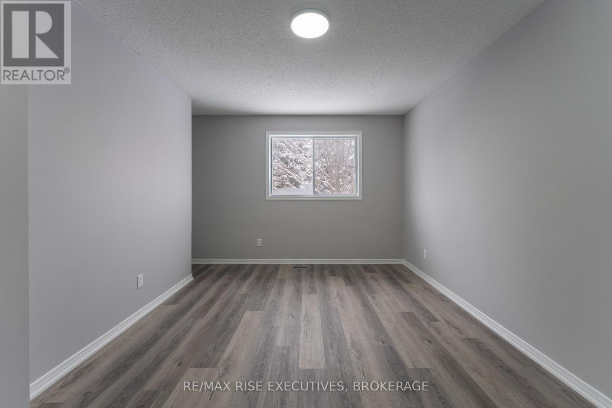
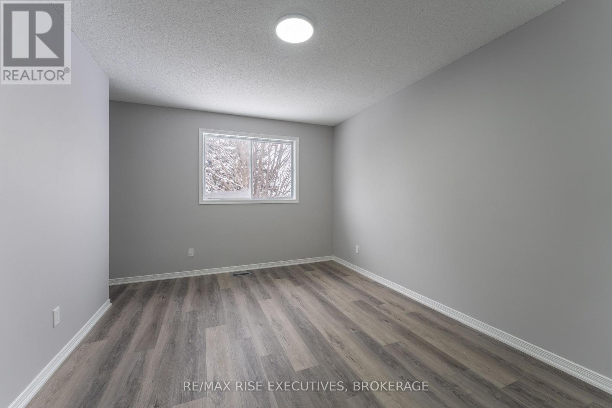
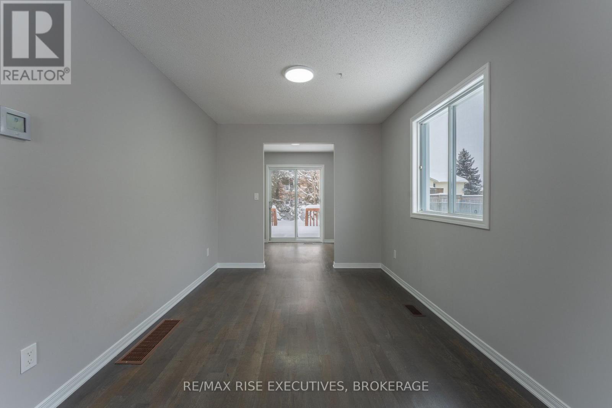
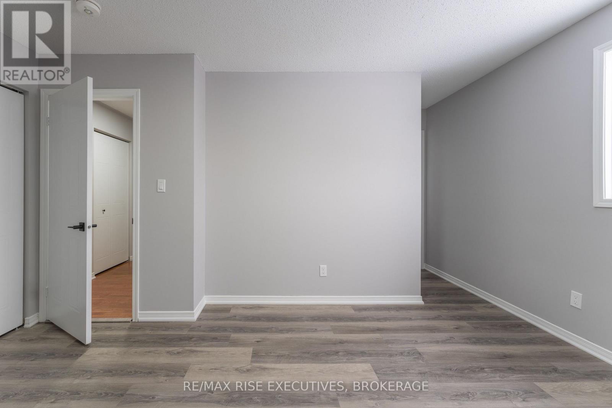
Unit 1 - 312 Waterloo Drive, Kingston Available Now! Discover this spacious 3-bedroom, 1.5 bathroom main floor unit featuring updated finishes, an open living area, and a practical layout with spacious kitchen on the main floor and 3 bedrooms with additional living space. The pet-friendly home includes parking and is conveniently located near shopping, restaurants and parks. Utilities are included. (id:63476)
Property Details
| MLS® Number | X13662048 |
| Property Type | Multi-family |
| Community Name | 35 - East Gardiners Rd |
| Features | Carpet Free, In Suite Laundry |
| Parking Space Total | 3 |
Building
| Bathroom Total | 1 |
| Bedrooms Above Ground | 3 |
| Bedrooms Total | 3 |
| Appliances | Dishwasher, Dryer, Microwave, Washer, Refrigerator |
| Basement Features | Apartment In Basement |
| Basement Type | N/a |
| Cooling Type | Central Air Conditioning |
| Exterior Finish | Brick |
| Foundation Type | Block |
| Heating Fuel | Natural Gas |
| Heating Type | Forced Air |
| Stories Total | 2 |
| Size Interior | 700 - 1,100 Sqft |
| Type | Duplex |
| Utility Water | Municipal Water |
Parking
| Attached Garage | |
| Garage |
Land
| Acreage | No |
| Sewer | Sanitary Sewer |
Rooms
| Level | Type | Length | Width | Dimensions |
|---|---|---|---|---|
| Second Level | Primary Bedroom | 4.39 m | 4.5 m | 4.39 m x 4.5 m |
| Second Level | Bedroom 2 | 3.15 m | 3.02 m | 3.15 m x 3.02 m |
| Second Level | Bedroom 3 | 2.79 m | 4.11 m | 2.79 m x 4.11 m |
| Main Level | Kitchen | 3.51 m | 3.02 m | 3.51 m x 3.02 m |
| Main Level | Living Room | 3.81 m | 6.91 m | 3.81 m x 6.91 m |
| Main Level | Dining Room | 3.51 m | 3.02 m | 3.51 m x 3.02 m |
Contact Us
Contact us for more information

The trademarks REALTOR®, REALTORS®, and the REALTOR® logo are controlled by The Canadian Real Estate Association (CREA) and identify real estate professionals who are members of CREA. The trademarks MLS®, Multiple Listing Service® and the associated logos are owned by The Canadian Real Estate Association (CREA) and identify the quality of services provided by real estate professionals who are members of CREA. The trademark DDF® is owned by The Canadian Real Estate Association (CREA) and identifies CREA's Data Distribution Facility (DDF®)
August 11 2026 04:01:36
Kingston & Area Real Estate Association
RE/MAX Rise Executives, Brokerage