
1-3 Parish Hall Hill Hearts Content, Newfoundland & Labrador A0B 1Z0

$89,000
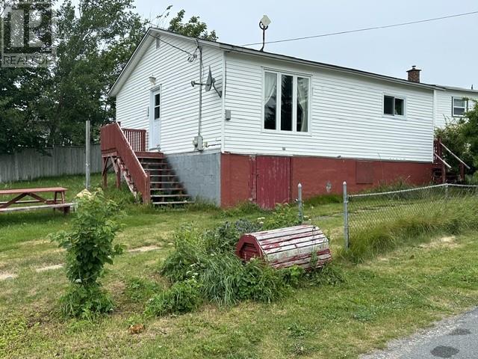
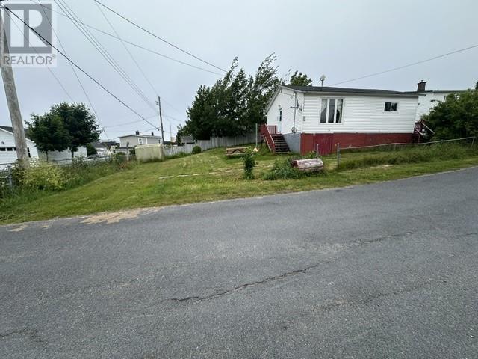
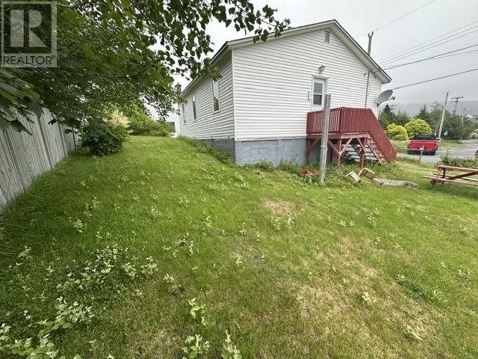
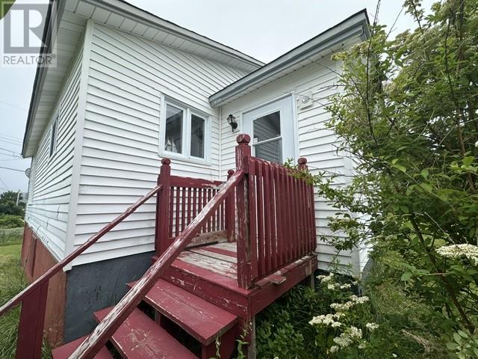
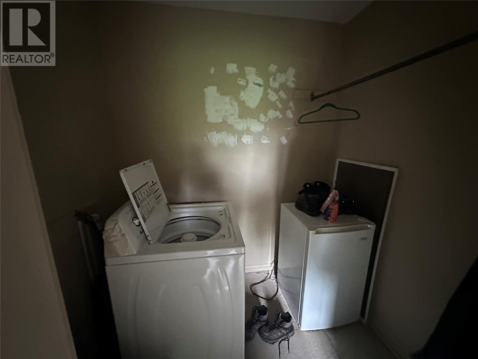
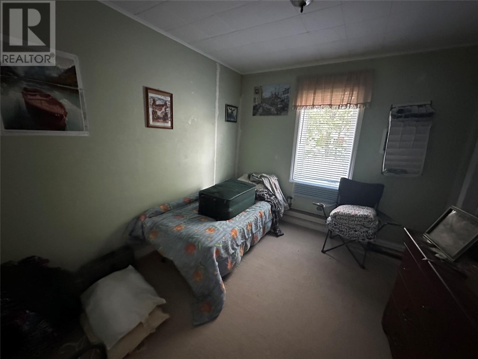
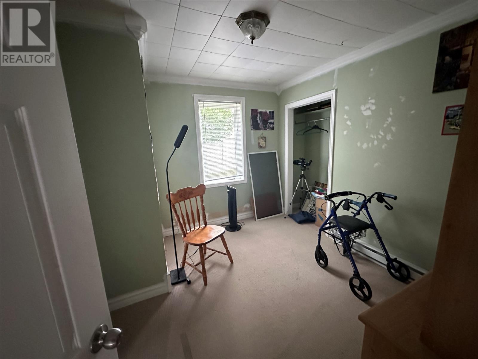
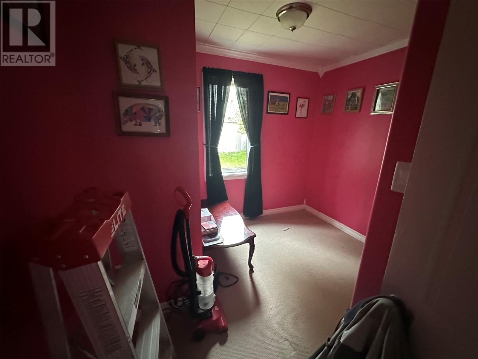
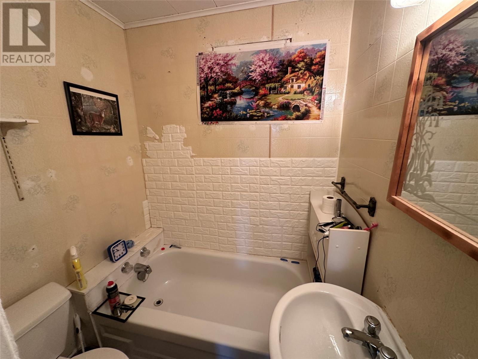
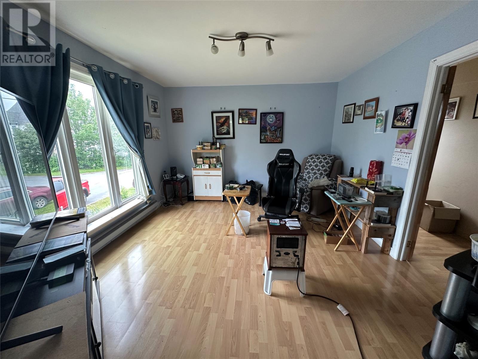
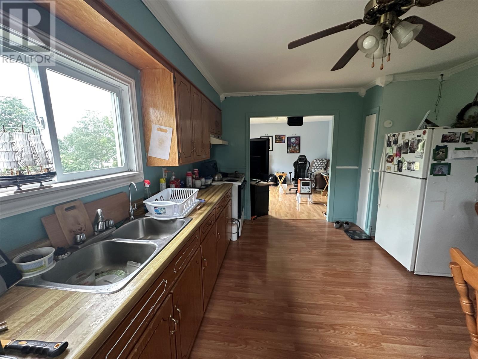
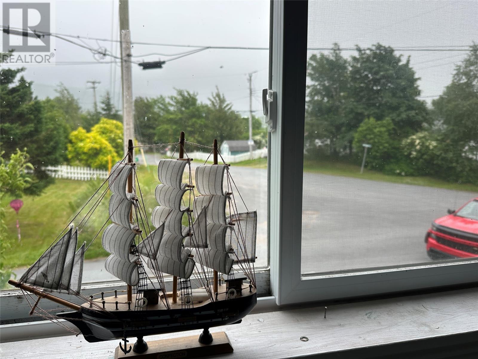
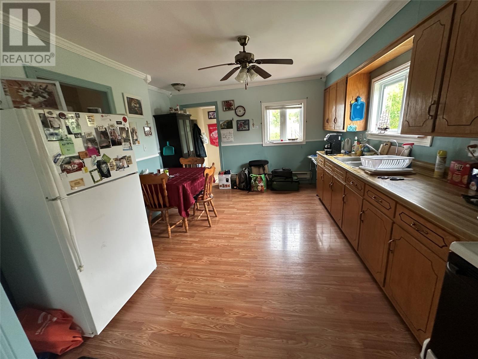
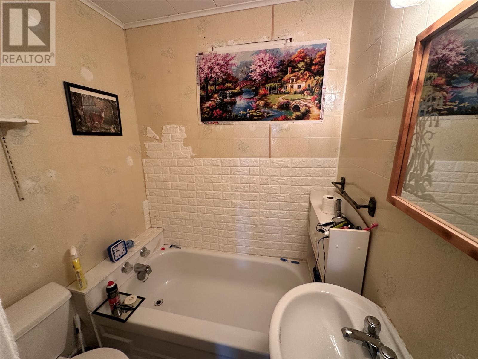
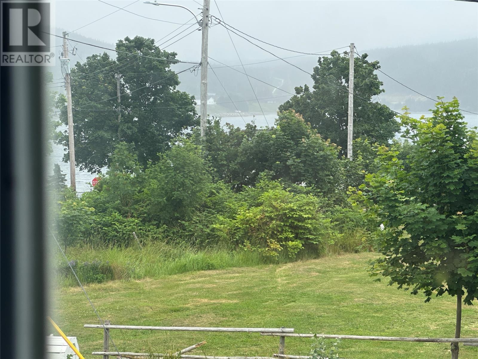
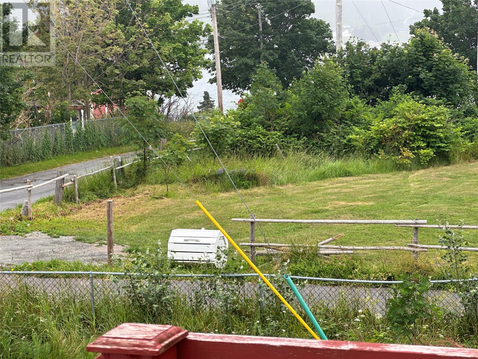
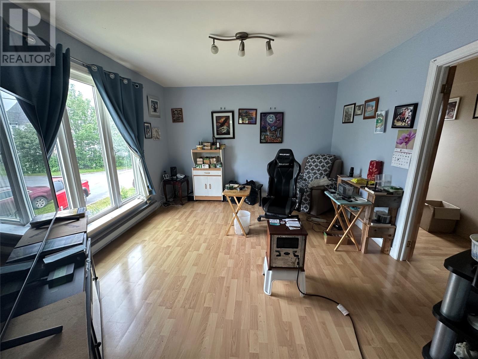
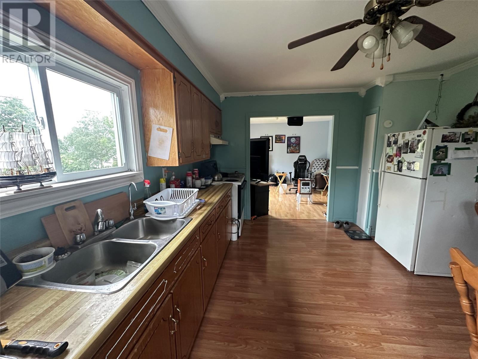
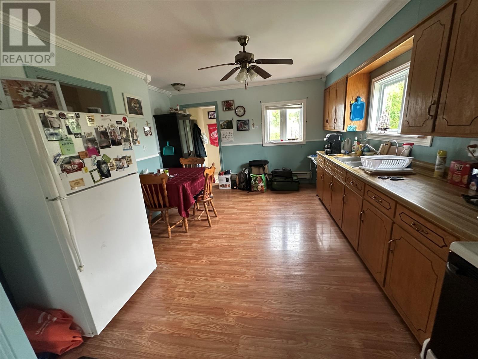
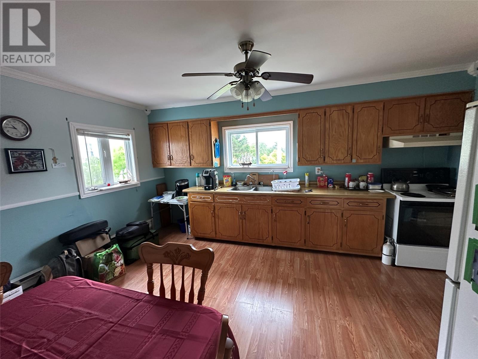
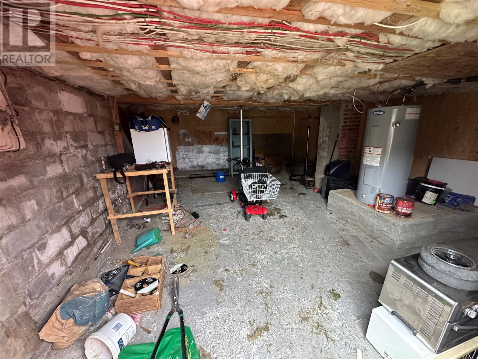
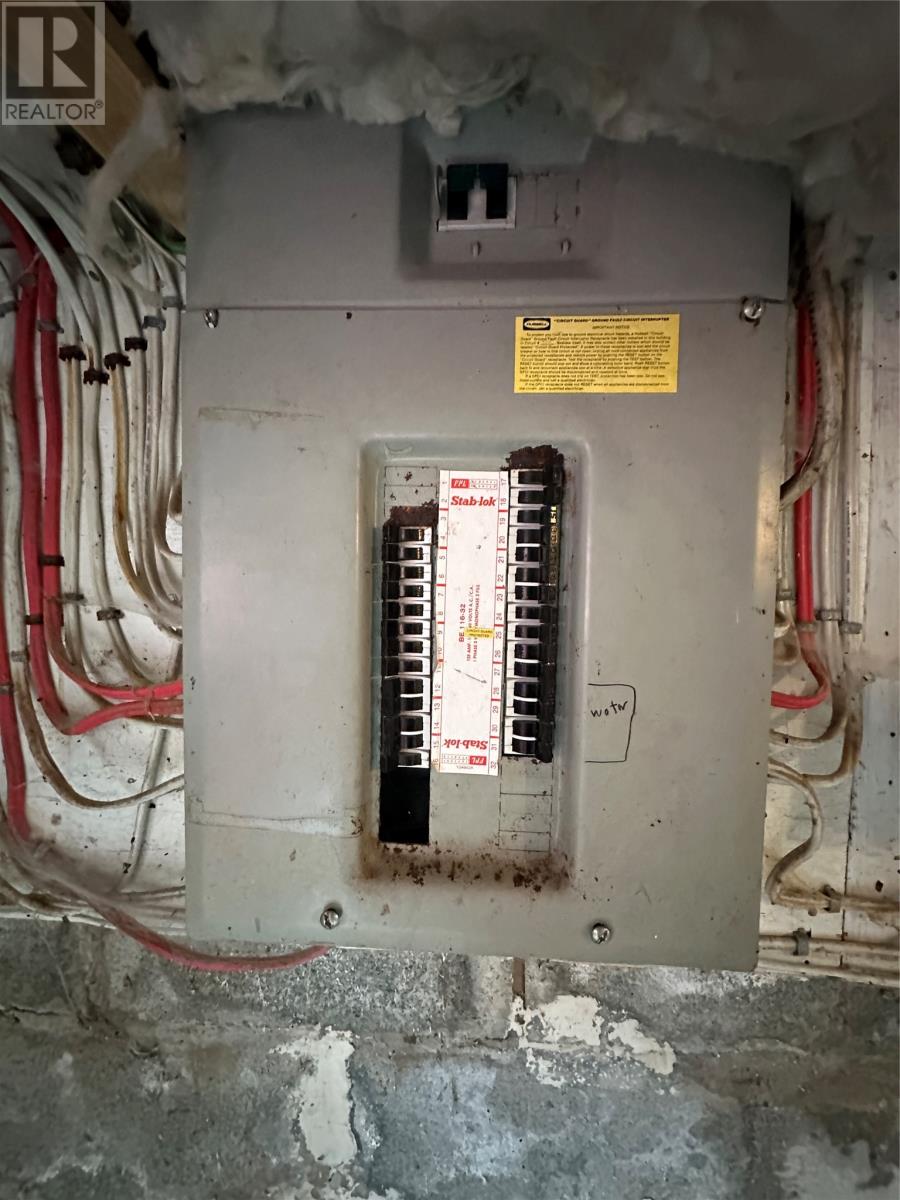
EXCELLENT DEAL ON A COZY LITTLE HOUSE ! Features include a large country kitchen with fridge and stove included , large living room , 3 smaller type bedrooms , laundry room with washer included and a 3pc. bathroom . Needs some TLC but you can pick up a deal on this one . Roof was shingles around 6 or 7 yrs. ago , 125 amp breaker panel , there's a walk in partial basement , lovely grounds with mature trees and shrubs , town water and sewer .. there's even a glimpse of the SALT WATER from the end of house . PRICE IS RIGHT .. so .. come take a look and .. TRY AN OFFER !! (id:63476)
Property Details
| MLS® Number | 1300941 |
| Property Type | Single Family |
| Amenities Near By | Recreation, Shopping |
| View Type | Ocean View |
Building
| Bathroom Total | 1 |
| Bedrooms Above Ground | 3 |
| Bedrooms Total | 3 |
| Appliances | Refrigerator, Stove, Washer |
| Architectural Style | Bungalow |
| Constructed Date | 1966 |
| Construction Style Attachment | Detached |
| Exterior Finish | Vinyl Siding |
| Fixture | Drapes/window Coverings |
| Flooring Type | Laminate, Mixed Flooring |
| Foundation Type | Block |
| Heating Fuel | Electric |
| Heating Type | Baseboard Heaters |
| Roof Material | Asphalt Shingle |
| Roof Style | Unknown |
| Stories Total | 1 |
| Size Interior | 1,410 Sqft |
| Type | House |
| Utility Water | Municipal Water |
Land
| Access Type | Year-round Access |
| Acreage | No |
| Land Amenities | Recreation, Shopping |
| Landscape Features | Partially Landscaped |
| Sewer | Municipal Sewage System |
| Size Irregular | App. 86' By 58' |
| Size Total Text | App. 86' By 58'|4,051 - 7,250 Sqft |
| Zoning Description | Res |
Rooms
| Level | Type | Length | Width | Dimensions |
|---|---|---|---|---|
| Main Level | Bedroom | 7.0 x 9.0 | ||
| Main Level | Bath (# Pieces 1-6) | 4.9 x 5.7 B3 | ||
| Main Level | Bedroom | 9.2 x 10.0 | ||
| Main Level | Primary Bedroom | 9.2 x 10.0 | ||
| Main Level | Other | 4.0 x 24.0 | ||
| Main Level | Living Room | 11.7 x 13.0 | ||
| Main Level | Kitchen | 13.0 x 15.5 | ||
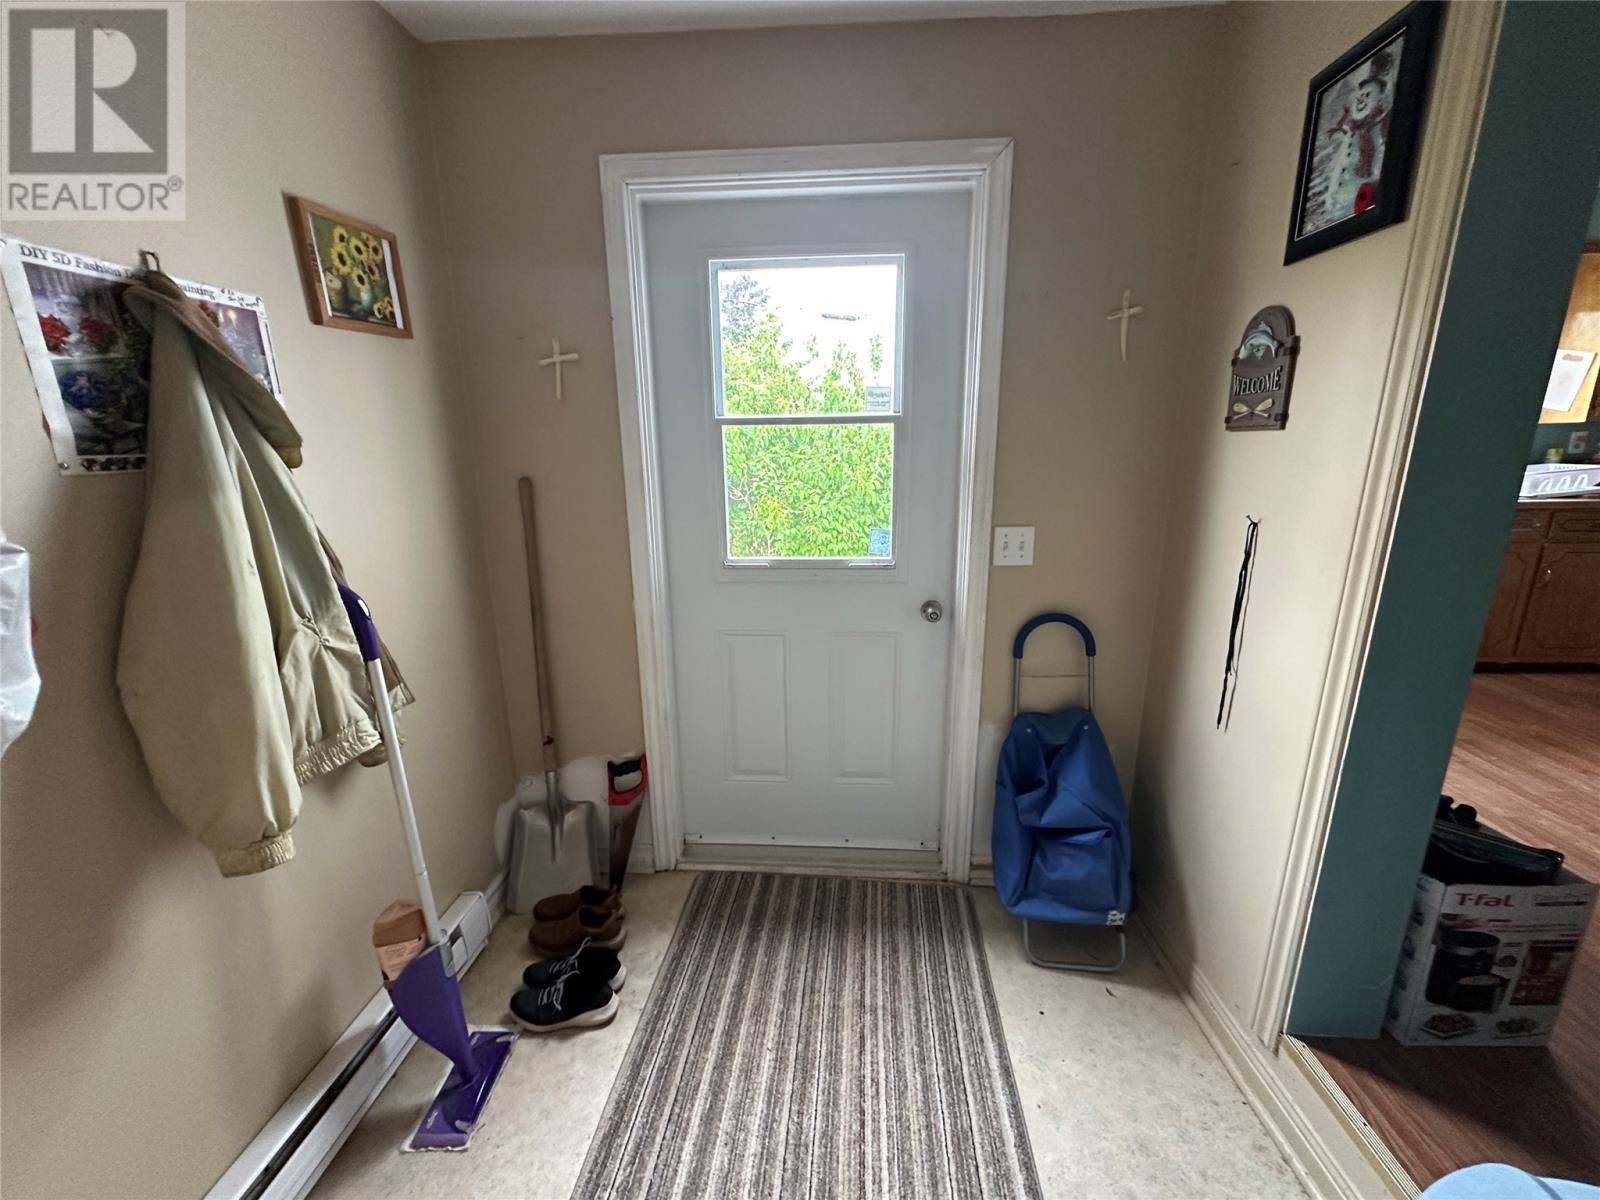
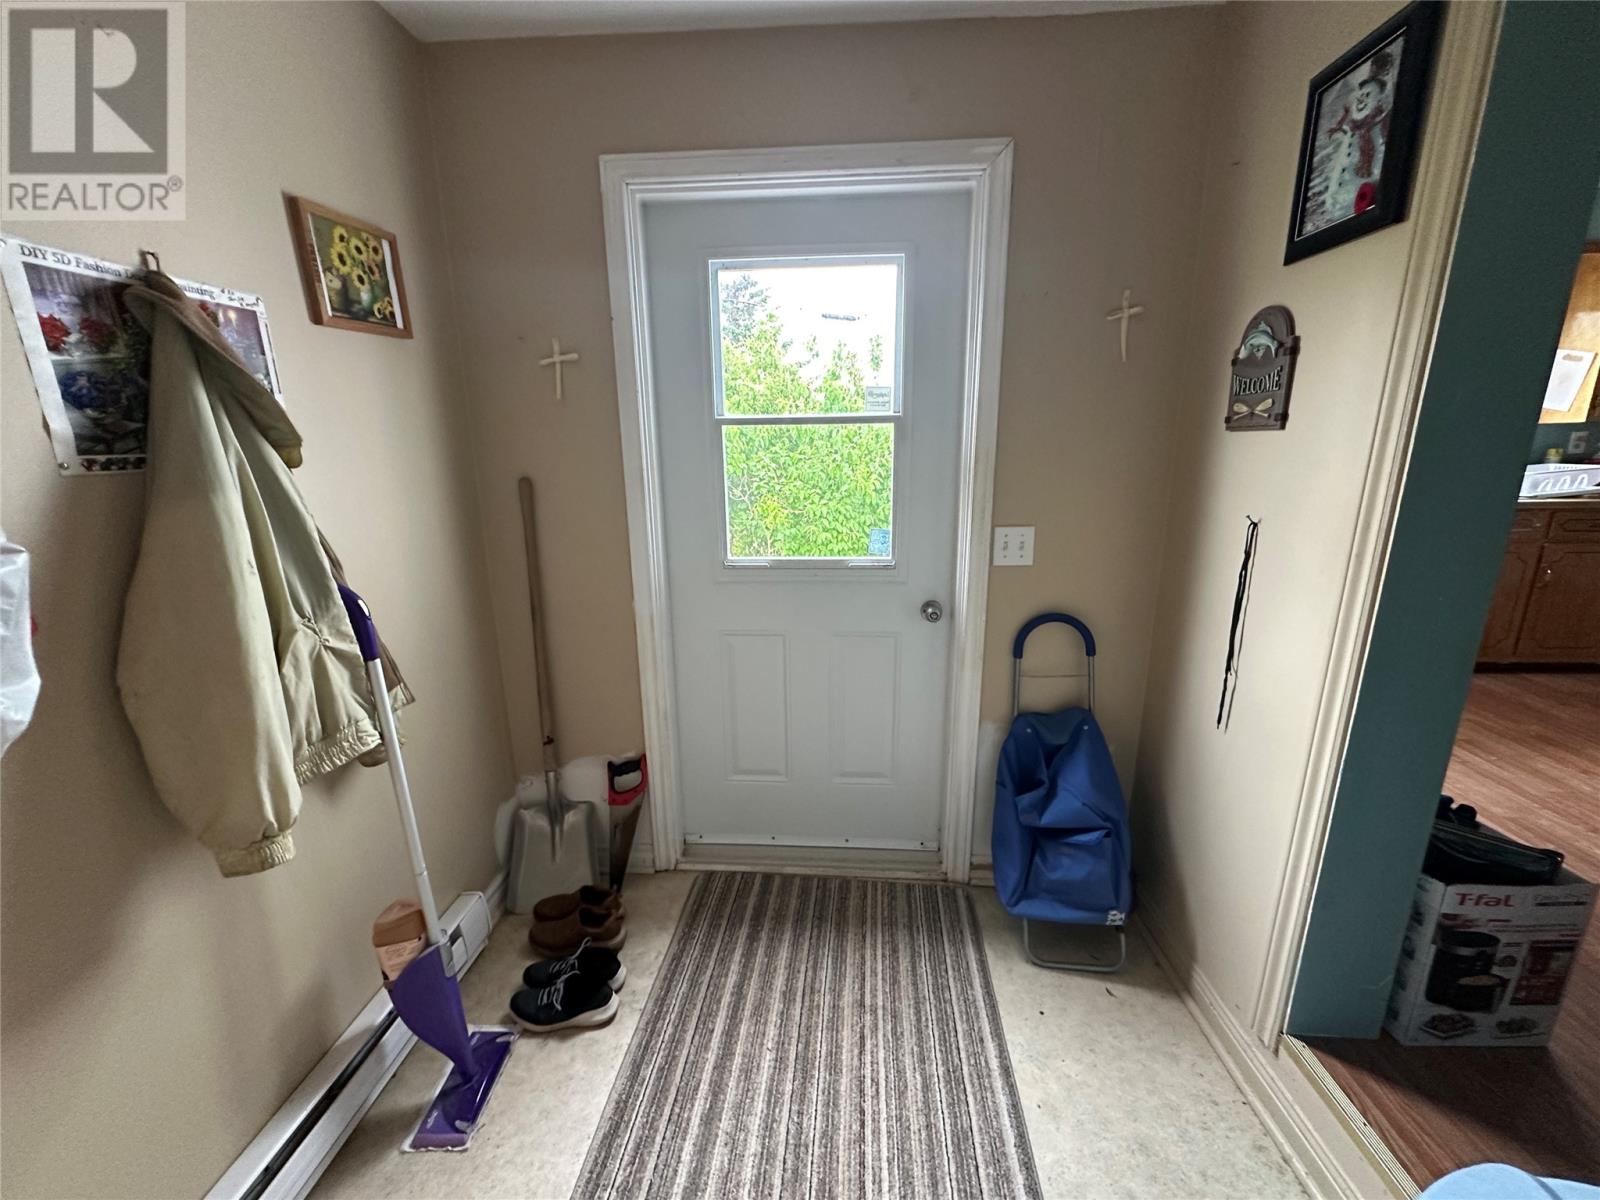
| Main Level | Porch | 6.0 x 6.5 | ||
| Main Level | Laundry Room | 5.2 x 6.6 |
Contact Us
Contact us for more information

The trademarks REALTOR®, REALTORS®, and the REALTOR® logo are controlled by The Canadian Real Estate Association (CREA) and identify real estate professionals who are members of CREA. The trademarks MLS®, Multiple Listing Service® and the associated logos are owned by The Canadian Real Estate Association (CREA) and identify the quality of services provided by real estate professionals who are members of CREA. The trademark DDF® is owned by The Canadian Real Estate Association (CREA) and identifies CREA's Data Distribution Facility (DDF®)
July 31 2026 02:02:16
Newfoundland & Labrador Association of REALTORS®
Clarke Real Estate Ltd. - Carbonear