
1, 294 Northlander Bend W Lethbridge, Alberta T1J 5T5

$539,800Maintenance, Ground Maintenance, Reserve Fund Contributions, Waste Removal
$282.88 Monthly
Maintenance, Ground Maintenance, Reserve Fund Contributions, Waste Removal
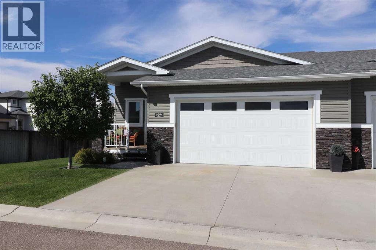
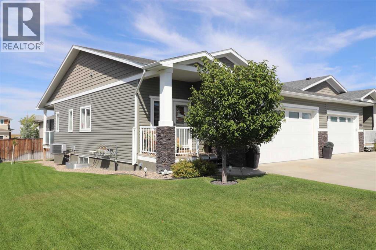
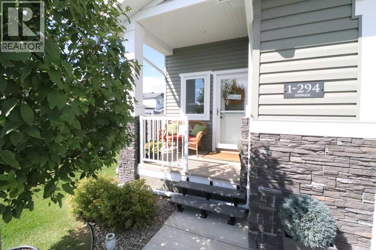
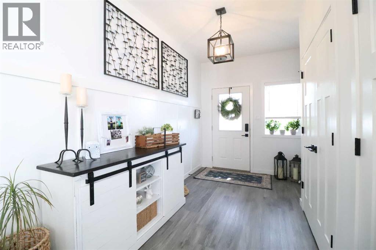
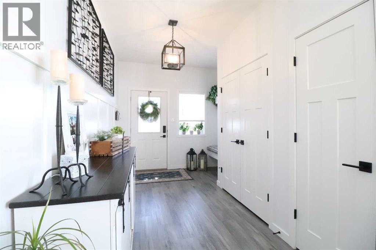
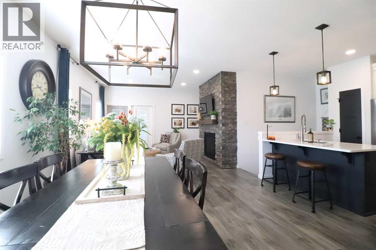
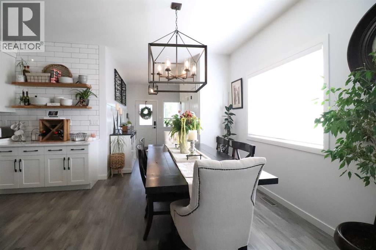
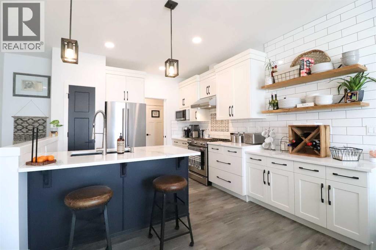
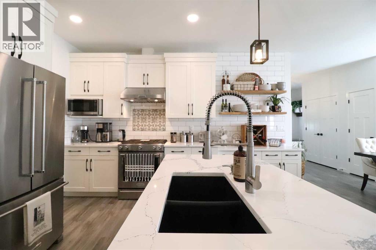
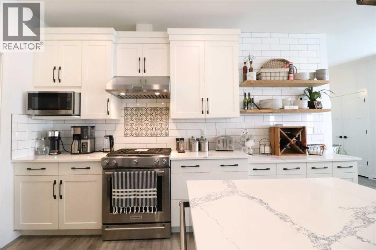
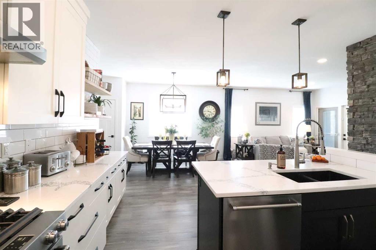
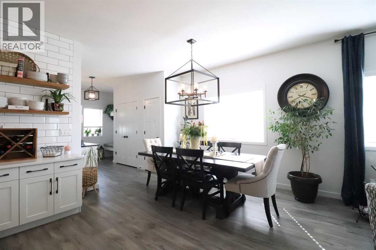
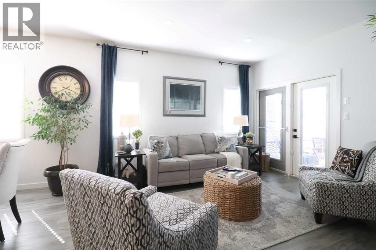
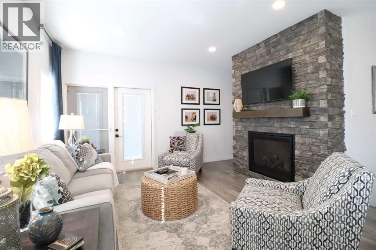
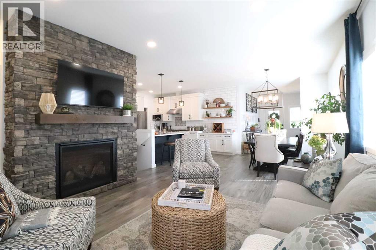
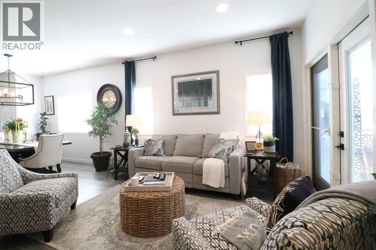
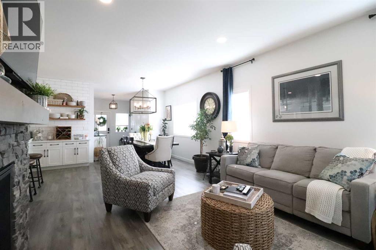
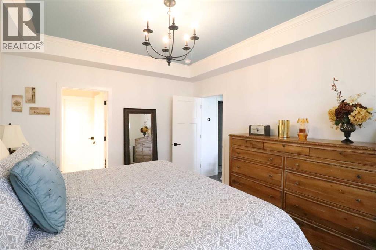
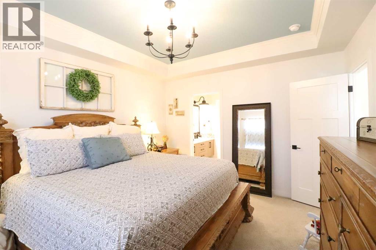
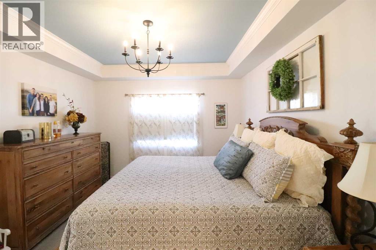
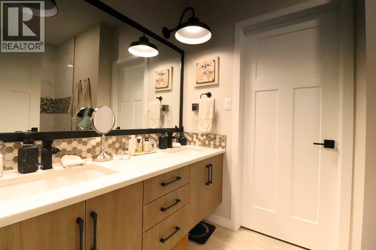
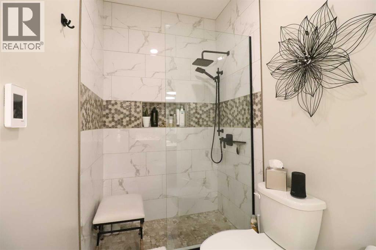
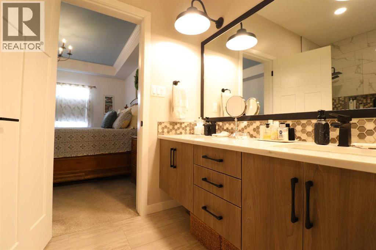
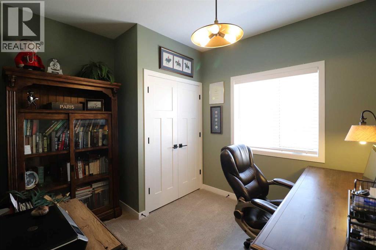
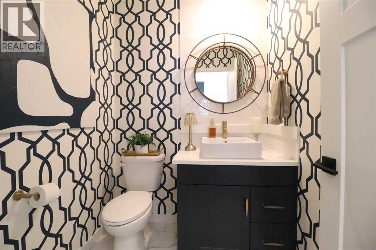
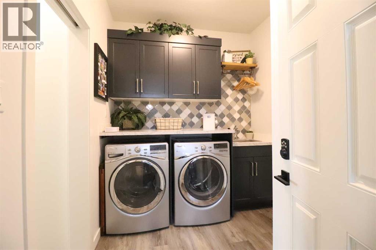
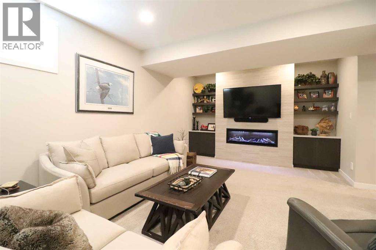
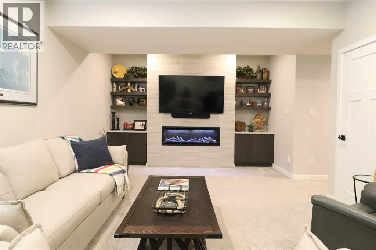
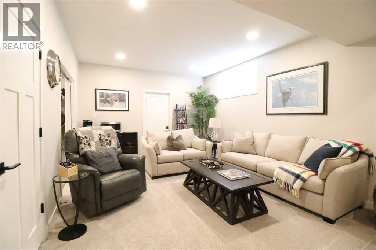
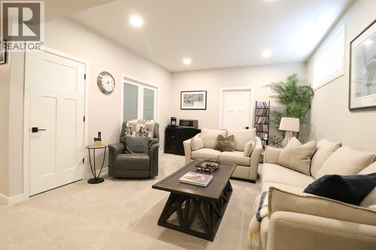
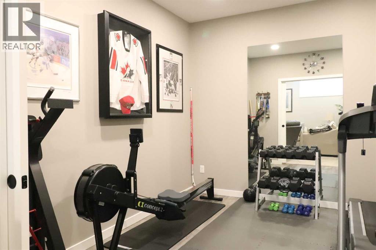
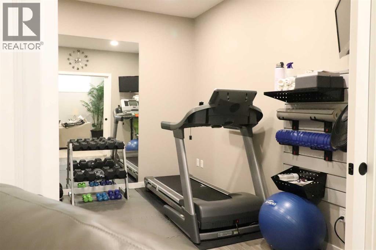
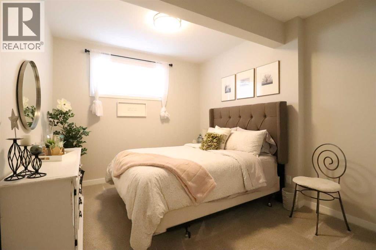
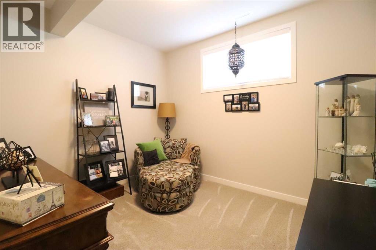
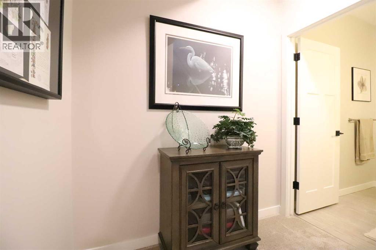
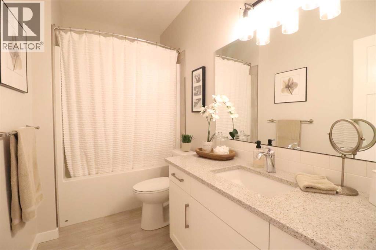
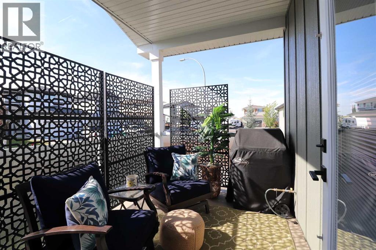
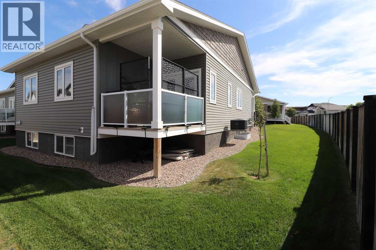
$282.88 MonthlyWelcome to Livingstone Estates! A carefree lifestyle offered by the desirable 55+ community allows you to lock up and leave at your convenience. The Newport floorplan presents a very well-designed main level of 1170 sq. ft. plus, a fully developed lower level for added space and comfort. The welcoming front entry is just the beginning of a lengthy list of striking focal points and upgrades. The screened glass front door, wainscotting feature wall, bench with custom -made cushion, and hanging rack are thoughtful upgrades. You will quickly recognize the benefits of an end unit with elevated its 9’ ceiling height and extra windows that bring in plenty of natural light to a wide-open design. The attractive an inviting kitchen is a real highlight. Upgrades started with additional cabinetry and counter space including 15” cabinet depth instead of the 12” Builder standard, quartz countertops, high end Kitchenaid stainless appliances, gas stove, sink and faucette. A spacious dining area allows you to stretch out for those family gatherings. The cozy living room is highlighted by a stone feature wall with a gas fireplace and offers direct access to your private outdoor living area. The Primary bedroom is luxurious. Tray ceiling, room darkening blinds, spacious ensuite with quartz countertops, dual sinks, heated tile flooring, custom oversized walk-in shower with Riobel showerheads, and roomy walk-in closet. 1 level living is not complete without an additional bedroom/den, bathroom, and main floor laundry area. This home has it all. The lower level is fully developed and allows you to really stretch out. A Family room with yet another custom -built feature wall and fireplace, 2 additional bedrooms with large windows, dual privacy glassed pocket doors leading into a gym/hobby room with laminate flooring, plus additional storage space. Leading outside, the grounds are impeccably maintained offering greenspace that you can enjoy from your covered front veranda or the privacy sc reened covered sundeck. The fully finished double garage is heated for winter weather comfort, has an epoxy floor finish, and extensive built-in shelving for even more convenient storage. Visitor parking is close by as well. Affordable condominium fees of $282.88 include lawn care, snow removal, trash collection, and reserve fund contributions. Pride of ownership is evident making this home truly, “move-in ready.” Contact your Real Estate Professional today to book you own viewing! (id:63476)
Property Details
| MLS® Number | A2342020 |
| Property Type | Single Family |
| Community Name | Garry Station |
| Amenities Near By | Shopping |
| Community Features | Pets Allowed With Restrictions, Age Restrictions |
| Features | Parking |
| Parking Space Total | 2 |
| Plan | 1911739 |
| Structure | Deck |
Building
| Bathroom Total | 3 |
| Bedrooms Above Ground | 2 |
| Bedrooms Below Ground | 2 |
| Bedrooms Total | 4 |
| Appliances | Washer, Refrigerator, Gas Stove(s), Dishwasher, Dryer, Microwave, Freezer |
| Architectural Style | Bungalow |
| Basement Development | Finished |
| Basement Type | Full (finished) |
| Constructed Date | 2019 |
| Construction Style Attachment | Attached |
| Cooling Type | Central Air Conditioning |
| Exterior Finish | Stone, Vinyl Siding |
| Fireplace Present | Yes |
| Fireplace Total | 2 |
| Flooring Type | Carpeted, Tile, Vinyl Plank |
| Foundation Type | Poured Concrete |
| Half Bath Total | 1 |
| Stories Total | 1 |
| Size Interior | 1,170 Sqft |
| Total Finished Area | 1170 Sqft |
| Type | Row / Townhouse |
Parking
| Attached Garage | 2 |
Land
| Acreage | No |
| Fence Type | Partially Fenced |
| Land Amenities | Shopping |
| Landscape Features | Landscaped, Underground Sprinkler |
| Size Irregular | 11853.00 |
| Size Total | 11853 Sqft|10,890 - 21,799 Sqft (1/4 - 1/2 Ac) |
| Size Total Text | 11853 Sqft|10,890 - 21,799 Sqft (1/4 - 1/2 Ac) |
| Zoning Description | R-75 |
Rooms
| Level | Type | Length | Width | Dimensions |
|---|---|---|---|---|
| Basement | Family Room | 20.42 Ft x 12.83 Ft | ||
| Basement | Bedroom | 12.25 Ft x 10.75 Ft | ||
| Basement | Bedroom | 11.17 Ft x 9.50 Ft | ||
| Basement | 4pc Bathroom | .00 Ft x .00 Ft | ||
| Basement | Exercise Room | 11.17 Ft x 10.00 Ft | ||
| Main Level | Living Room | 14.00 Ft x 13.83 Ft | ||
| Main Level | Dining Room | 10.50 Ft x 9.50 Ft | ||
| Main Level | Kitchen | 14.00 Ft x 10.67 Ft | ||
| Main Level | Primary Bedroom | 14.00 Ft x 12.00 Ft | ||
| Main Level | 4pc Bathroom | .00 Ft x .00 Ft | ||
| Main Level | Bedroom | 9.58 Ft x 9.00 Ft | ||
| Main Level | 2pc Bathroom | .00 Ft x .00 Ft |
Contact Us
Contact us for more information

The trademarks REALTOR®, REALTORS®, and the REALTOR® logo are controlled by The Canadian Real Estate Association (CREA) and identify real estate professionals who are members of CREA. The trademarks MLS®, Multiple Listing Service® and the associated logos are owned by The Canadian Real Estate Association (CREA) and identify the quality of services provided by real estate professionals who are members of CREA. The trademark DDF® is owned by The Canadian Real Estate Association (CREA) and identifies CREA's Data Distribution Facility (DDF®)
September 05 2026 02:51:21
Lethbridge & District Association of REALTORS®
Royal LePage South Country - Lethbridge