
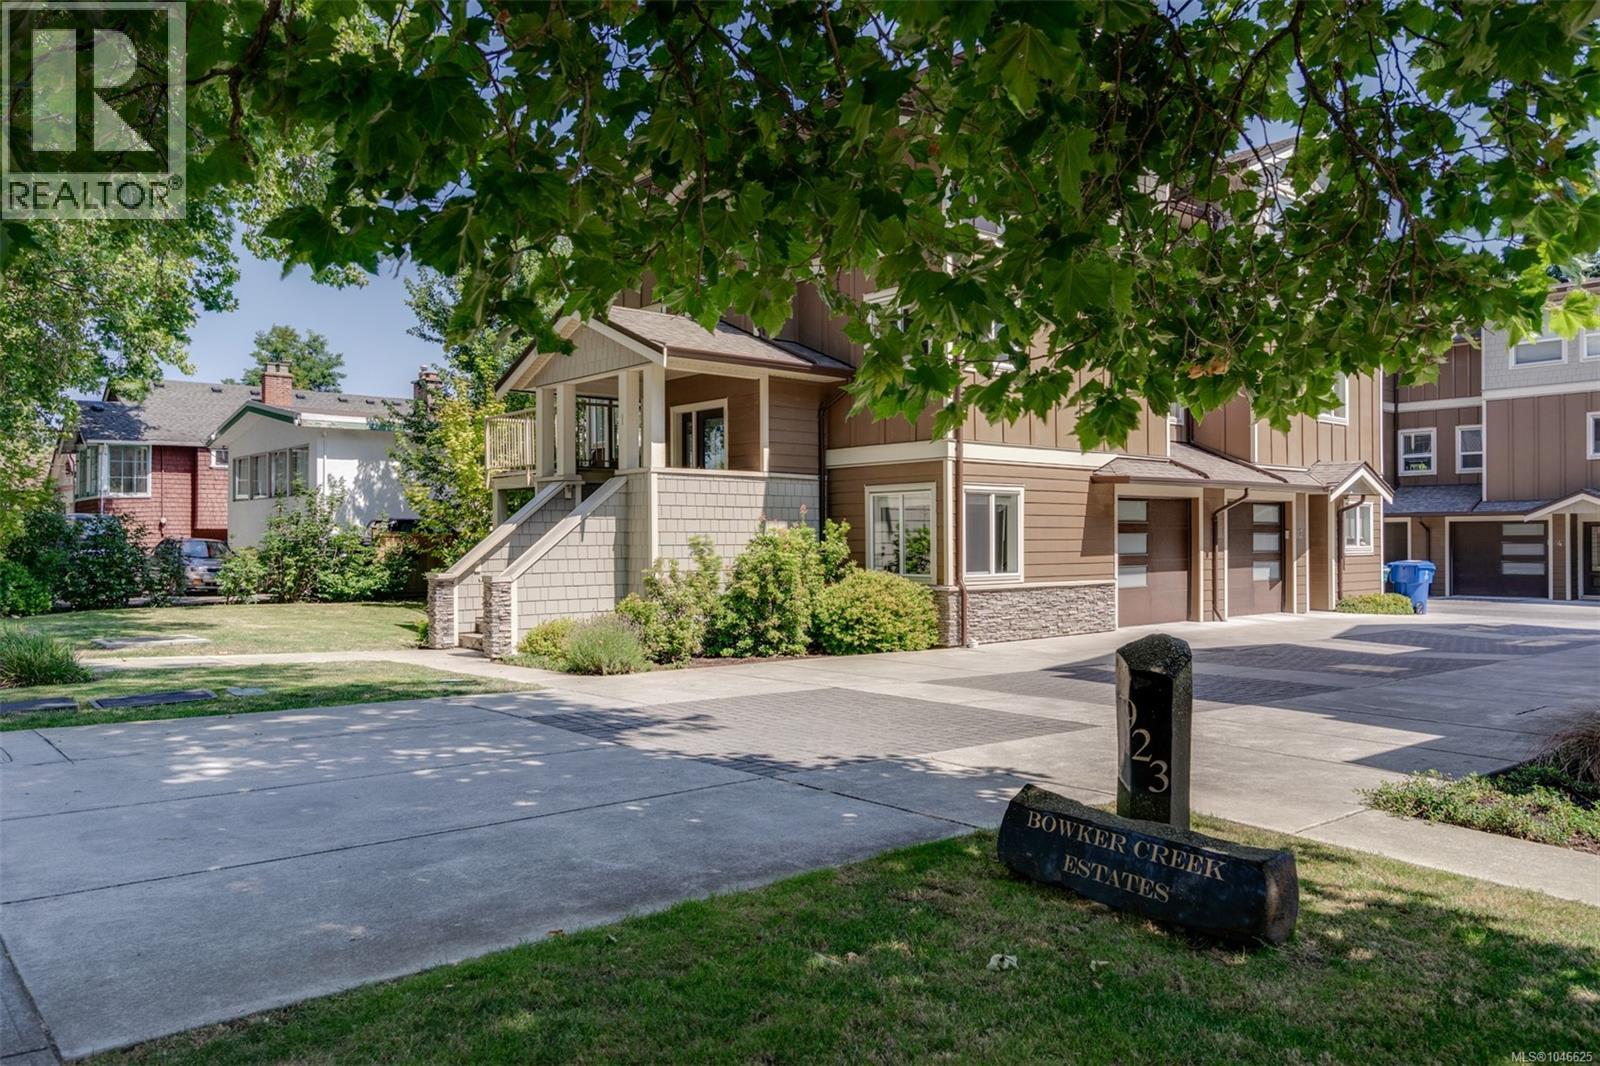
1 2923 Shelbourne St Victoria, British Columbia V8R 4M7

$969,900Maintenance,
$552.50 Monthly
Maintenance,
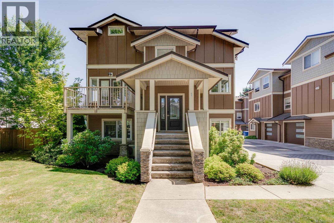
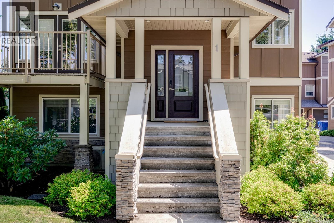
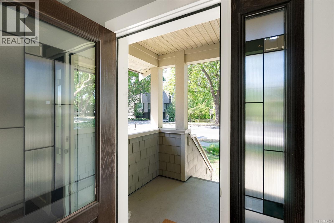
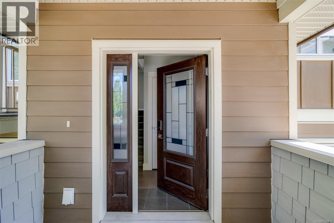
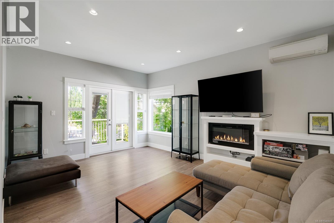
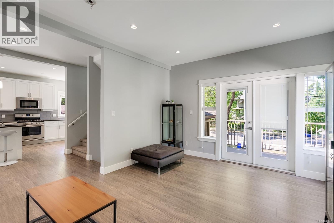
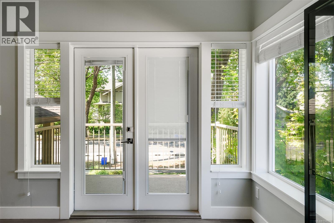
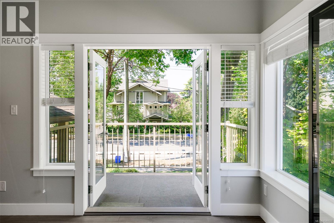
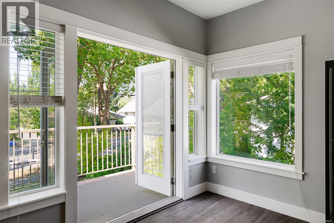
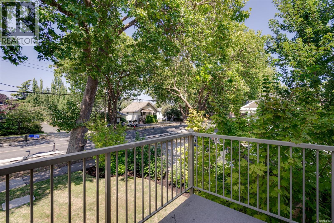
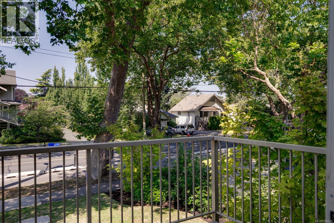
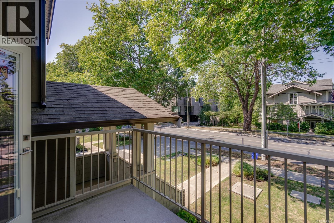
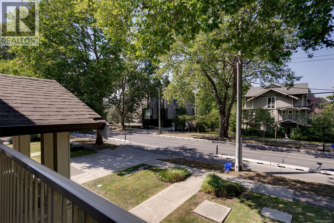
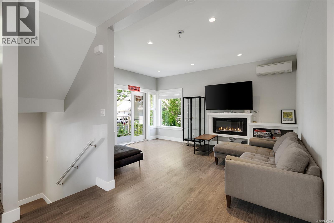
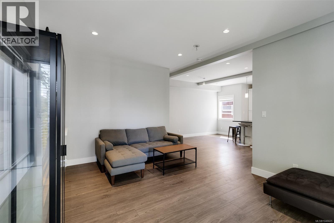
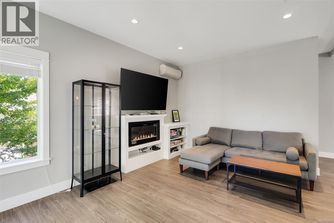
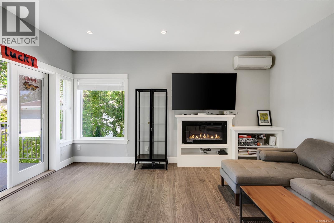
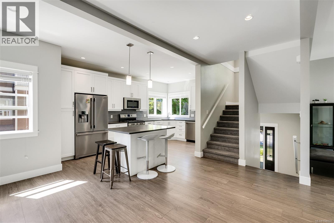
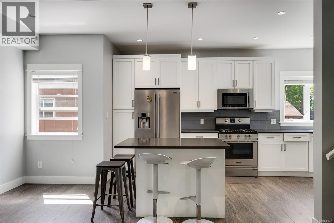
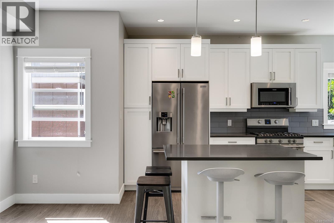
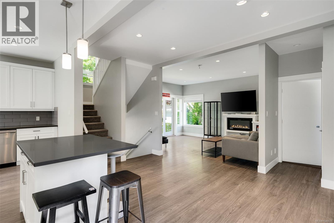

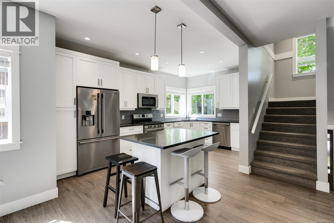
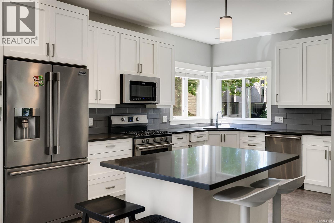
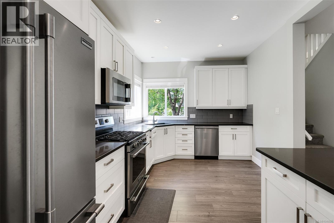
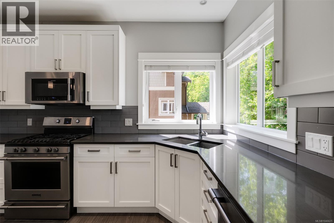
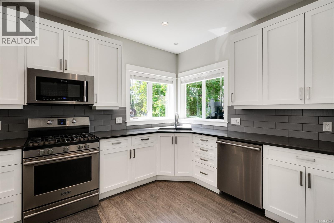
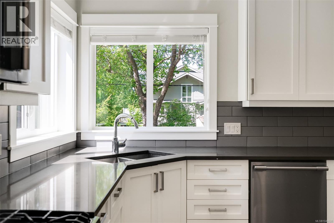
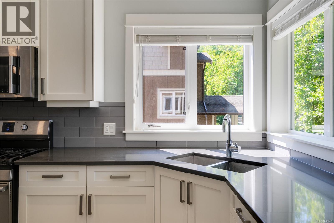
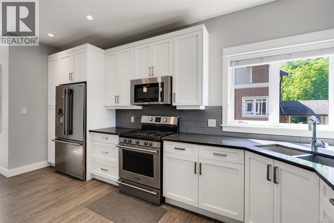
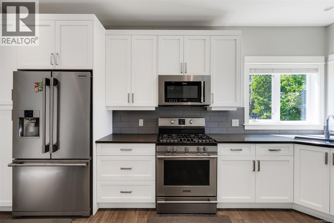
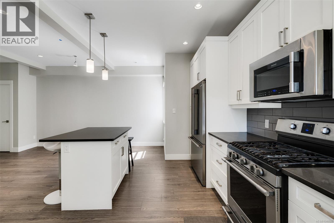
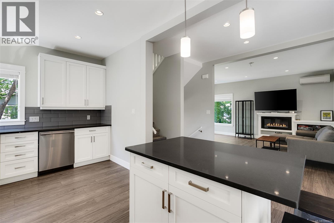
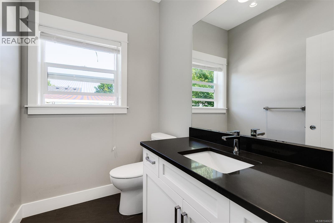
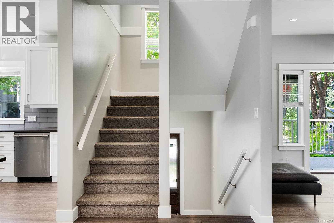
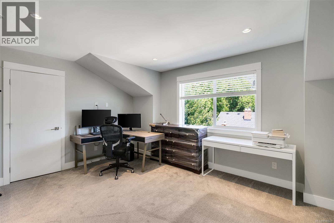
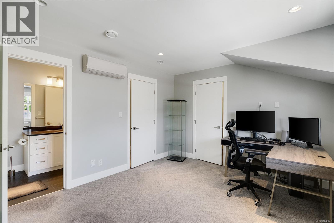
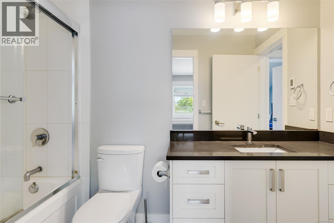
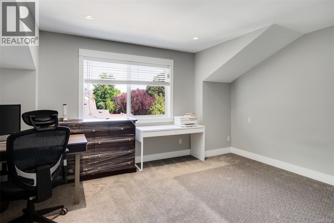
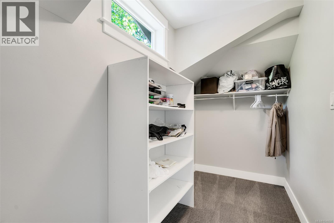
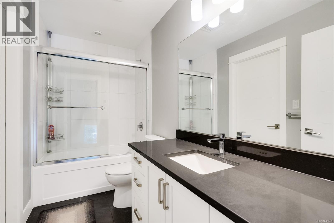
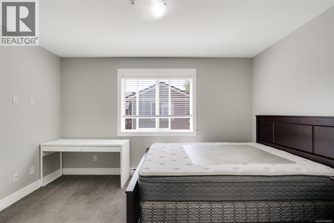
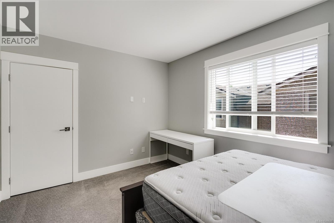
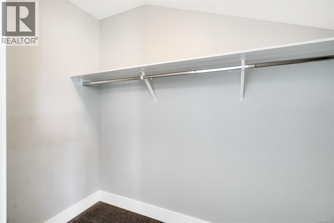
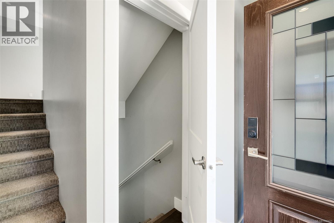
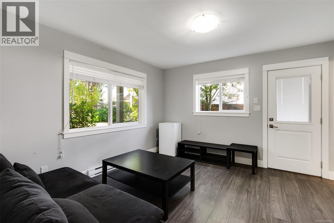
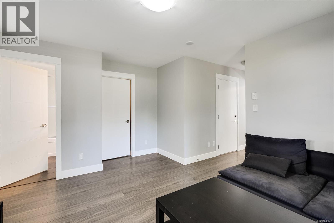
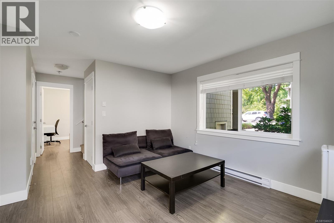
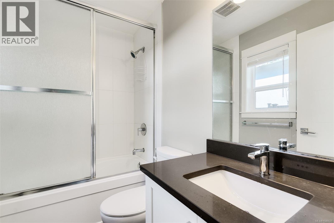
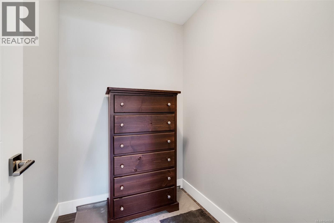
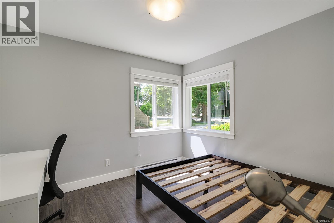
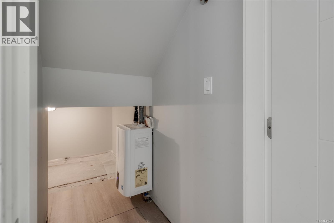
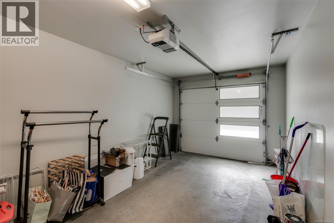
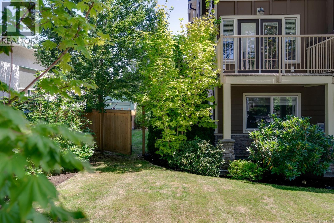
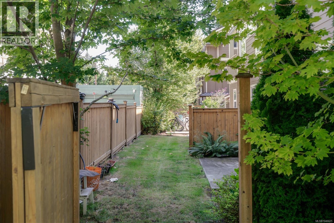
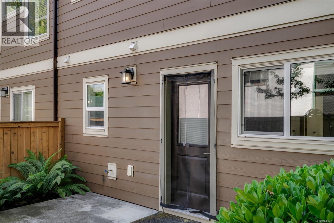
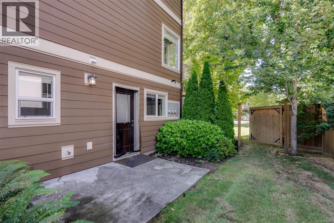
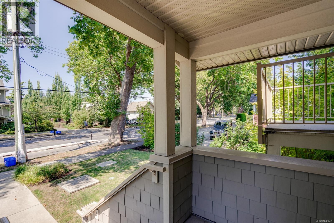
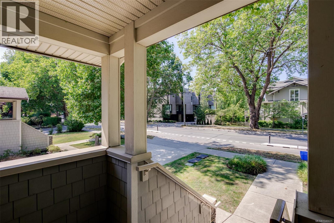
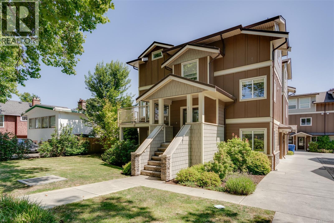
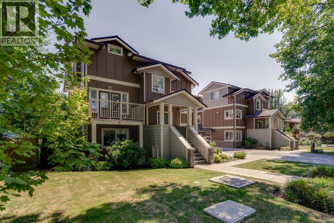
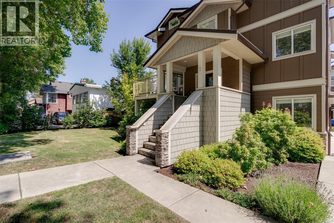
$552.50 MonthlyWelcome to 1–2923 Shelbourne St! Discover contemporary living in Bowker Creek Estates. This bright, spacious 3-bedroom, 3-bathroom townhouse offers modern design, an excellent layout, private patio and yard, plus a single garage. Sharing only one common wall, the home features windows on 3 sides for abundant natural light. The upper level offers 2 bedrooms, each with a walk-in closet, and a 4-piece tiled bath. The main level features a stylish kitchen with gas range and eating island, living room with west-facing balcony, and 2-piece powder room. The ground level includes a flexible den/bedroom, bath, storage, garage access, and walkout to the patio and yard. Steps to Hillside Mall and transit, with easy access to UVic, Downtown, VGH, and Jubilee Hospital. A fantastic home or investment opportunity in a prime location! (id:63476)
Open House
This property has open houses!
2:00 pm
Ends at:4:00 pm
Property Details
| MLS® Number | 1046625 |
| Property Type | Single Family |
| Neigbourhood | Oaklands |
| Community Features | Pets Allowed, Family Oriented |
| Features | Irregular Lot Size |
| Parking Space Total | 1 |
| Structure | Patio(s) |
Building
| Bathroom Total | 3 |
| Bedrooms Total | 3 |
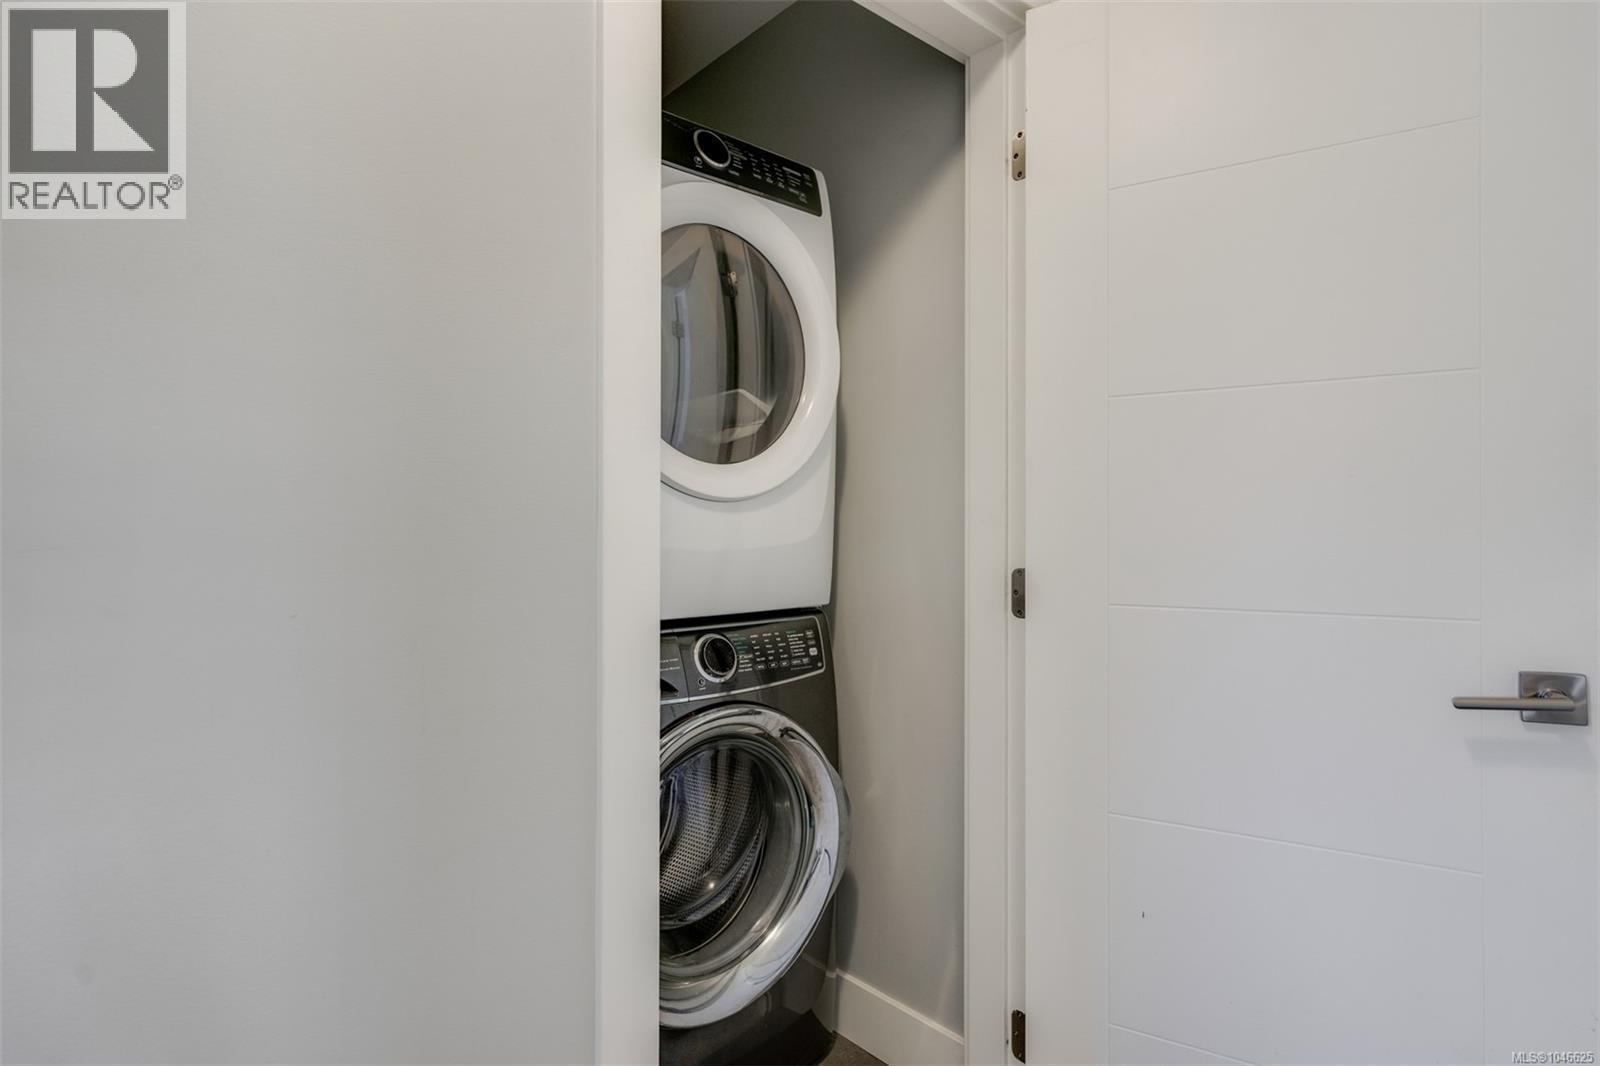
| Appliances | Dishwasher, Dryer, Microwave, Range - Gas, Refrigerator, Washer |
| Constructed Date | 2017 |
| Cooling Type | Air Conditioned |
| Heating Fuel | Electric |
| Heating Type | Baseboard Heaters, Heat Pump |
| Size Interior | 1,845 Sqft |
| Type | Row / Townhouse |
Parking
| Garage |
Land
| Acreage | No |
| Size Irregular | 2552 |
| Size Total | 2552 Sqft |
| Size Total Text | 2552 Sqft |
| Zoning Type | Residential |
Rooms
| Level | Type | Length | Width | Dimensions |
|---|---|---|---|---|
| Second Level | Attic (finished) | 9'8 x 3'0 | ||
| Second Level | Bedroom | 9'8 x 13'1 | ||
| Second Level | Bathroom | 4-Piece | ||
| Second Level | Primary Bedroom | 12'6 x 16'0 | ||
| Lower Level | Bedroom | 10'0 x 10'6 | ||
| Lower Level | Bathroom | 4-Piece | ||
| Lower Level | Patio | 8'4 x 9'6 | ||
| Lower Level | Family Room | 12'4 x 14'7 | ||
| Lower Level | Family Room | 12'4 x 14'7 | ||
| Lower Level | Storage | 5'3 x 6'5 | ||
| Main Level | Porch | 8'9 x 5'5 | ||
| Main Level | Bathroom | 2-Piece | ||
| Main Level | Living Room | 12'4 x 15'10 | ||
| Main Level | Kitchen | 10'0 x 14'6 | ||
| Main Level | Dining Room | 14'8 x 6'10 |
Contact Us
Contact us for more information

The trademarks REALTOR®, REALTORS®, and the REALTOR® logo are controlled by The Canadian Real Estate Association (CREA) and identify real estate professionals who are members of CREA. The trademarks MLS®, Multiple Listing Service® and the associated logos are owned by The Canadian Real Estate Association (CREA) and identify the quality of services provided by real estate professionals who are members of CREA. The trademark DDF® is owned by The Canadian Real Estate Association (CREA) and identifies CREA's Data Distribution Facility (DDF®)
August 12 2026 11:26:41
Victoria Real Estate Board
Pemberton Holmes Ltd.