
1 2740 Stautw Rd Central Saanich, British Columbia V8M 0A8

$599,900Maintenance,
$648 Monthly
Maintenance,
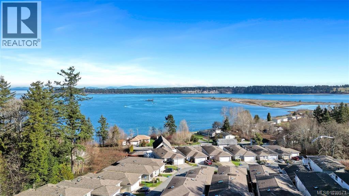
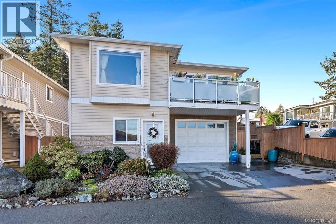
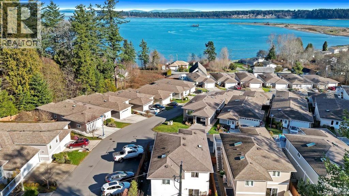
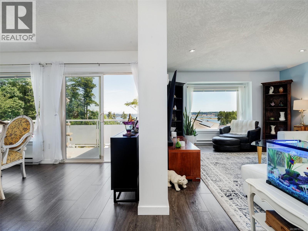
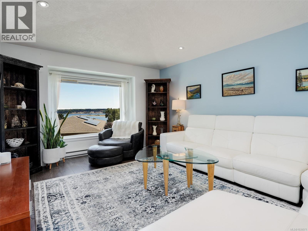
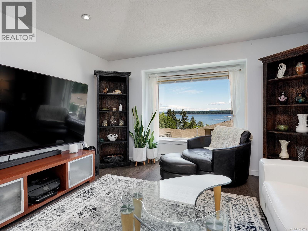
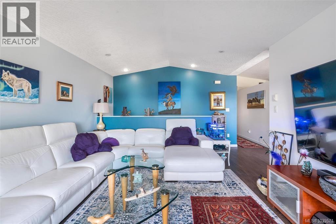
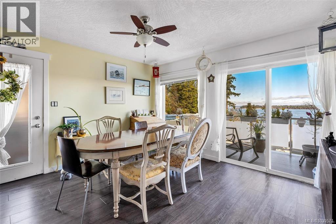
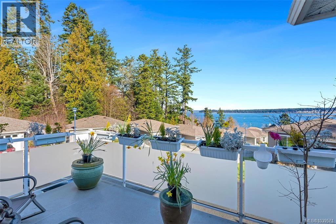
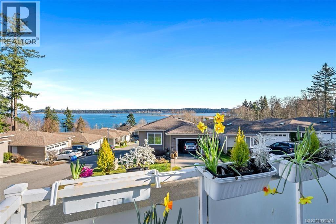
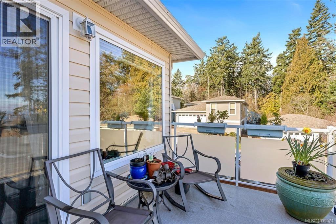
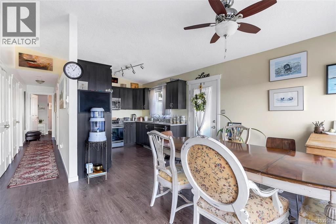
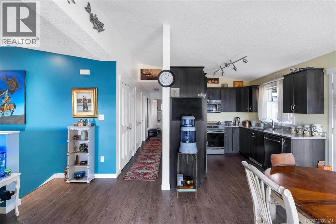
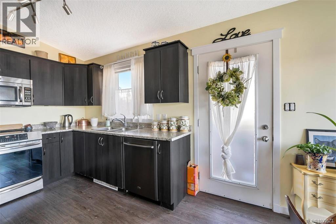
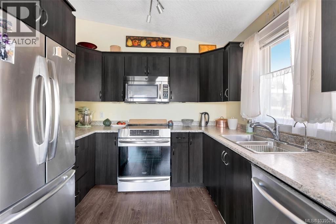
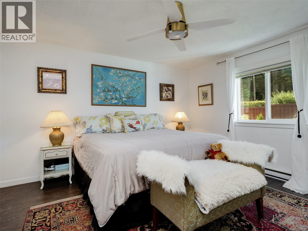
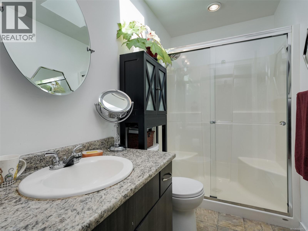
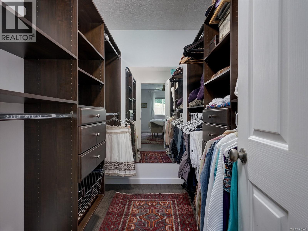
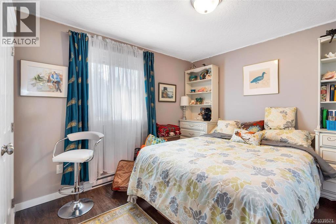
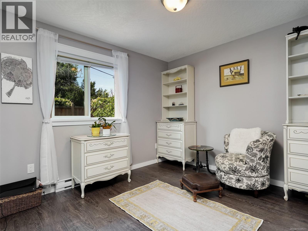
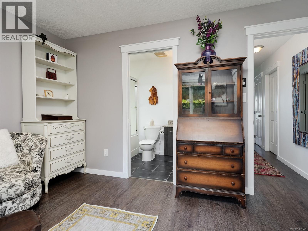
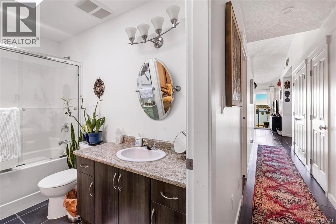
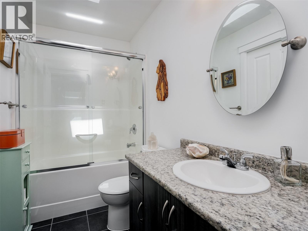
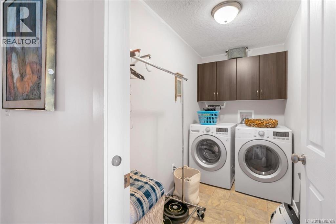
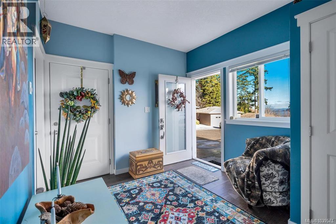
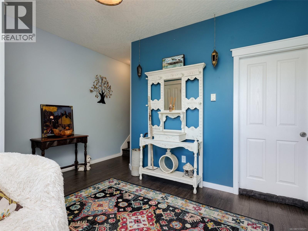
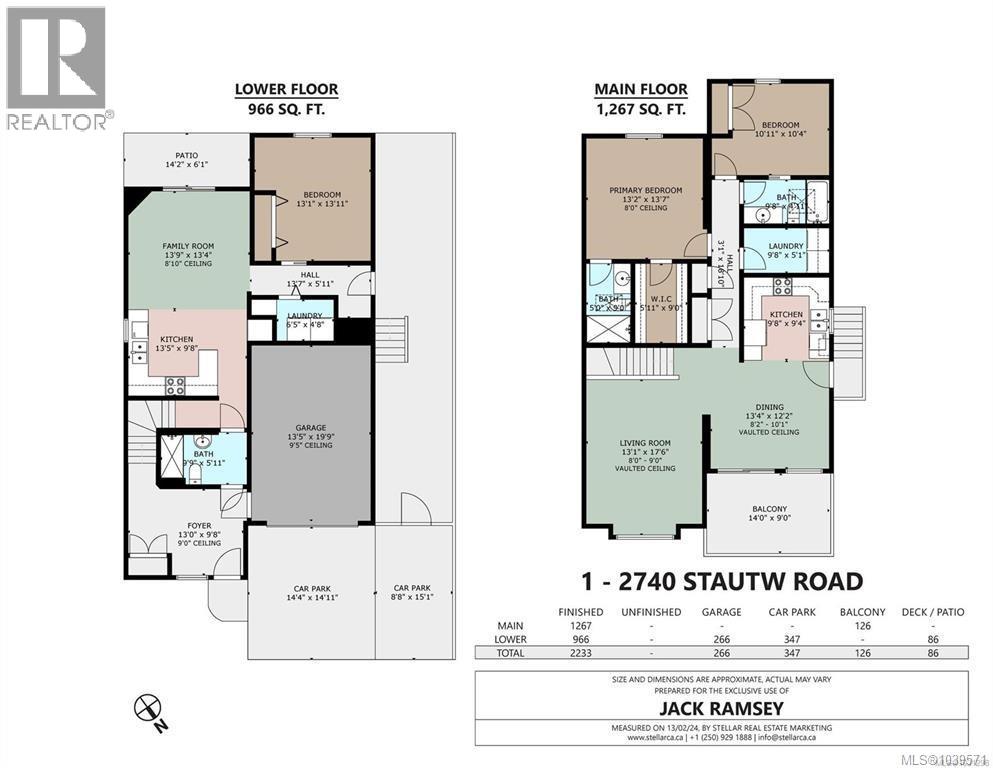
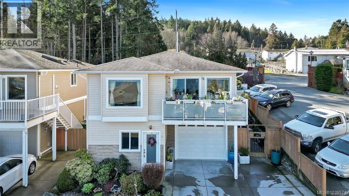
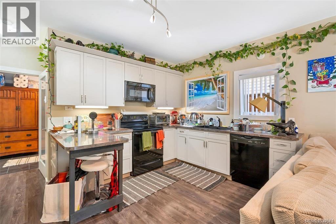
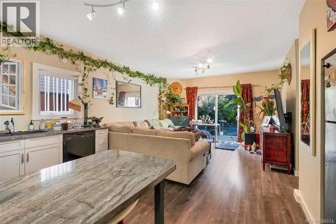
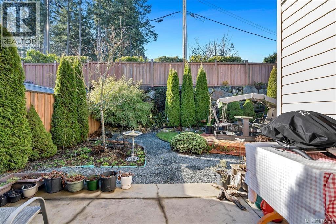
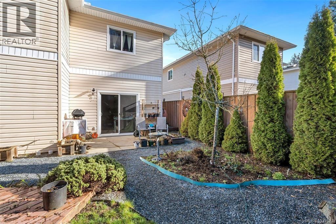
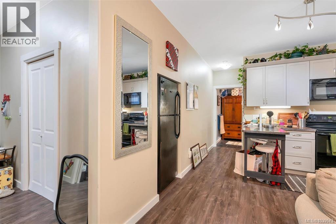
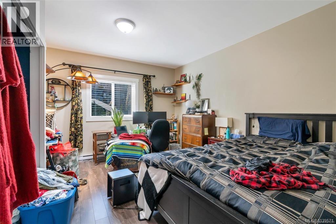
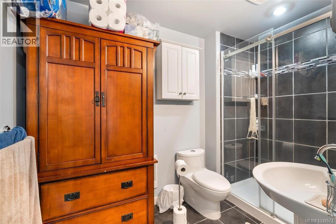
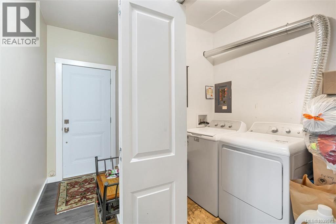
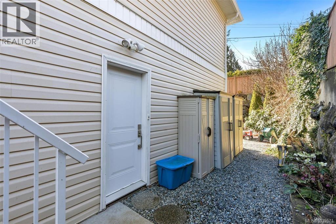
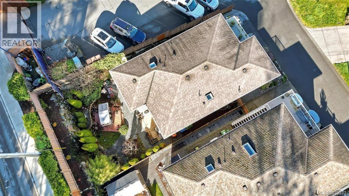
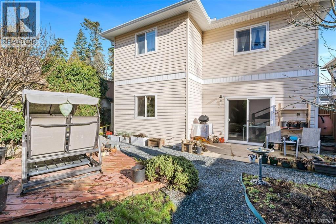
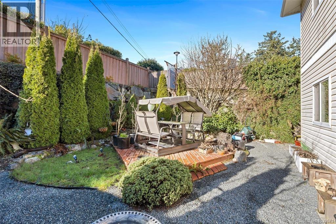
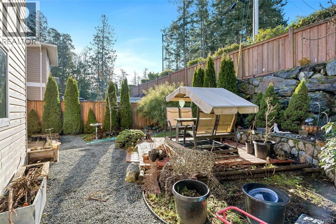
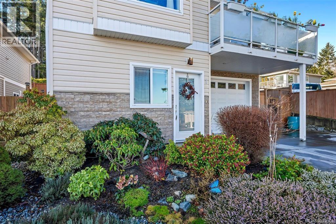
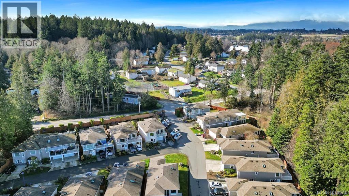
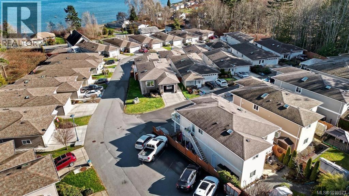
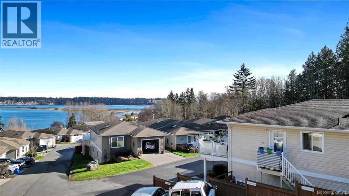
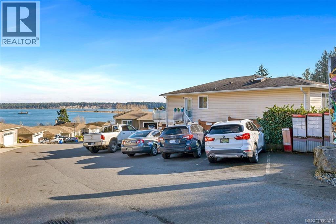
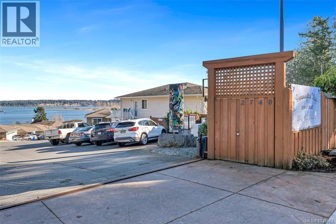
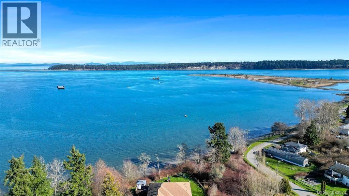
$648 MonthlyReduced to SELL! #1-2740 Stautw Road Hummingbird Village. Stunning OCEAN VIEWS await you from this beautiful 2-level quality home located in a quiet area of Central Saanich. Enjoy a spacious upper main living level featuring vaulted ceilings, abundant natural light, skylights in both bathrooms, 2 spacious bedrooms, primary King Bed with ensuite & deluxe walk in closet, second bedroom had Queen bed & enjoys direct bathroom access, a full-size laundry room, a captivating sundeck with sweeping ocean views of Saanichton Bay & James Island. The ground level features a self-contained 1 bedroom suite with high ceilings, private entrance, own meter/laundry/hot water tank @ $1,750pm, offering excellent income potential. A private, fully fenced yard provides an ideal space for relaxing or entertaining. Built in 2011, suited in 2016, the residence is located within Hummingbird Village, a small private, gated 45+ adult community known for its friendly neighbours and strong sense of community. Enjoy a peaceful setting while remaining conveniently close to Saanichton, Sidney, YYJ Airport, & BC Ferries & 20 minutes to Victoria. (id:63476)
Property Details
| MLS® Number | 1039571 |
| Property Type | Single Family |
| Neigbourhood | Hawthorne |
| Community Name | Hummingbird Village |
| Community Features | Pets Allowed, Age Restrictions |
| Features | Central Location, Cul-de-sac, Level Lot, See Remarks, Other, Rectangular, Gated Community |
| Parking Space Total | 3 |
| Plan | Clsr100390 |
| Structure | Shed, Patio(s) |
| View Type | Mountain View, Ocean View |
Building
| Bathroom Total | 3 |
| Bedrooms Total | 3 |
| Appliances | Dishwasher, Dryer, Microwave, Range - Electric, Range - Induction, Refrigerator, See Remarks, Washer |
| Constructed Date | 2011 |
| Cooling Type | None |
| Heating Fuel | Electric |
| Heating Type | Baseboard Heaters |
| Size Interior | 2,233 Sqft |
| Type | Manufactured Home |
Parking
| Attached Garage | |
| Garage | |
| Visitor Parking |
Land
| Acreage | No |
| Size Irregular | 3920 |
| Size Total | 3920 Sqft |
| Size Total Text | 3920 Sqft |
| Zoning Type | Residential |
Rooms
| Level | Type | Length | Width | Dimensions |
|---|---|---|---|---|
| Second Level | Laundry Room | 10 ft | 5 ft | 10 ft x 5 ft |
| Second Level | Bathroom | 4-Piece | ||
| Second Level | Bedroom | 11 ft | 10 ft | 11 ft x 10 ft |
| Second Level | Ensuite | 3-Piece | ||
| Second Level | Primary Bedroom | 14 ft | 13 ft | 14 ft x 13 ft |
| Second Level | Kitchen | 10 ft | 9 ft | 10 ft x 9 ft |
| Second Level | Dining Room | 13 ft | 12 ft | 13 ft x 12 ft |
| Second Level | Living Room | 18 ft | 13 ft | 18 ft x 13 ft |
| Main Level | Entrance | 14 ft | 6 ft | 14 ft x 6 ft |
| Main Level | Laundry Room | 5 ft | 5 ft | 5 ft x 5 ft |
| Main Level | Patio | 14 ft | 6 ft | 14 ft x 6 ft |
| Main Level | Entrance | 13 ft | 10 ft | 13 ft x 10 ft |
| Additional Accommodation | Bathroom | X | ||
| Additional Accommodation | Primary Bedroom | 14 ft | 13 ft | 14 ft x 13 ft |
| Additional Accommodation | Kitchen | 13 ft | 10 ft | 13 ft x 10 ft |
| Additional Accommodation | Living Room | 14 ft | 13 ft | 14 ft x 13 ft |
Contact Us
Contact us for more information

The trademarks REALTOR®, REALTORS®, and the REALTOR® logo are controlled by The Canadian Real Estate Association (CREA) and identify real estate professionals who are members of CREA. The trademarks MLS®, Multiple Listing Service® and the associated logos are owned by The Canadian Real Estate Association (CREA) and identify the quality of services provided by real estate professionals who are members of CREA. The trademark DDF® is owned by The Canadian Real Estate Association (CREA) and identifies CREA's Data Distribution Facility (DDF®)
October 19 2026 05:27:41
Victoria Real Estate Board
RE/MAX Camosun