
1 - 23 Ross Street Toronto, Ontario M5T 1Z8



$4,950 Monthly
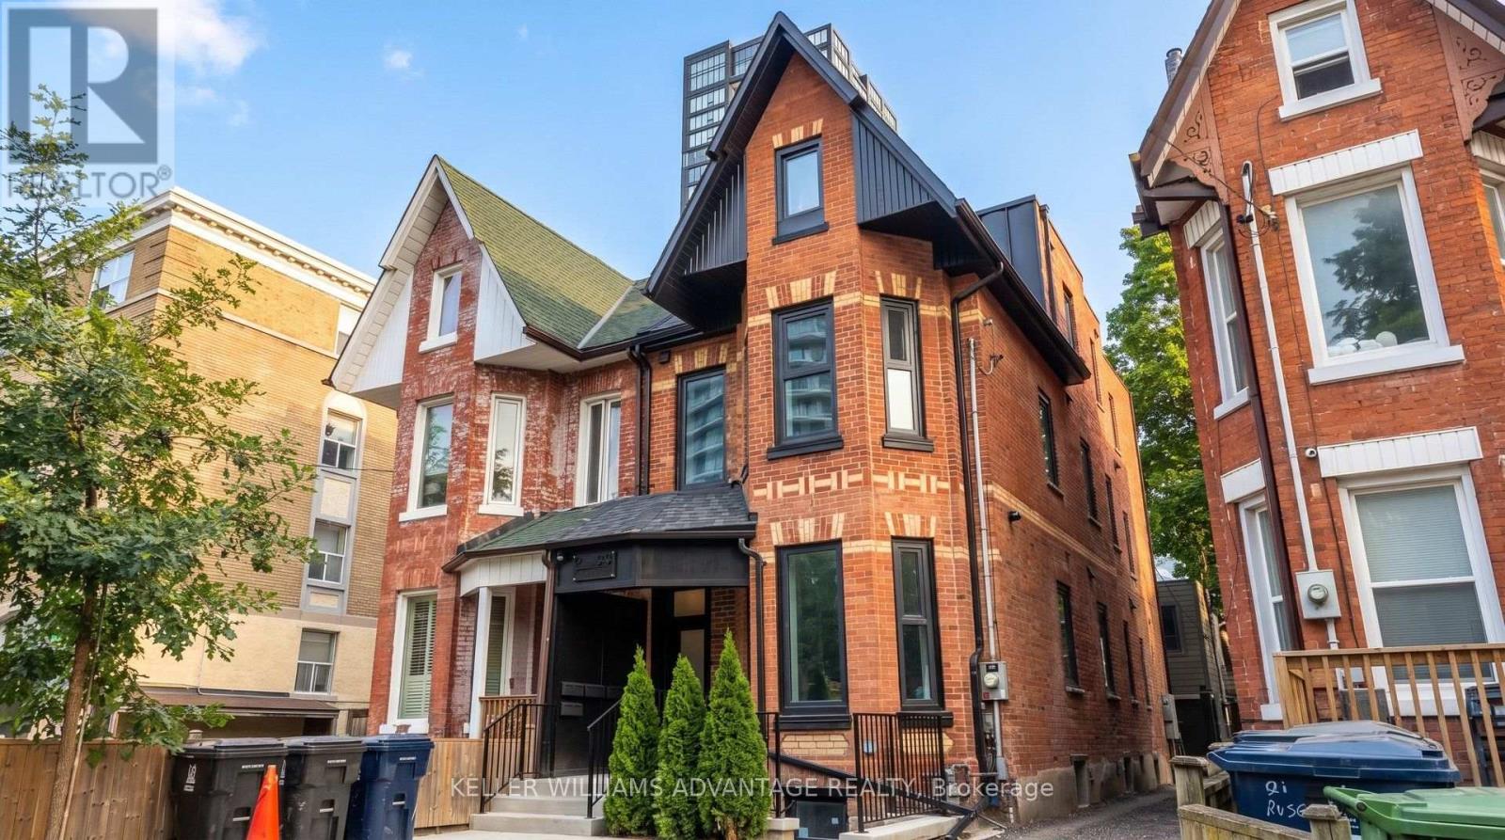
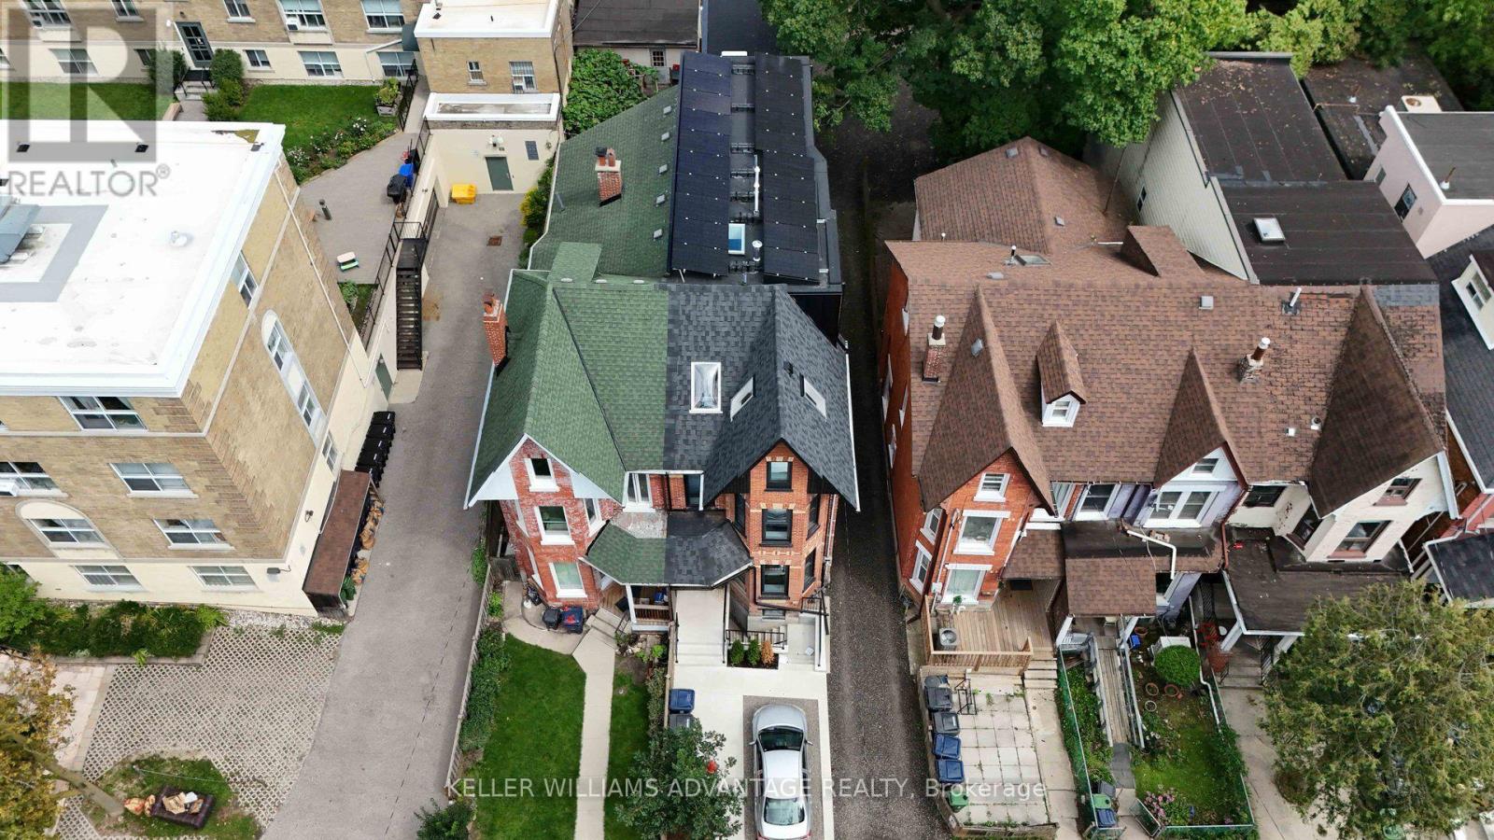
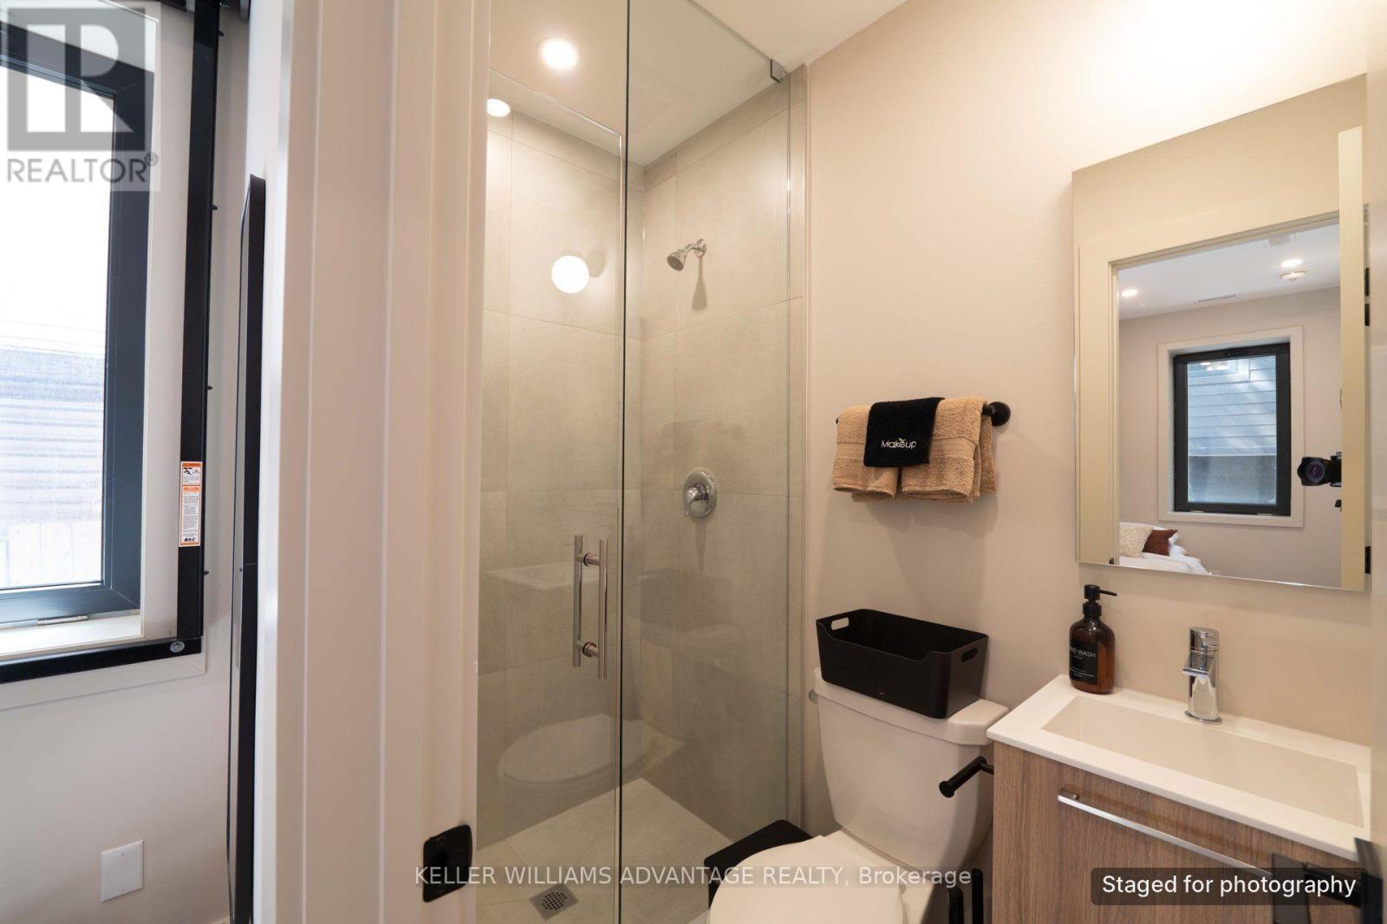
Welcome to 23 Ross St in downtown Toronto. This suite has 3 bedrooms and 3 washrooms with glass showers, an in-suite washer and dryer, and an open kitchen/dining/living area with a breakfast bar. Move-in-ready suite includes all utilities, high-speed internet, in-suite laundry, and programmable FOB access. Excellent location near U of T, Robarts Library, Queen's Park, Toronto General Hospital, Mount Sinai, SickKids, Kensington Market, Chinatown, College St, Spadina Ave, TTC, cafés, restaurants, groceries, fitness options and everyday downtown conveniences. Features include triple-glazed privacy windows, snow-melt walkways, security cameras, solar panels and backup batteries. (id:63476)
Property Details
| MLS® Number | C13412210 |
| Property Type | Single Family |
| Community Name | Kensington-Chinatown |
| Features | In Suite Laundry |
Building
| Bathroom Total | 3 |
| Bedrooms Above Ground | 3 |
| Bedrooms Total | 3 |
| Appliances | Water Heater, Cooktop, Dryer, Microwave, Washer, Refrigerator |
| Basement Features | Apartment In Basement |
| Basement Type | N/a |
| Construction Status | Insulation Upgraded |
| Construction Style Attachment | Semi-detached |
| Cooling Type | None, Ventilation System |
| Exterior Finish | Brick |
| Foundation Type | Concrete |
| Heating Fuel | Electric |
| Heating Type | Heat Pump, Radiant Heat |
| Stories Total | 3 |
| Size Interior | 2,000 - 2,500 Sqft |
| Type | House |
| Utility Water | Municipal Water |
Parking
| No Garage |
Land
| Acreage | No |
| Sewer | Sanitary Sewer |
| Size Depth | 116 Ft ,6 In |
| Size Frontage | 18 Ft |
| Size Irregular | 18 X 116.5 Ft |
| Size Total Text | 18 X 116.5 Ft |
Rooms
| Level | Type | Length | Width | Dimensions |
|---|---|---|---|---|
| Main Level | Primary Bedroom | 5.02 m | 2.74 m | 5.02 m x 2.74 m |
| Main Level | Bathroom | 2.74 m | 1.21 m | 2.74 m x 1.21 m |
| Main Level | Bedroom 2 | 3.93 m | 2.74 m | 3.93 m x 2.74 m |
| Main Level | Bathroom | 2.25 m | 1.21 m | 2.25 m x 1.21 m |
| Main Level | Bedroom 3 | 3.69 m | 2.07 m | 3.69 m x 2.07 m |
| Main Level | Kitchen | 10.69 m | 2.28 m | 10.69 m x 2.28 m |
| Main Level | Dining Room | 10.69 m | 2.28 m | 10.69 m x 2.28 m |
| Main Level | Living Room | 10.69 m | 2.28 m | 10.69 m x 2.28 m |
Contact Us
Contact us for more information

The trademarks REALTOR®, REALTORS®, and the REALTOR® logo are controlled by The Canadian Real Estate Association (CREA) and identify real estate professionals who are members of CREA. The trademarks MLS®, Multiple Listing Service® and the associated logos are owned by The Canadian Real Estate Association (CREA) and identify the quality of services provided by real estate professionals who are members of CREA. The trademark DDF® is owned by The Canadian Real Estate Association (CREA) and identifies CREA's Data Distribution Facility (DDF®)
October 09 2026 06:28:33
Toronto Regional Real Estate Board
Keller Williams Advantage Realty